
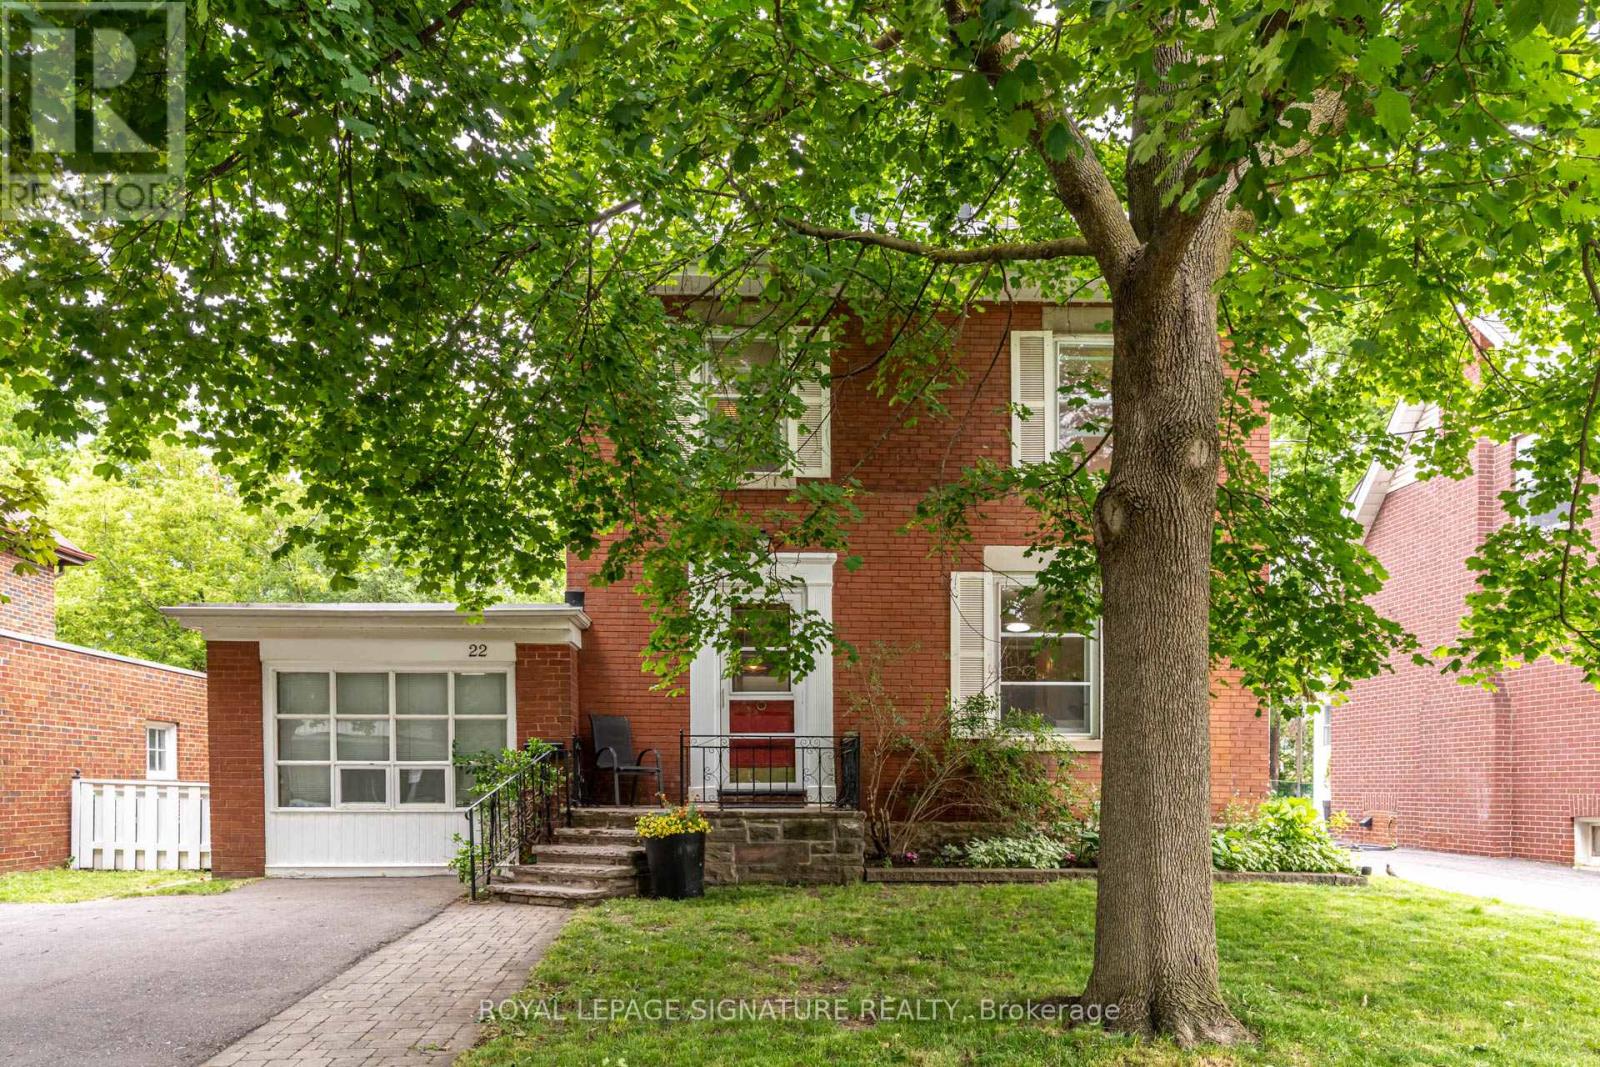
22 Peel Avenue Brampton (Downtown Brampton), Ontario L6W 1X2

$879,000
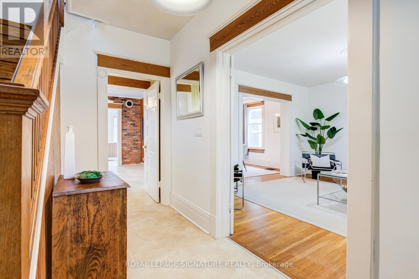
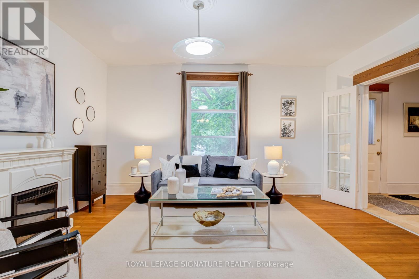
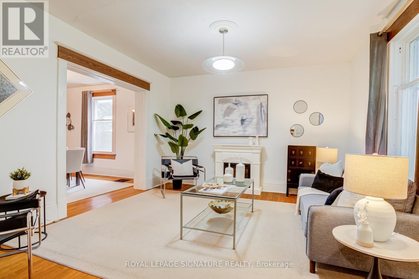
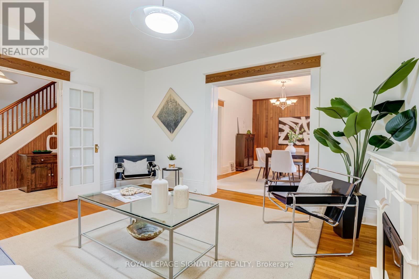
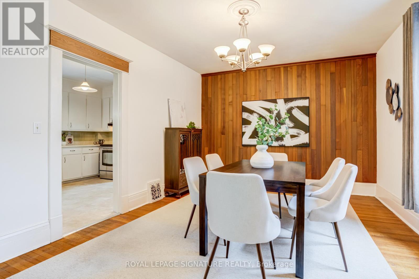
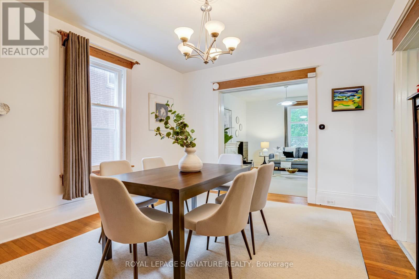
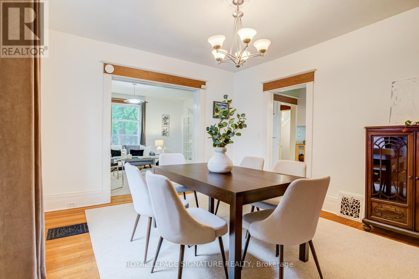
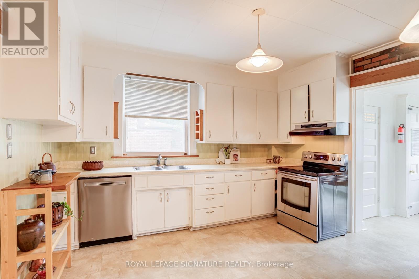
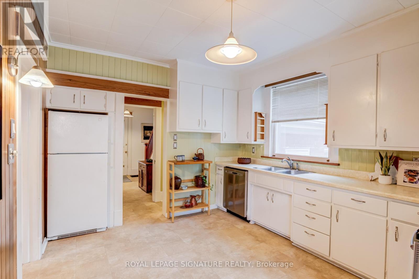
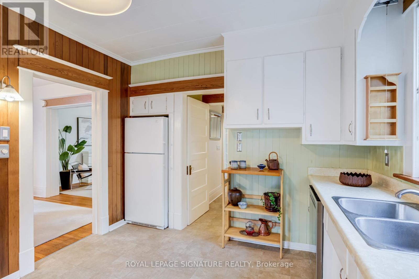
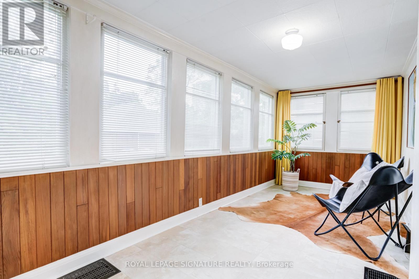
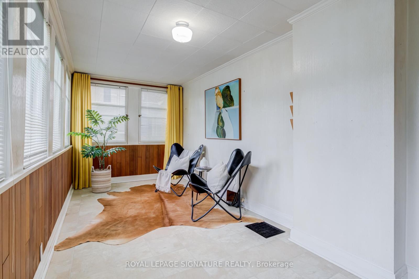
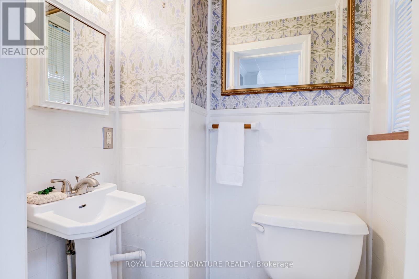
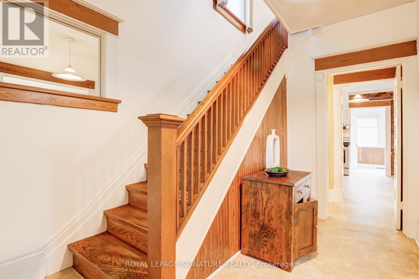
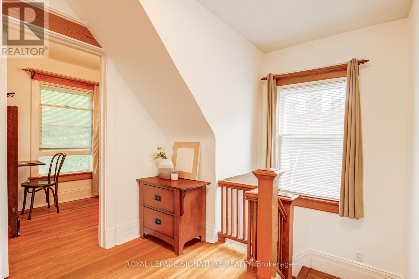
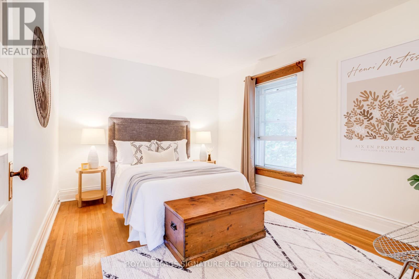
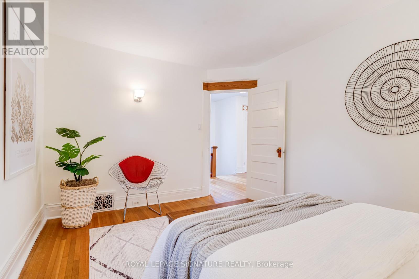
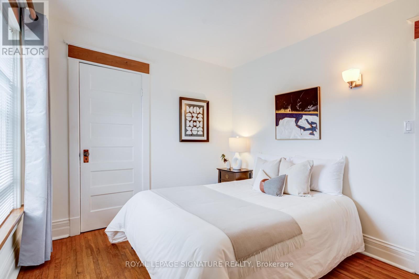
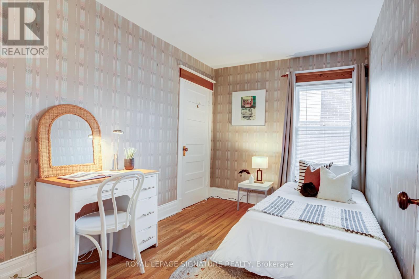
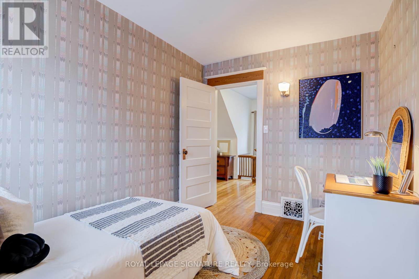
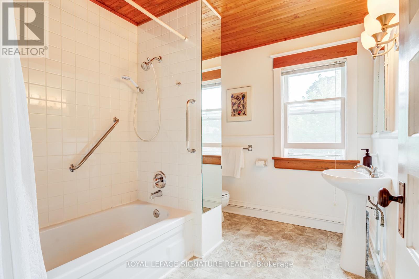
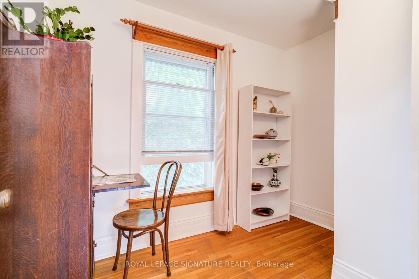
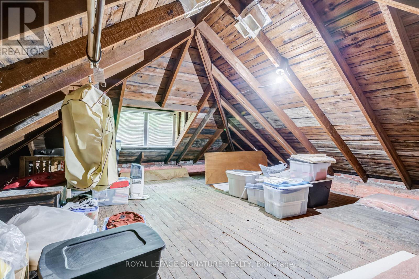
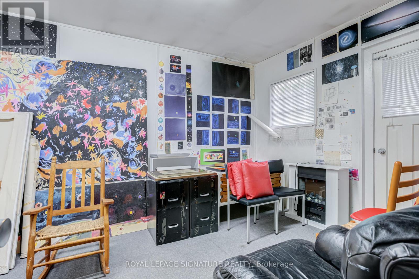
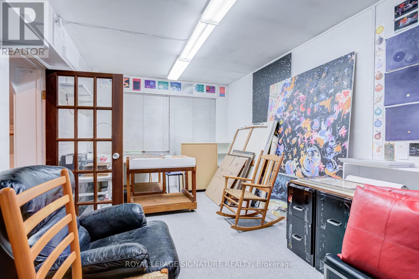
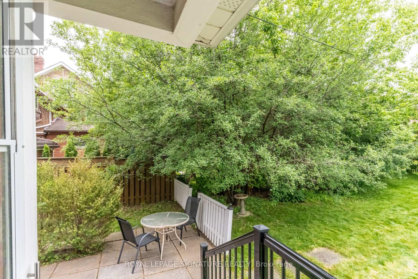
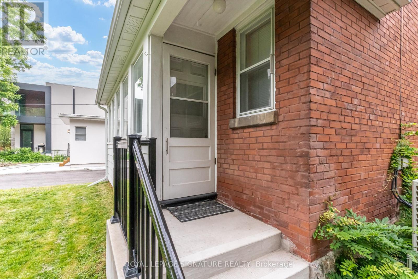
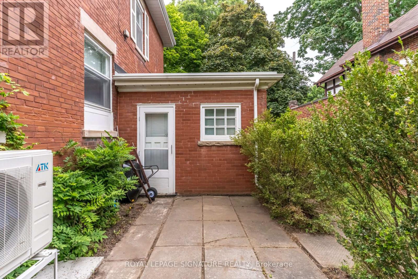
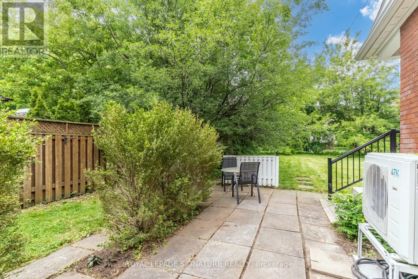
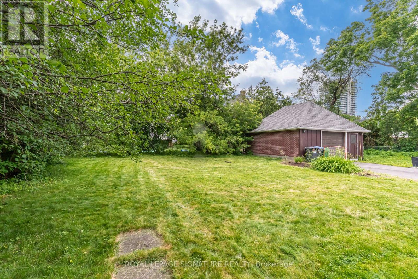
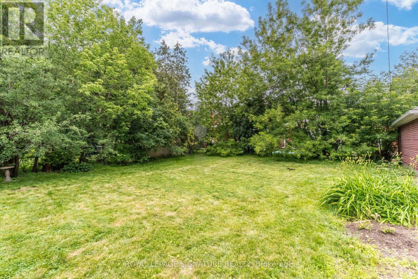
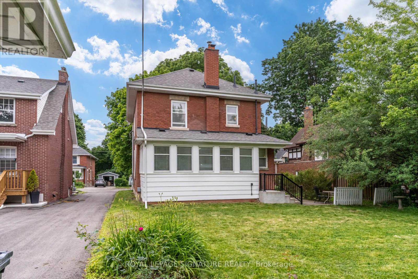
Nestled on one of Old Brampton's most charming, tree-lined streets, this character-filled home offers timeless appeal, generous living spaces, and an incredible opportunity to make it your own. Situated on a sprawling lot, this 4-bedroom home is filled with natural light and features spacious principal rooms designed for comfortable everyday living and entertaining.The warm and inviting layout offers a seamless flow throughout, while large windows flood the home with sunshine, creating bright and welcoming spaces at every turn. With three spacious bedrooms, a full bathroom on the upper level, and a convenient main floor powder room, the home offers a functional layout for growing families and everyday living. A standout feature is the art studio-a versatile space ideal for artists, creatives, a home office, workshop, or hobby room. Prefer additional parking? The studio can easily be converted back into a garage if desired.Step outside to enjoy the expansive backyard, offering endless possibilities for gardening, entertaining, family play, or future expansion. Located in the heart of Old Brampton, you'll love being just a short walk to downtown shops, cafés, restaurants, parks, schools, the GO Station, Gage Park, and countless everyday amenities.This is a rare opportunity to own a beautiful home on one of Brampton's most sought-after streets, where charm, character, and community come together. New Heat Pump installed 2025. 200 amp electrical panel. (id:57276)
Property Details
| MLS® Number | W13732672 |
| Property Type | Single Family |
| Community Name | Downtown Brampton |
| AmenitiesNearBy | Park, Public Transit, Schools |
| CommunityFeatures | Community Centre |
| ParkingSpaceTotal | 2 |
Building
| BathroomTotal | 2 |
| BedroomsAboveGround | 4 |
| BedroomsTotal | 4 |
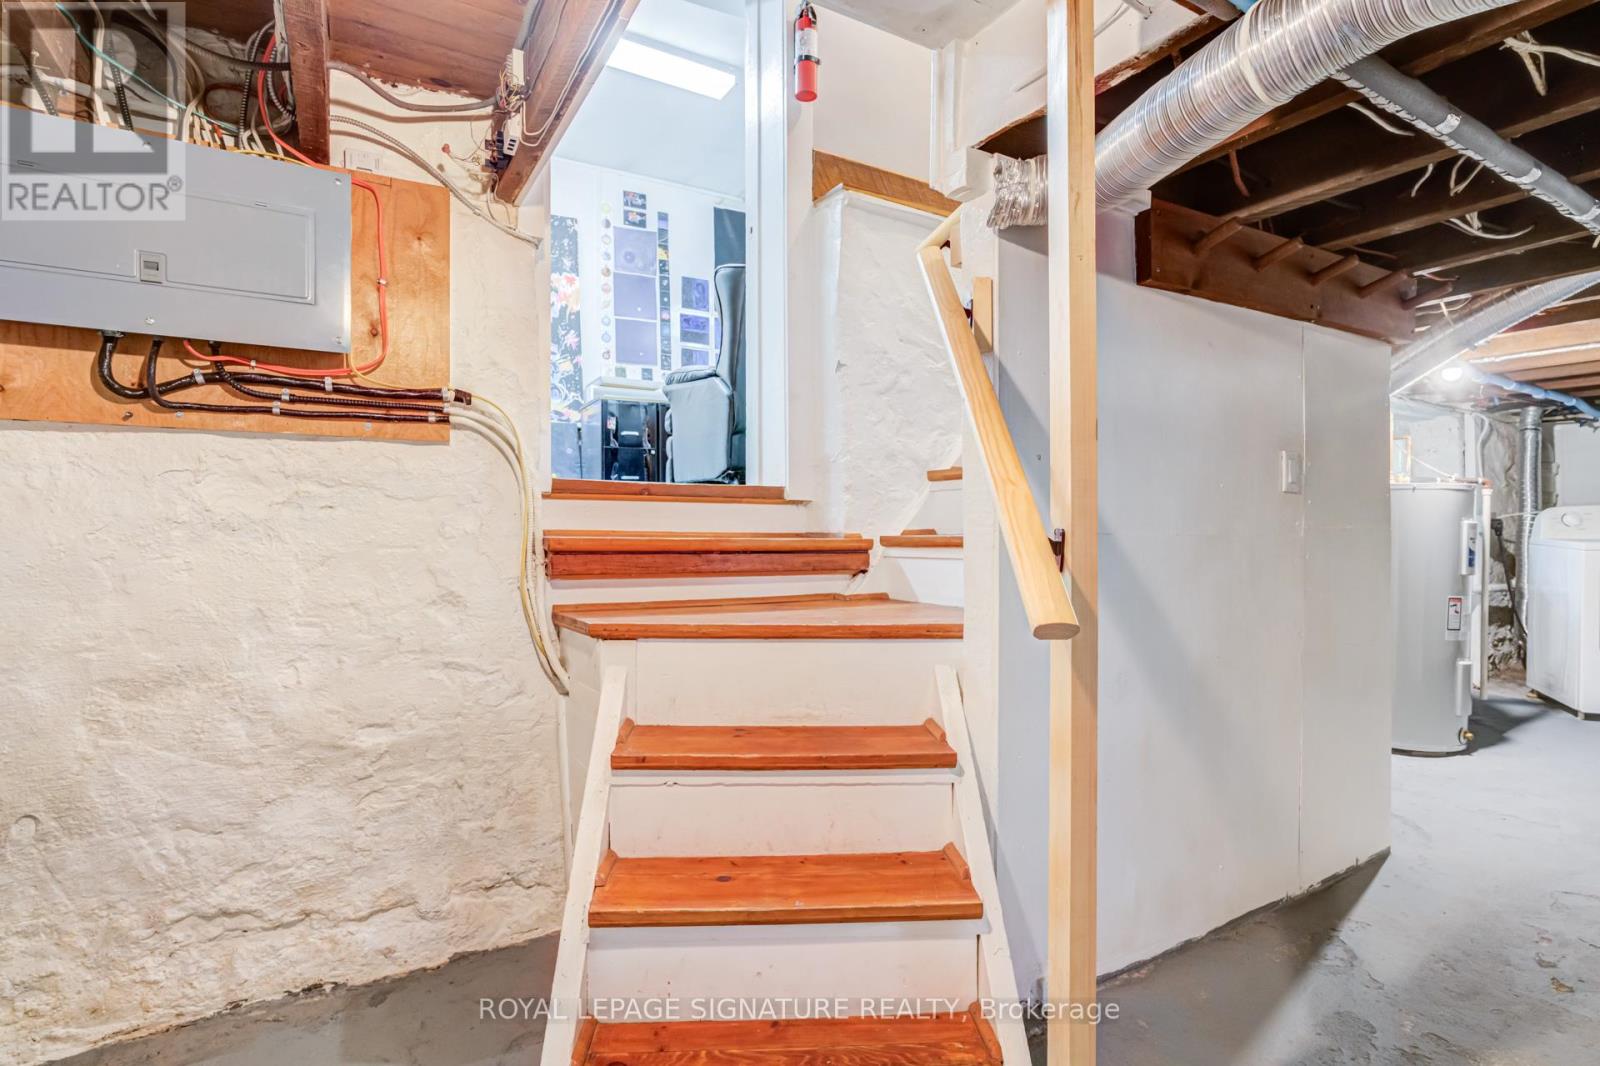
| BasementDevelopment | Unfinished |
| BasementType | N/a (unfinished) |
| ConstructionStyleAttachment | Detached |
| CoolingType | Central Air Conditioning |
| ExteriorFinish | Brick |
| FlooringType | Hardwood, Vinyl |
| FoundationType | Block |
| HalfBathTotal | 1 |
| HeatingFuel | Electric |
| HeatingType | Forced Air |
| StoriesTotal | 3 |
| SizeInterior | 2500 - 3000 Sqft |
| Type | House |
| UtilityWater | Municipal Water |
Parking
| Attached Garage | |
| No Garage |
Land
| Acreage | No |
| LandAmenities | Park, Public Transit, Schools |
| Sewer | Sanitary Sewer |
| SizeDepth | 120 Ft |
| SizeFrontage | 50 Ft |
| SizeIrregular | 50 X 120 Ft |
| SizeTotalText | 50 X 120 Ft |
| SurfaceWater | River/stream |
Rooms
| Level | Type | Length | Width | Dimensions |
|---|---|---|---|---|
| Second Level | Bedroom 4 | 1.96 m | 2.9 m | 1.96 m x 2.9 m |
| Second Level | Bedroom 2 | 4.22 m | 3.13 m | 4.22 m x 3.13 m |
| Second Level | Bedroom 3 | 3.55 m | 2.53 m | 3.55 m x 2.53 m |
| Second Level | Primary Bedroom | 3.67 m | 2.92 m | 3.67 m x 2.92 m |
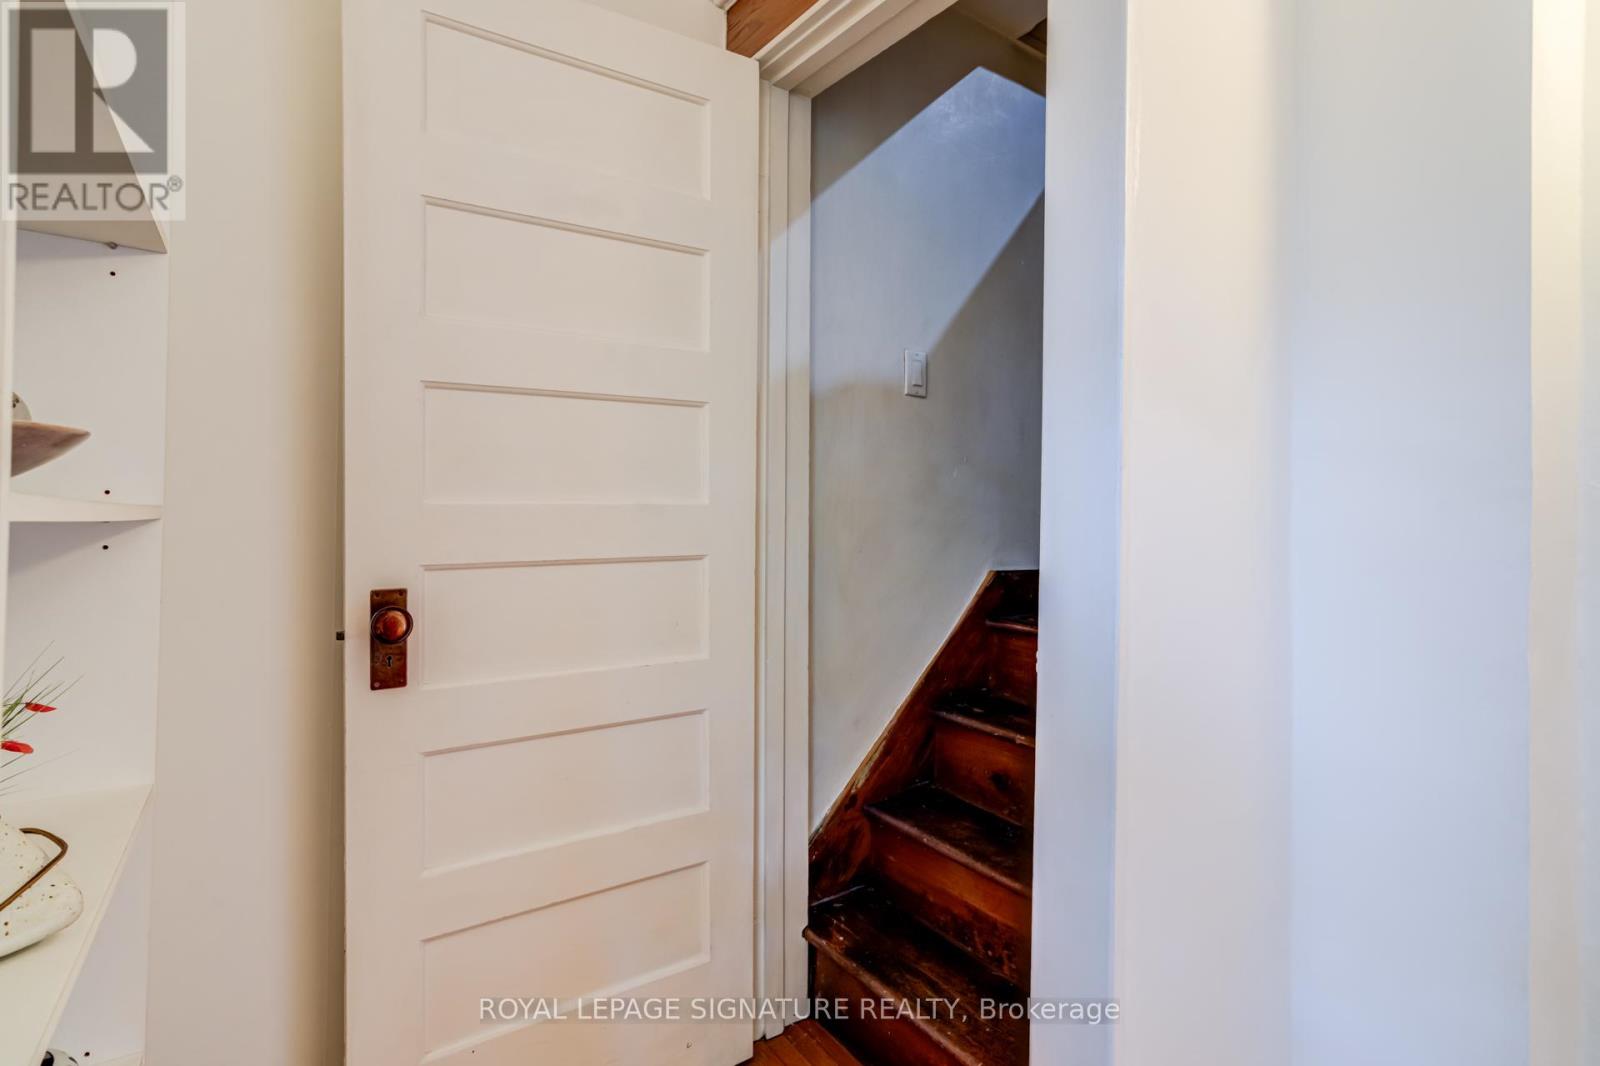
| Third Level | Loft | 7.78 m | 6.84 m | 7.78 m x 6.84 m |
| Lower Level | Workshop | 7.19 m | 3.39 m | 7.19 m x 3.39 m |
| Lower Level | Utility Room | 9.53 m | 3.37 m | 9.53 m x 3.37 m |
| Lower Level | Cold Room | 1.49 m | 3.39 m | 1.49 m x 3.39 m |
| Main Level | Kitchen | 3.44 m | 4.16 m | 3.44 m x 4.16 m |
| Main Level | Living Room | 4.11 m | 4.57 m | 4.11 m x 4.57 m |
| Main Level | Dining Room | 4.49 m | 3.71 m | 4.49 m x 3.71 m |
| Main Level | Foyer | 3.58 m | 2.56 m | 3.58 m x 2.56 m |
| Main Level | Sunroom | 5.98 m | 2.55 m | 5.98 m x 2.55 m |
| Ground Level | Study | 5.48 m | 3.17 m | 5.48 m x 3.17 m |
Interested?
Contact us for more information
Adrian Coimbra
Salesperson
Andrea Turpin
Salesperson

The trademarks REALTOR®, REALTORS®, and the REALTOR® logo are controlled by The Canadian Real Estate Association (CREA) and identify real estate professionals who are members of CREA. The trademarks MLS®, Multiple Listing Service® and the associated logos are owned by The Canadian Real Estate Association (CREA) and identify the quality of services provided by real estate professionals who are members of CREA. The trademark DDF® is owned by The Canadian Real Estate Association (CREA) and identifies CREA's Data Distribution Facility (DDF®)
September 01 2026 06:01:07
Toronto Real Estate Board
Royal LePage Signature Realty