
220 River Road E Wasaga Beach, Ontario L9Z 2L4


$1,995,000
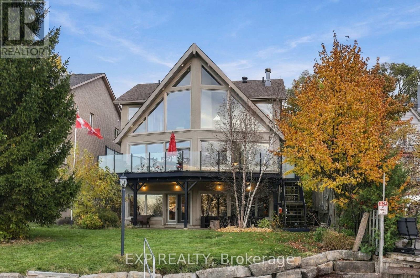
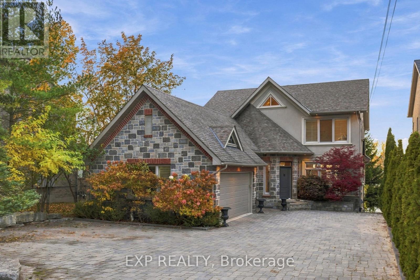
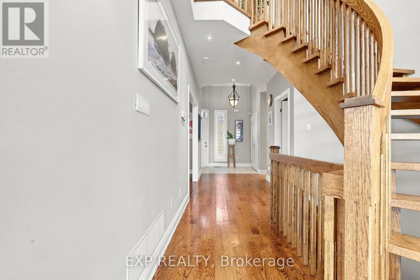
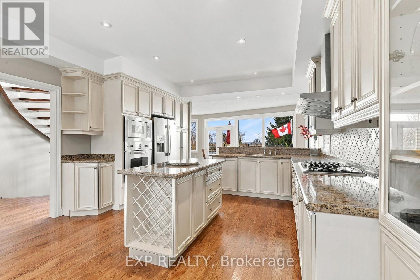
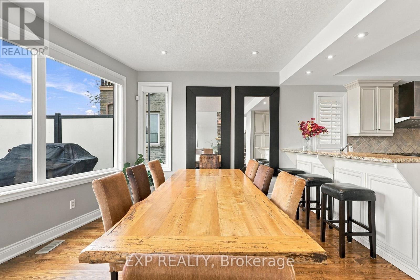
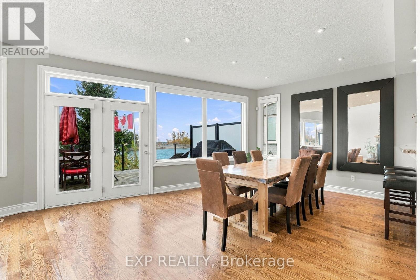
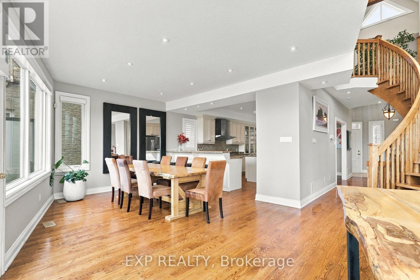
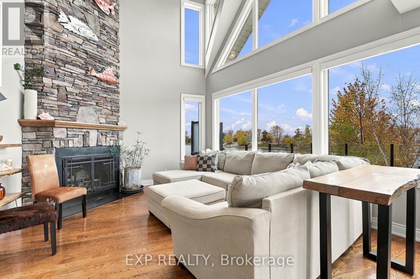
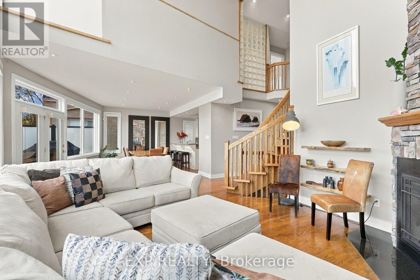
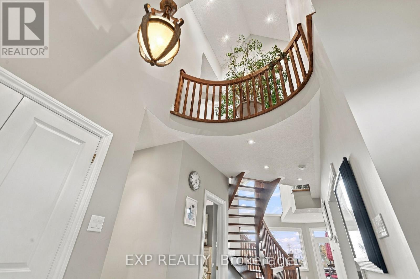
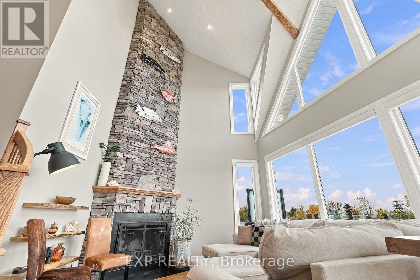
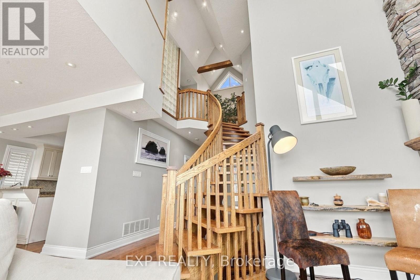
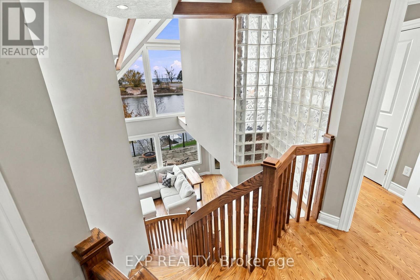
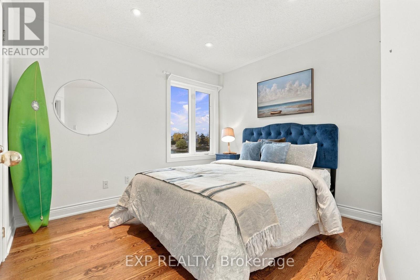
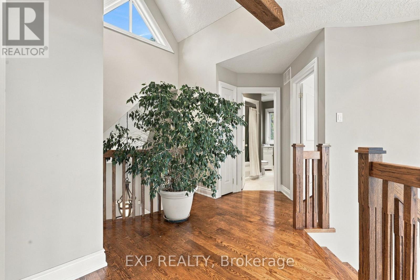
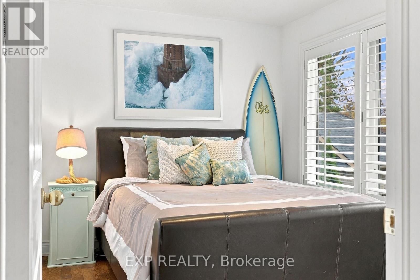
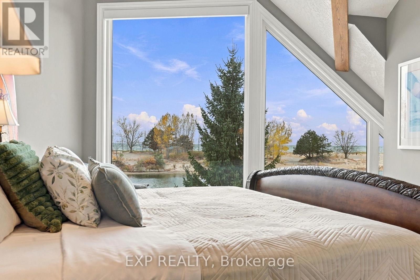
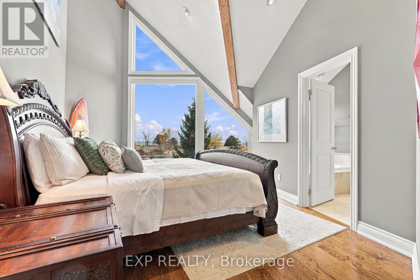
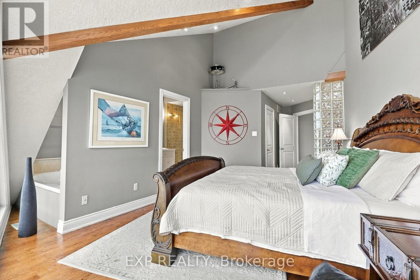
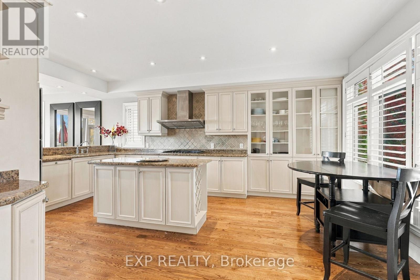
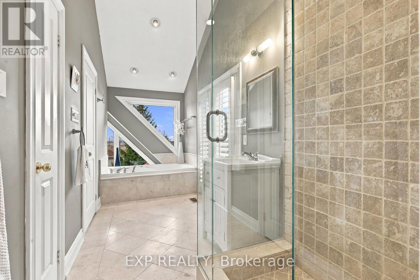
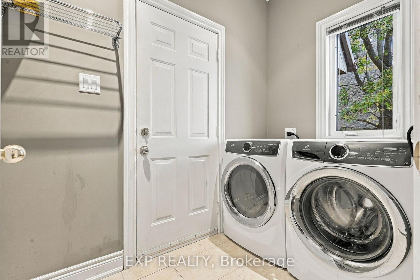
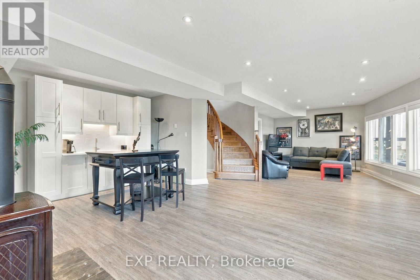
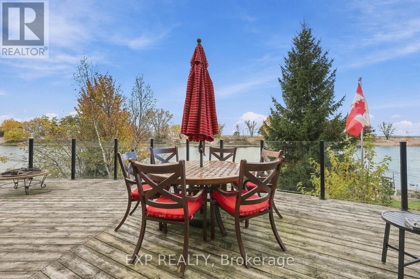
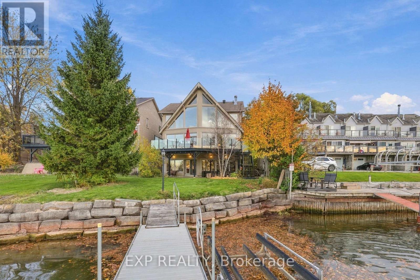
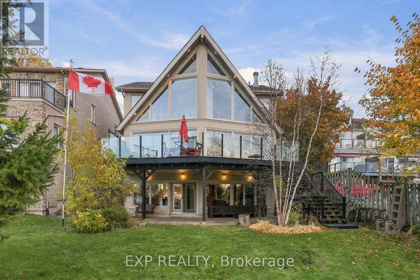
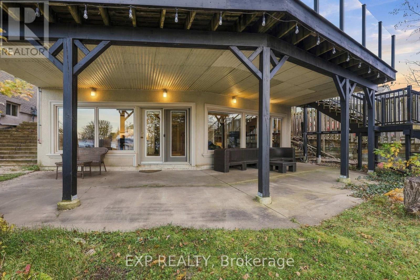
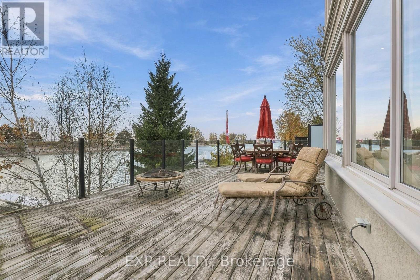
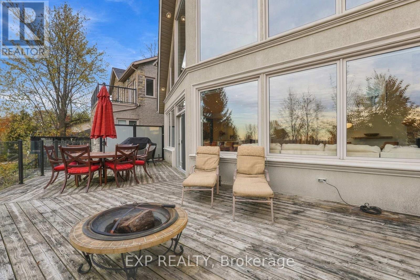
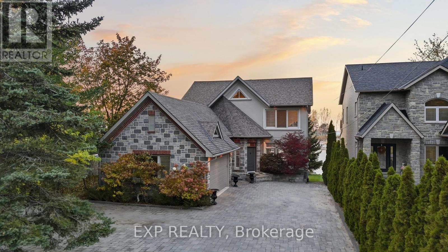
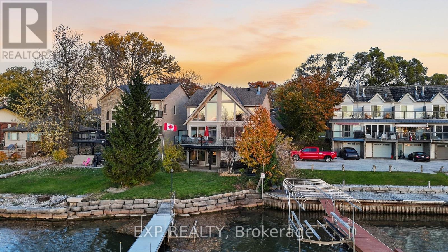
Waterfront homes like this don't come around often. Welcome to this stunning, custom-built, A-frame beauty.An Executive Home with waterfront views from almost every room. Wasaga Provincial Park's pristine beaches, vibrant sunsets over Georgian Bay, and ski run lights of Blue Mountain! It's where cottage meets home. (id:57276)
Property Details
| MLS® Number | S14125256 |
| Property Type | Single Family |
| Community Name | Wasaga Beach |
| AmenitiesNearBy | Beach, Ski Area, Marina |
| Easement | Unknown |
| EquipmentType | Water Heater - Electric, Water Heater |
| Features | Level Lot, Sloping, Conservation/green Belt, Lighting, Carpet Free |
| ParkingSpaceTotal | 10 |
| RentalEquipmentType | Water Heater - Electric, Water Heater |
| Structure | Deck, Dock |
| ViewType | View, River View, Direct Water View, Unobstructed Water View |
| WaterFrontType | Waterfront On River |
Building
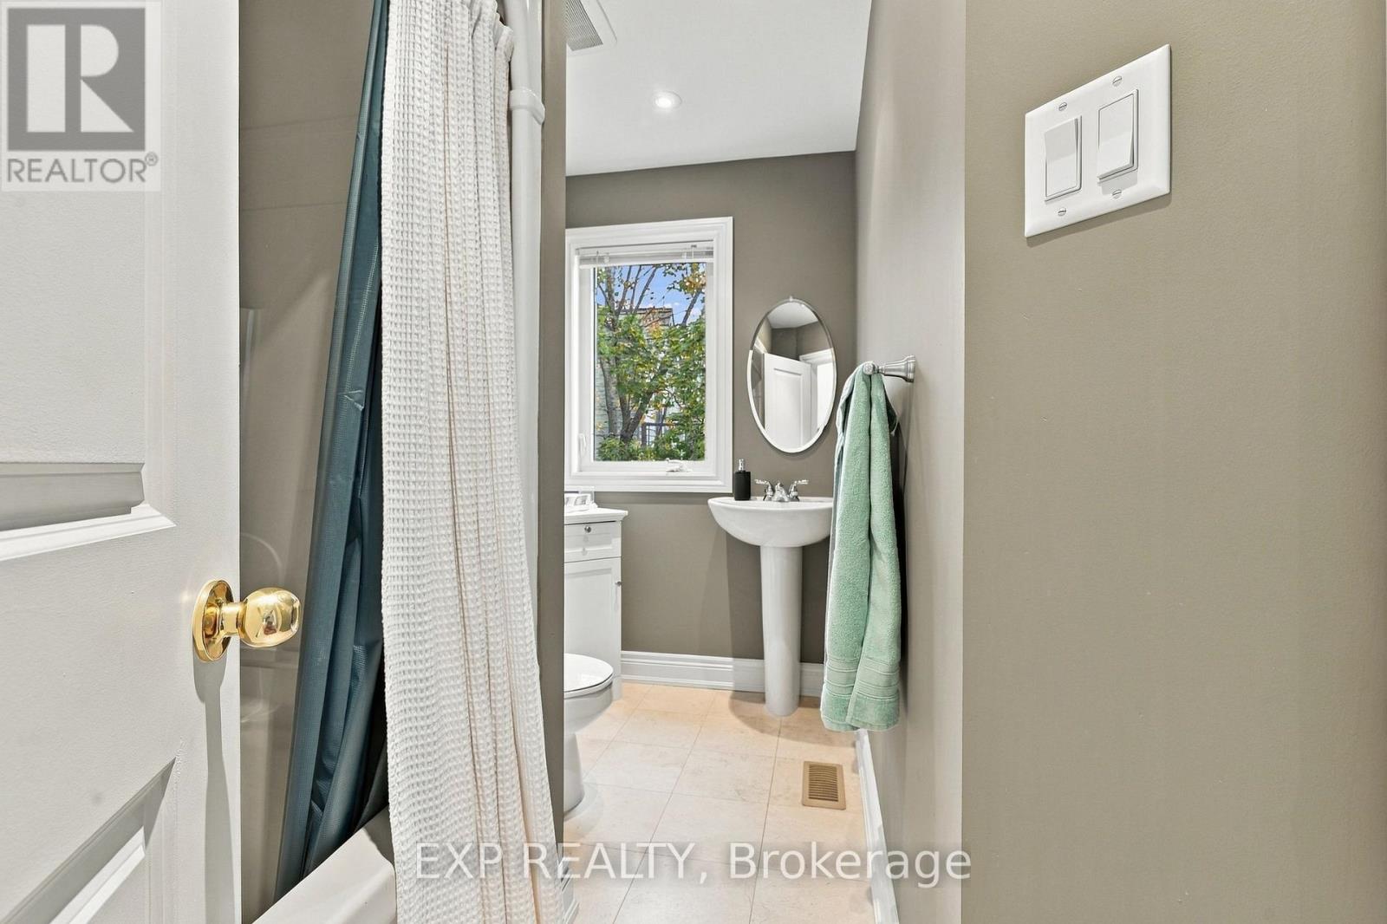
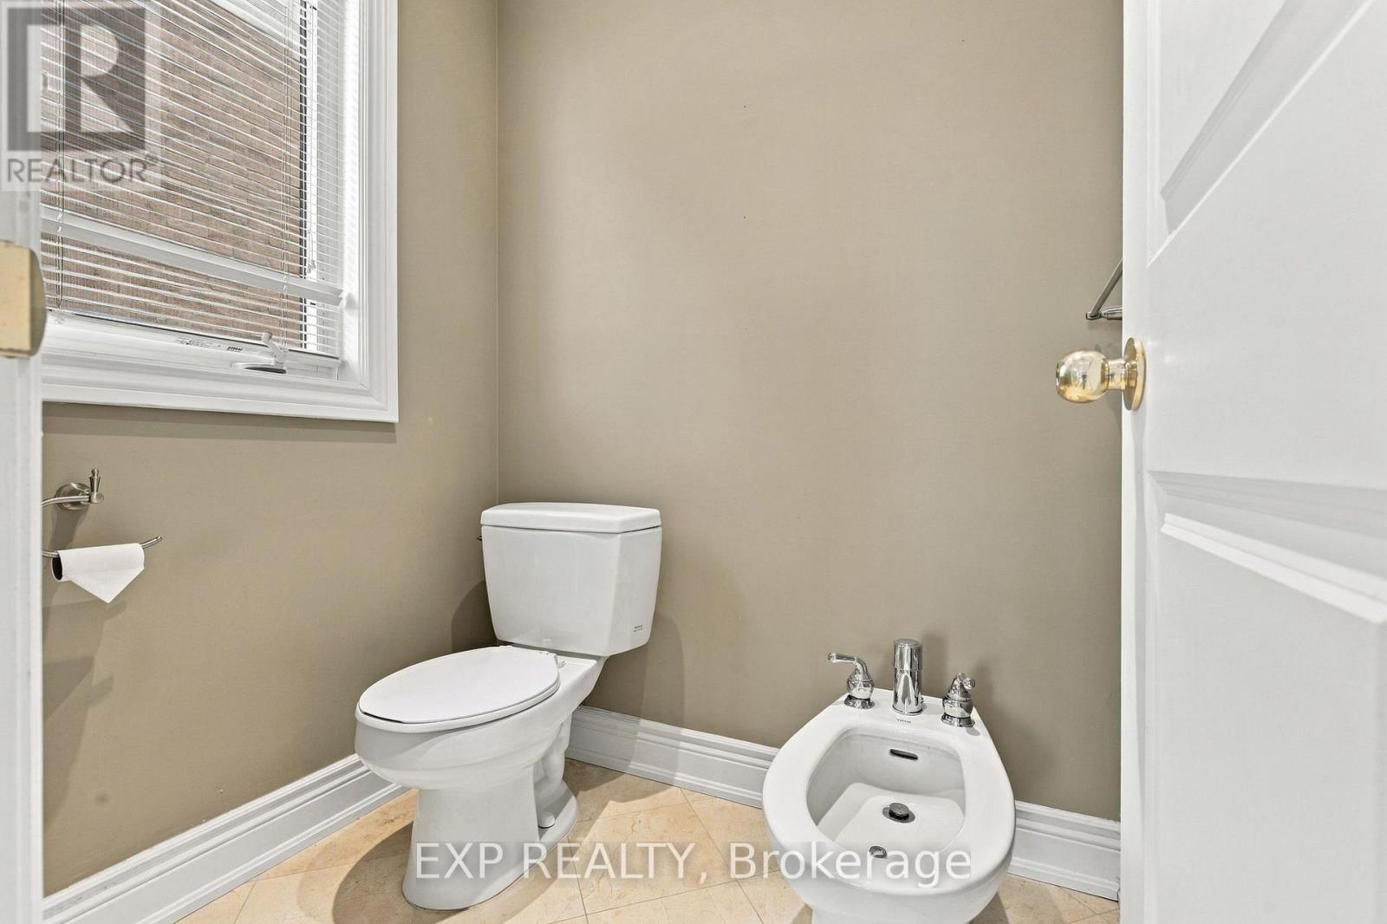
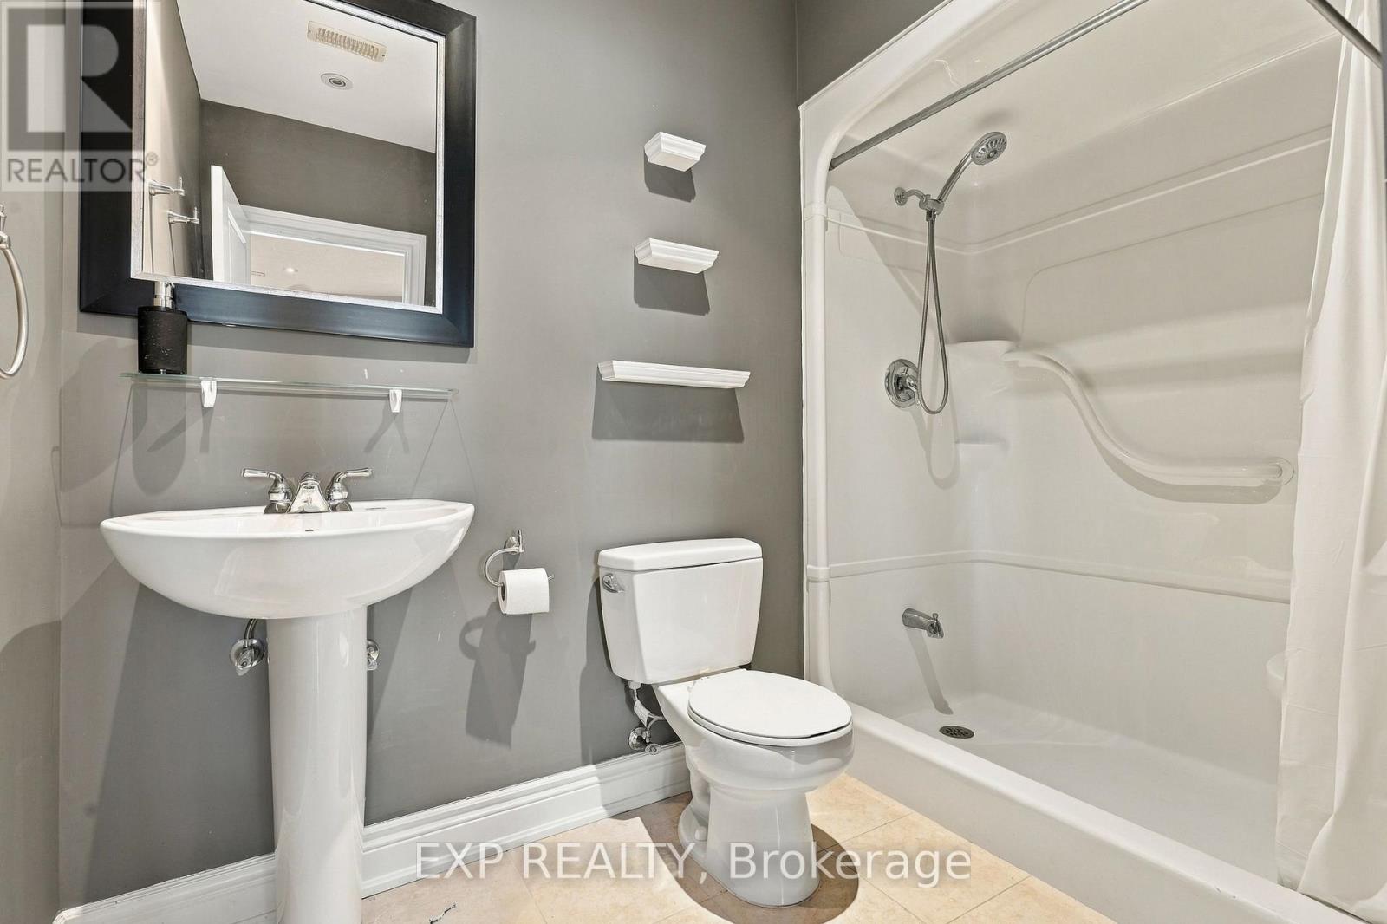
| BathroomTotal | 4 |
| BedroomsAboveGround | 4 |
| BedroomsBelowGround | 1 |
| BedroomsTotal | 5 |
| Age | 16 To 30 Years |
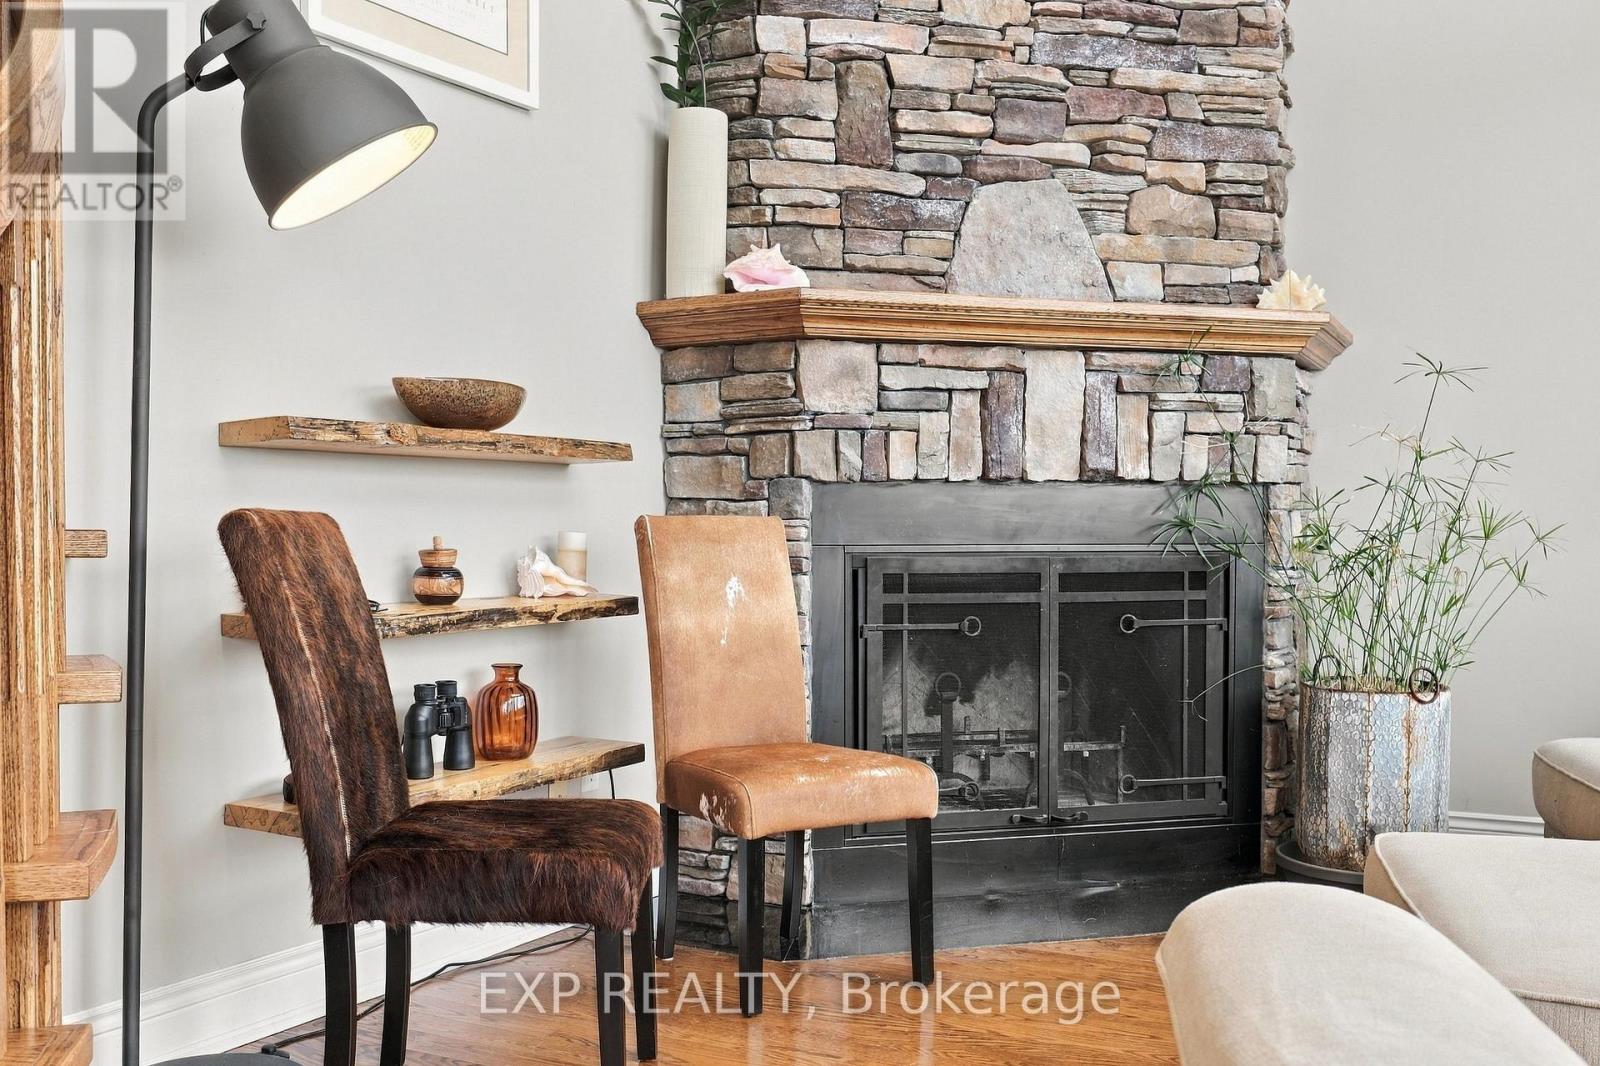
| Amenities | Fireplace(s) |
| Appliances | Central Vacuum, Water Meter, Dishwasher, Garage Door Opener, Microwave, Oven, Alarm System, Gas Stove(s), Refrigerator |
| BasementDevelopment | Finished |
| BasementFeatures | Walk Out |
| BasementType | Full (finished) |
| ConstructionStyleAttachment | Detached |
| CoolingType | Central Air Conditioning, Air Exchanger |
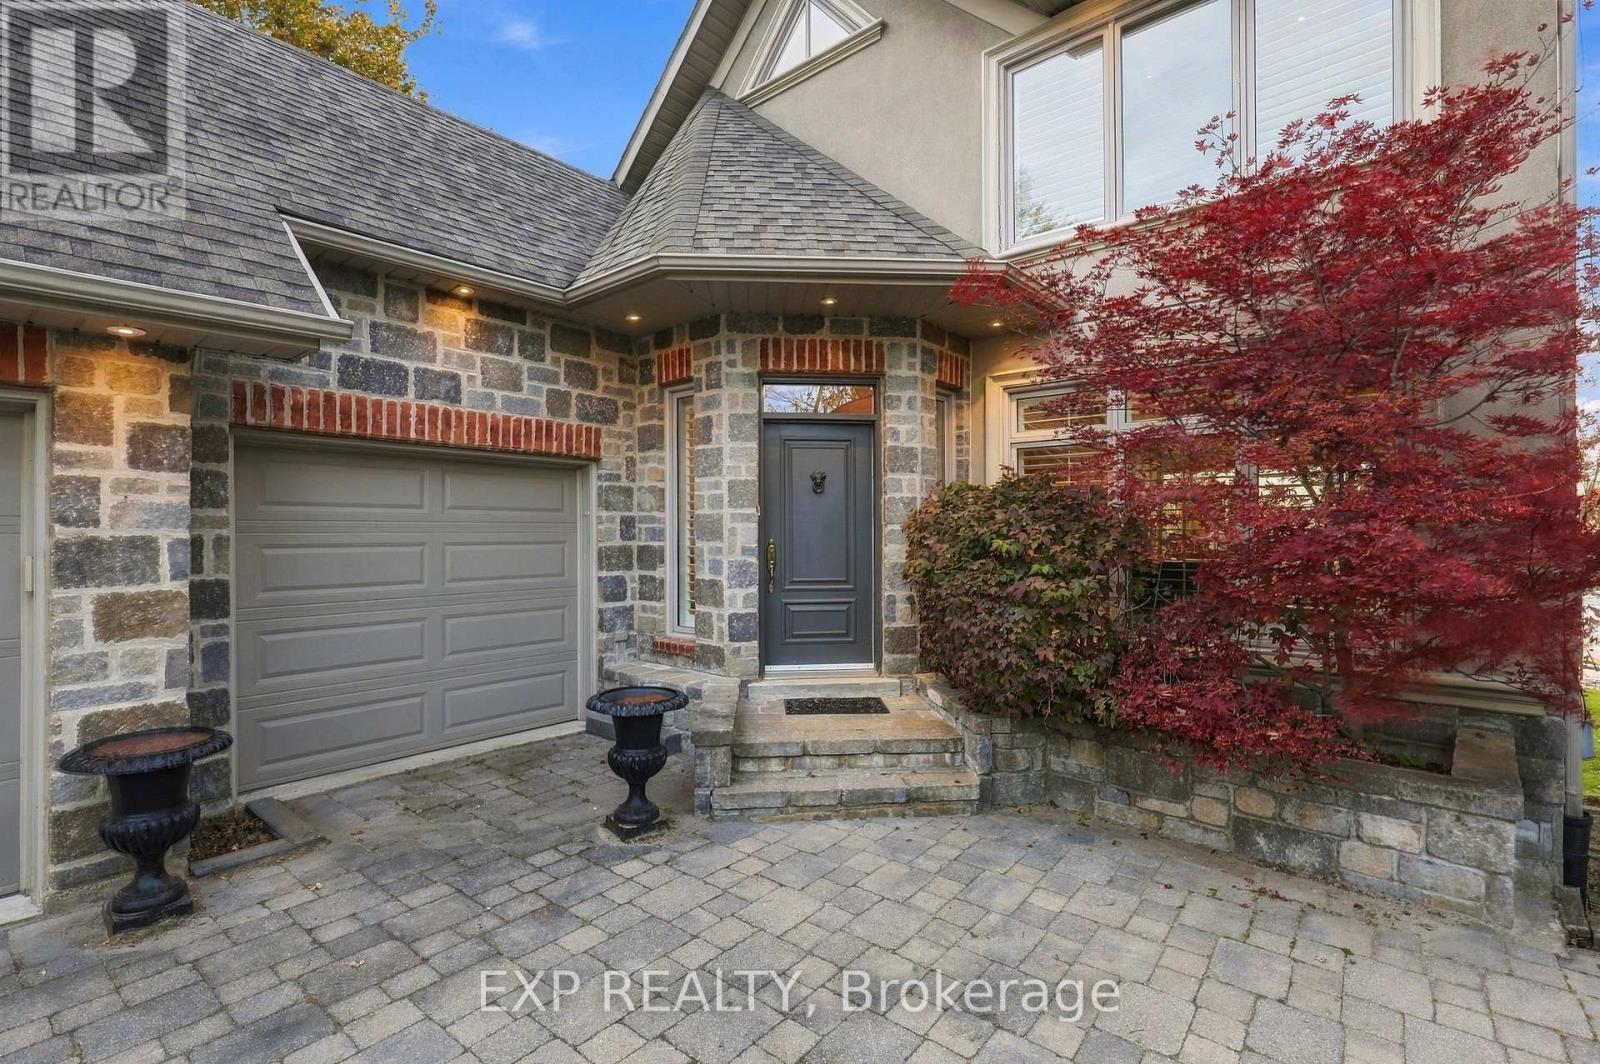
| ExteriorFinish | Stone, Stucco |
| FireProtection | Security System, Smoke Detectors |
| FireplacePresent | Yes |
| FireplaceTotal | 2 |
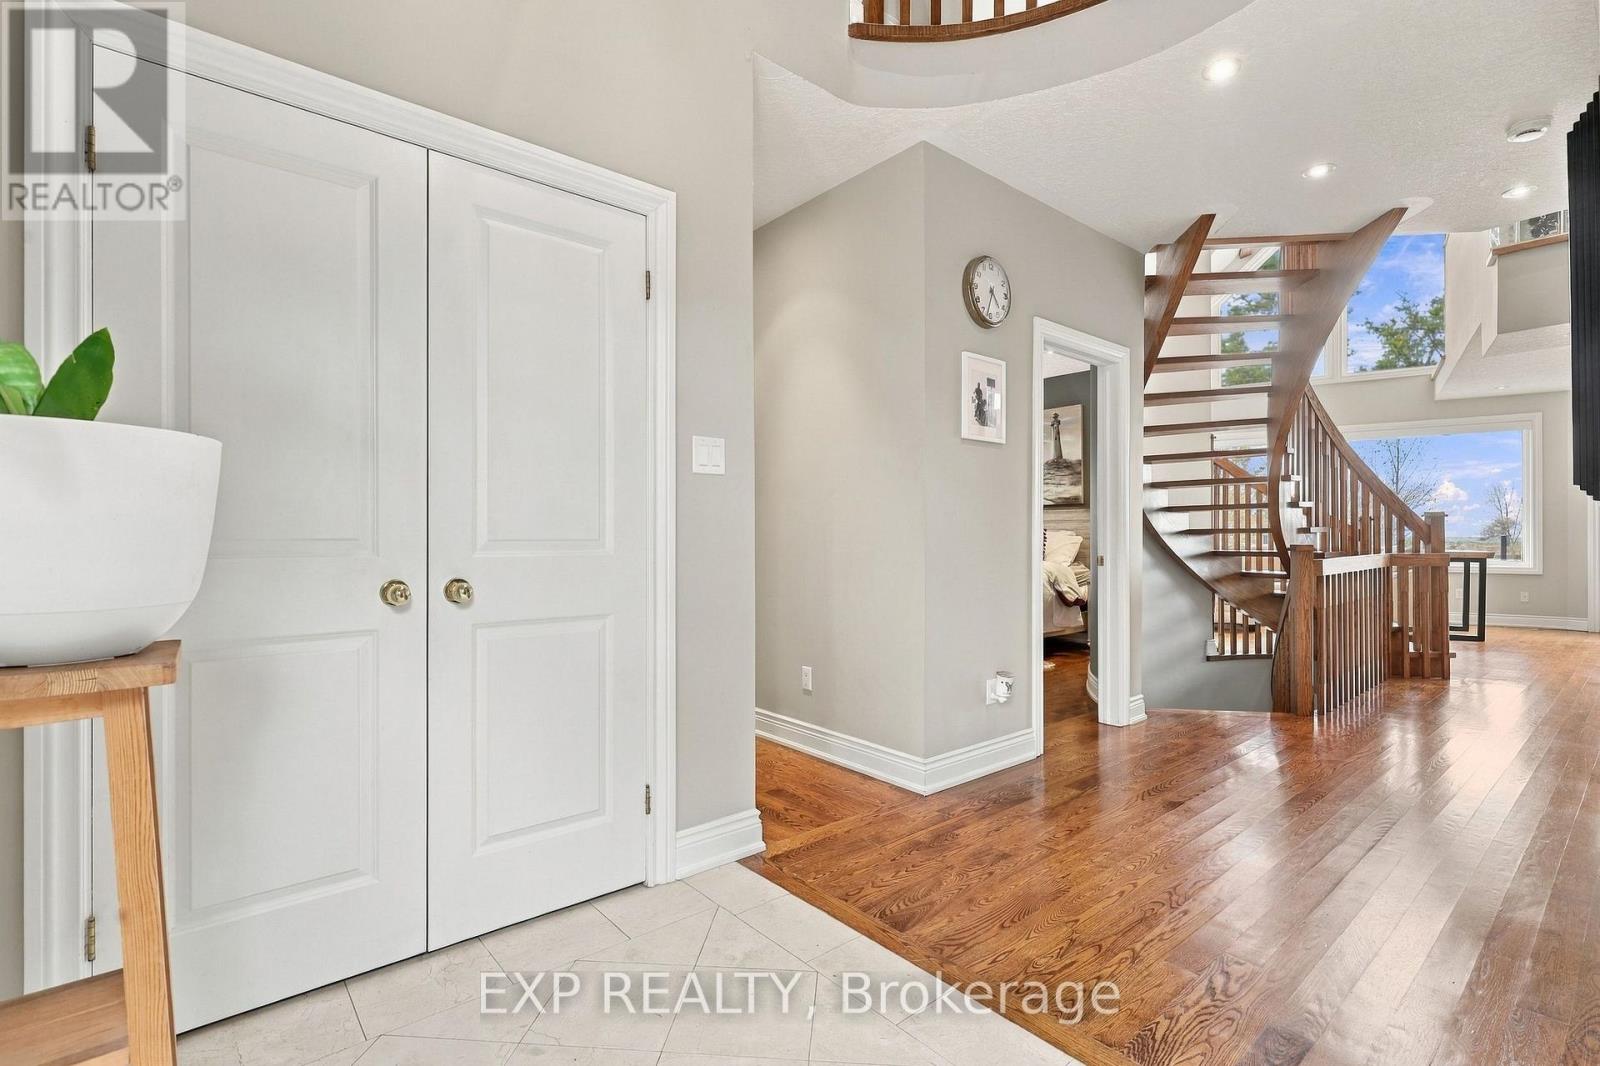
| FlooringType | Laminate, Hardwood, Carpeted |
| FoundationType | Concrete |
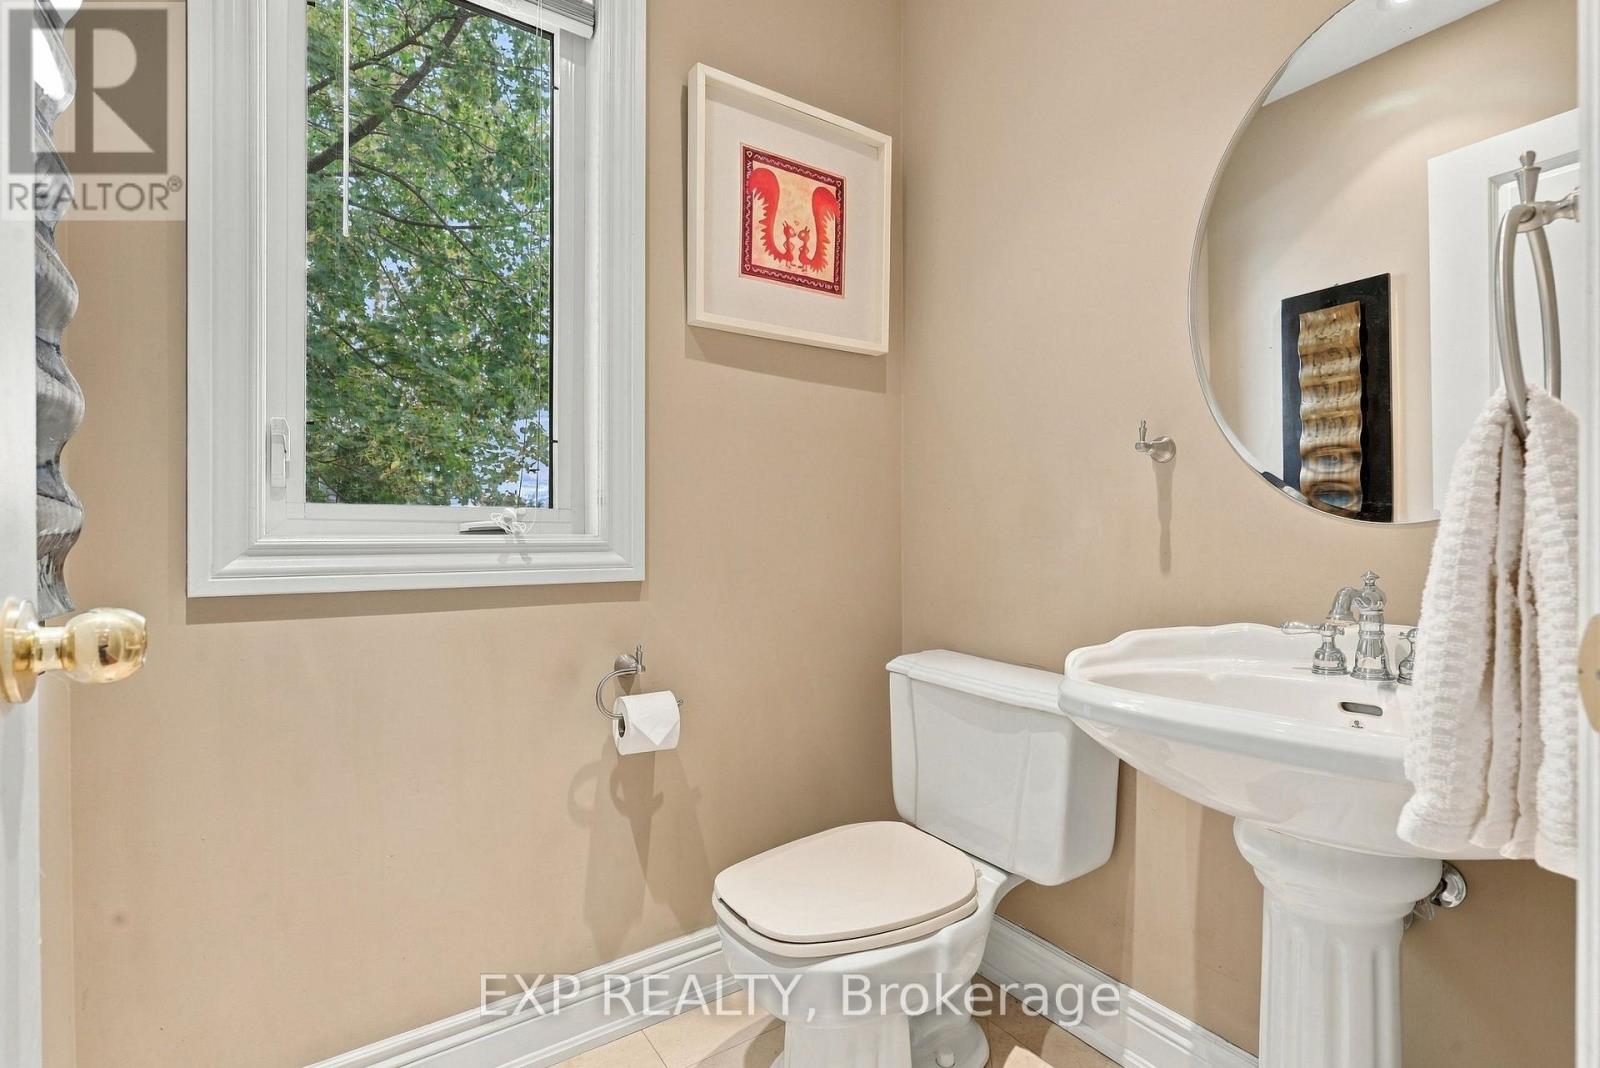
| HalfBathTotal | 1 |
| HeatingFuel | Natural Gas |
| HeatingType | Forced Air |
| StoriesTotal | 2 |
| SizeInterior | 3500 - 5000 Sqft |
| Type | House |
| UtilityWater | Municipal Water |
Parking
| Attached Garage | |
| Garage |
Land
| AccessType | Public Road, Private Docking |
| Acreage | No |
| LandAmenities | Beach, Ski Area, Marina |
| LandscapeFeatures | Lawn Sprinkler, Landscaped |
| Sewer | Sanitary Sewer |
| SizeDepth | 191 Ft ,8 In |
| SizeFrontage | 50 Ft ,2 In |
| SizeIrregular | 50.2 X 191.7 Ft |
| SizeTotalText | 50.2 X 191.7 Ft|under 1/2 Acre |
| ZoningDescription | R1 |
Rooms
| Level | Type | Length | Width | Dimensions |
|---|---|---|---|---|
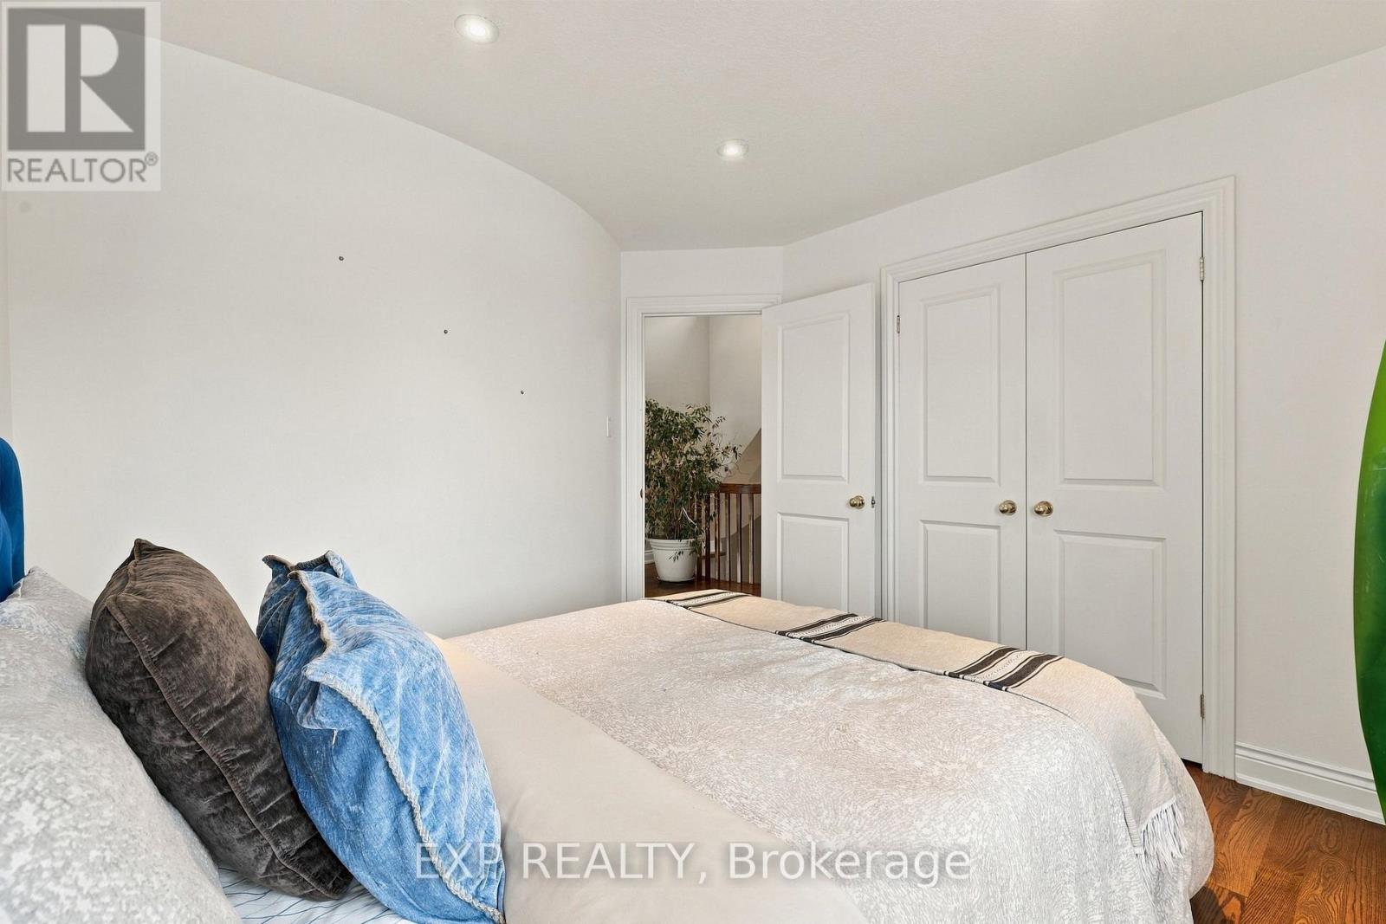
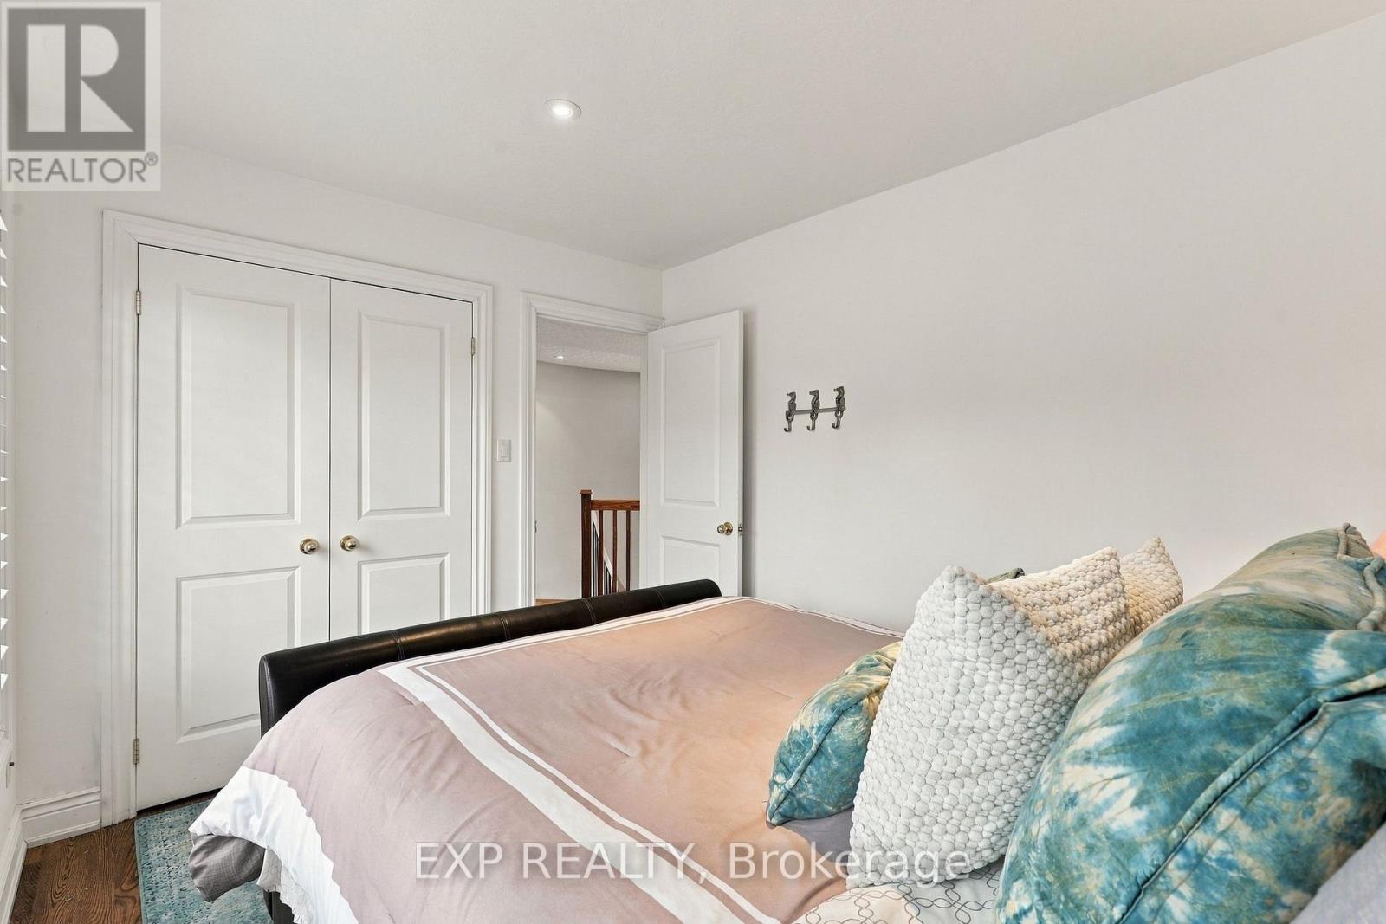
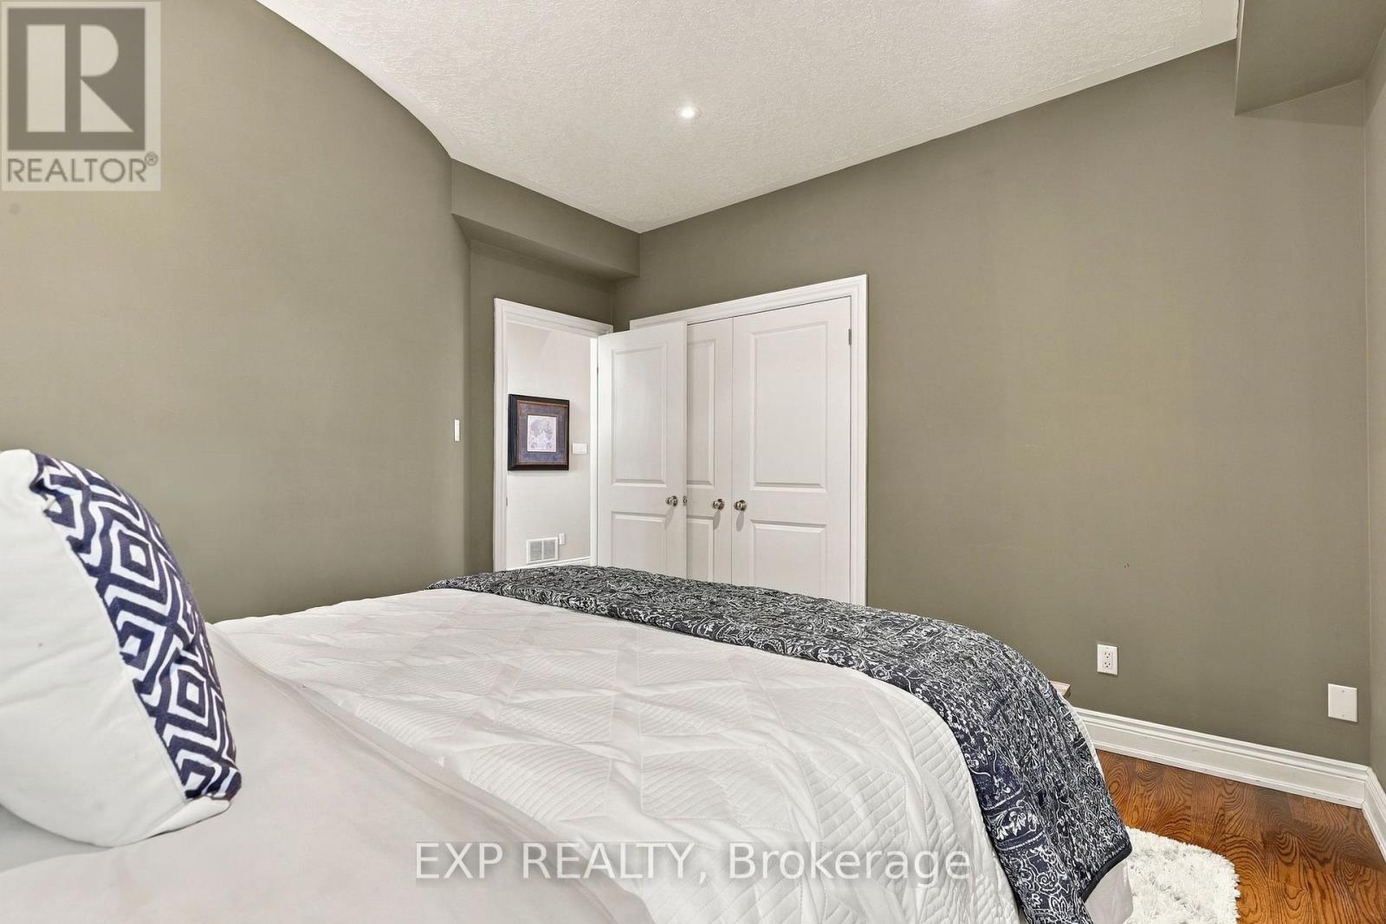
| Second Level | Primary Bedroom | 3.76 m | 7.21 m | 3.76 m x 7.21 m |
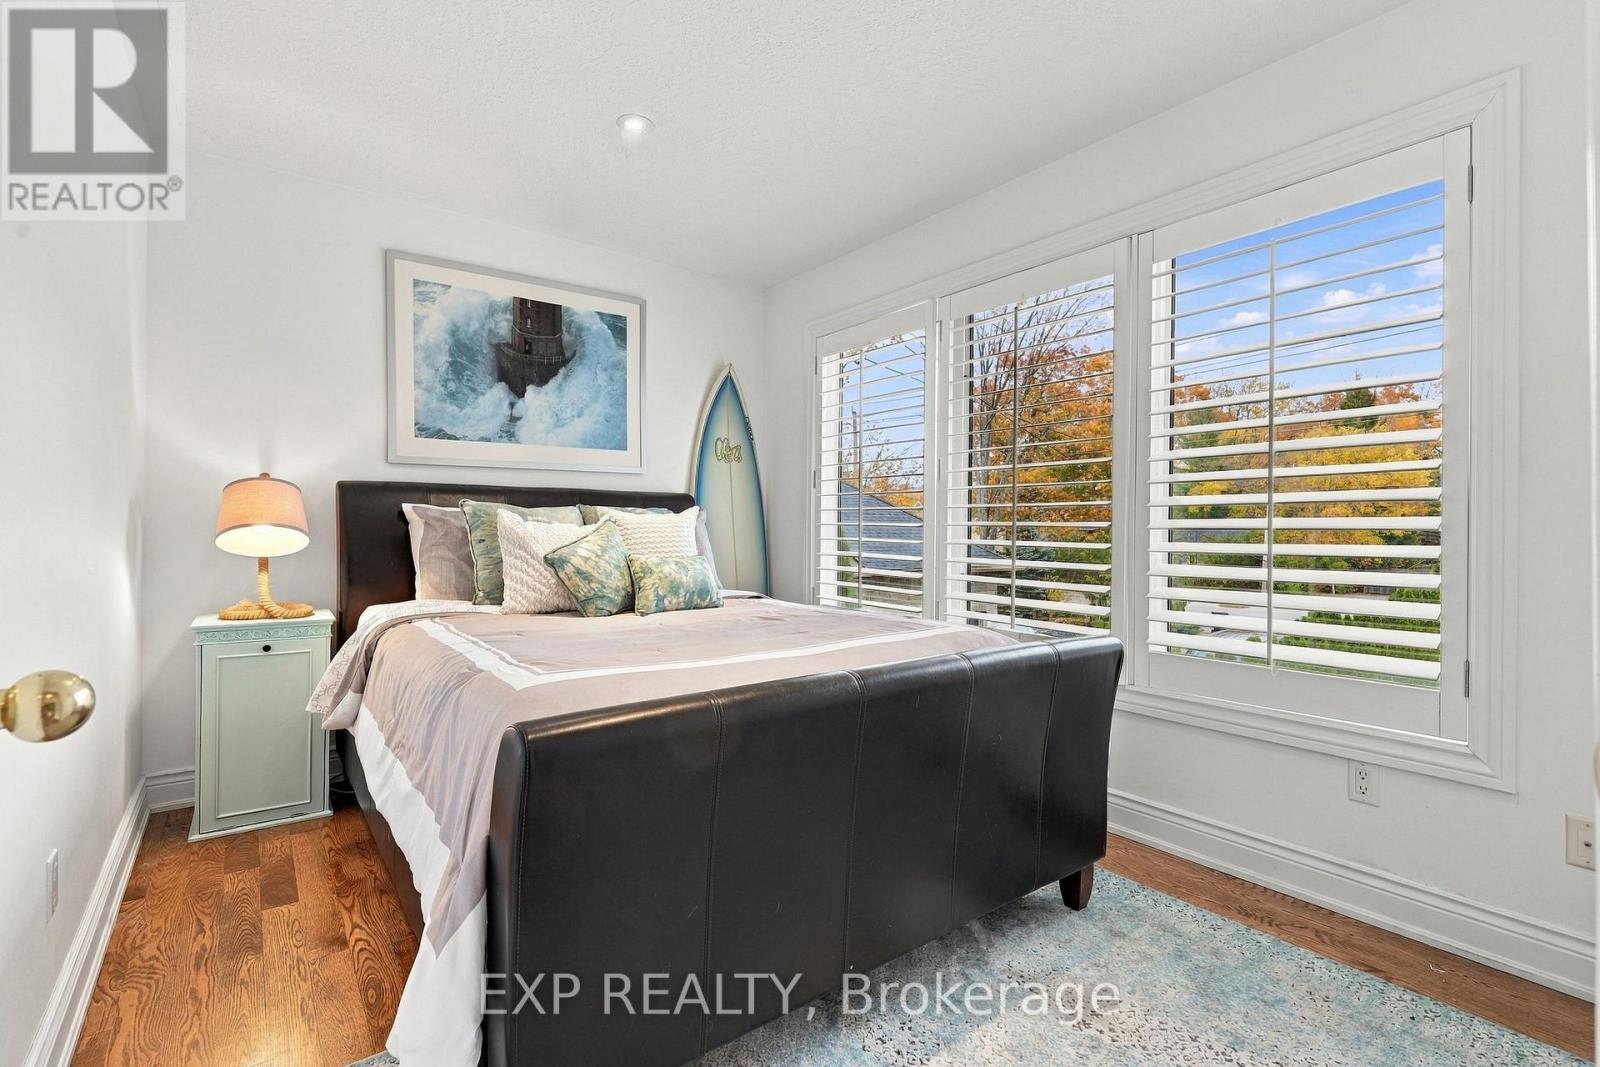
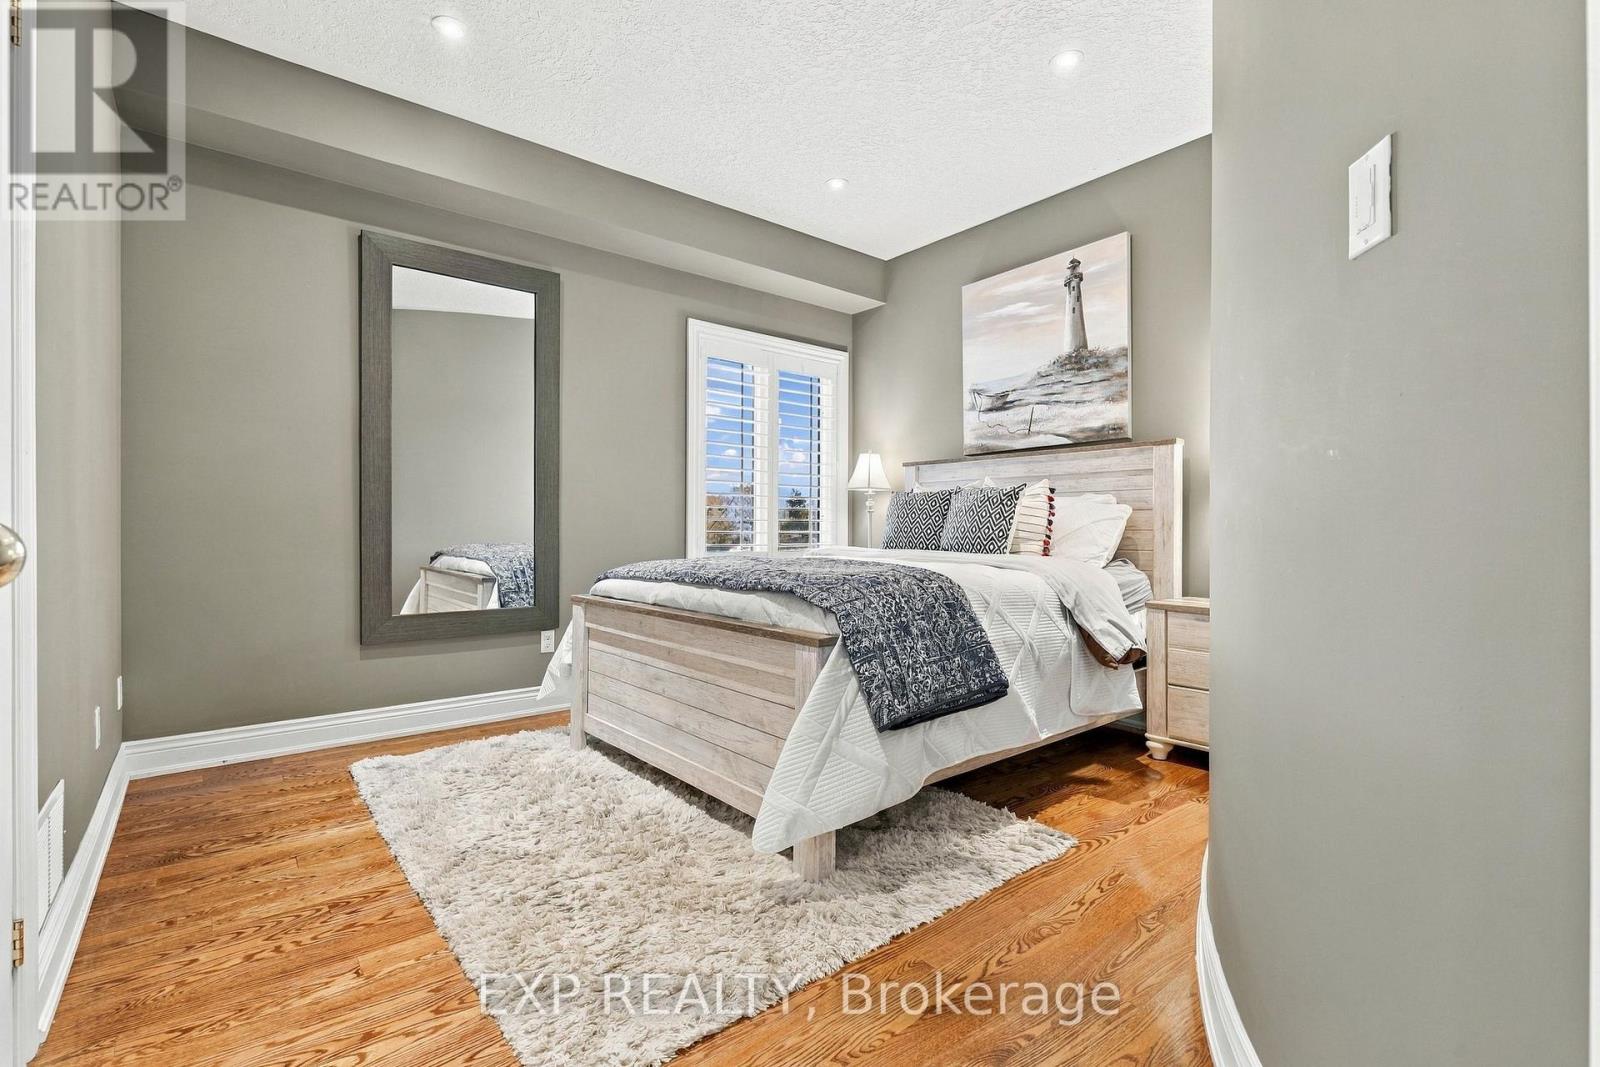
| Second Level | Bedroom 2 | 3.58 m | 3.23 m | 3.58 m x 3.23 m |
| Second Level | Bedroom 3 | 3.63 m | 2.77 m | 3.63 m x 2.77 m |
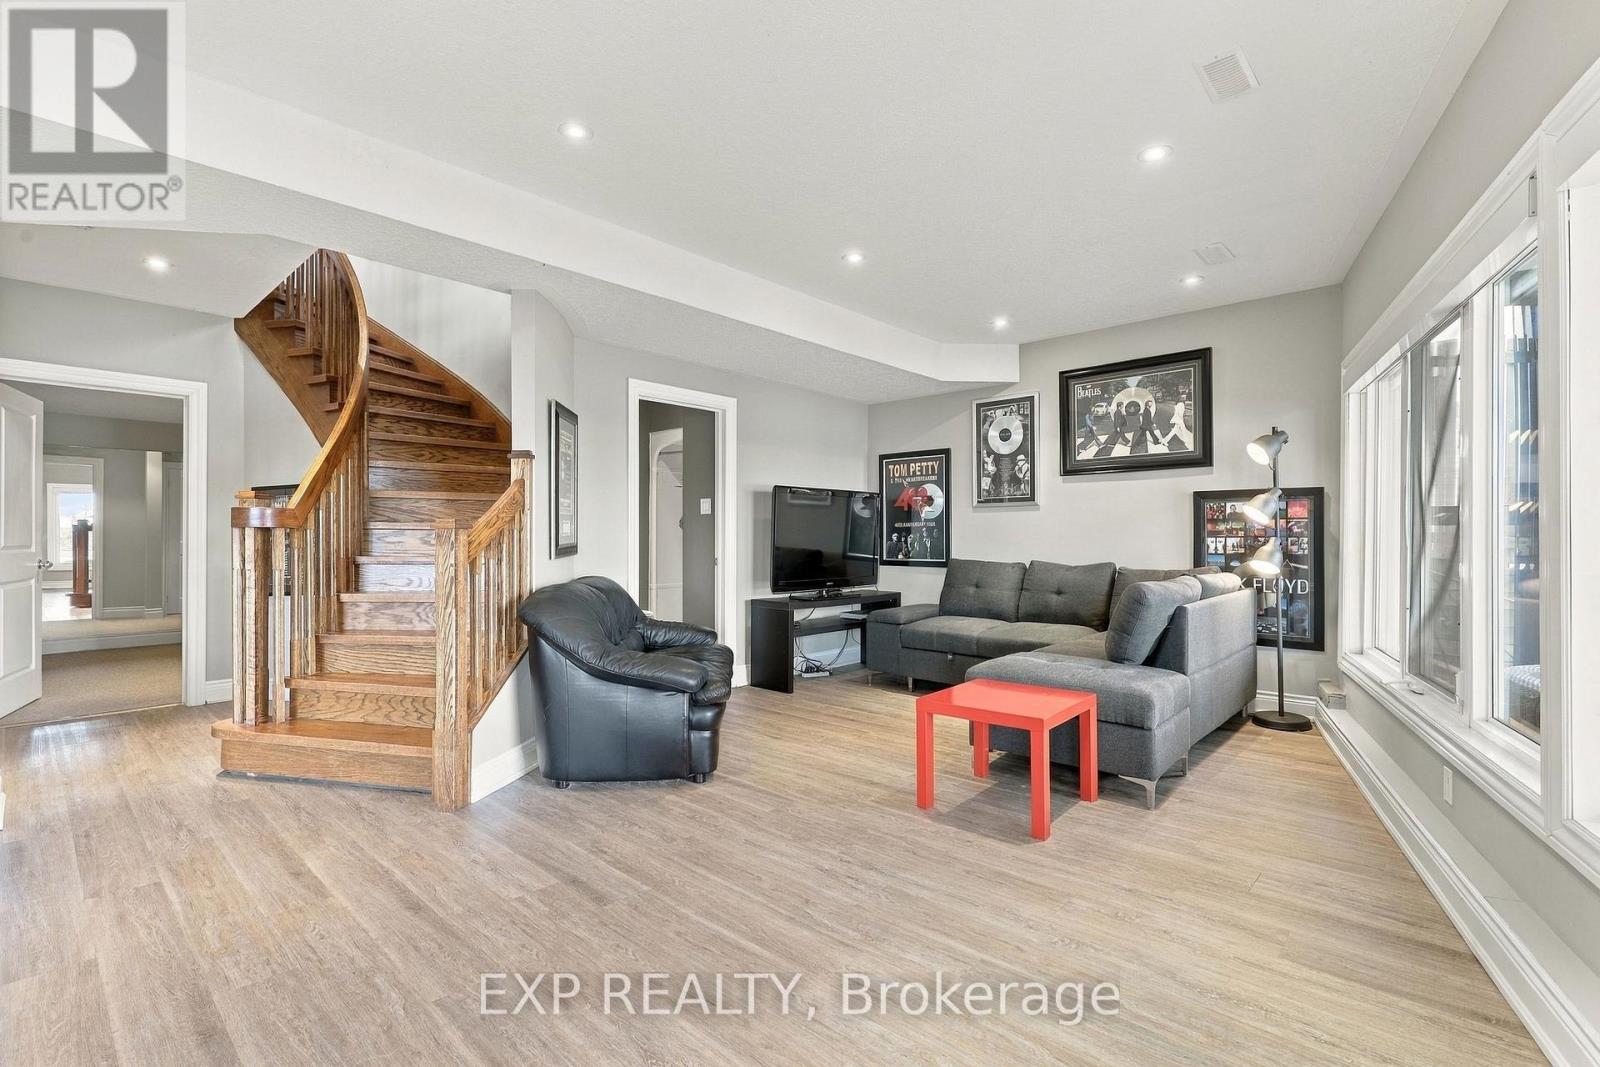
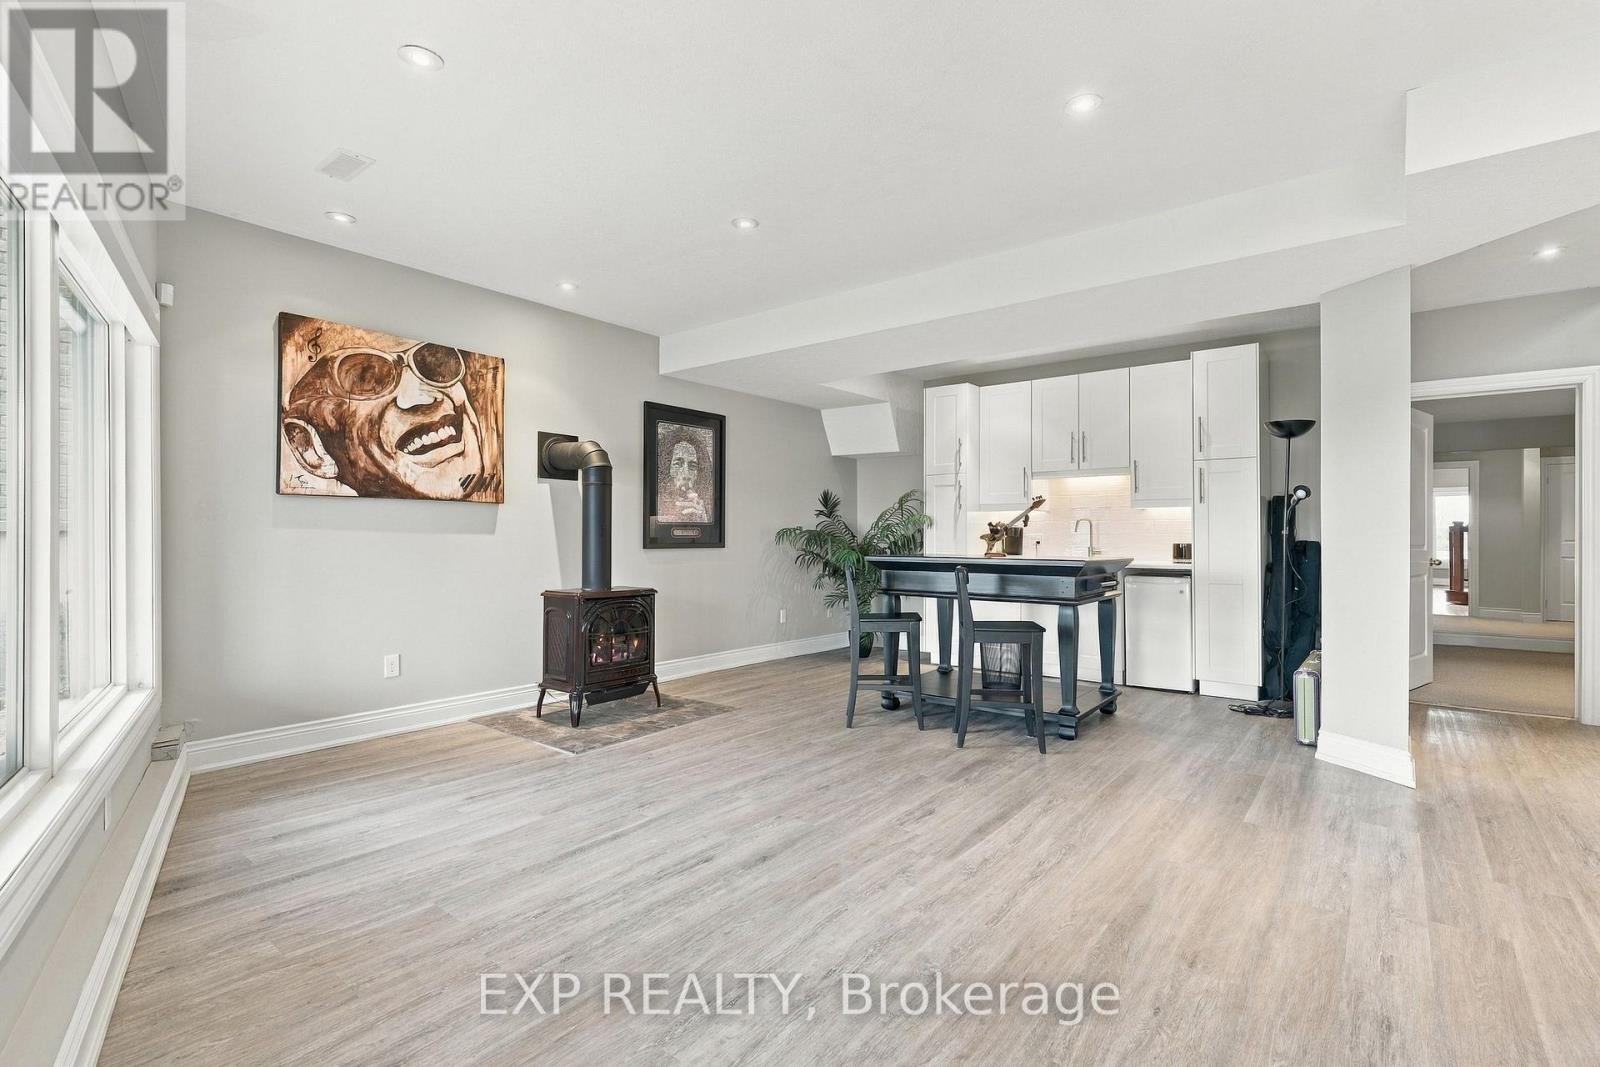
| Lower Level | Recreational, Games Room | 9.6 m | 7.04 m | 9.6 m x 7.04 m |
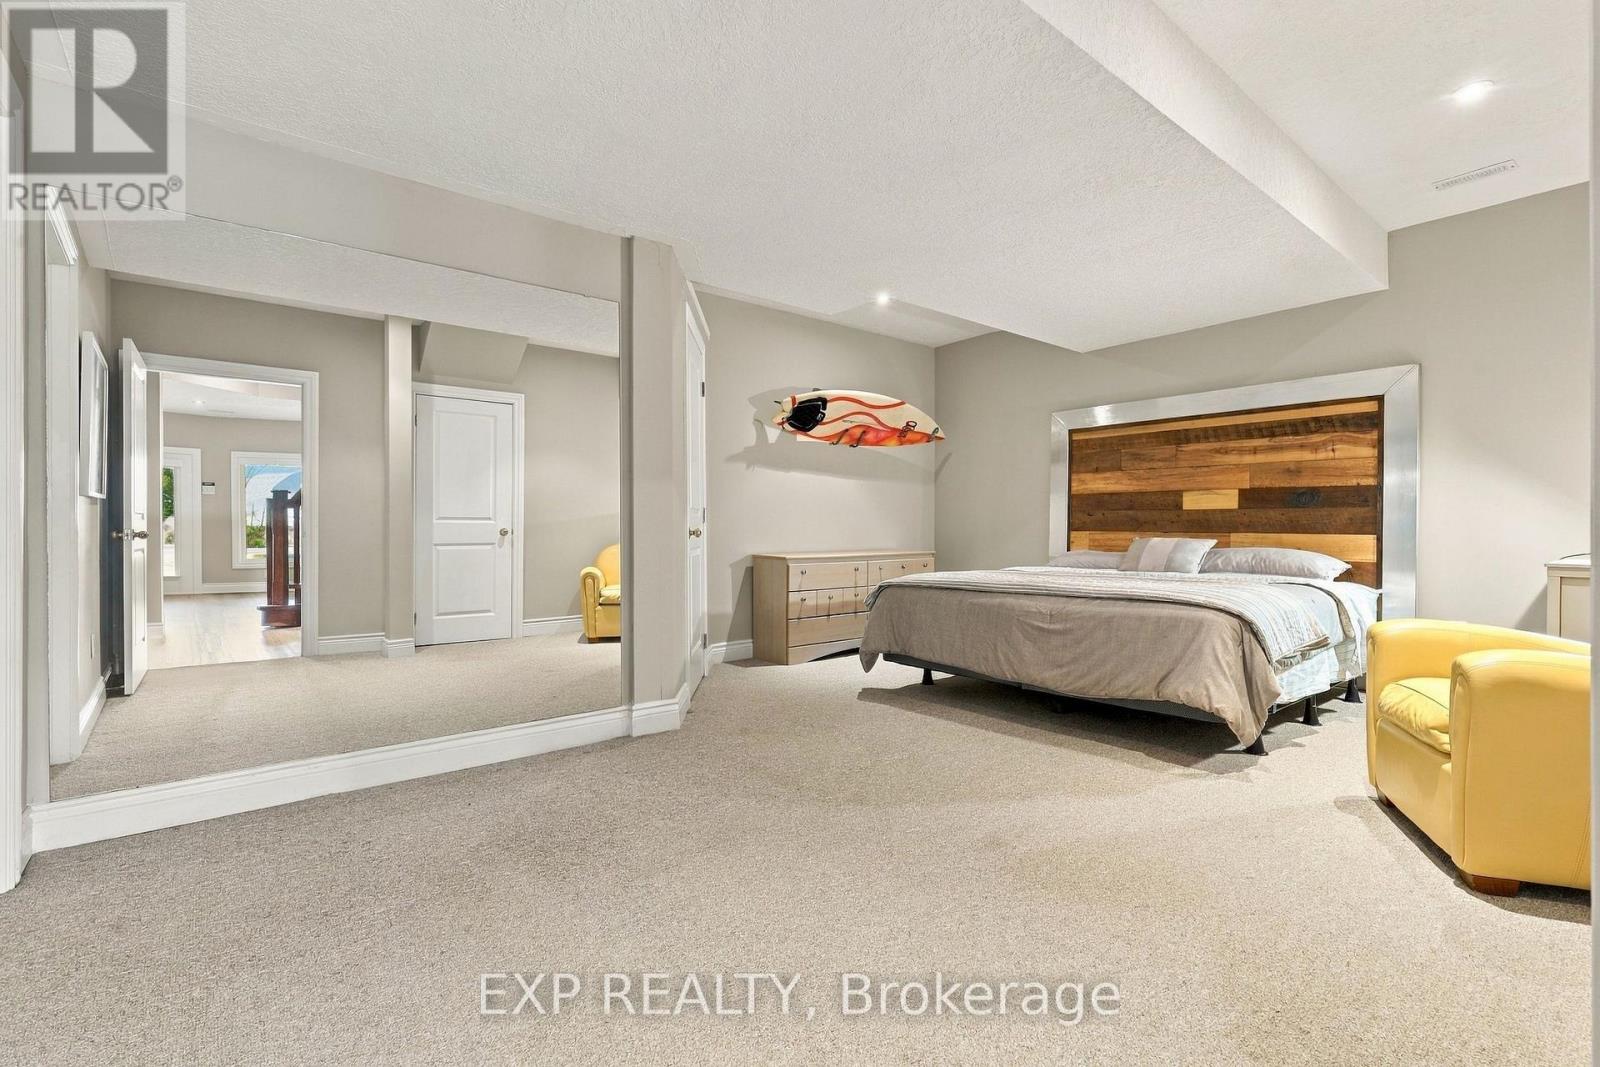
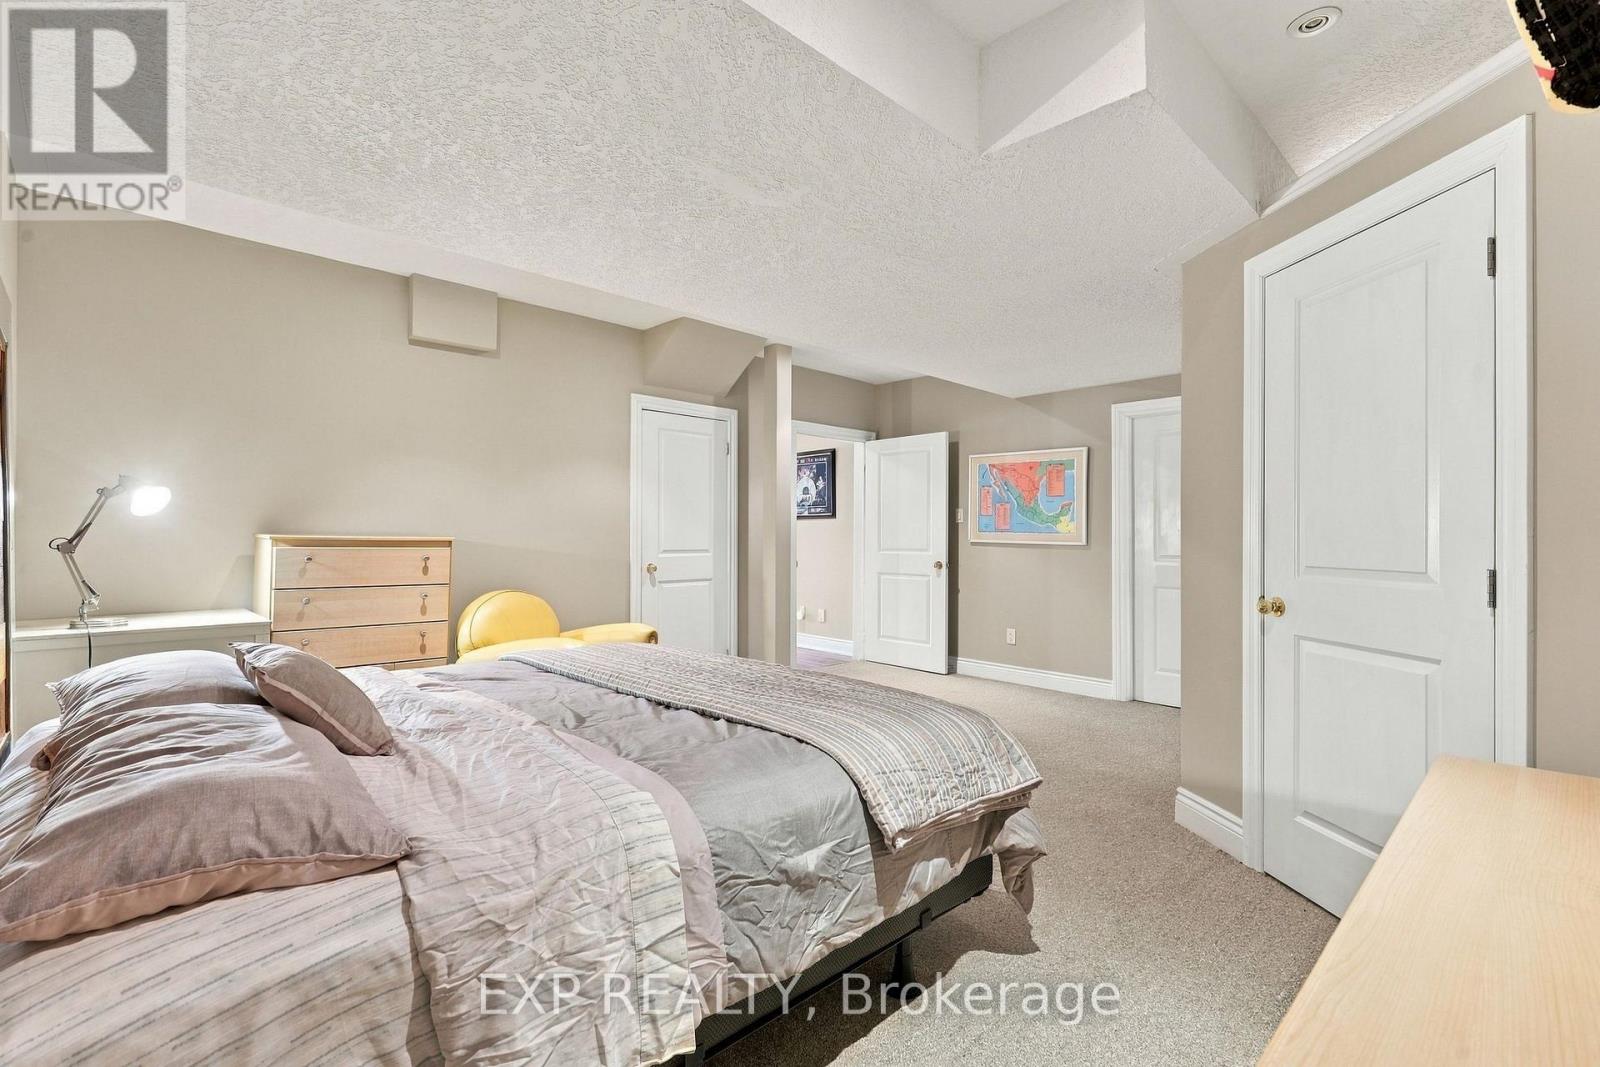
| Lower Level | Bedroom 5 | 5.44 m | 4.95 m | 5.44 m x 4.95 m |
| Main Level | Foyer | 2.62 m | 1.91 m | 2.62 m x 1.91 m |
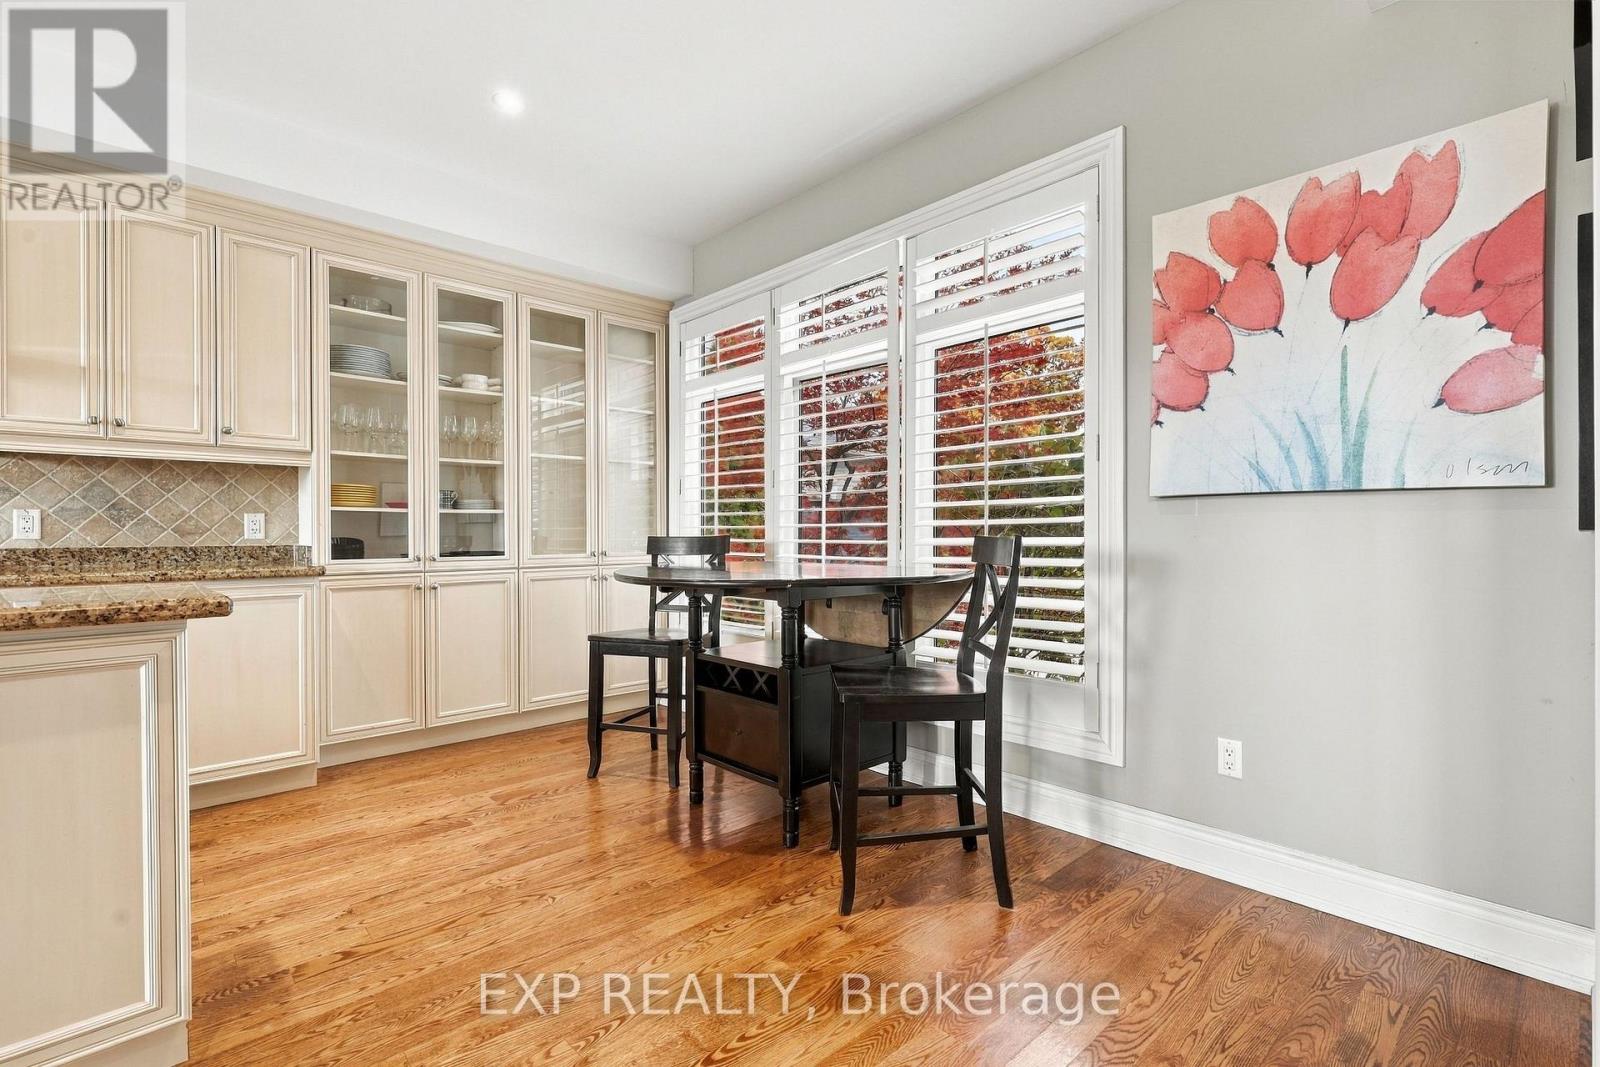
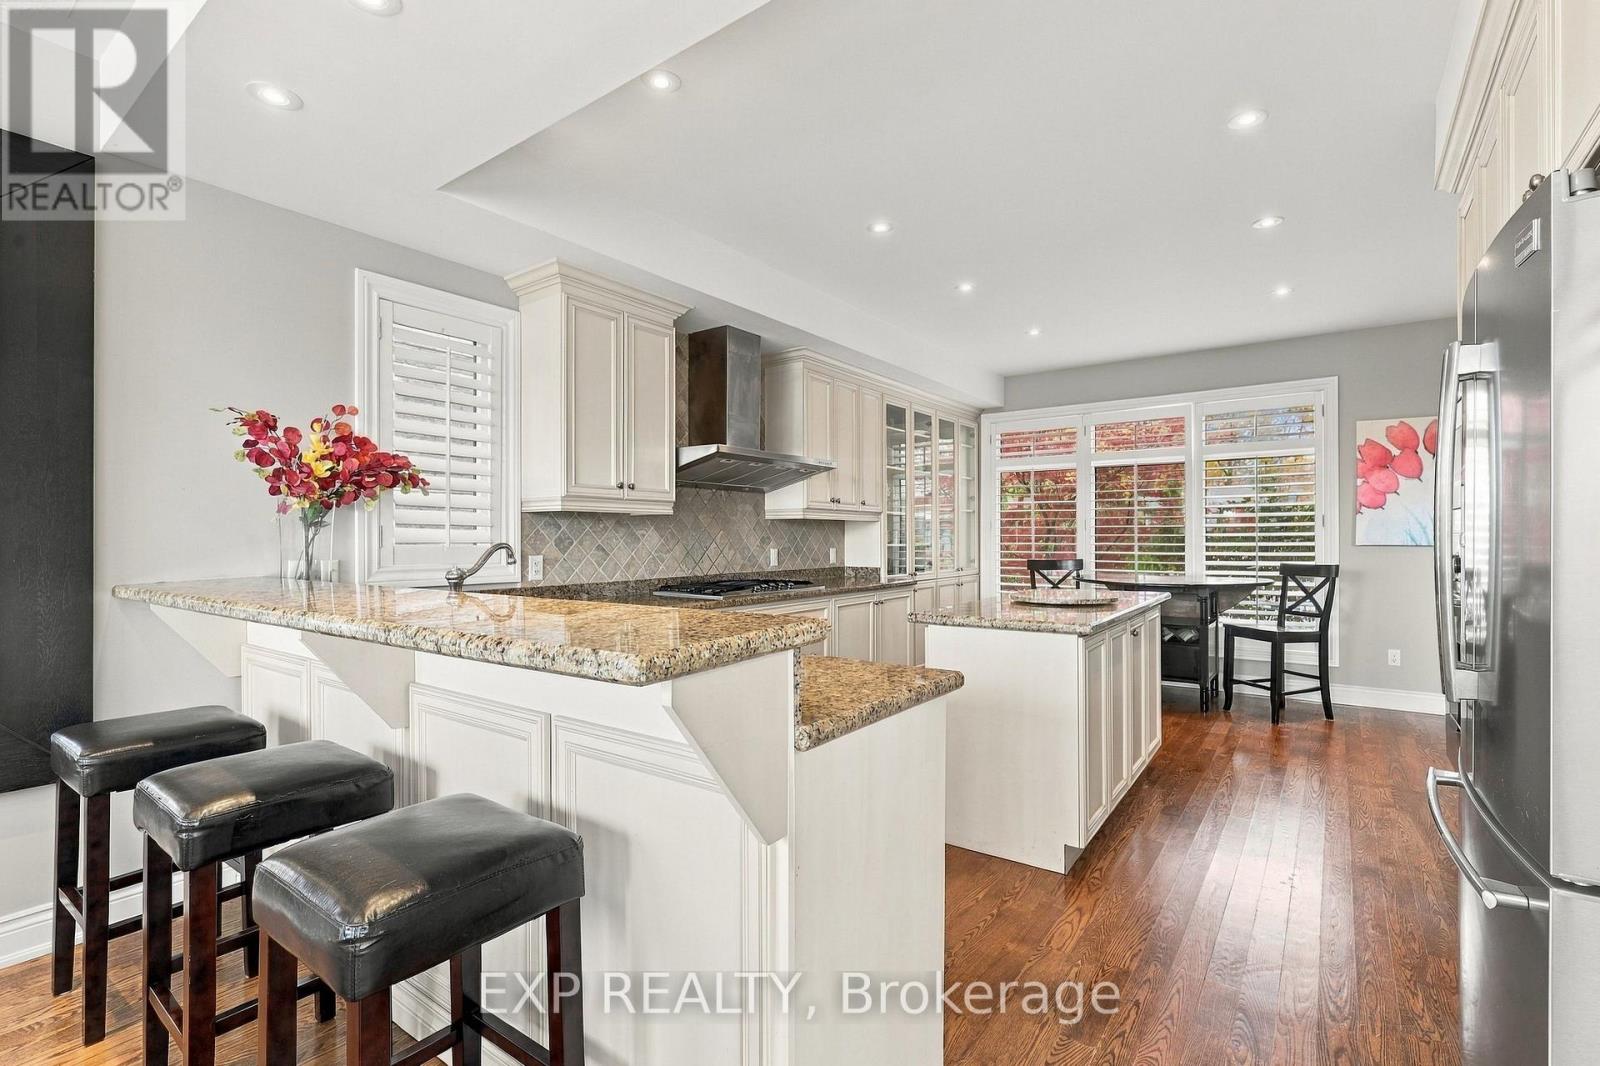
| Main Level | Kitchen | 4.27 m | 6.12 m | 4.27 m x 6.12 m |
| Main Level | Dining Room | 4.37 m | 3.51 m | 4.37 m x 3.51 m |
| Main Level | Living Room | 5.79 m | 5.05 m | 5.79 m x 5.05 m |
| Main Level | Bedroom | 3.71 m | 3.76 m | 3.71 m x 3.76 m |
Utilities
| Cable | Installed |
| Electricity | Installed |
| Sewer | Installed |
https://www.realtor.ca/real-estate/30453646/220-river-road-e-wasaga-beach-wasaga-beach
Interested?
Contact us for more information
Aliza Blair
Salesperson

The trademarks REALTOR®, REALTORS®, and the REALTOR® logo are controlled by The Canadian Real Estate Association (CREA) and identify real estate professionals who are members of CREA. The trademarks MLS®, Multiple Listing Service® and the associated logos are owned by The Canadian Real Estate Association (CREA) and identify the quality of services provided by real estate professionals who are members of CREA. The trademark DDF® is owned by The Canadian Real Estate Association (CREA) and identifies CREA's Data Distribution Facility (DDF®)
October 29 2026 03:32:35
Toronto Real Estate Board
Keller Williams Referred Urban Realty