
221c - 4064 Lawrence Avenue E Toronto (West Hill), Ontario M1E 4V6

$350,000Maintenance, Heat, Water, Cable TV, Common Area Maintenance, Parking, Insurance
$1,458.99 Monthly
Maintenance, Heat, Water, Cable TV, Common Area Maintenance, Parking, Insurance
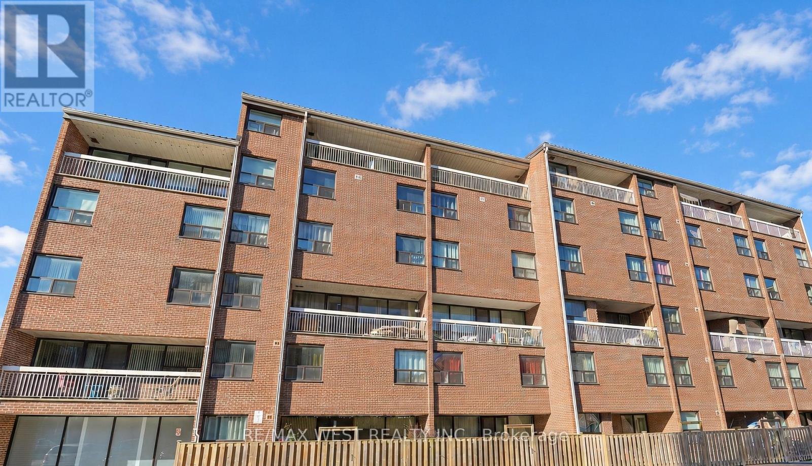
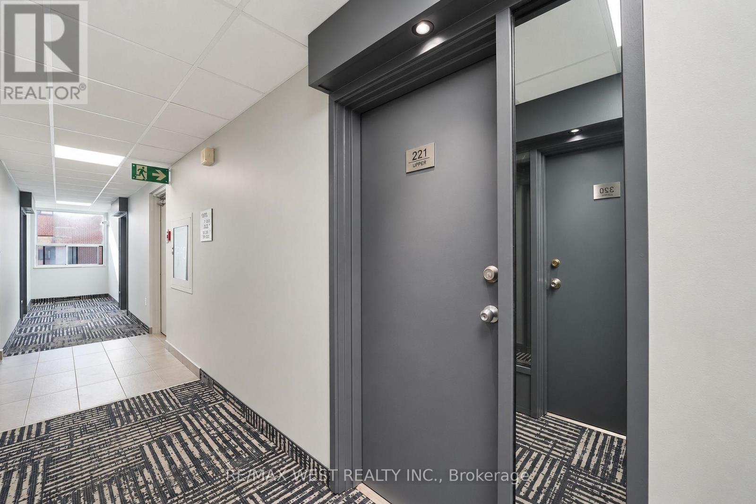
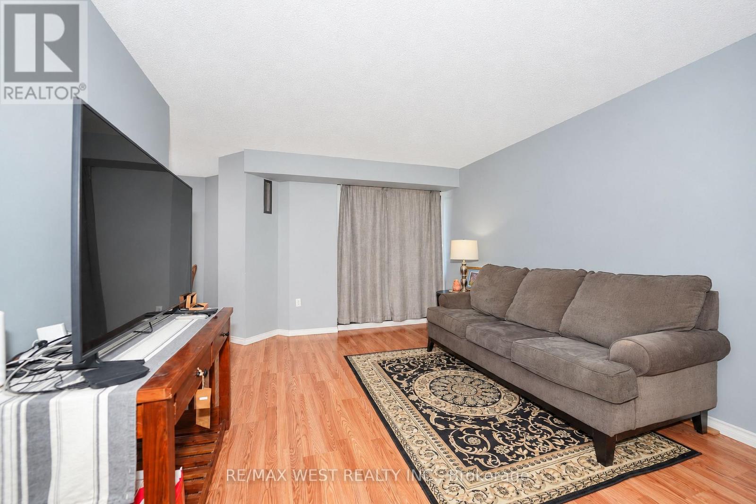
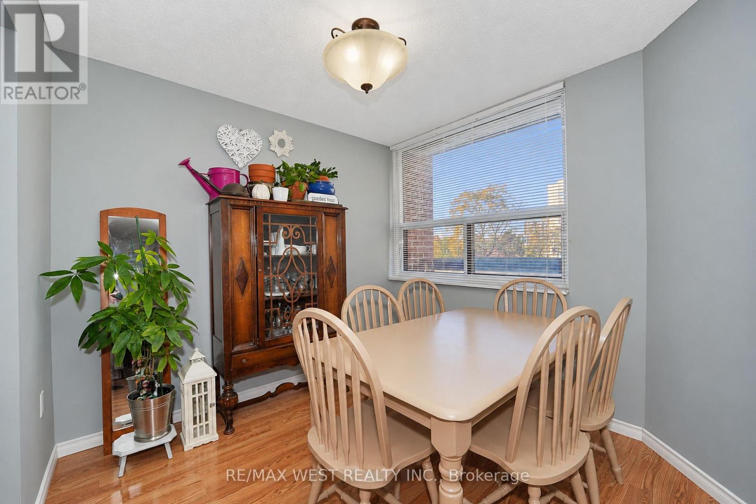
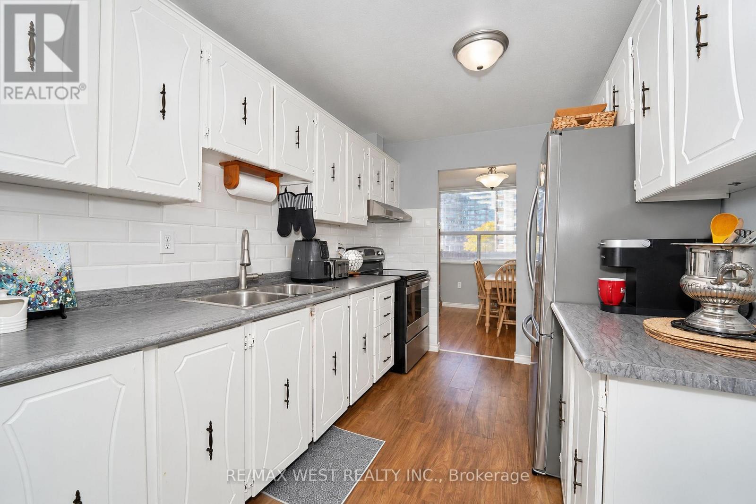
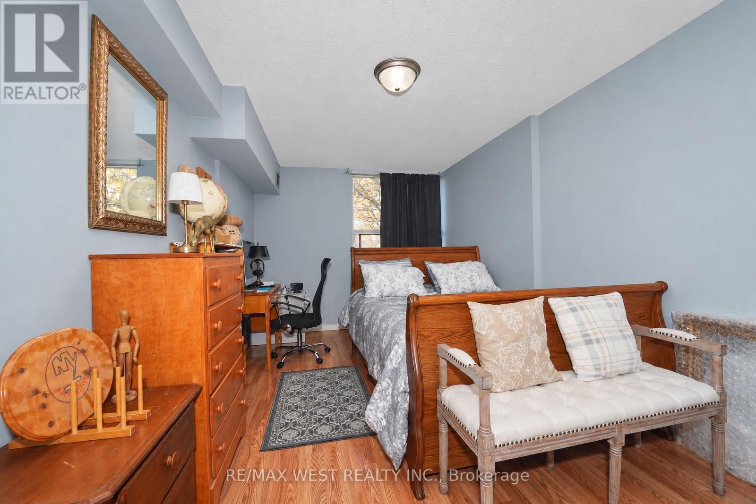
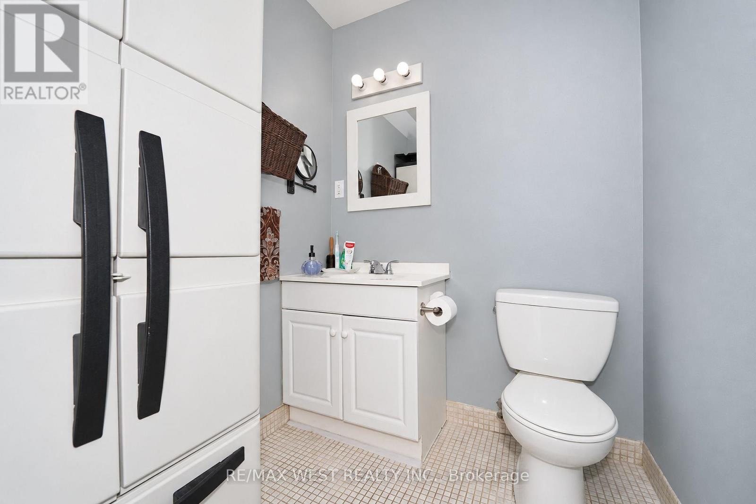
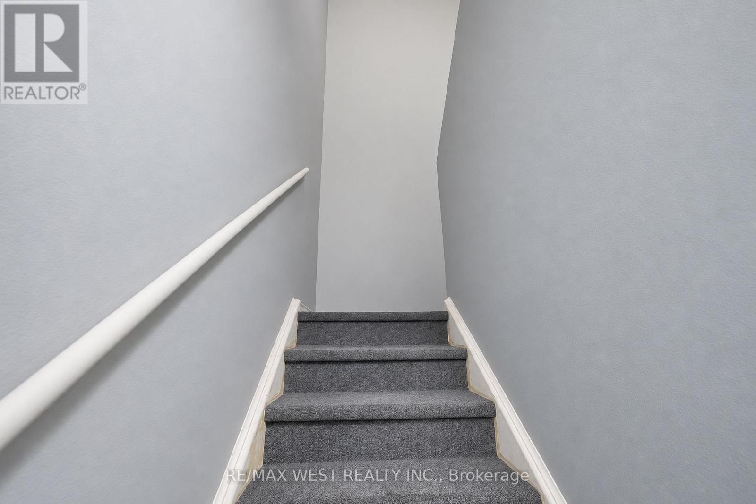
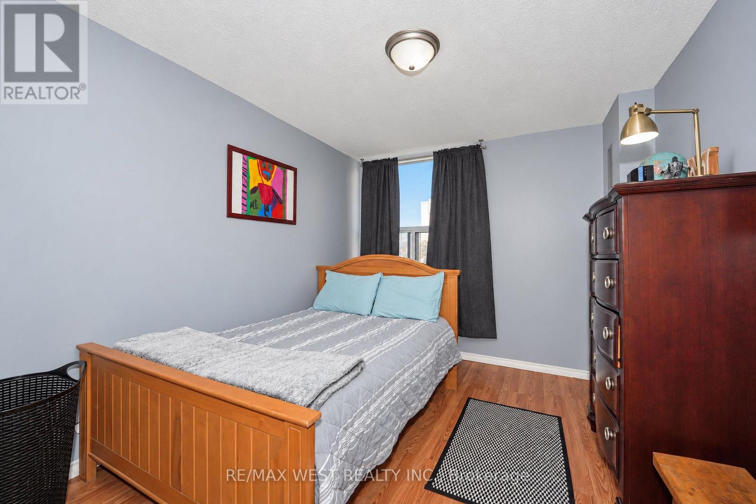
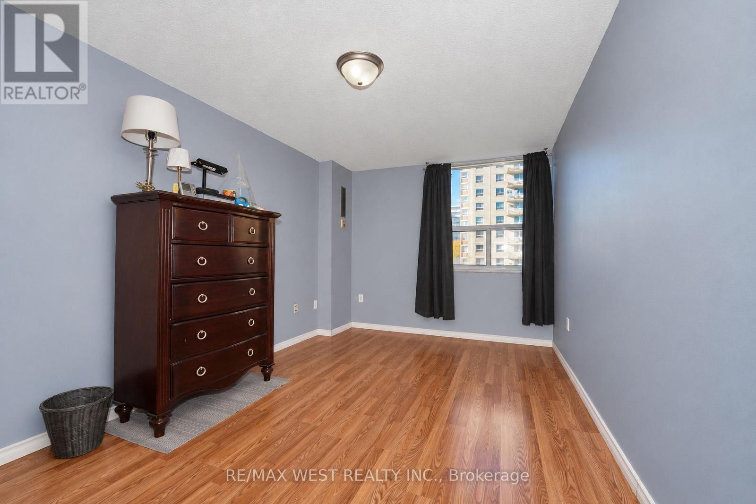
$1,458.99 MonthlyRARE FIND! 1,310 SQ. FT. 3-BEDROOM, 2-STOREY CONDO! Phenomenal value! This beautifully renovated, move-in-ready home offers exceptional space and a unique layout rarely found in condo living. Bright, open-concept main floor features spacious living and dining areas, a modern white kitchen with newer appliances, and a primary bedroom with a large walk-in closet and 2-pc bath. Enjoy laminate flooring, renovated bathrooms, newer windows, painted thru-out and a sliding door walkout to an open balcony. The upper level offers two additional bedrooms, a separate laundry room and a 4-pc bath. Two separate hallway entrances, one on each level, add to this exceptionally versatile layout! One parking space and locker included. Maintenance fees include all utilities except hydro. Unbeatable convenience! Walk to GO Station, TTC, shopping, parks, schools and library. Minutes to U of T Scarborough, Centennial College and Rouge Valley Health Centre, with quick access to Hwy 401 E/W. Why rent when you can own this spacious 3-bedroom home? Exceptional space, location and value! A must-see! (id:57276)
Property Details
| MLS® Number | E14124900 |
| Property Type | Single Family |
| Community Name | West Hill |
| AmenitiesNearBy | Park, Schools |
| CommunityFeatures | Pets Allowed With Restrictions, School Bus |
| Features | Elevator, Balcony, Carpet Free, In Suite Laundry |
| ParkingSpaceTotal | 1 |
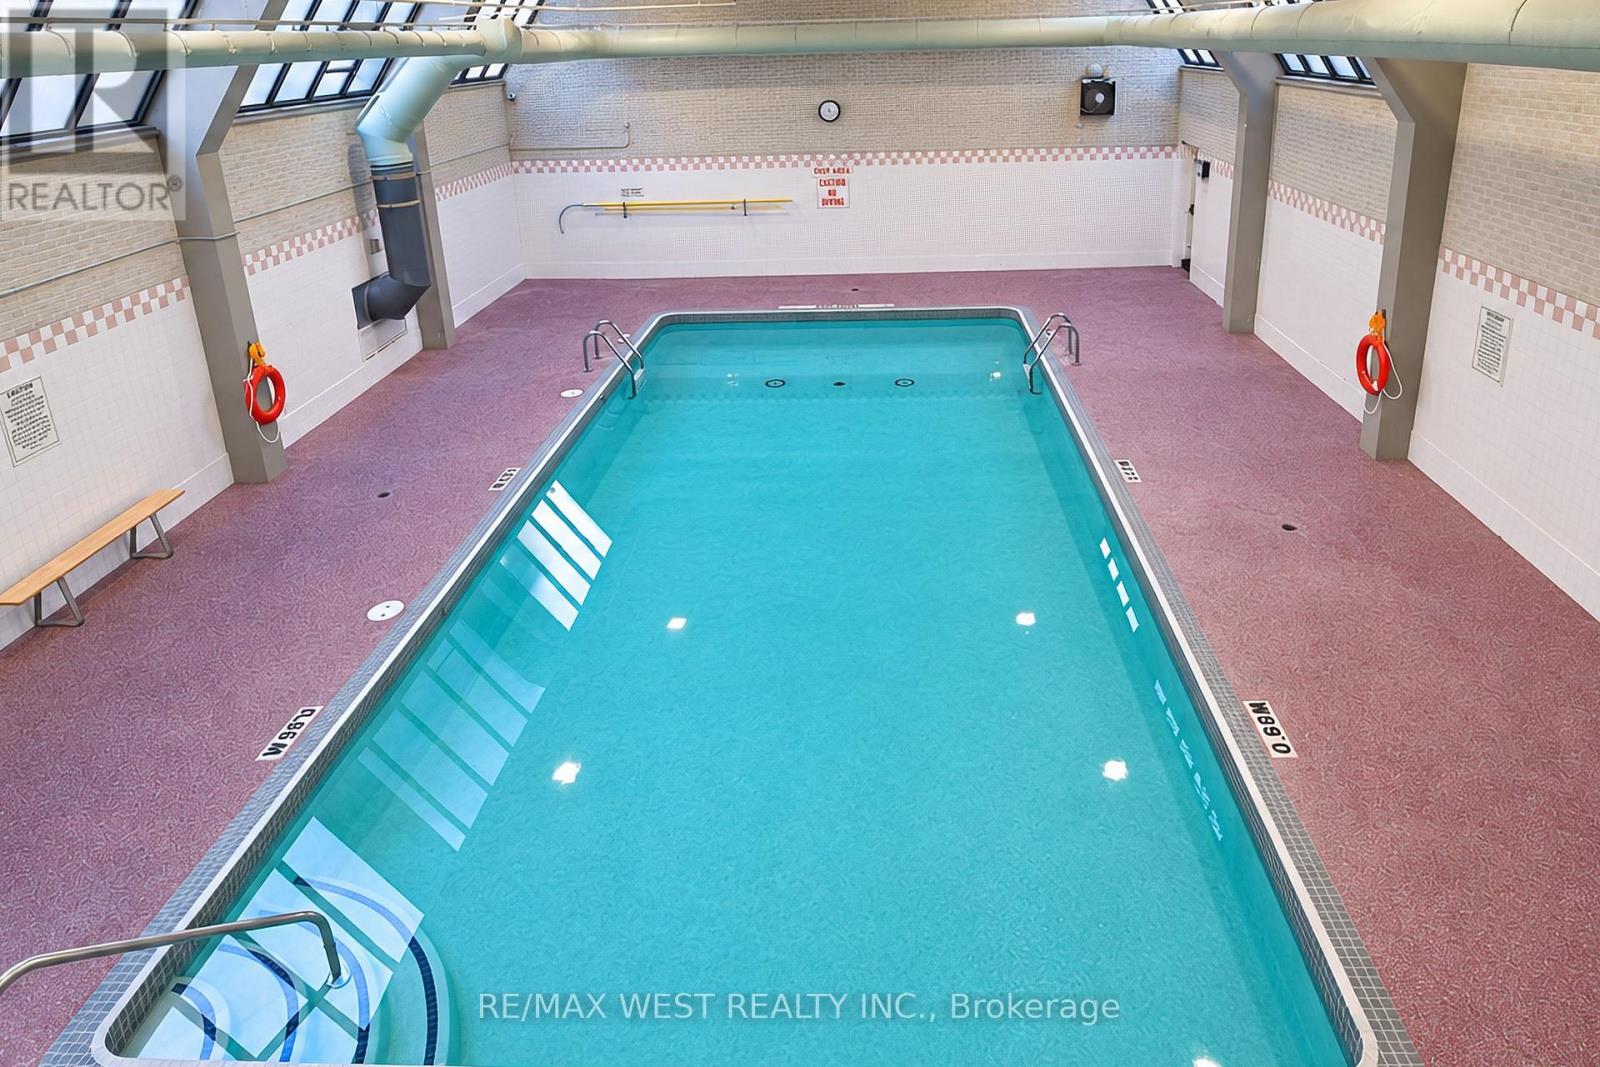
| PoolType | Indoor Pool |
Building
| BathroomTotal | 2 |
| BedroomsAboveGround | 3 |
| BedroomsTotal | 3 |
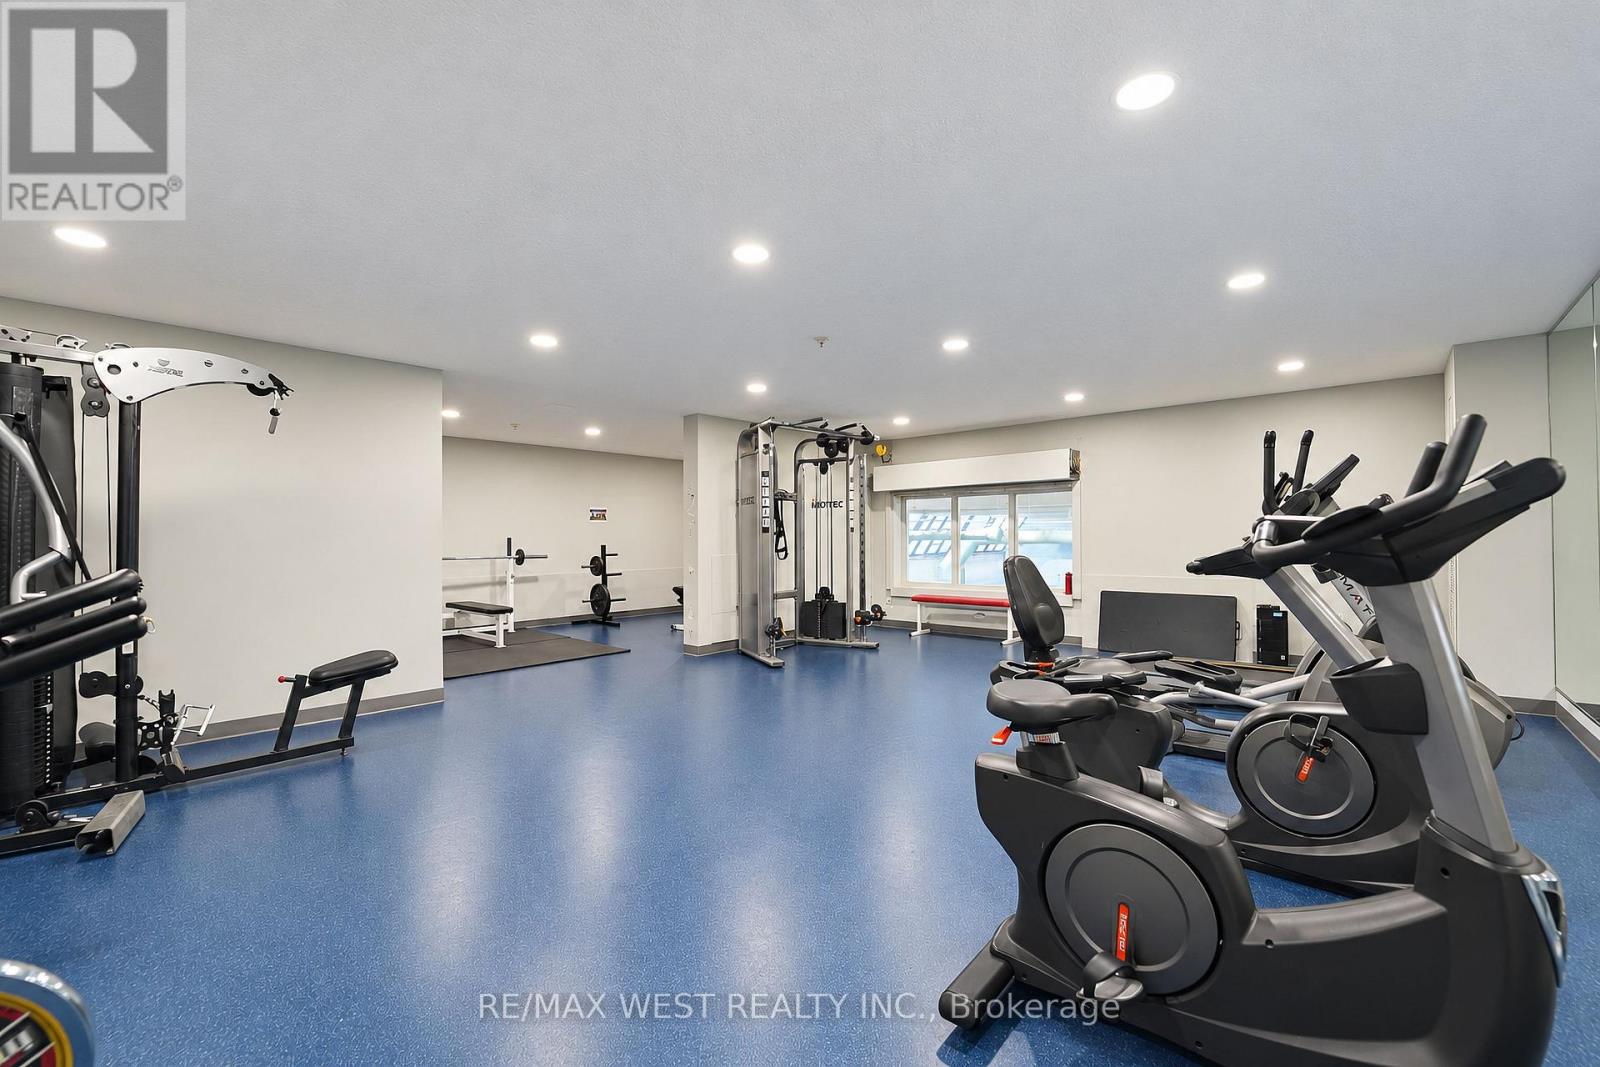
| Amenities | Exercise Centre, Party Room, Sauna, Visitor Parking, Storage - Locker |
| Appliances | Dryer, Stove, Washer, Refrigerator |
| BasementType | None |
| CoolingType | Central Air Conditioning |
| ExteriorFinish | Brick |
| FireProtection | Security Guard, Smoke Detectors |
| FlooringType | Laminate |
| FoundationType | Brick |
| HalfBathTotal | 1 |
| HeatingFuel | Natural Gas |
| HeatingType | Forced Air |
| StoriesTotal | 2 |
| SizeInterior | 1200 - 1399 Sqft |
| Type | Apartment |
Parking
| Underground | |
| Garage |
Land
| Acreage | No |
| LandAmenities | Park, Schools |
| ZoningDescription | Residential |
Rooms
| Level | Type | Length | Width | Dimensions |
|---|---|---|---|---|
| Second Level | Bedroom 2 | 3.5 m | 2.88 m | 3.5 m x 2.88 m |
| Second Level | Bedroom 3 | 4.97 m | 3.01 m | 4.97 m x 3.01 m |
| Second Level | Laundry Room | 1.5513 m | 1.55 m | 1.5513 m x 1.55 m |
| Main Level | Living Room | 4.48 m | 3.66 m | 4.48 m x 3.66 m |
| Main Level | Dining Room | 2.65 m | 2.3 m | 2.65 m x 2.3 m |
| Main Level | Primary Bedroom | 5.099 m | 2.95 m | 5.099 m x 2.95 m |
https://www.realtor.ca/real-estate/30453170/221c-4064-lawrence-avenue-e-toronto-west-hill-west-hill
Interested?
Contact us for more information
Frank Leo
Broker

The trademarks REALTOR®, REALTORS®, and the REALTOR® logo are controlled by The Canadian Real Estate Association (CREA) and identify real estate professionals who are members of CREA. The trademarks MLS®, Multiple Listing Service® and the associated logos are owned by The Canadian Real Estate Association (CREA) and identify the quality of services provided by real estate professionals who are members of CREA. The trademark DDF® is owned by The Canadian Real Estate Association (CREA) and identifies CREA's Data Distribution Facility (DDF®)
October 30 2026 09:32:57
Toronto Real Estate Board
RE/MAX West Realty Inc.