
2220 Dunvegan Avenue Oakville (Fd Ford), Ontario L6J 6P7

$2,230,000
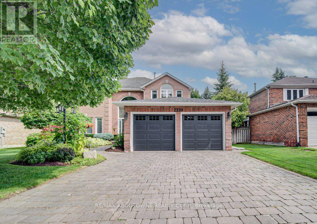
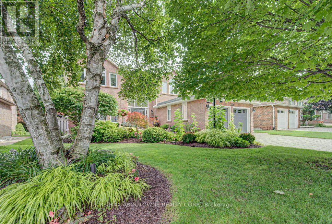
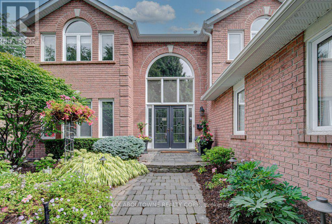
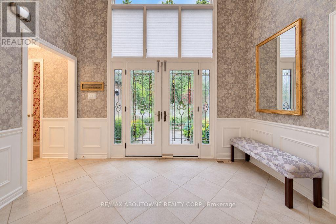
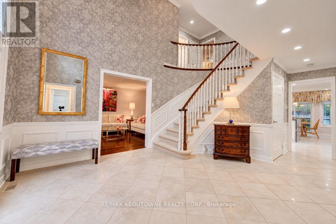
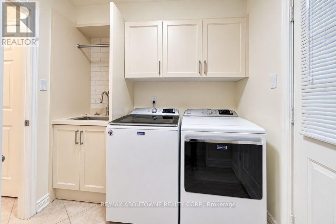
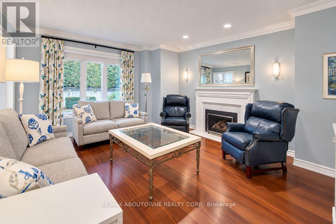
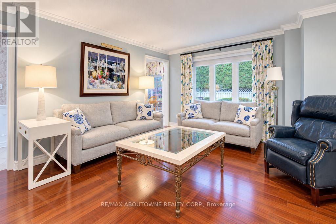
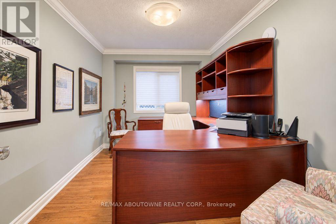
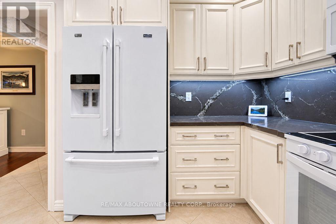
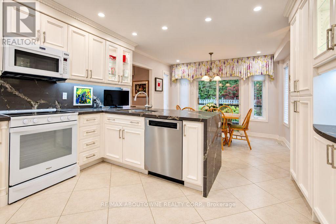
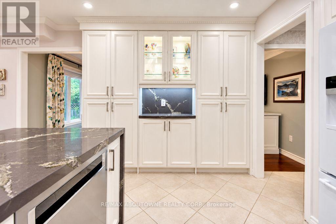
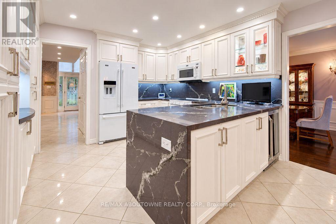
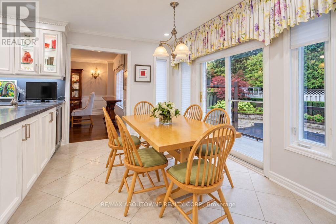
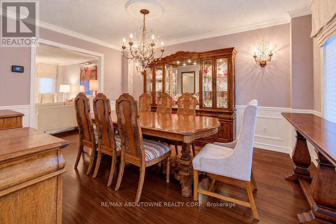
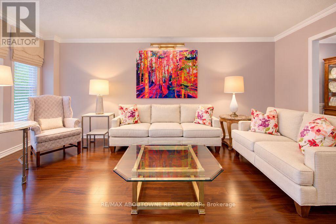
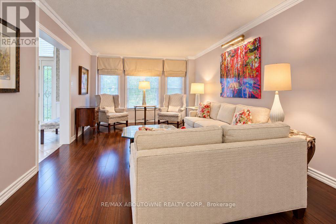
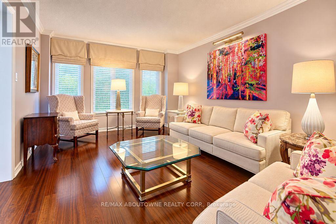
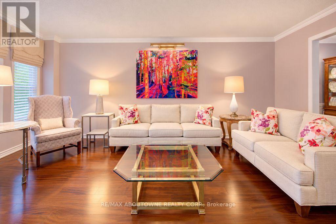
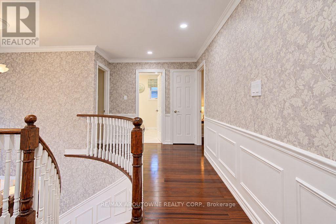
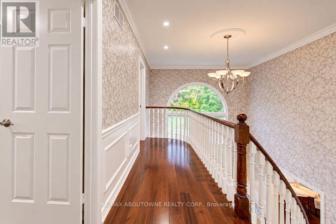
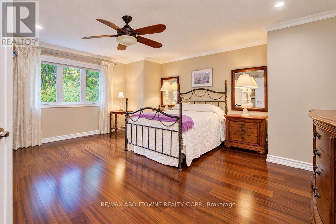
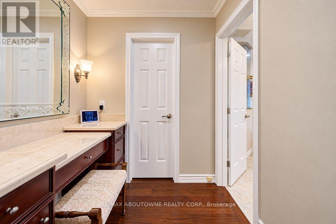
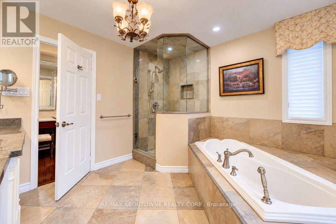
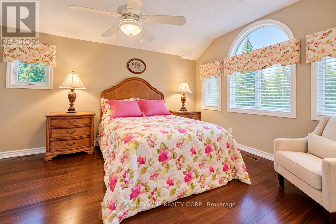
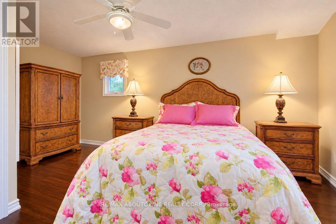
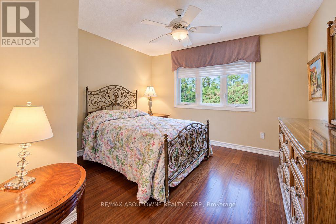
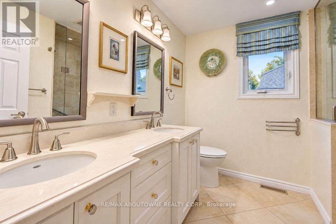
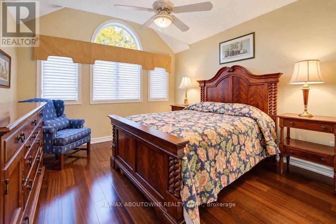
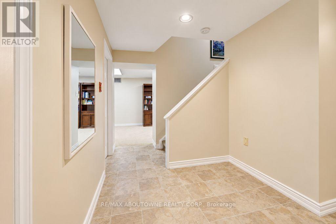
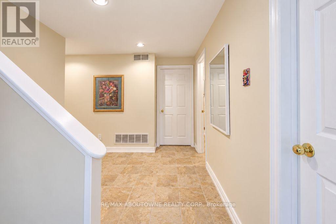
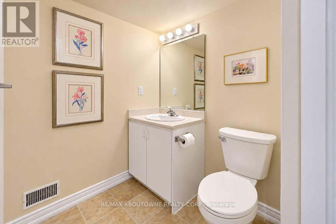
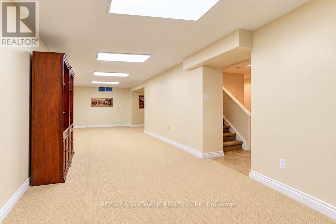
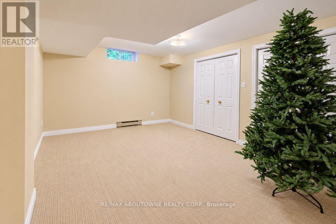
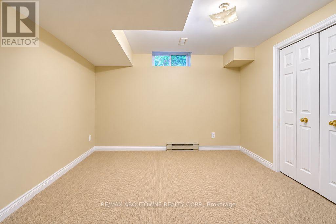
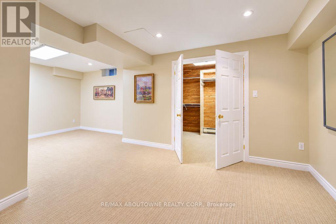
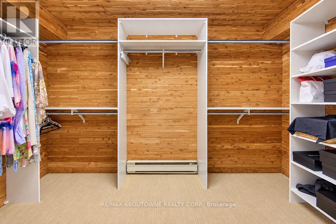
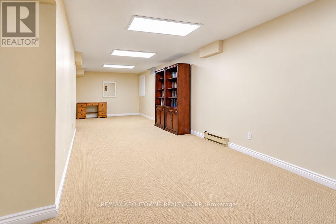
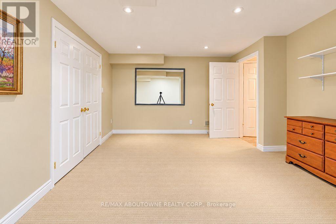
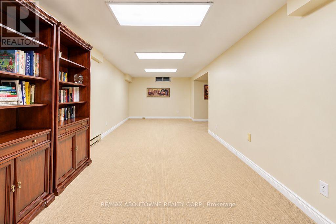
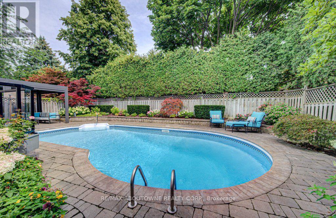
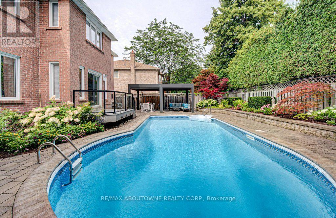
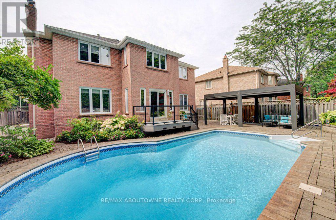
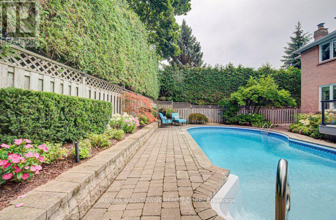
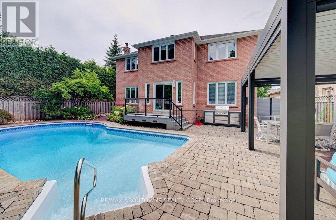
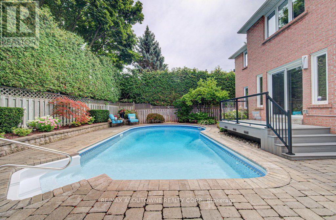
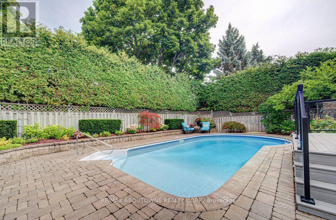
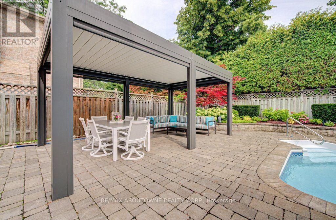
What a Lifestyle....Let's get you Home! Welcome to this One of a Kind Executive Home with Curb Appeal Plus. Located in Prestigious East Oakville. Beautifully Maintained and Upgraded Throughout. True Pride of Ownership. Artistically Designed Front Door Opens Up to a Generous Foyer creating a Stunning First Impression with Elegant Designed Wallpaper and an Exceptional Floor Plan creating Spacious Principal Rooms with Hardwood Floors Throughout the Main and Upper Level. The Main Level Rooms include a Bright , Good Sized Family room with a Fireplace, Traditional Living Room, an Impressive Formal Dining Room, and a Private Office/Den a perfect Work at Home Retreat! Gourmet Kitchen with Granite Counter, top of the Line Appliances, S/S Dishwasher, S/S Wine Fridge. Main Flr 2 piece Bathroom, Laundry Rm with Sink, Storage Area and Door Access to Garage and Side Yard. The Upper Level has 4 good sized Bedrms, 2 Full Bathrooms including a 4 piece luxury ensuite, Built in Vanity and W/I Closet in the Primary Bedroom. Fully Finished Basement, generous Rec Rm with Windows, 5th Bedrm, 3 piece Bathroom, Utility Rm with Kitchen Cabinets and Shelving. Perfect for Friends and Family Visits. Walk Out Area from the Kitchen leads to an Outstanding Backyard, Professionally Landscaped with Heated Inground Pool, Patio and Pergola Area, creating a Truly Private Outdoor Retreat allowing Entertaining at its Best. Great Location close to Top Rated Schools and Renowned Private Schools, Parks, Upscale Shopping, All Amenities, Transit, Maple Grove Sports Centre, Easy Access to Oakville's Lakeshore and Downtown Areas, Great Restaurants, and the Oakville Centre for the Performing Arts. Move In and Enjoy being part of this Premium Lifestyle in one of Oakville's most celebrated Neighbourhoods. (id:57276)
Property Details
| MLS® Number | W14118320 |
| Property Type | Single Family |
| Community Name | 1006 - FD Ford |
| EquipmentType | Water Heater |
| ParkingSpaceTotal | 5 |
| PoolType | Inground Pool |
| RentalEquipmentType | Water Heater |
Building
| BathroomTotal | 4 |
| BedroomsAboveGround | 4 |
| BedroomsBelowGround | 1 |
| BedroomsTotal | 5 |
| Appliances | Garage Door Opener Remote(s), Central Vacuum, Water Heater, Water Meter, Blinds, Dishwasher, Dryer, Freezer, Microwave, Stove, Washer, Window Coverings, Wine Fridge, Refrigerator |
| BasementDevelopment | Finished |
| BasementType | Full (finished) |
| ConstructionStyleAttachment | Detached |
| CoolingType | Central Air Conditioning |
| ExteriorFinish | Brick |
| FireplacePresent | Yes |
| FlooringType | Hardwood, Carpeted, Tile |
| FoundationType | Poured Concrete |
| HalfBathTotal | 1 |
| HeatingFuel | Natural Gas |
| HeatingType | Forced Air |
| StoriesTotal | 2 |
| SizeInterior | 3000 - 3500 Sqft |
| Type | House |
| UtilityWater | Municipal Water |
Parking
| Attached Garage | |
| Garage |
Land
| Acreage | No |
| Sewer | Sanitary Sewer |
| SizeDepth | 118 Ft ,8 In |
| SizeFrontage | 56 Ft ,1 In |
| SizeIrregular | 56.1 X 118.7 Ft |
| SizeTotalText | 56.1 X 118.7 Ft |
| ZoningDescription | Rl3-0 |
Rooms
| Level | Type | Length | Width | Dimensions |
|---|---|---|---|---|
| Second Level | Bedroom 4 | 4.69 m | 3.66 m | 4.69 m x 3.66 m |
| Second Level | Primary Bedroom | 5.69 m | 4.63 m | 5.69 m x 4.63 m |
| Second Level | Bedroom 2 | 5.43 m | 3.81 m | 5.43 m x 3.81 m |
| Second Level | Bedroom 3 | 3.69 m | 3.39 m | 3.69 m x 3.39 m |
| Basement | Recreational, Games Room | 10.7 m | 7.04 m | 10.7 m x 7.04 m |
| Main Level | Living Room | 5.27 m | 3.58 m | 5.27 m x 3.58 m |
| Main Level | Dining Room | 5.16 m | 3.66 m | 5.16 m x 3.66 m |
| Main Level | Family Room | 5.56 m | 4.6 m | 5.56 m x 4.6 m |
| Main Level | Office | 3.78 m | 2.72 m | 3.78 m x 2.72 m |
| Main Level | Kitchen | 3.79 m | 3.41 m | 3.79 m x 3.41 m |
| Main Level | Eating Area | 3.81 m | 2.68 m | 3.81 m x 2.68 m |
| Main Level | Laundry Room | 2.64 m | 2.26 m | 2.64 m x 2.26 m |
https://www.realtor.ca/real-estate/30445594/2220-dunvegan-avenue-oakville-fd-ford-1006-fd-ford
Interested?
Contact us for more information
Beulah E. Blain
Salesperson

The trademarks REALTOR®, REALTORS®, and the REALTOR® logo are controlled by The Canadian Real Estate Association (CREA) and identify real estate professionals who are members of CREA. The trademarks MLS®, Multiple Listing Service® and the associated logos are owned by The Canadian Real Estate Association (CREA) and identify the quality of services provided by real estate professionals who are members of CREA. The trademark DDF® is owned by The Canadian Real Estate Association (CREA) and identifies CREA's Data Distribution Facility (DDF®)
October 27 2026 12:39:12
Toronto Real Estate Board
RE/MAX Aboutowne Realty Corp.