
223 Queen Street W Brampton (Downtown Brampton), Ontario L6Y 1M6

$1,185,000
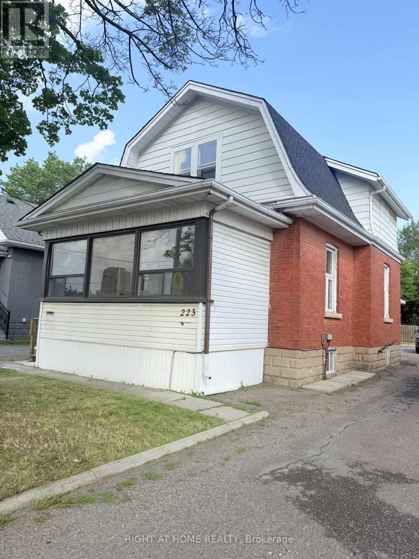
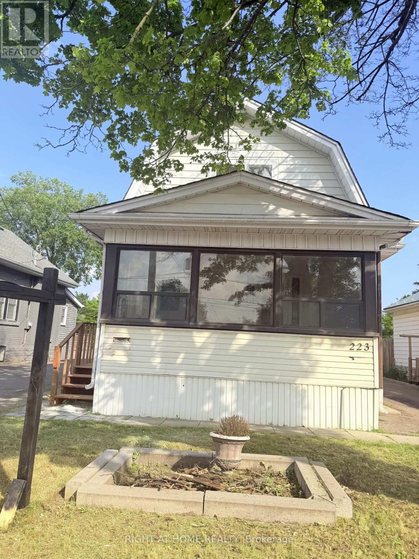
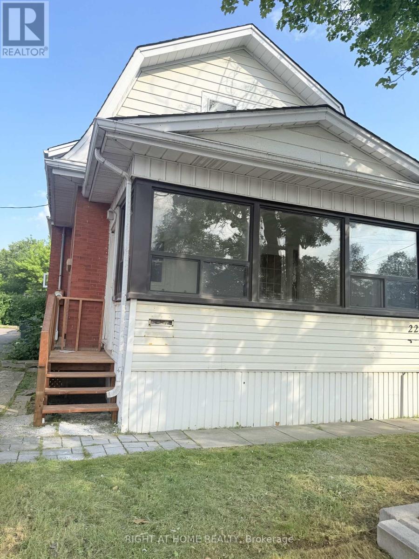
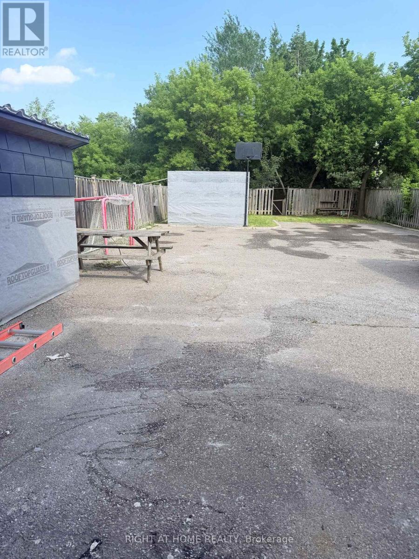
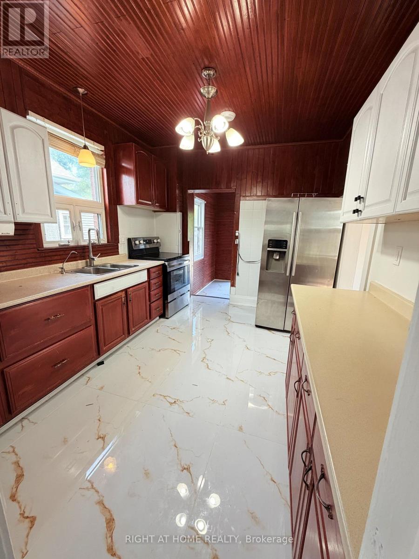
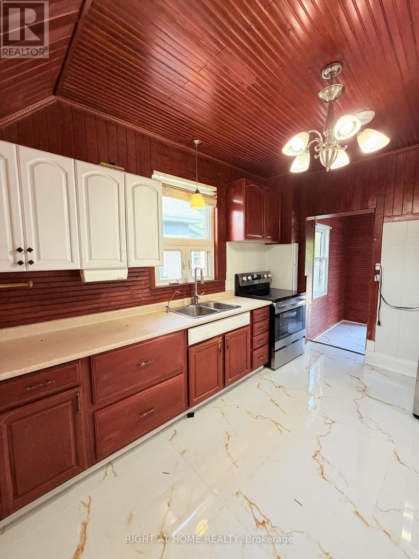
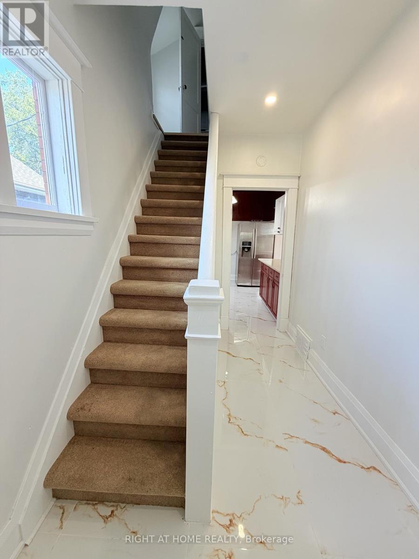
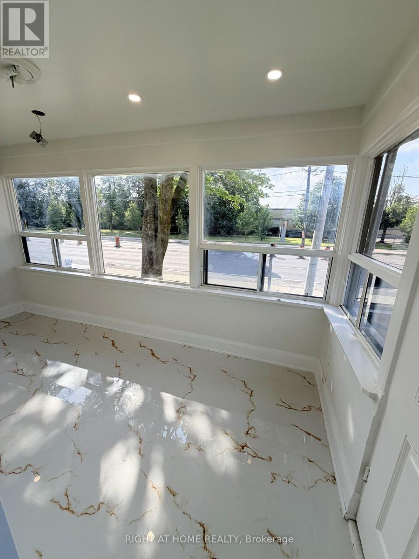
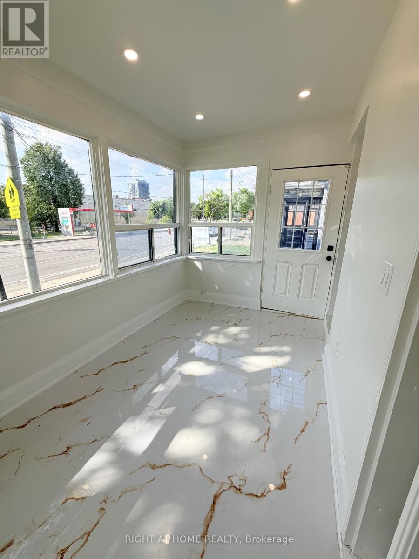
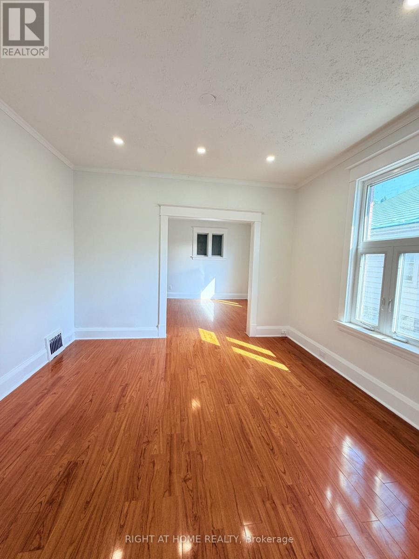
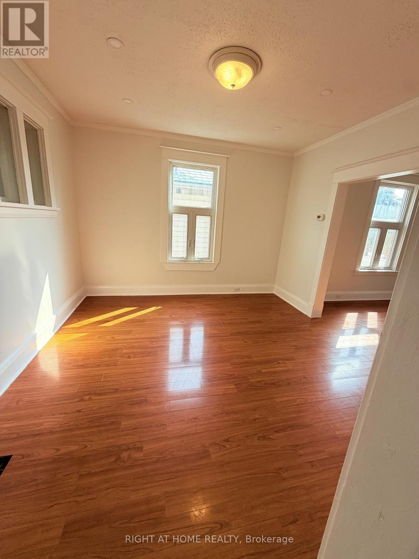
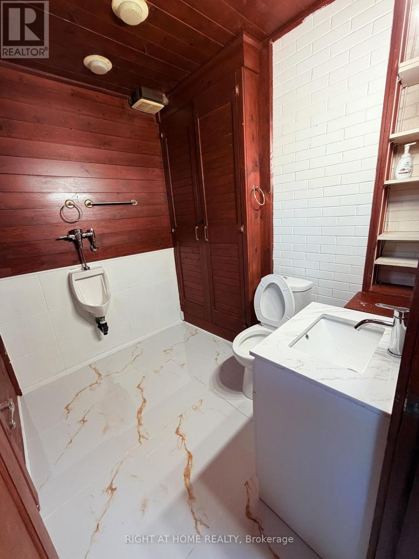
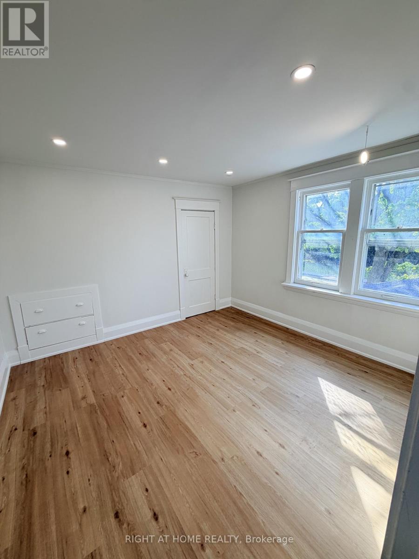
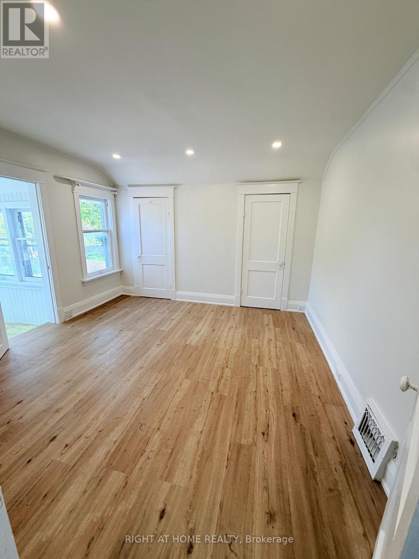
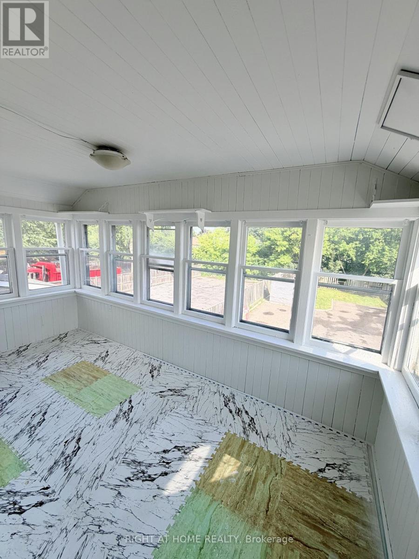
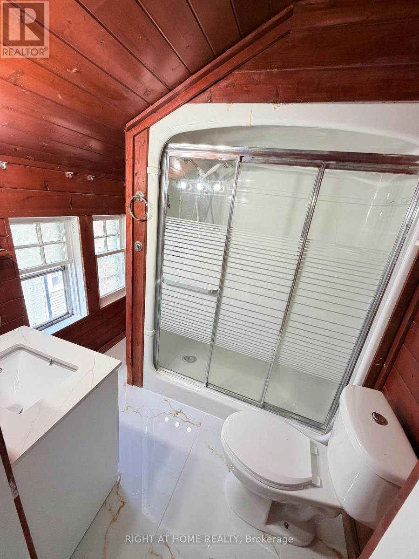
Exceptional opportunity to own a well-located property on prestigious Queen Street W in Brampton. Situated in a high-demand area surrounded by established professional offices and residential properties, this home offers outstanding convenience and long-term potential. close to downtown Brampton, transits, schools, major highways, shoppings and parks. 2 Bedroom + den on 2nd floor. Sunroom on the ground floor. Brand new roof, new flooring. pot lights. 6+ parking spots. 2 Sheds. R1B zoning, potential use for day care, professional office, tutoring centre, studio space, medical clinic etc. (id:57276)
Property Details
| MLS® Number | W13507988 |
| Property Type | Single Family |
| Community Name | Downtown Brampton |
| ParkingSpaceTotal | 6 |
Building
| BathroomTotal | 2 |
| BedroomsAboveGround | 2 |
| BedroomsTotal | 2 |
| Appliances | Dryer, Stove, Washer, Refrigerator |
| BasementDevelopment | Unfinished |
| BasementFeatures | Separate Entrance |
| BasementType | N/a, N/a (unfinished) |
| ConstructionStyleAttachment | Detached |
| CoolingType | Central Air Conditioning |
| ExteriorFinish | Brick, Aluminum Siding |
| FoundationType | Block |
| HalfBathTotal | 1 |
| HeatingFuel | Natural Gas |
| HeatingType | Forced Air |
| StoriesTotal | 2 |
| SizeInterior | 1100 - 1500 Sqft |
| Type | House |
| UtilityWater | Municipal Water |
Parking
| No Garage |
Land
| Acreage | No |
| Sewer | Sanitary Sewer |
| SizeDepth | 158 Ft ,6 In |
| SizeFrontage | 40 Ft |
| SizeIrregular | 40 X 158.5 Ft |
| SizeTotalText | 40 X 158.5 Ft |
Rooms
| Level | Type | Length | Width | Dimensions |
|---|---|---|---|---|
| Second Level | Primary Bedroom | 3.79 m | 3.64 m | 3.79 m x 3.64 m |
| Second Level | Bedroom 2 | 3.58 m | 3.38 m | 3.58 m x 3.38 m |
| Ground Level | Living Room | 3.64 m | 3.58 m | 3.64 m x 3.58 m |
| Ground Level | Dining Room | 3.76 m | 3.69 m | 3.76 m x 3.69 m |
| Ground Level | Kitchen | 3.64 m | 3 m | 3.64 m x 3 m |
Interested?
Contact us for more information
Asma Fareed Abbasi
Broker

The trademarks REALTOR®, REALTORS®, and the REALTOR® logo are controlled by The Canadian Real Estate Association (CREA) and identify real estate professionals who are members of CREA. The trademarks MLS®, Multiple Listing Service® and the associated logos are owned by The Canadian Real Estate Association (CREA) and identify the quality of services provided by real estate professionals who are members of CREA. The trademark DDF® is owned by The Canadian Real Estate Association (CREA) and identifies CREA's Data Distribution Facility (DDF®)
August 03 2026 09:30:49
Toronto Real Estate Board
Right At Home Realty