
228 Hollywood Avenue Toronto (Willowdale East), Ontario M2N 3K6

$1,508,000
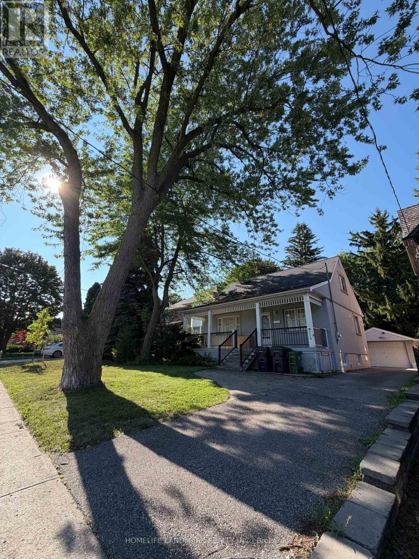
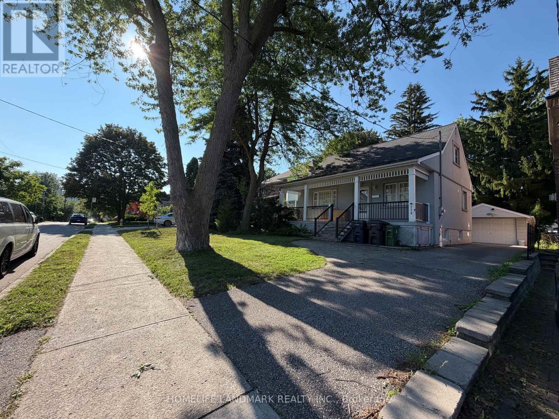
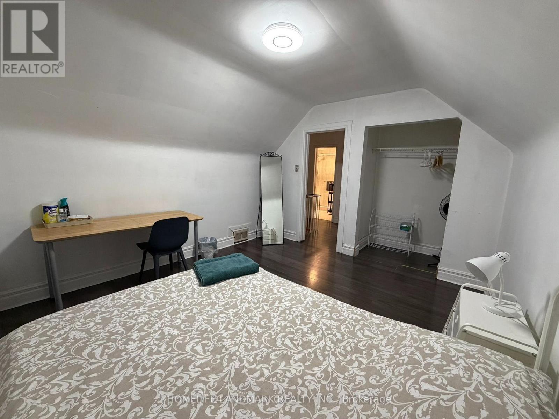
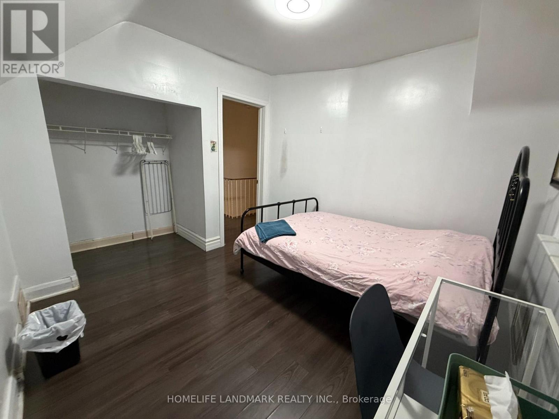
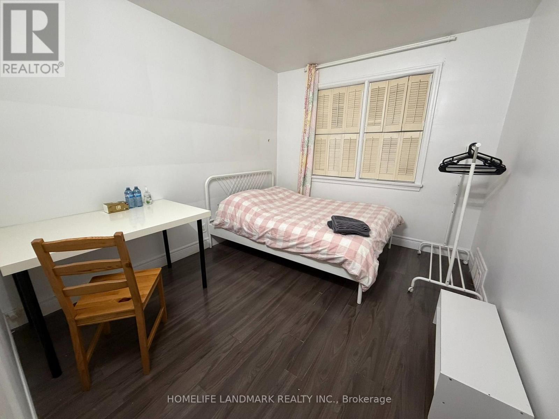
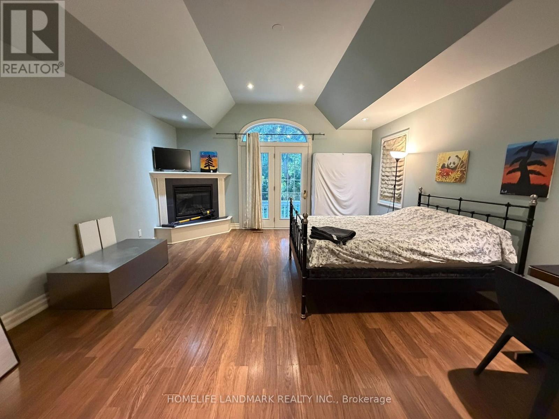
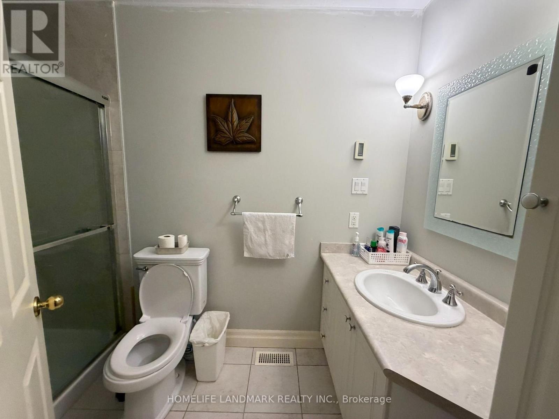
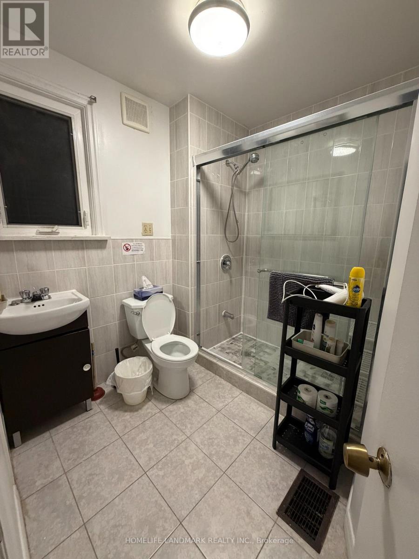
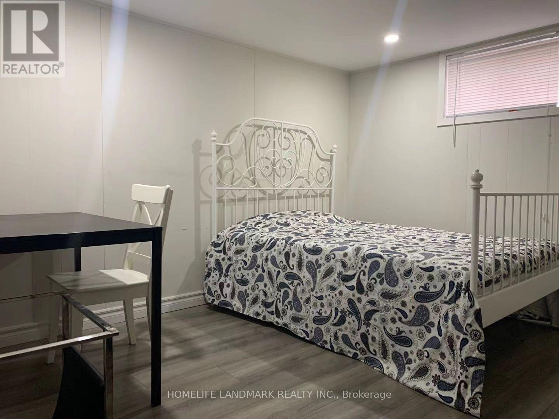
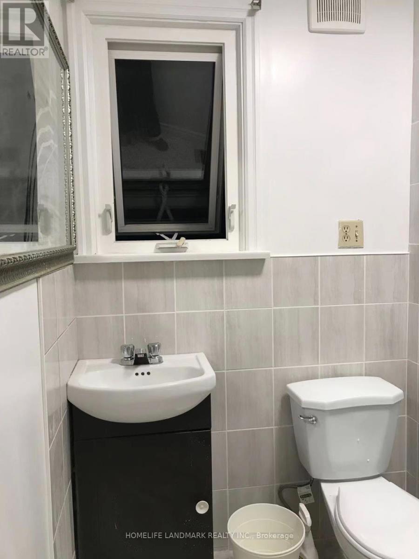
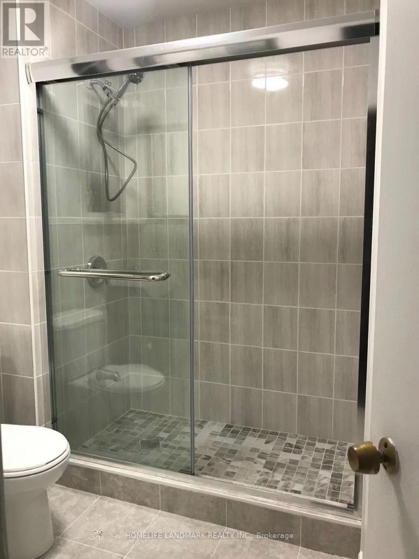
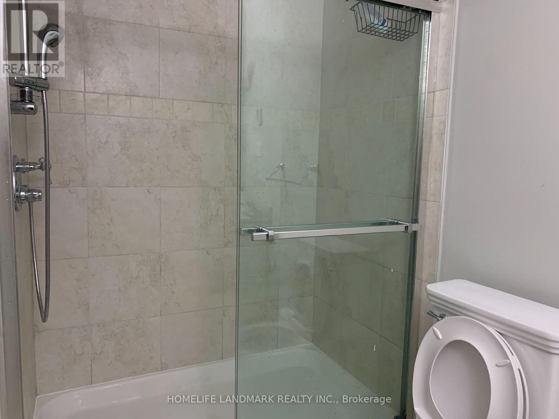
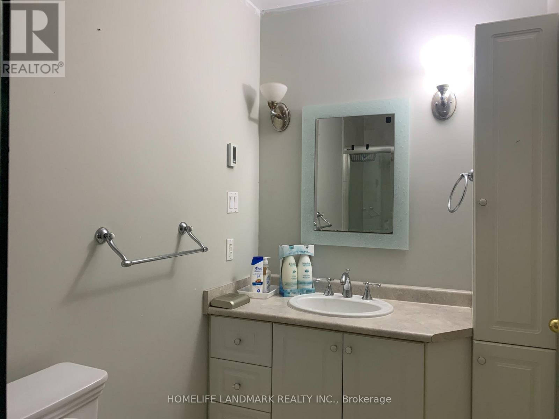
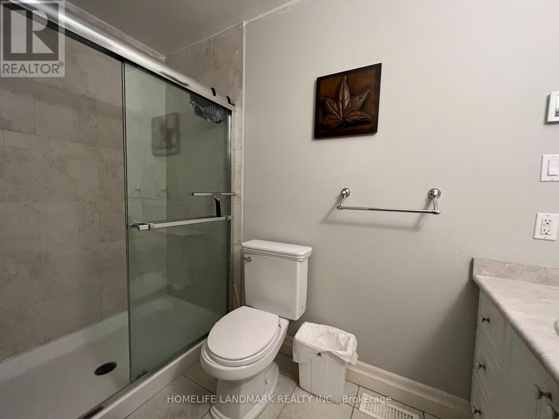
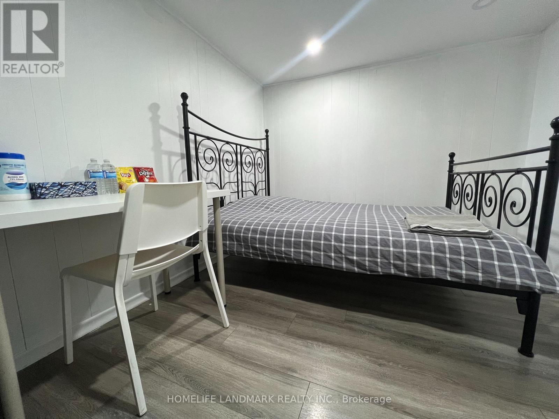
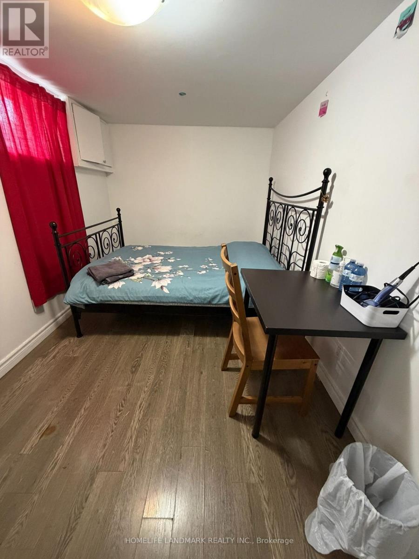
Prime Willowdale East redevelopment opportunity or investment! Well-maintained 1 1/2 storey home featuring a spectacular family room addition with high ceilings, gas fireplace, and walk-out to a patio. Prime 45' x 131' lot surrounded by multi-million dollar luxury custom homes. Features 4+1 bedrooms, finished basement with separate entrance, updated stucco exterior, 100-amp breakers, and a private driveway with detached garage. Live in, rent out, or plan your dream home in one of Toronto's most desirable neighborhoods. Steps to top-ranked Earl Haig SS, Hollywood PS, TTC/Subway bus, Bayview Village, and Hwy 401. Property and all chattels/fixtures sold in "As Is, Where Is" condition. (id:57276)
Property Details
| MLS® Number | C13678216 |
| Property Type | Single Family |
| Community Name | Willowdale East |
| EquipmentType | None |
| ParkingSpaceTotal | 5 |
| RentalEquipmentType | None |
Building
| BathroomTotal | 4 |
| BedroomsAboveGround | 4 |
| BedroomsBelowGround | 1 |
| BedroomsTotal | 5 |
| Appliances | Stove, Window Coverings, Refrigerator |
| BasementDevelopment | Finished |
| BasementFeatures | Separate Entrance |
| BasementType | N/a (finished), N/a |
| ConstructionStyleAttachment | Detached |
| CoolingType | Central Air Conditioning |
| ExteriorFinish | Stucco |
| FireplacePresent | Yes |
| FireplaceTotal | 1 |
| FlooringType | Laminate |
| FoundationType | Concrete |
| HeatingFuel | Natural Gas |
| HeatingType | Forced Air |
| StoriesTotal | 2 |
| SizeInterior | 1500 - 2000 Sqft |
| Type | House |
| UtilityWater | Municipal Water |
Parking
| Detached Garage | |
| Garage |
Land
| Acreage | No |
| Sewer | Sanitary Sewer |
| SizeDepth | 131 Ft |
| SizeFrontage | 45 Ft |
| SizeIrregular | 45 X 131 Ft |
| SizeTotalText | 45 X 131 Ft |
Rooms
| Level | Type | Length | Width | Dimensions |
|---|---|---|---|---|
| Second Level | Primary Bedroom | 3.77 m | 3.46 m | 3.77 m x 3.46 m |
| Second Level | Bedroom 2 | 2.93 m | 3.3 m | 2.93 m x 3.3 m |
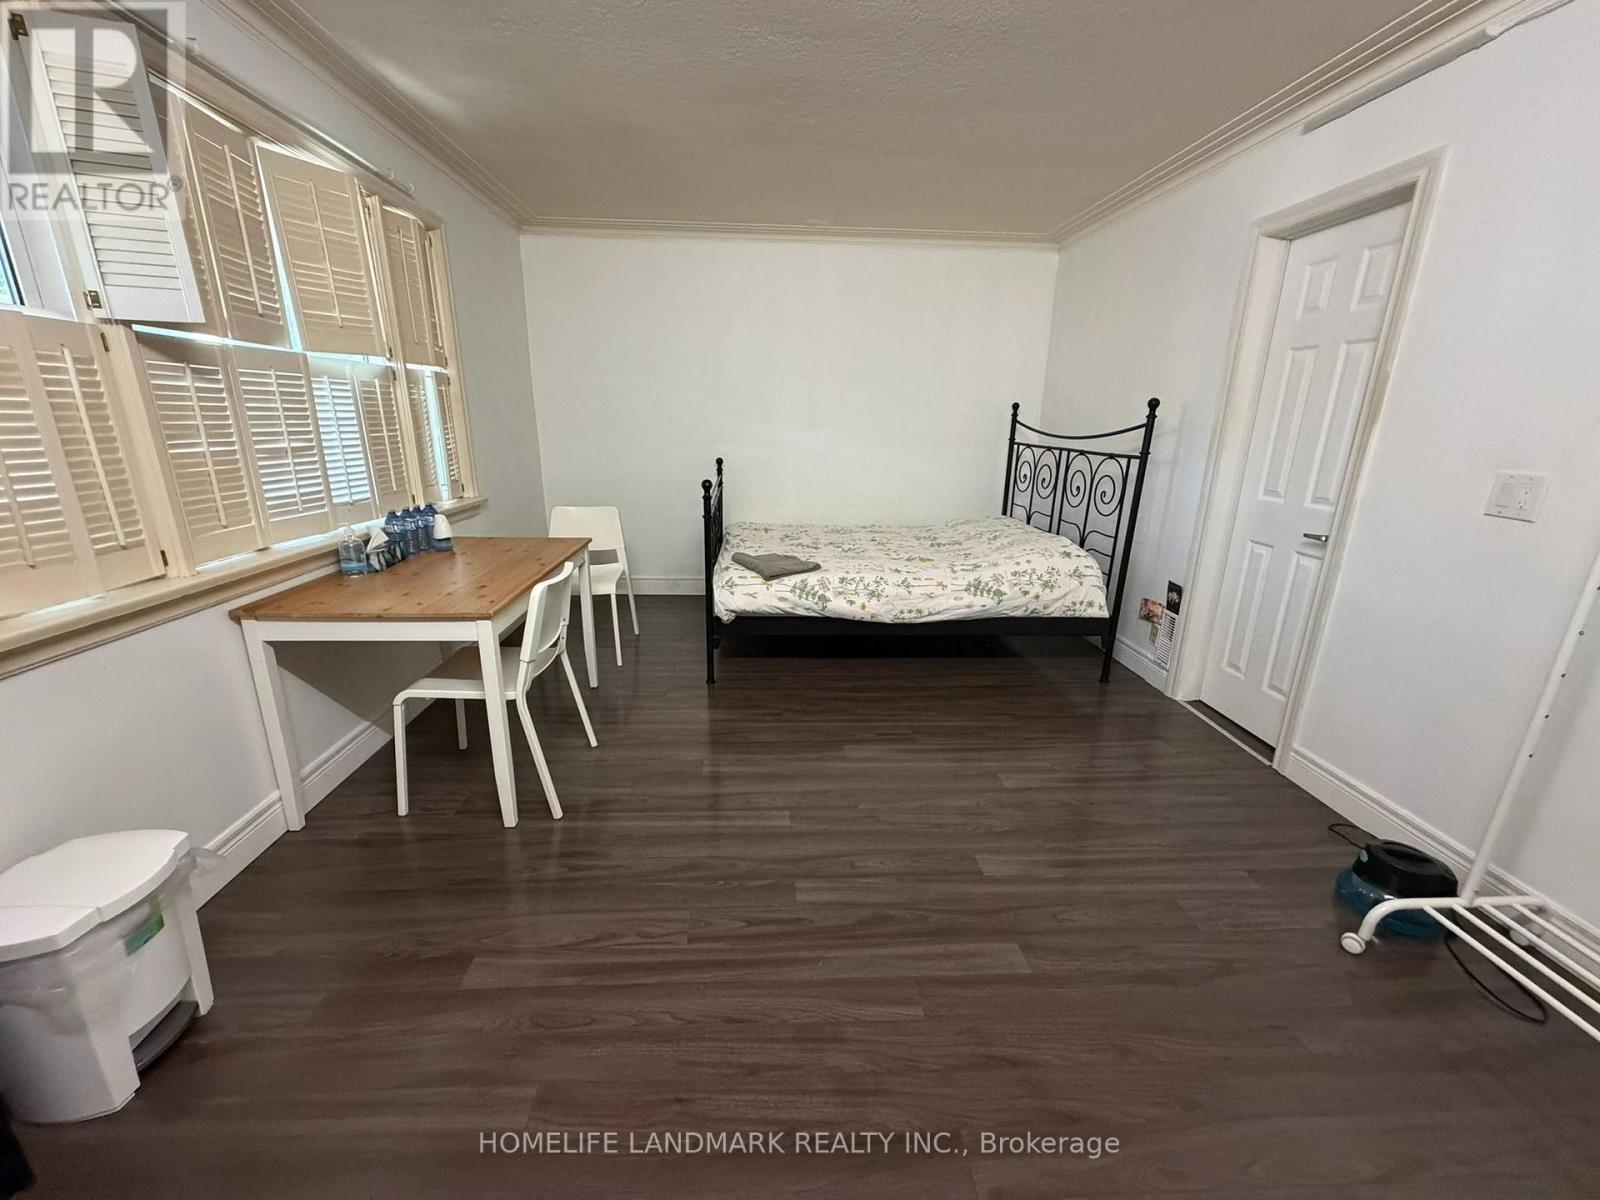
| Basement | Bedroom 3 | 2.5 m | 6.88 m | 2.5 m x 6.88 m |
| Basement | Bedroom 4 | 3.05 m | 3.05 m | 3.05 m x 3.05 m |
| Basement | Den | 3.05 m | 2.44 m | 3.05 m x 2.44 m |
| Main Level | Living Room | 4.66 m | 3.64 m | 4.66 m x 3.64 m |
| Main Level | Dining Room | 2.98 m | 3.43 m | 2.98 m x 3.43 m |
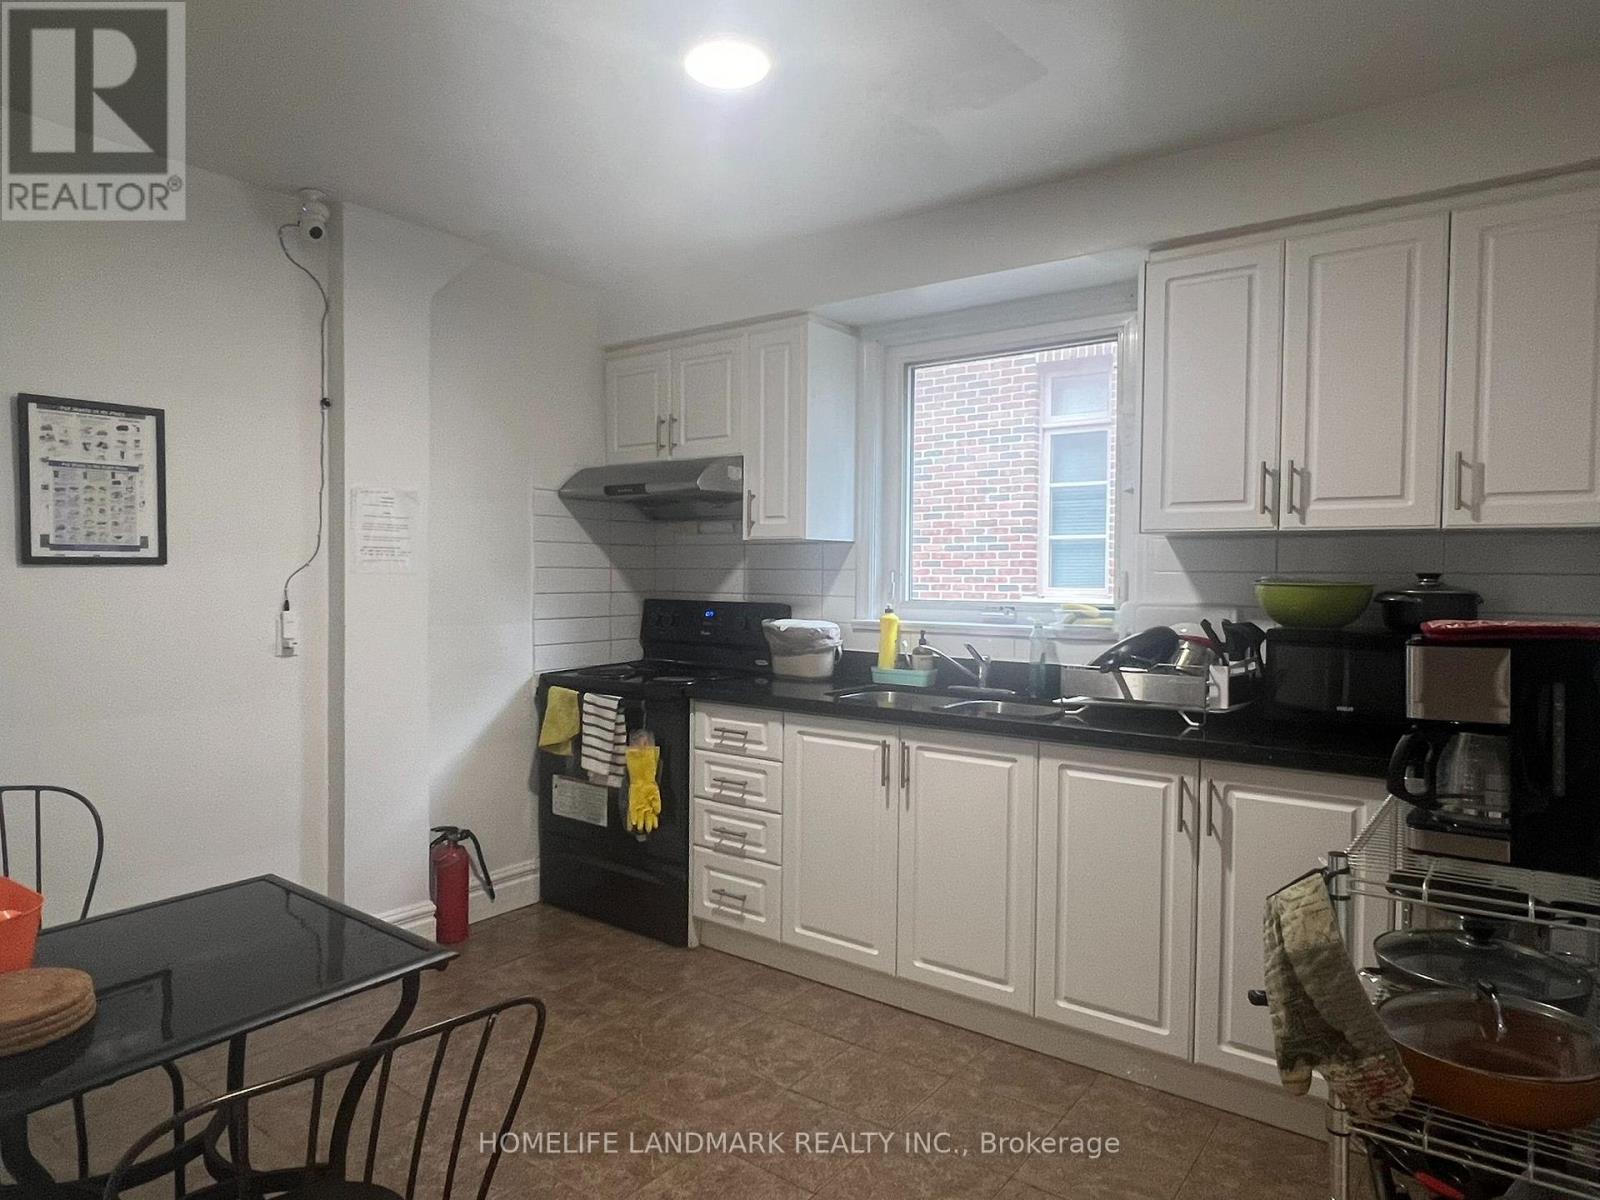
| Main Level | Kitchen | 4.66 m | 3.64 m | 4.66 m x 3.64 m |
| Main Level | Family Room | 4.72 m | 5.52 m | 4.72 m x 5.52 m |
Interested?
Contact us for more information
Michael Tso
Salesperson

The trademarks REALTOR®, REALTORS®, and the REALTOR® logo are controlled by The Canadian Real Estate Association (CREA) and identify real estate professionals who are members of CREA. The trademarks MLS®, Multiple Listing Service® and the associated logos are owned by The Canadian Real Estate Association (CREA) and identify the quality of services provided by real estate professionals who are members of CREA. The trademark DDF® is owned by The Canadian Real Estate Association (CREA) and identifies CREA's Data Distribution Facility (DDF®)
August 15 2026 10:29:34
Toronto Real Estate Board
Homelife Landmark Realty Inc.