
2296 Owlridge Drive Oakville (Wt West Oak Trails), Ontario L6M 3V4

$1,299,000
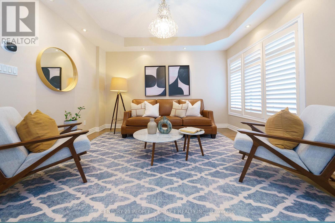
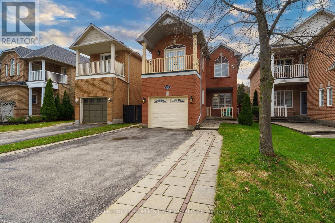
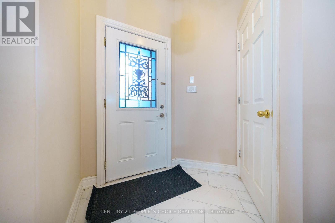
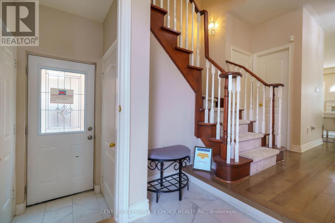
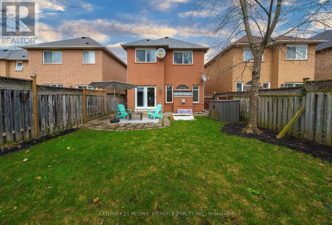
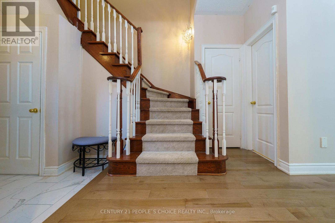
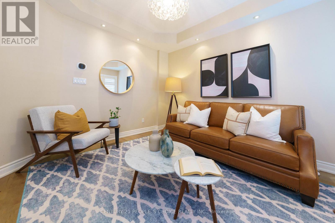
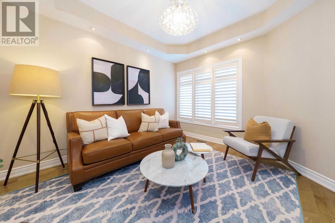
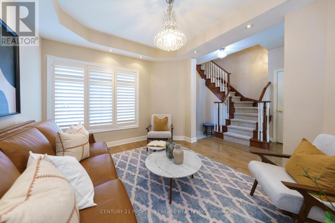
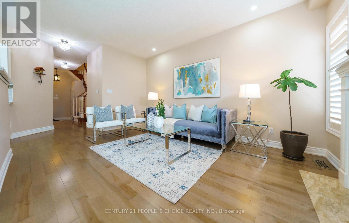
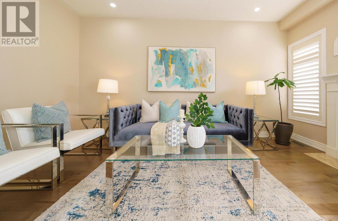
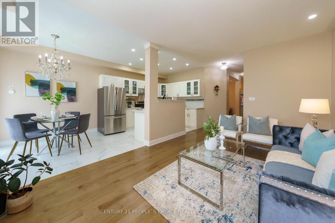
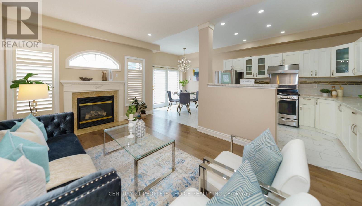
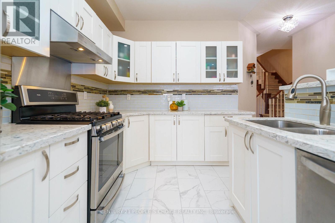
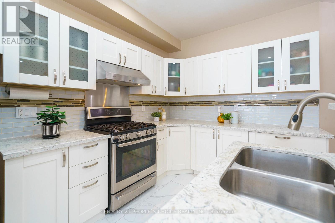
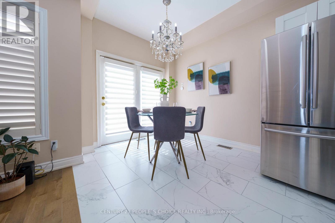
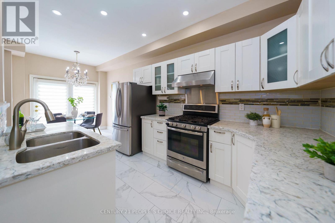
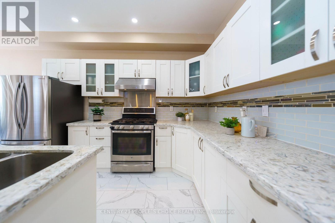
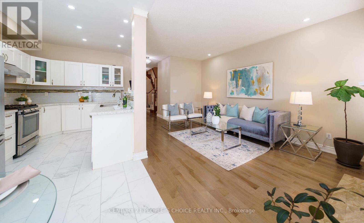
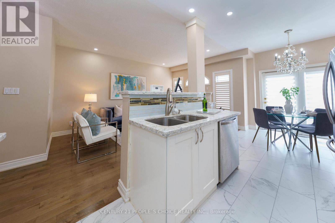
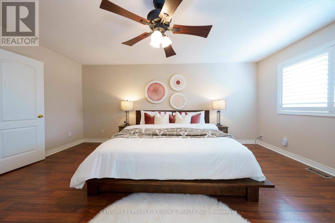
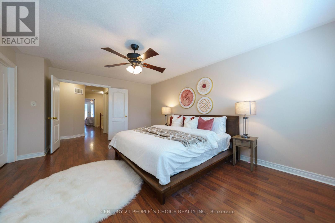
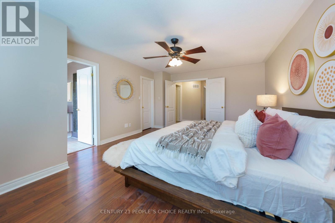
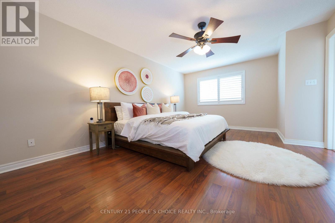
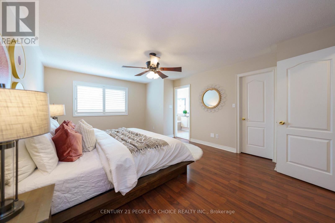
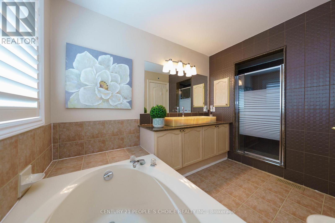
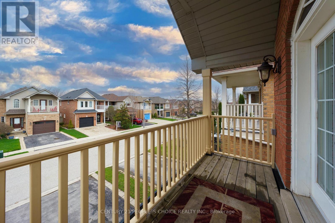
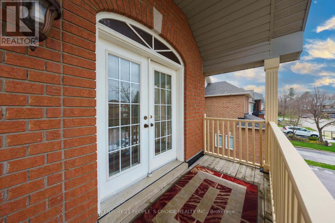
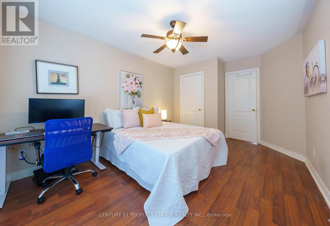
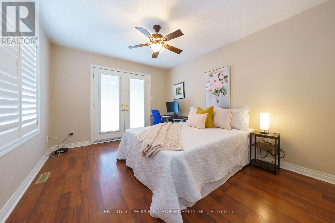
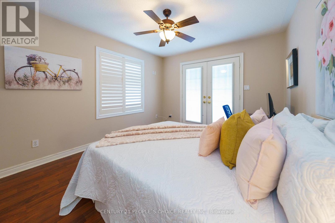
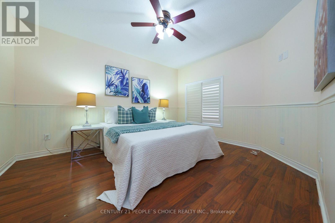
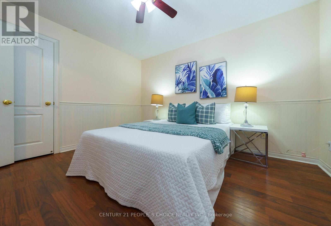
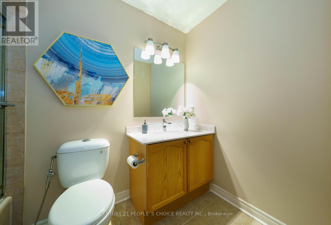
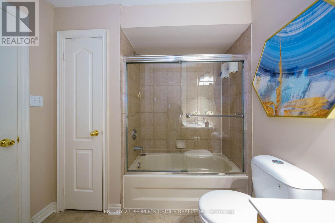
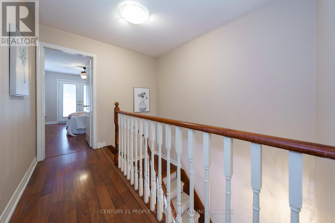
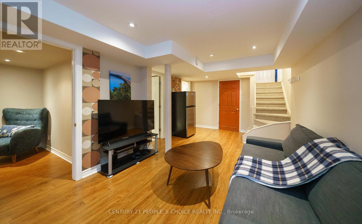
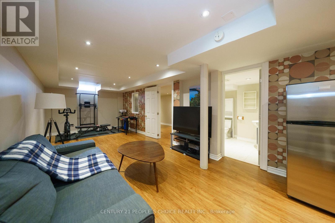
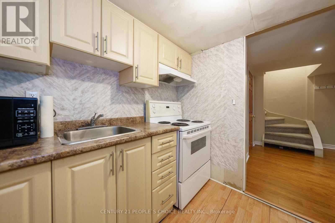
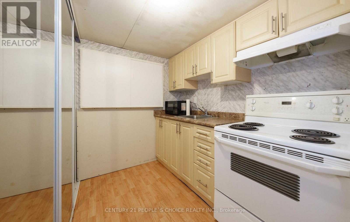
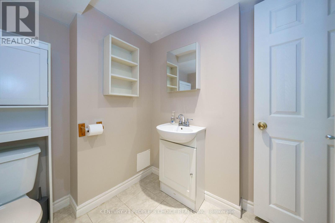
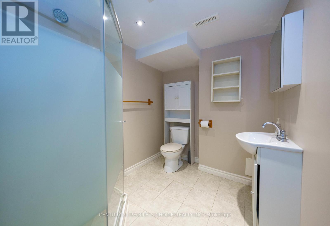
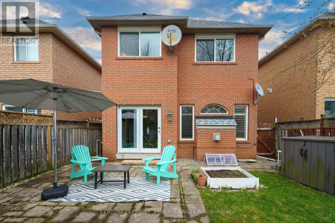
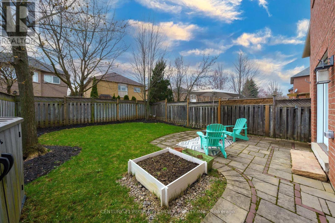
Turn-Key Family Home in Premium School District!Beautifully upgraded and entirely carpet-free, this gorgeous home is situated on a quiet, family-friendly street just steps from parks and walking trails. Zoned for top-rated schools, including Forest Trail French Immersion (10/10 Fraser Institute Rating) and West Oak PS, this home offers a prime location and a highly desirable basement suite!Property Highlights:Modern Main Floor: Bright, open-concept living with soaring 9-foot ceilings and carpet-free flooring throughout.Stunning Kitchen: Entertainer's dream featuring quartz countertops, a custom tile backsplash, and stainless steel appliances.Spacious Upper Level: Three generous bedrooms, a relaxing outdoor balcony, and a designated upper-floor laundry room space (laundry currently set up in the basement).In-Law Suite Potential: Fully equipped lower level with a separate entrance, second kitchen, and a 3-piece bathroom and Bedroom-perfect for extended family or rental income.Outdoor Oasis: Fully private backyard with a beautiful stone patio.Ample Parking: Generous driveway with the added bonus of no sidewalk!Move-in ready and packed with upgrades. Don't miss your chance to secure this spectacular home! (id:57276)
Property Details
| MLS® Number | W13743222 |
| Property Type | Single Family |
| Community Name | 1022 - WT West Oak Trails |
| AmenitiesNearBy | Park, Place Of Worship, Public Transit, Schools |
| EquipmentType | Water Heater |
| Features | In-law Suite |
| ParkingSpaceTotal | 4 |
| RentalEquipmentType | Water Heater |
Building
| BathroomTotal | 4 |
| BedroomsAboveGround | 3 |
| BedroomsBelowGround | 1 |
| BedroomsTotal | 4 |
| Appliances | Dishwasher, Dryer, Stove, Washer, Window Coverings, Refrigerator |
| BasementDevelopment | Finished |
| BasementFeatures | Separate Entrance |
| BasementType | N/a (finished), N/a |
| ConstructionStyleAttachment | Detached |
| CoolingType | Central Air Conditioning |
| ExteriorFinish | Brick |
| FireplacePresent | Yes |
| FireplaceTotal | 1 |
| FlooringType | Hardwood, Laminate, Porcelain Tile, Ceramic |
| FoundationType | Poured Concrete |
| HalfBathTotal | 1 |
| HeatingFuel | Natural Gas |
| HeatingType | Forced Air, Heat Pump |
| StoriesTotal | 2 |
| SizeInterior | 1500 - 2000 Sqft |
| Type | House |
| UtilityWater | Municipal Water |
Parking
| Attached Garage | |
| Garage |
Land
| Acreage | No |
| LandAmenities | Park, Place Of Worship, Public Transit, Schools |
| Sewer | Sanitary Sewer |
| SizeDepth | 114 Ft |
| SizeFrontage | 29 Ft ,6 In |
| SizeIrregular | 29.5 X 114 Ft |
| SizeTotalText | 29.5 X 114 Ft|under 1/2 Acre |
| SurfaceWater | Lake/pond |
| ZoningDescription | Residential |
Rooms
| Level | Type | Length | Width | Dimensions |
|---|---|---|---|---|
| Second Level | Bedroom 2 | 3.28 m | 3.9 m | 3.28 m x 3.9 m |
| Second Level | Bedroom 3 | 3.29 m | 4.53 m | 3.29 m x 4.53 m |
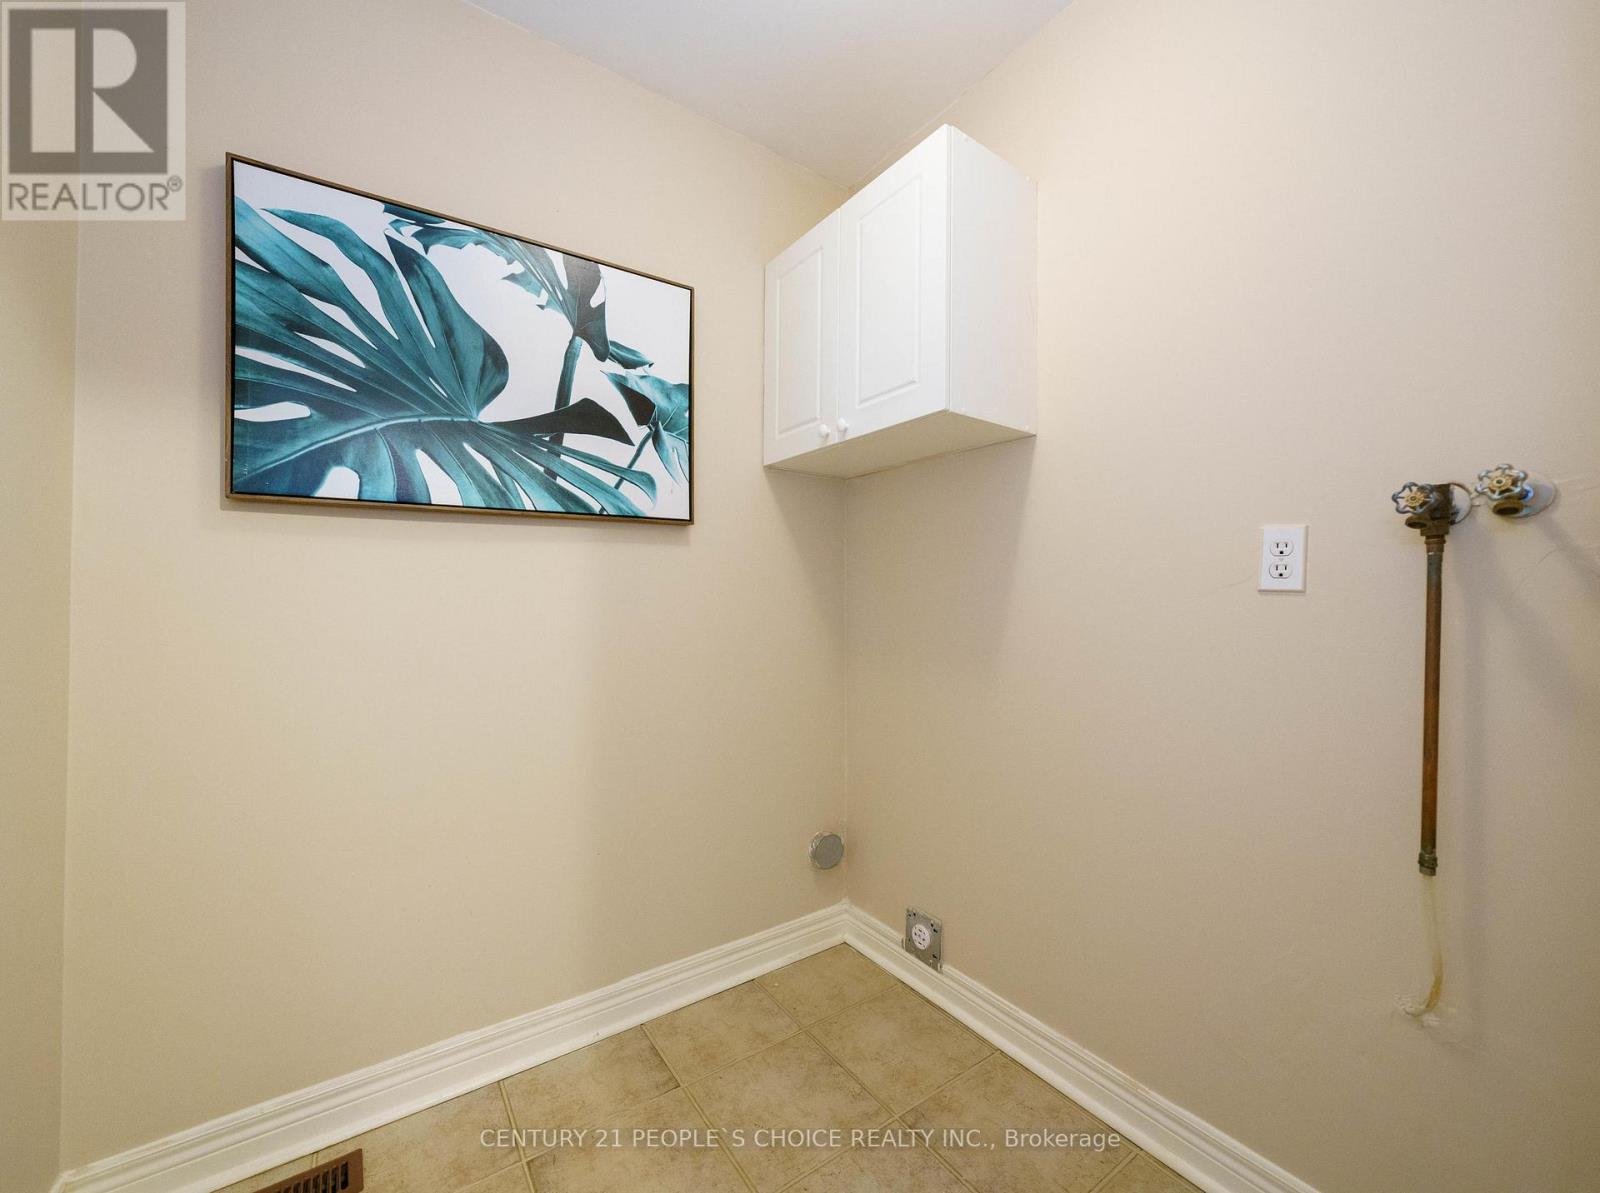
| Second Level | Laundry Room | 1.7 m | 1.62 m | 1.7 m x 1.62 m |
| Basement | Kitchen | 2.27 m | 1.81 m | 2.27 m x 1.81 m |
| Basement | Recreational, Games Room | 3.13 m | 8.45 m | 3.13 m x 8.45 m |
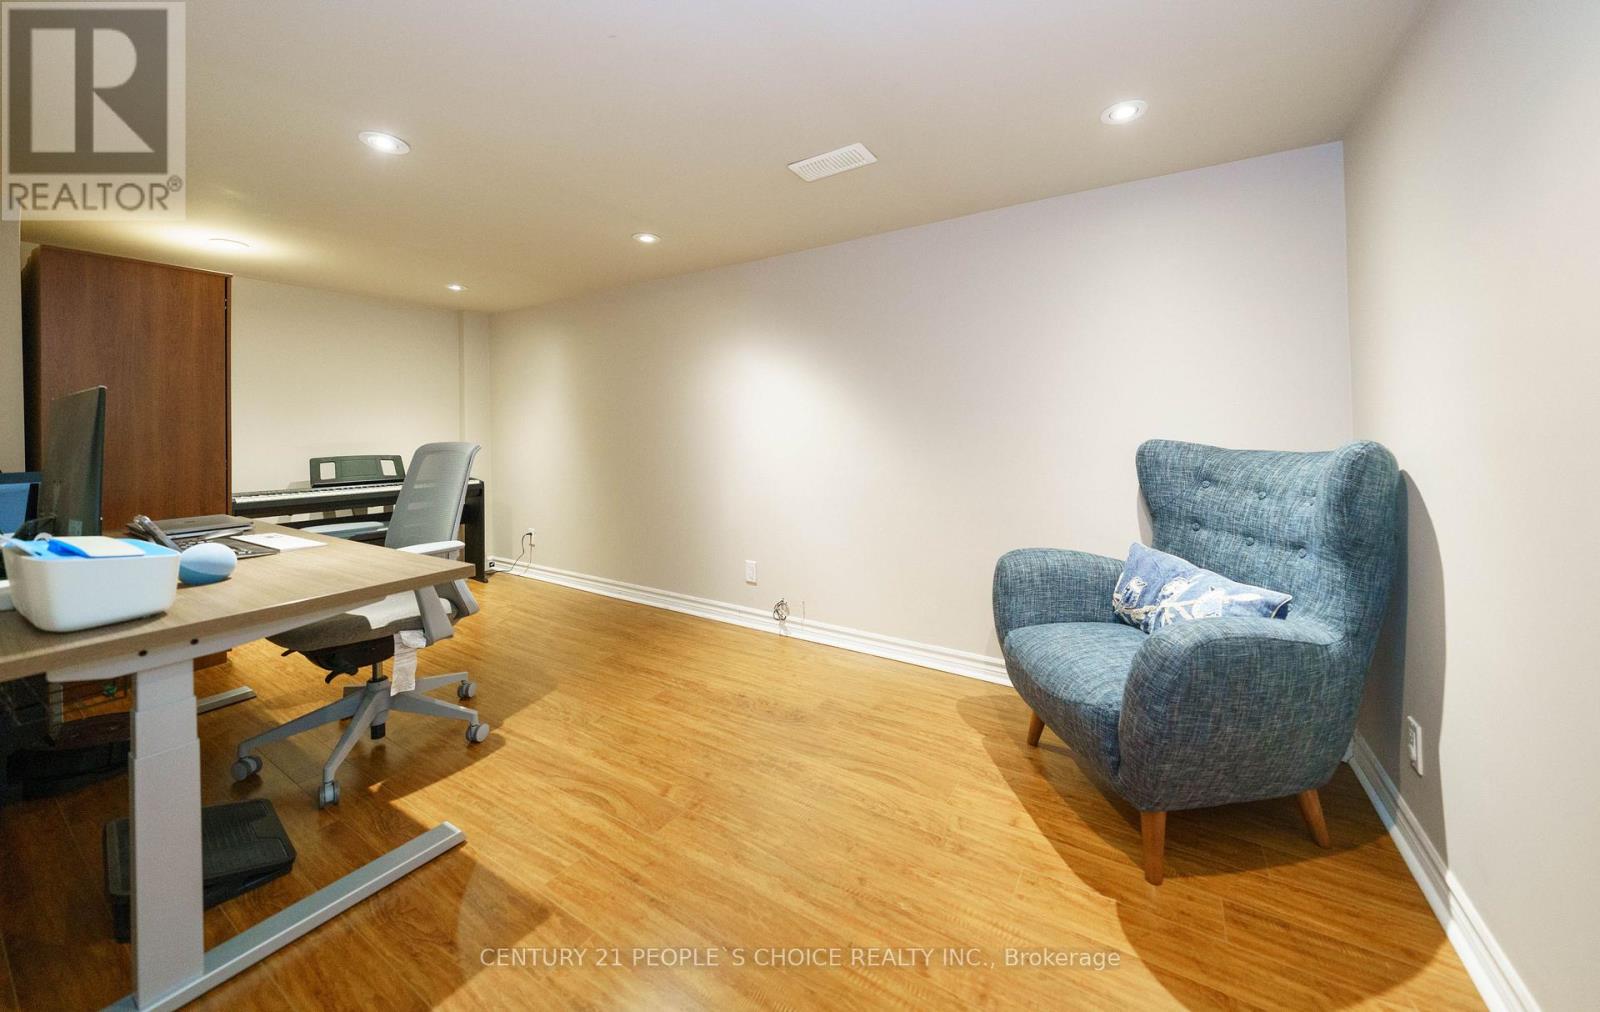
| Basement | Bedroom | 2.46 m | 4.99 m | 2.46 m x 4.99 m |
| Main Level | Living Room | 3.11 m | 3.79 m | 3.11 m x 3.79 m |
| Main Level | Kitchen | 2.66 m | 3.6 m | 2.66 m x 3.6 m |
| Main Level | Eating Area | 2.54 m | 3.02 m | 2.54 m x 3.02 m |
| Main Level | Family Room | 3.3 m | 4.8 m | 3.3 m x 4.8 m |
| Main Level | Primary Bedroom | 3.98 m | 5.39 m | 3.98 m x 5.39 m |
Interested?
Contact us for more information
Manav Kale
Salesperson

The trademarks REALTOR®, REALTORS®, and the REALTOR® logo are controlled by The Canadian Real Estate Association (CREA) and identify real estate professionals who are members of CREA. The trademarks MLS®, Multiple Listing Service® and the associated logos are owned by The Canadian Real Estate Association (CREA) and identify the quality of services provided by real estate professionals who are members of CREA. The trademark DDF® is owned by The Canadian Real Estate Association (CREA) and identifies CREA's Data Distribution Facility (DDF®)
September 03 2026 10:32:48
Toronto Real Estate Board
Century 21 People's Choice Realty Inc.