
23 - 337 Beach Boulevard Hamilton (Hamilton Beach), Ontario L8H 6W4

$750,000Maintenance, Common Area Maintenance
$210.04 Monthly
Maintenance, Common Area Maintenance
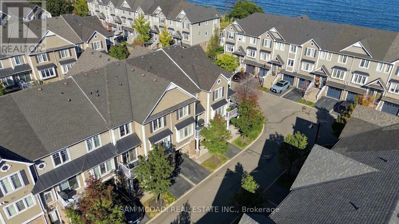
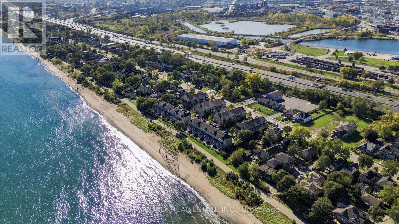
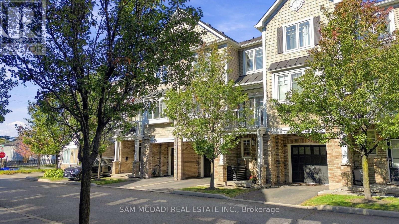
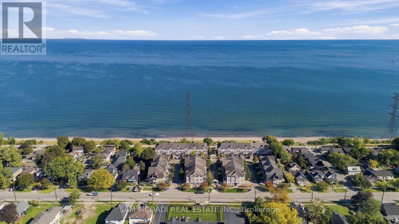
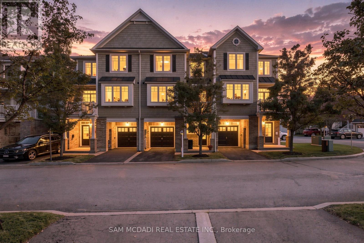
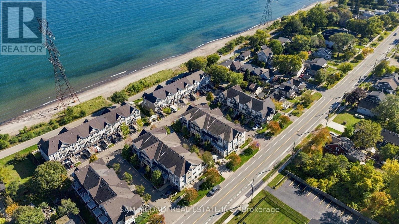
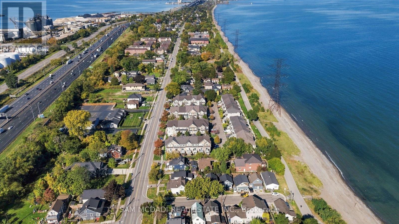
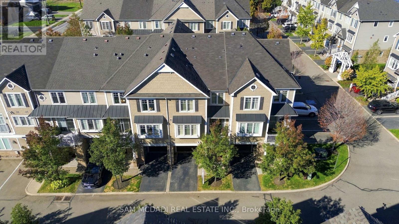
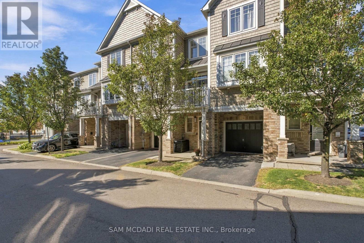
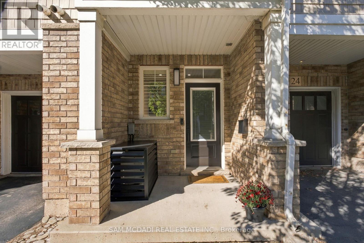
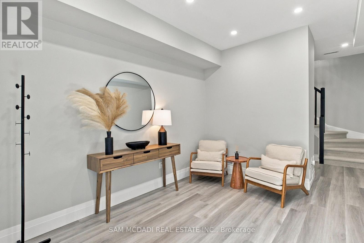
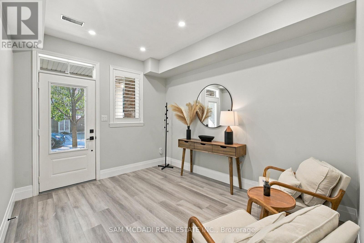
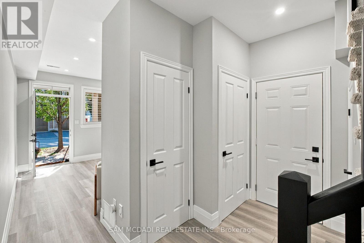
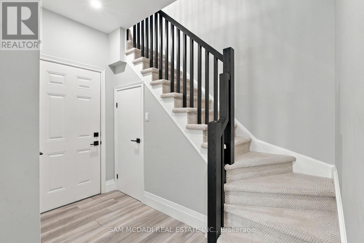
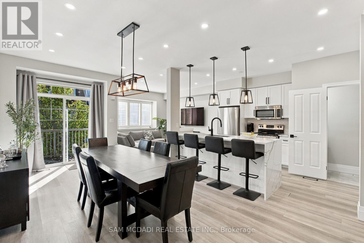
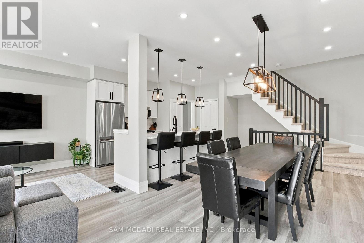
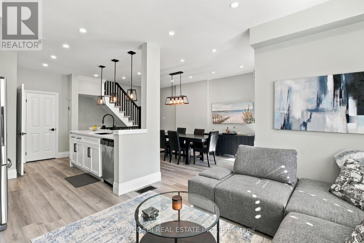
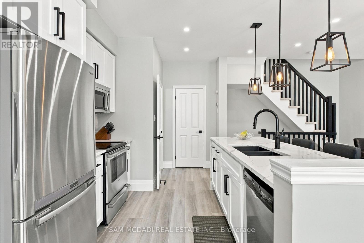
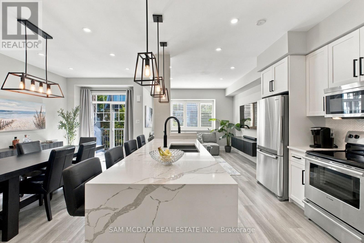
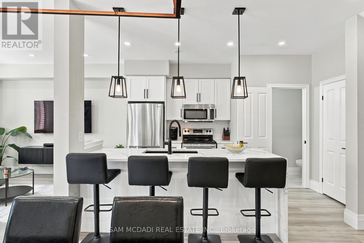
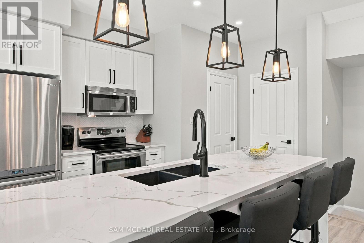
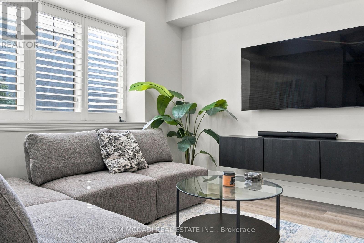
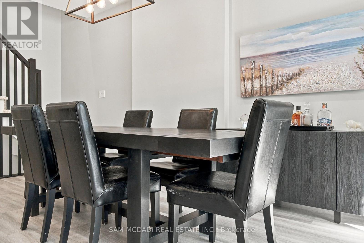
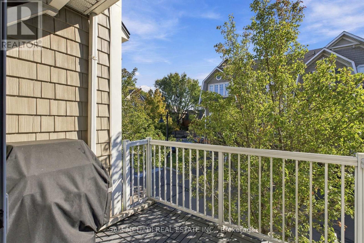
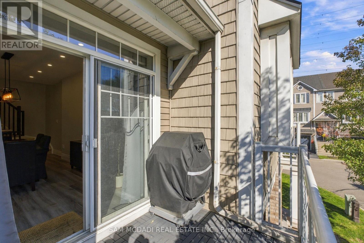
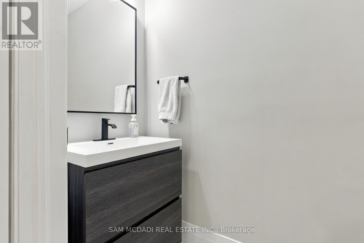
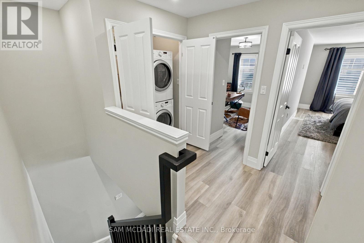
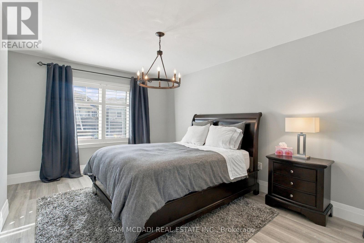
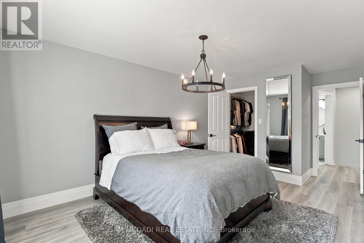
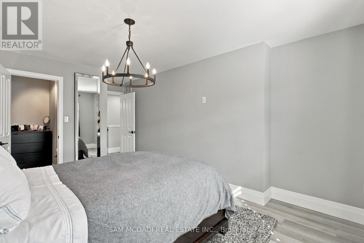
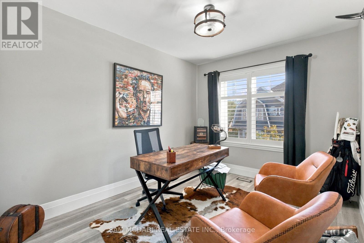
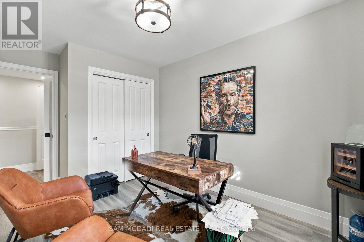
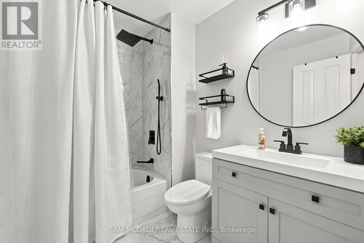
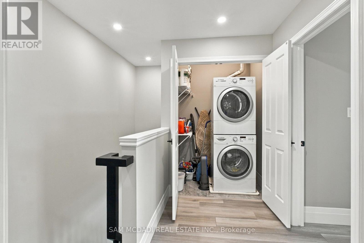
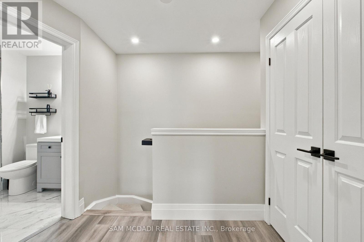
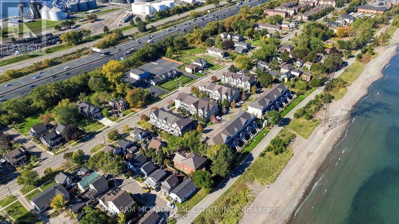
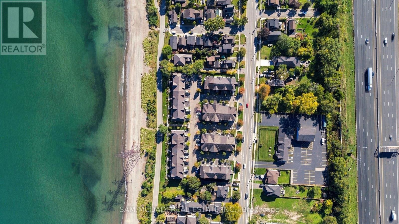
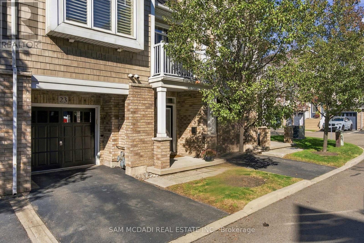
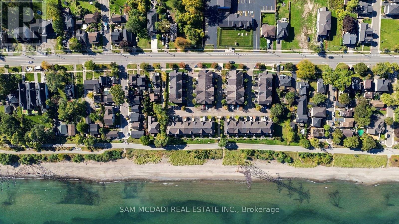
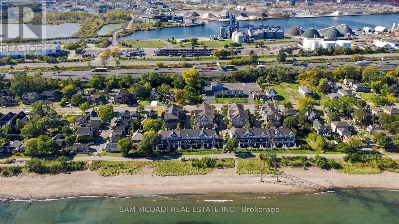
$210.04 MonthlyRarely Offered, Gorgeous Fully Renovated Modern Executive Townhome in Highly Desired Waterfront/Sandy Beach Lakeside Living Community is Sure to Impress. This Beautiful Home Offering 1380 sqft, with 2 Beds, 2 Baths, Open Concept Design & Modern Finishes & Upgrades T/O Levels. Greeted by a Brick/Cedar Shaker Style Exterior, walk into a large Foyer/Sitting & Multi Use Space + Mud Room Entry from your garage w/ Lots of Natural Lighting + Premium Luxcore Vinyl Plank Floors, Pot Lights & California Shutters which is used T/O the home. The 2nd Level Offers a Kitchen/Living/Dining Room which is all Open concept providing a great space ideal for everyday living & entertaining. Kitchen Delivers Gorgeous Granite Waterfall Island Finish w/ Modern Pendant Lighting, SS Built in Appliances, Backsplash Counters, Black Modern Faucets, Contemporary Single Shaker Cabinetry w/ Ample of Cabinet Space + Open to Living & Dining Room Providing Great Natural Light & Same Modern Finishes w/ Luxury Vinyl Floor, Pot Lights, Elegant Light Fixtures, California Shutters + 2Pc Bath & Walk Out to Your Balcony for BBQs or to Sit Outside & Relax. The 3rd Level Has a Great Primary Bedroom w/ large Walkin Closet, 2nd Bedroom + 4 Pc Fully Renovated Bath + Convenience of Laundry Room on Same Level as Bedrooms & All Finished with Same Luxury Finishes. Truly a Beautiful Home, Move in Ready + Very Low Condo Fees Covers Common Element Maintenance/Gardening, snow removal & irrigation for Carefree maintenance for owners. Amazing Waterfront Location Ideal to take your paddle/kayak & water toys with just steps to Access your Sandy beach, bike/walk/ride along the Waterfront beach trail & enjoy the beautiful unsets/sunrises + Mins to Downtown Burlington, Aldershot & Confederation GO Stations, Major Highways Ideal for Commuters, Schools, Large & Boutique Shops, Various Restaurants, Waterfront Trails & Parks, Major Hospitals & More. Combination of a Beautiful Home & Vibrant Waterfront Living. A Must See! (id:57276)
Property Details
| MLS® Number | X14117954 |
| Property Type | Single Family |
| Community Name | Hamilton Beach |
| AmenitiesNearBy | Beach, Hospital, Schools, Public Transit |
| CommunityFeatures | Pets Allowed With Restrictions, School Bus |
| Easement | Unknown |
| EquipmentType | Water Heater - Gas, Water Heater |
| Features | Balcony, In Suite Laundry |
| ParkingSpaceTotal | 2 |
| RentalEquipmentType | Water Heater - Gas, Water Heater |
| RightType | Beach Rights |
| ViewType | Lake View |
| WaterFrontType | Waterfront |
Building
| BathroomTotal | 2 |
| BedroomsAboveGround | 2 |
| BedroomsTotal | 2 |
| Amenities | Visitor Parking, Separate Heating Controls, Separate Electricity Meters |
| Appliances | Garage Door Opener Remote(s), Water Heater, Water Meter, Dishwasher, Dryer, Microwave, Range, Stove, Washer, Window Coverings, Refrigerator |
| BasementType | None |
| CoolingType | Central Air Conditioning |
| ExteriorFinish | Brick, Vinyl Siding |
| FireProtection | Smoke Detectors |
| FlooringType | Vinyl, Ceramic |
| HalfBathTotal | 1 |
| HeatingFuel | Natural Gas |
| HeatingType | Forced Air |
| StoriesTotal | 3 |
| SizeInterior | 1200 - 1399 Sqft |
| Type | Row / Townhouse |
Parking
| Garage |
Land
| AccessType | Public Road |
| Acreage | No |
| LandAmenities | Beach, Hospital, Schools, Public Transit |
| ZoningDescription | Rt-20/s-1593 |
Rooms
| Level | Type | Length | Width | Dimensions |
|---|---|---|---|---|
| Second Level | Kitchen | 2.5 m | 3.9 m | 2.5 m x 3.9 m |
| Second Level | Living Room | 3.65 m | 3.65 m | 3.65 m x 3.65 m |
| Second Level | Dining Room | 3.68 m | 5.86 m | 3.68 m x 5.86 m |
| Third Level | Primary Bedroom | 3.64 m | 5.56 m | 3.64 m x 5.56 m |
| Third Level | Bedroom 2 | 2.75 m | 4.1 m | 2.75 m x 4.1 m |
| Third Level | Laundry Room | 2 m | 1.85 m | 2 m x 1.85 m |
| Main Level | Foyer | 2.99 m | 3.61 m | 2.99 m x 3.61 m |
Interested?
Contact us for more information
Sam Allan Mcdadi
Salesperson
Bruno Miguel Gomes
Salesperson

The trademarks REALTOR®, REALTORS®, and the REALTOR® logo are controlled by The Canadian Real Estate Association (CREA) and identify real estate professionals who are members of CREA. The trademarks MLS®, Multiple Listing Service® and the associated logos are owned by The Canadian Real Estate Association (CREA) and identify the quality of services provided by real estate professionals who are members of CREA. The trademark DDF® is owned by The Canadian Real Estate Association (CREA) and identifies CREA's Data Distribution Facility (DDF®)
October 26 2026 08:40:21
Toronto Real Estate Board
Sam Mcdadi Real Estate Inc.