
23 Whaley Drive Toronto (Alderwood), Ontario M8W 2N2

$1,299,999
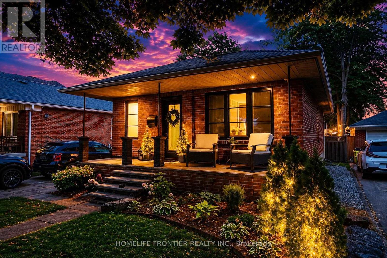
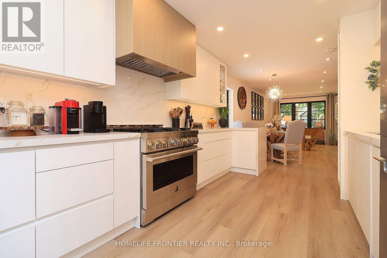
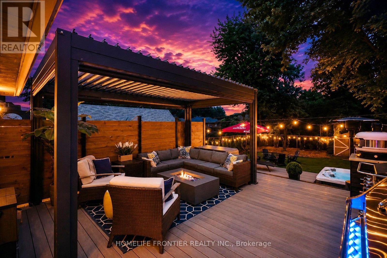
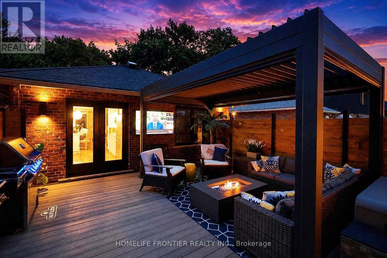
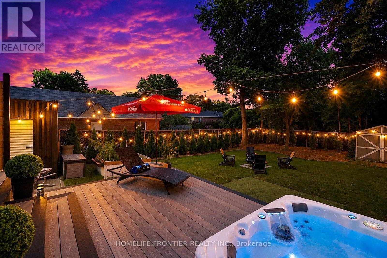
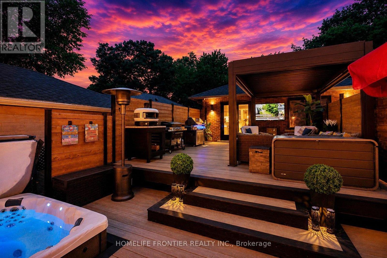
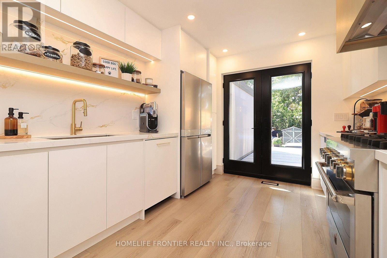
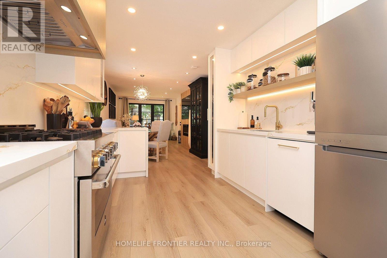
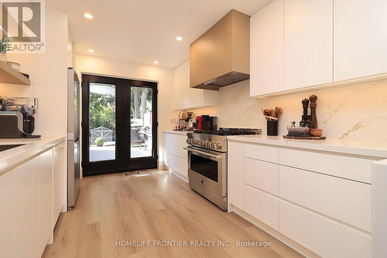
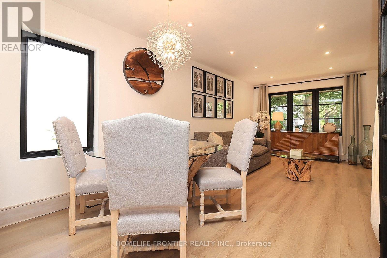
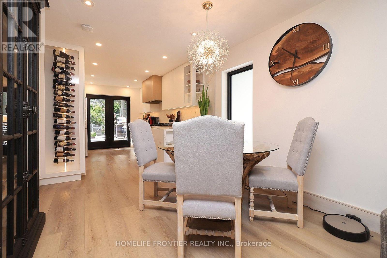
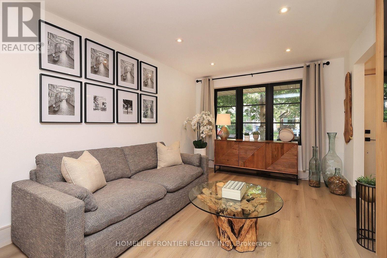
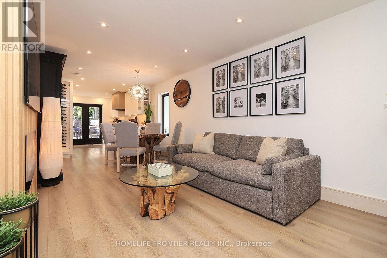
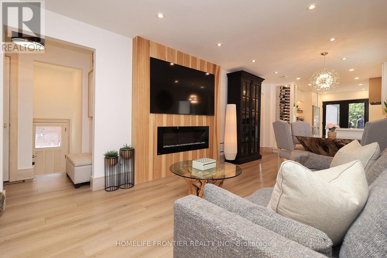
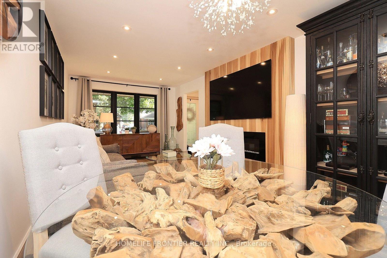
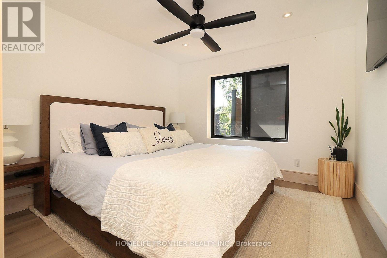
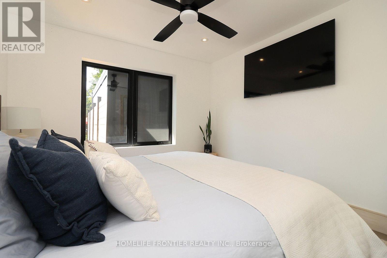
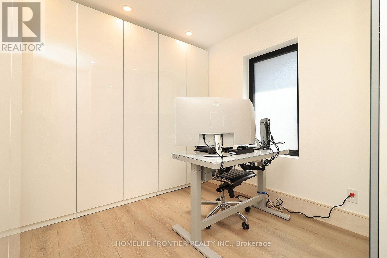
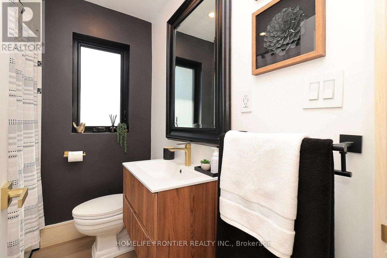
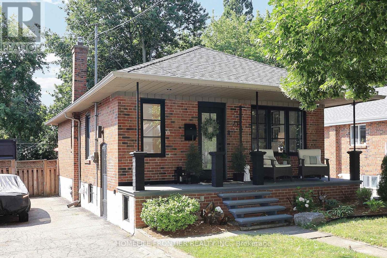
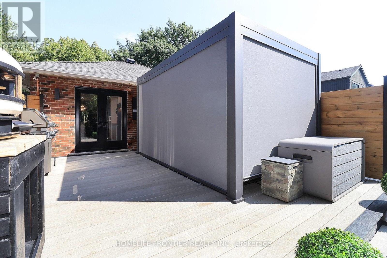
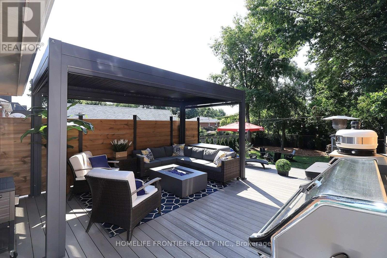
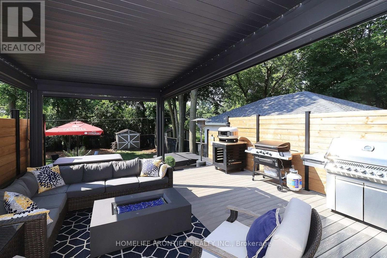
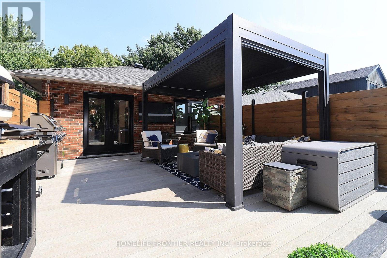
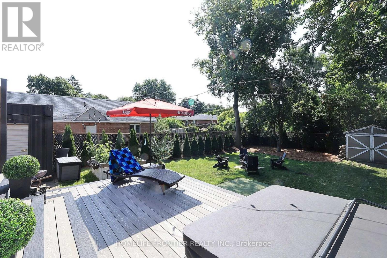
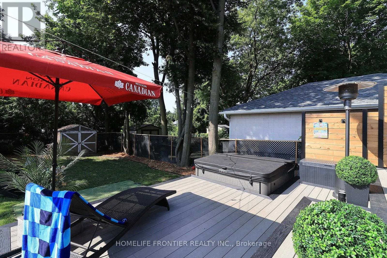
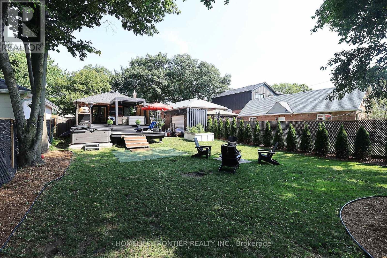
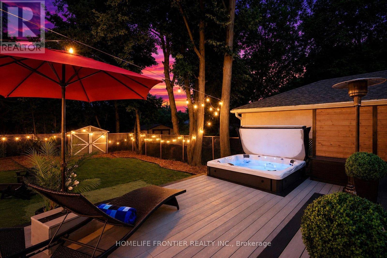
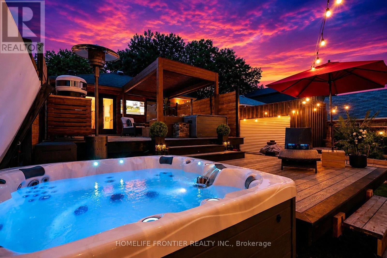
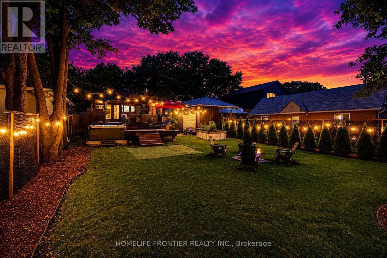
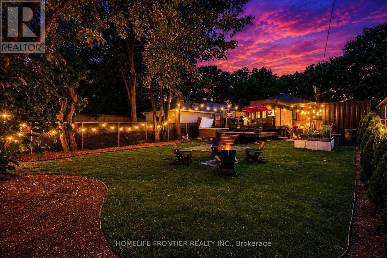
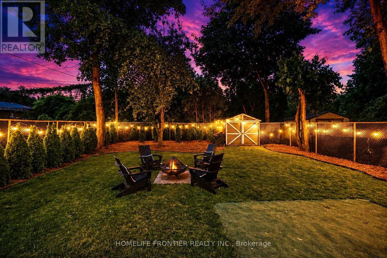
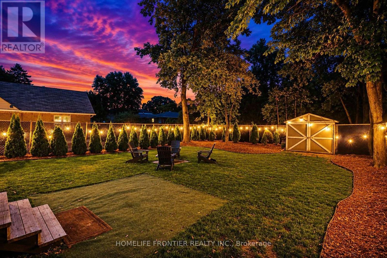
Pride Of Ownership. Renovated With Utmost Attention To Details. Luxury Custom Kitchen Include 42 Bottle Wine Rack, Granite Countertop With 3/4" Backsplash W/ Matching Veins, Top Of The Line Appliances. Outside Walls Are Completely Insulated W/ Vapour Barrier. Sound Proofing On Interior Walls. Attic Has 24" Of Blown-in Insulation. New Windows(2024). Brand New Asphalt Driveway (2026). Interior Doors Are 1 3/4" Solid Wood W/ Yagu Ball Bearing Hinges For A Super Smooth Operation. 8" high, 3/4" Thick Hardwood Baseboards And Trim Finished In French Country Aesthetics. Resort Style Backyard Offers 630sqft Of PVC Multi Level Deck With Louvred Pergola, And Master Spa 7 Seater Hot Tub. Basement Apartment Ready With Kitchen Rough In. (id:57276)
Property Details
| MLS® Number | W13739446 |
| Property Type | Single Family |
| Community Name | Alderwood |
| ParkingSpaceTotal | 6 |
Building
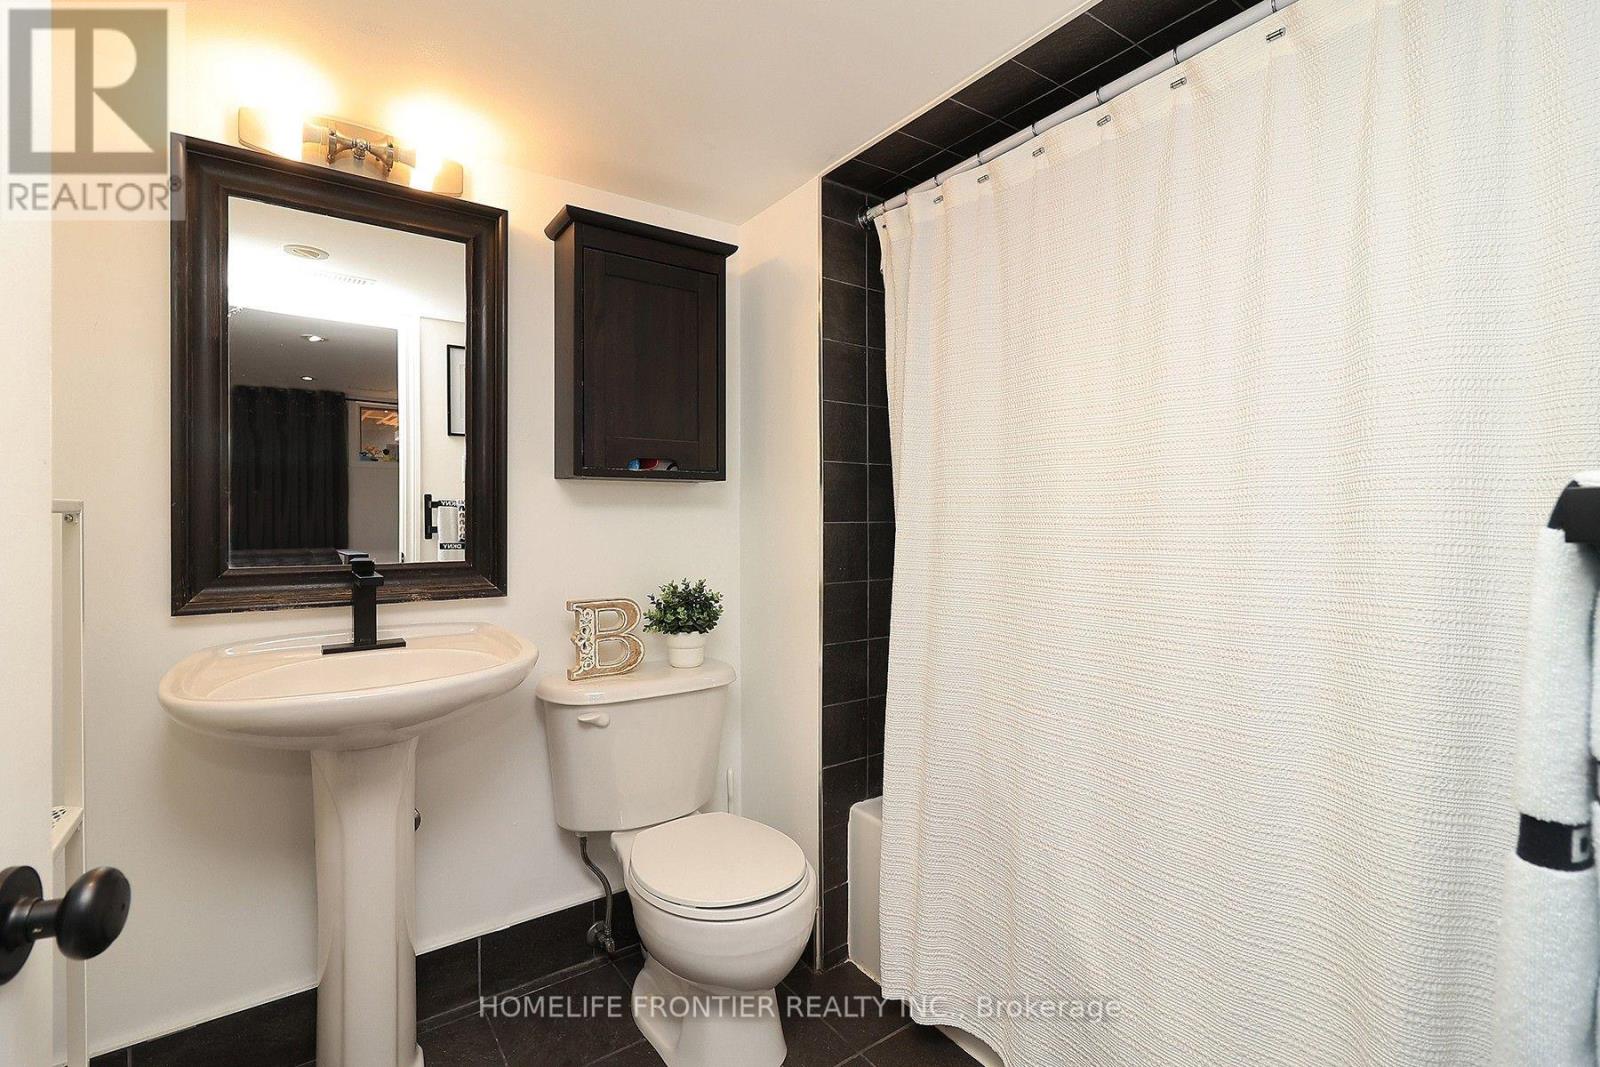
| BathroomTotal | 2 |
| BedroomsAboveGround | 2 |
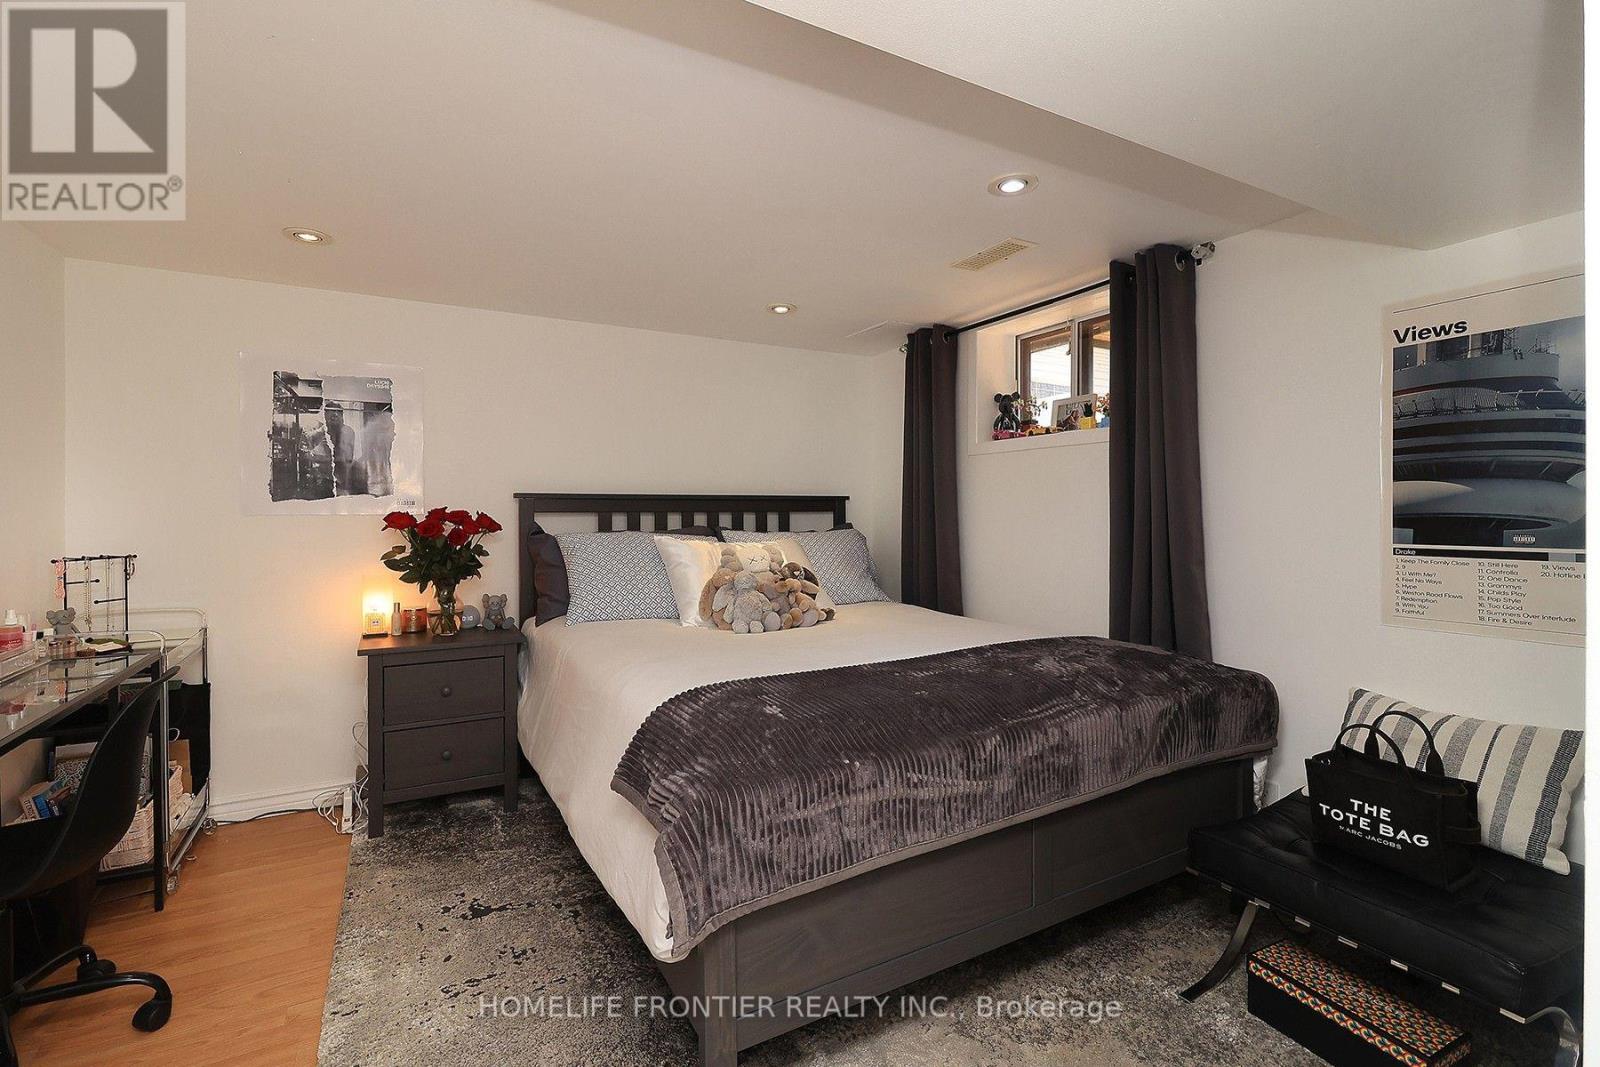
| BedroomsBelowGround | 1 |
| BedroomsTotal | 3 |
| Appliances | Dishwasher, Dryer, Freezer, Hood Fan, Gas Stove(s), Water Heater - Tankless, Washer, Whirlpool, Refrigerator |
| ArchitecturalStyle | Bungalow |
| BasementDevelopment | Finished |
| BasementFeatures | Separate Entrance |
| BasementType | N/a (finished), N/a |
| ConstructionStyleAttachment | Detached |
| CoolingType | Central Air Conditioning |
| ExteriorFinish | Brick |
| FoundationType | Block |
| HeatingFuel | Natural Gas |
| HeatingType | Forced Air |
| StoriesTotal | 1 |
| SizeInterior | 700 - 1100 Sqft |
| Type | House |
| UtilityWater | Municipal Water |
Parking
| No Garage |
Land
| Acreage | No |
| Sewer | Sanitary Sewer |
| SizeDepth | 153 Ft ,4 In |
| SizeFrontage | 43 Ft |
| SizeIrregular | 43 X 153.4 Ft |
| SizeTotalText | 43 X 153.4 Ft |
Rooms
| Level | Type | Length | Width | Dimensions |
|---|---|---|---|---|
| Basement | Bedroom | 3.8 m | 3.25 m | 3.8 m x 3.25 m |
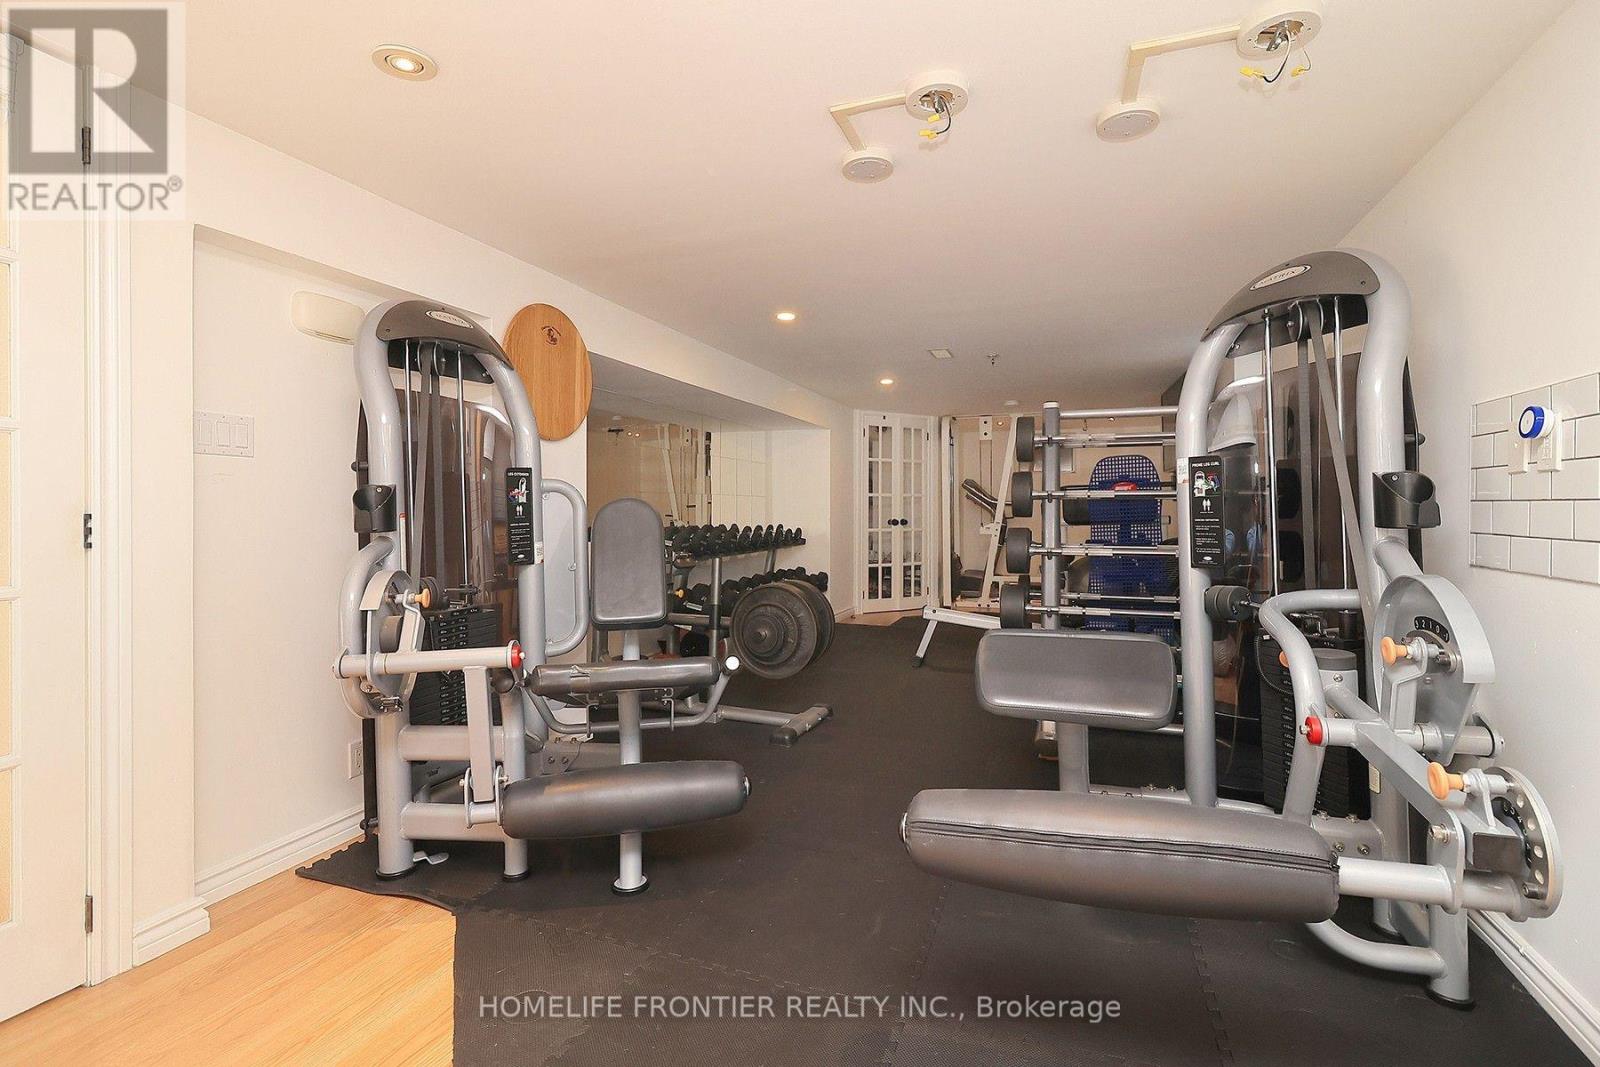
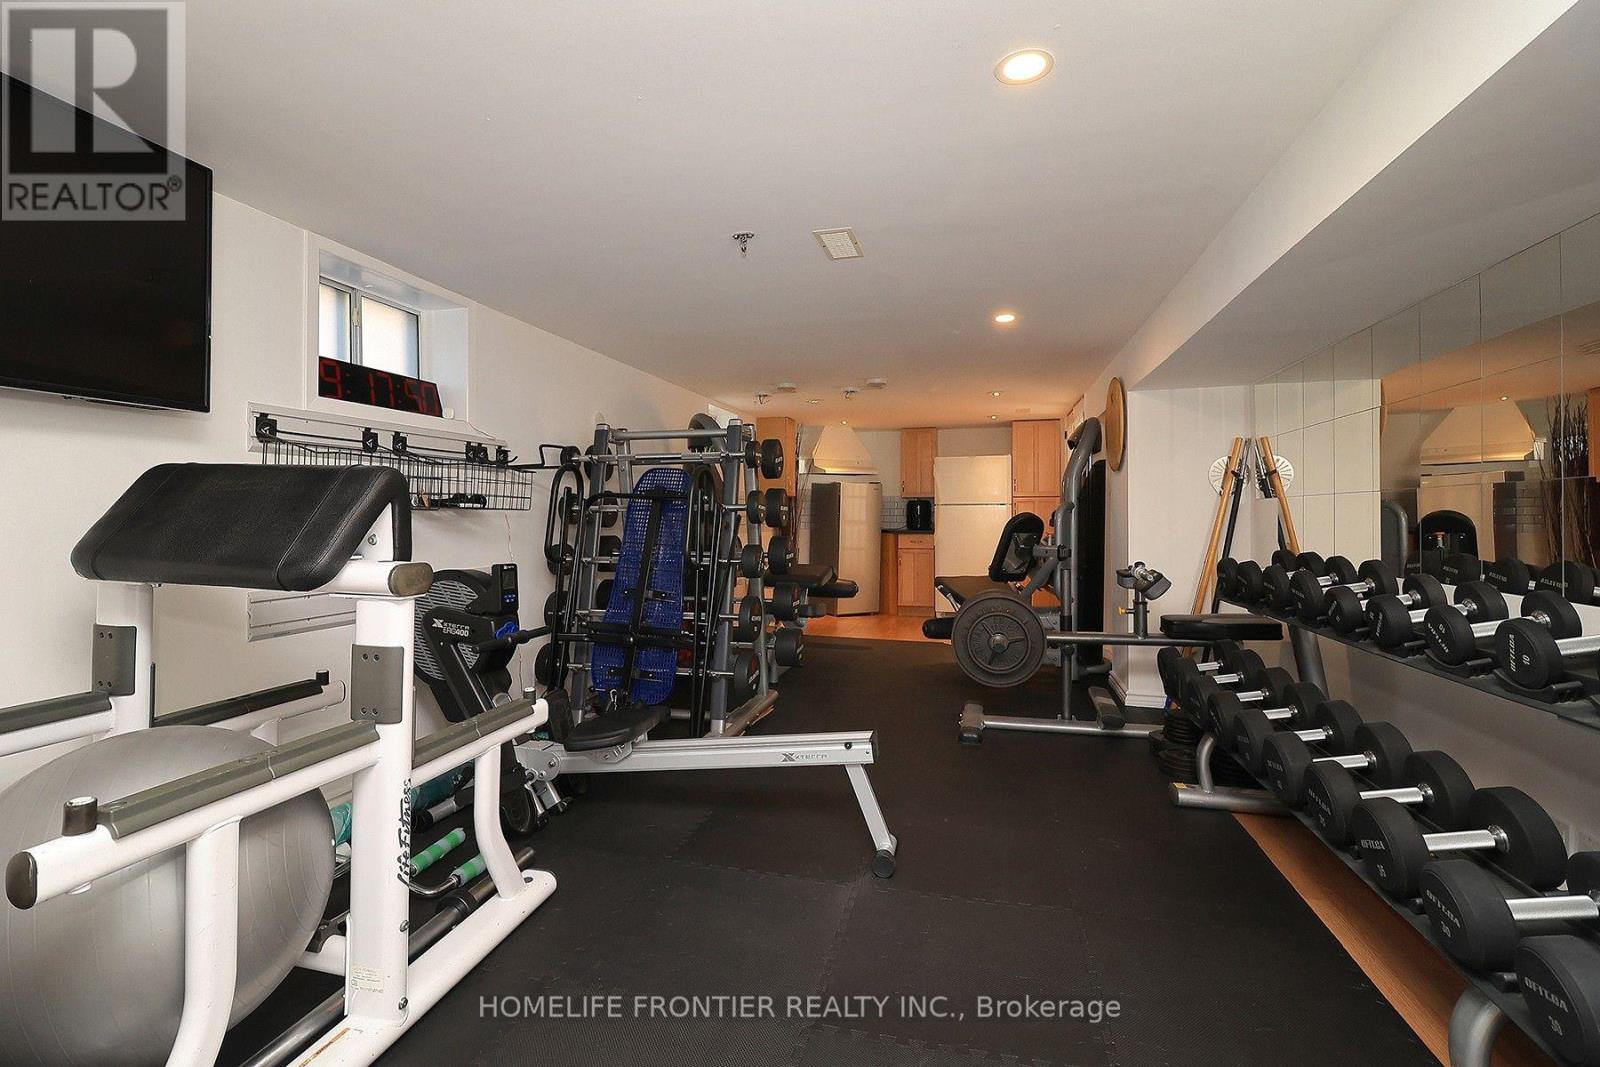
| Basement | Recreational, Games Room | 10.84 m | 3.08 m | 10.84 m x 3.08 m |
| Ground Level | Kitchen | 4.66 m | 2.97 m | 4.66 m x 2.97 m |
| Ground Level | Bedroom | 3.4 m | 3.25 m | 3.4 m x 3.25 m |
| Ground Level | Bedroom 2 | 3.57 m | 3.05 m | 3.57 m x 3.05 m |
| Ground Level | Living Room | 6.39 m | 3.2 m | 6.39 m x 3.2 m |
https://www.realtor.ca/real-estate/30228729/23-whaley-drive-toronto-alderwood-alderwood
Interested?
Contact us for more information
Yang Yang
Broker

The trademarks REALTOR®, REALTORS®, and the REALTOR® logo are controlled by The Canadian Real Estate Association (CREA) and identify real estate professionals who are members of CREA. The trademarks MLS®, Multiple Listing Service® and the associated logos are owned by The Canadian Real Estate Association (CREA) and identify the quality of services provided by real estate professionals who are members of CREA. The trademark DDF® is owned by The Canadian Real Estate Association (CREA) and identifies CREA's Data Distribution Facility (DDF®)
September 03 2026 04:59:39
Toronto Real Estate Board
Homelife Frontier Realty Inc.