
239 Foxborough Place Thames Centre (Thorndale), Ontario N0M 2P0

$1,299,900
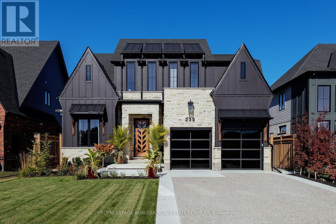
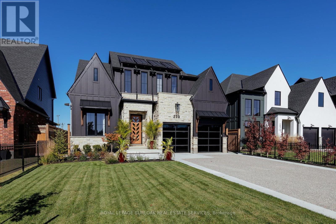
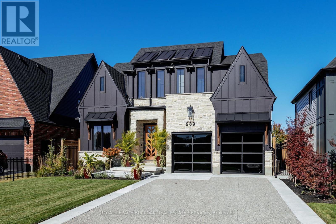
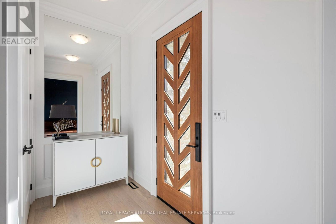
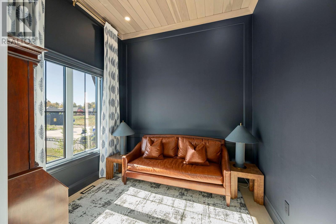
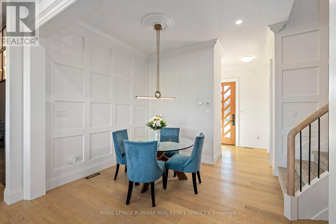
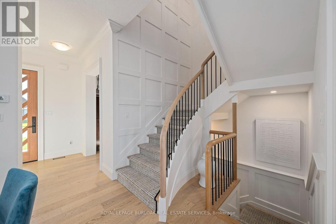
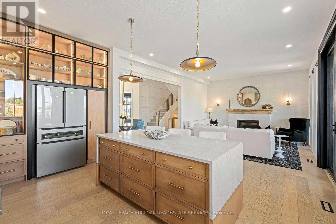
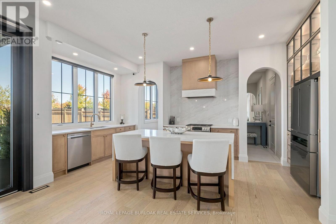
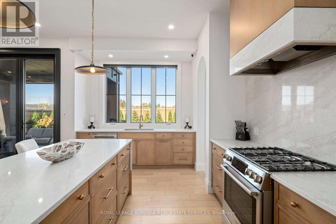
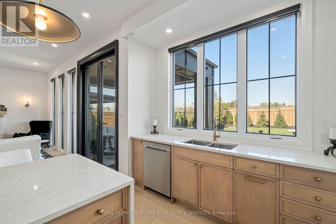
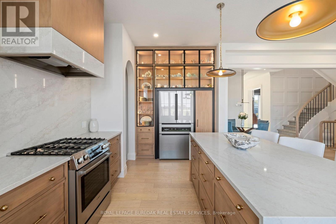
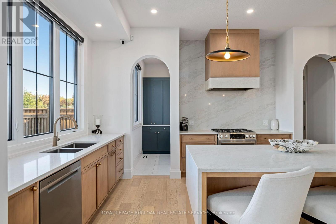
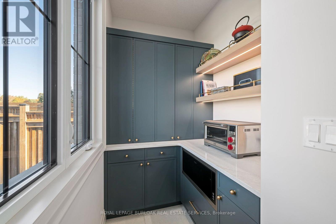
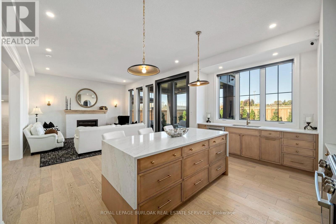
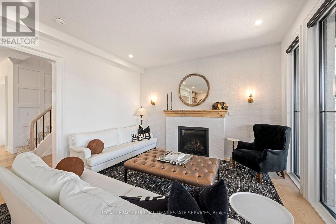
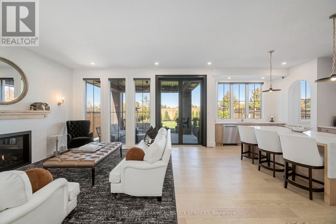
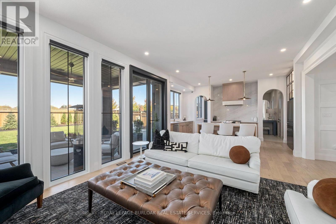
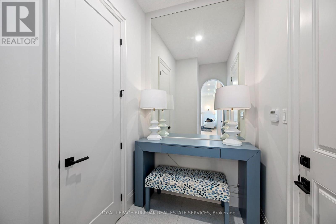
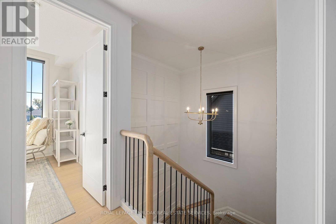
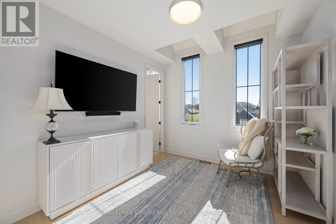
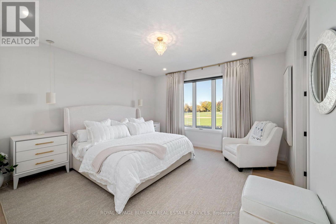
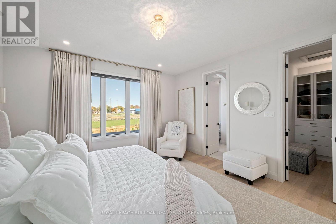
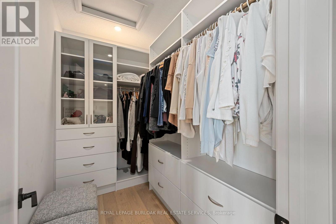
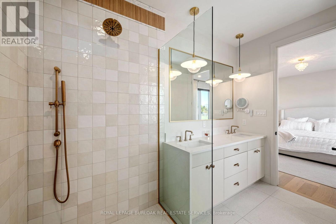
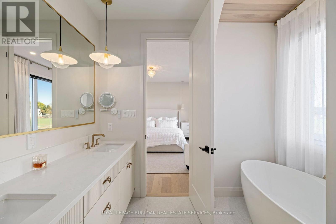
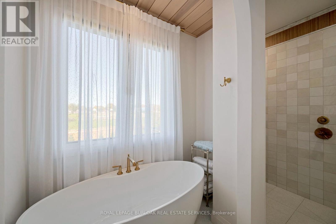
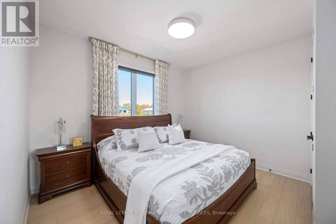
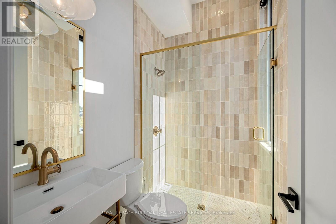
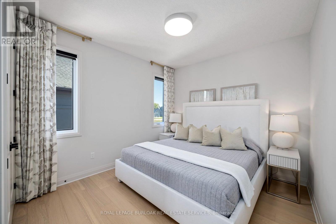
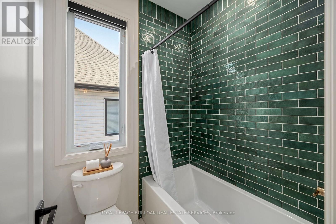
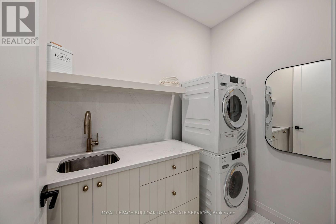
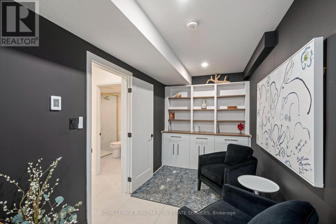
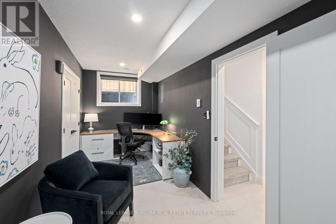
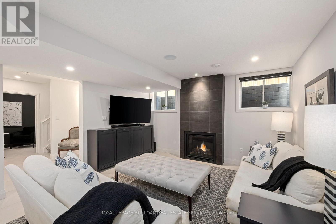
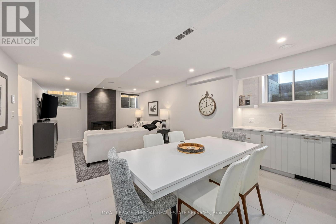
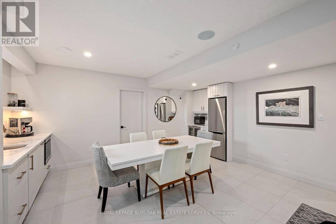
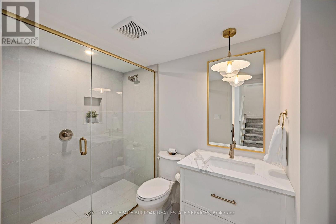
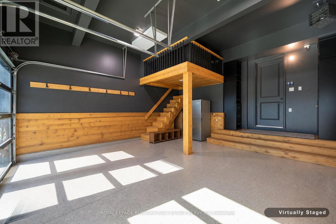
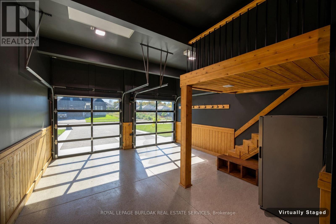
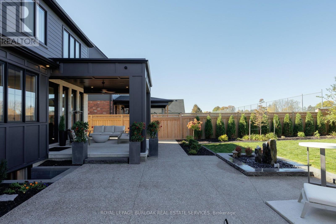
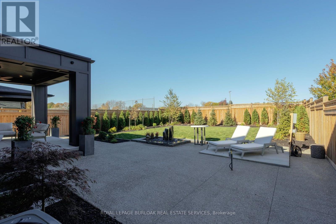
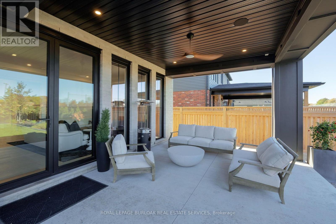
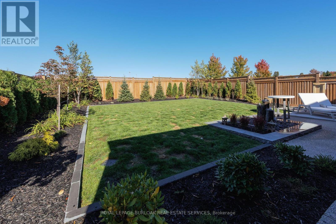
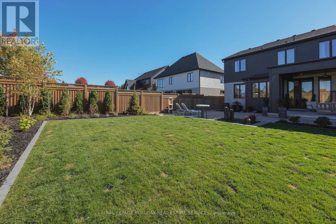
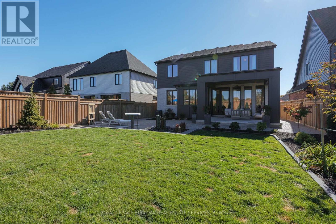
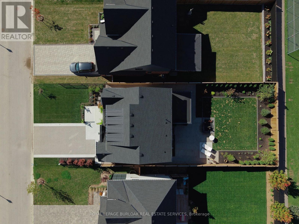
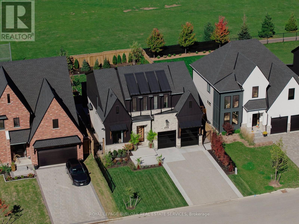
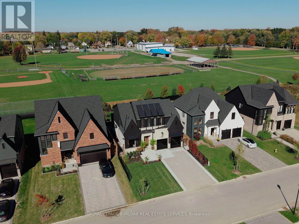
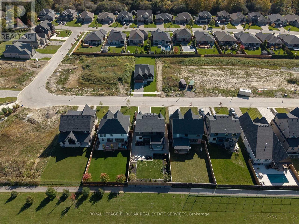
Started as a showpiece, finished as a masterpiece. Built in 2024 as a Royal Oak Homes showcase model with approx. $348K in builder upgrades, then taken further by the owner with $720K+ more, every item documented by trade. This is not the standard build next door. 4+1 beds, 4.5 baths, over 3,300 sq ft across 3 levels, backing onto parkland with no rear neighbours. Hardie Panel siding in Midnight Black over smeared stone, black Golden windows, a Mastergrain chevron door and an exposed aggregate drive to two black glass garage doors. Inside: 10 ft main floor ceilings, white oak hardwood throughout including every bedroom, crown, panelling and a custom medallion by Veldhuis, a sculptural two-tone staircase and automated microscreen blinds. Barzotti and GCW kitchen to the ceiling with lit glass uppers, waterfall quartz island, quartz backsplash, Bosch fridge and gas range, premium pantry, open to the great room with gas fireplace and a 9 ft Raven French door to the covered porch. Upstairs, 9 ft ceilings, a primary suite with two Nieman Market walk-ins and a spa 5-piece ensuite, plus a second ensuite, a Jack-and-Jill and Miele laundry. The lower level lives like a main floor: 4-zone radiant heat, a second Barzotti kitchen in Cambria quartz with Miele dishwasher and wine fridge, office, rec room with fireplace and a curb less shower bath. Insulated, heated garage with epoxy floor, cedar loft and cabinetry. Yard by Springbank with irrigation, fountain, custom fencing, outdoor audio and cameras, plus gas lines for firepit and generator, an extra 100-amp panel and a cabana pad. Quiet Thorndale enclave, a short drive to northeast London, Masonville and Western. Finished to the last inch. (id:57276)
Property Details
| MLS® Number | X14125042 |
| Property Type | Single Family |
| Community Name | Thorndale |
| AmenitiesNearBy | Golf Nearby, Park, Schools |
| CommunityFeatures | Community Centre |
| EquipmentType | Water Heater |
| Features | Backs On Greenbelt, Flat Site, Conservation/green Belt, Carpet Free, Sump Pump, In-law Suite |
| ParkingSpaceTotal | 6 |
| RentalEquipmentType | Water Heater |
| Structure | Patio(s), Porch |
Building
| BathroomTotal | 5 |
| BedroomsAboveGround | 4 |
| BedroomsBelowGround | 1 |
| BedroomsTotal | 5 |
| Age | 0 To 5 Years |
| Amenities | Fireplace(s) |
| Appliances | Garage Door Opener Remote(s), Water Heater - Tankless, Water Heater |
| BasementDevelopment | Finished |
| BasementType | Full (finished) |
| ConstructionStyleAttachment | Detached |
| CoolingType | Central Air Conditioning, Air Exchanger, Ventilation System |
| ExteriorFinish | Brick, Stone |
| FireProtection | Security System |
| FireplacePresent | Yes |
| FireplaceTotal | 2 |
| FoundationType | Poured Concrete |
| HalfBathTotal | 1 |
| HeatingFuel | Natural Gas |
| HeatingType | Forced Air |
| StoriesTotal | 2 |
| SizeInterior | 2000 - 2500 Sqft |
| Type | House |
| UtilityWater | Municipal Water |
Parking
| Attached Garage | |
| Garage |
Land
| Acreage | No |
| LandAmenities | Golf Nearby, Park, Schools |
| LandscapeFeatures | Lawn Sprinkler |
| Sewer | Sanitary Sewer |
| SizeDepth | 132 Ft ,3 In |
| SizeFrontage | 51 Ft |
| SizeIrregular | 51 X 132.3 Ft |
| SizeTotalText | 51 X 132.3 Ft|under 1/2 Acre |
Rooms
| Level | Type | Length | Width | Dimensions |
|---|---|---|---|---|
| Second Level | Primary Bedroom | 4.32 m | 4.6 m | 4.32 m x 4.6 m |
| Second Level | Bedroom | 4.34 m | 4.6 m | 4.34 m x 4.6 m |
| Second Level | Bedroom | 3.23 m | 4.19 m | 3.23 m x 4.19 m |
| Second Level | Bedroom | 3.07 m | 3.4 m | 3.07 m x 3.4 m |
| Second Level | Laundry Room | 2.16 m | 1.7 m | 2.16 m x 1.7 m |
| Basement | Bedroom | 5.69 m | 2.13 m | 5.69 m x 2.13 m |
| Basement | Other | 2.26 m | 5.31 m | 2.26 m x 5.31 m |
| Basement | Utility Room | 2.87 m | 3.96 m | 2.87 m x 3.96 m |
| Basement | Recreational, Games Room | 5.77 m | 4.24 m | 5.77 m x 4.24 m |
| Main Level | Living Room | 5.61 m | 4.42 m | 5.61 m x 4.42 m |
| Main Level | Kitchen | 3.45 m | 5.87 m | 3.45 m x 5.87 m |
| Main Level | Dining Room | 4.98 m | 2.77 m | 4.98 m x 2.77 m |
| Main Level | Den | 2.79 m | 3.25 m | 2.79 m x 3.25 m |
https://www.realtor.ca/real-estate/30453285/239-foxborough-place-thames-centre-thorndale-thorndale
Interested?
Contact us for more information
Tanya Rocca
Salesperson
Jesse Glen
Salesperson

The trademarks REALTOR®, REALTORS®, and the REALTOR® logo are controlled by The Canadian Real Estate Association (CREA) and identify real estate professionals who are members of CREA. The trademarks MLS®, Multiple Listing Service® and the associated logos are owned by The Canadian Real Estate Association (CREA) and identify the quality of services provided by real estate professionals who are members of CREA. The trademark DDF® is owned by The Canadian Real Estate Association (CREA) and identifies CREA's Data Distribution Facility (DDF®)
October 28 2026 05:38:15
Toronto Real Estate Board
Royal LePage Burloak Real Estate Services