
24 Haverty Trail Brampton (Northwest Brampton), Ontario L7A 0S2






$1,099,000
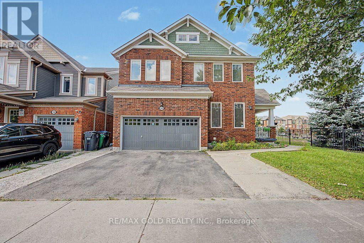
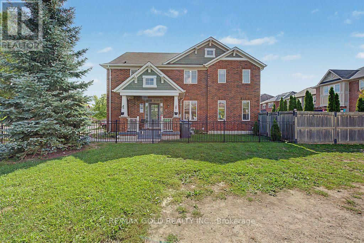
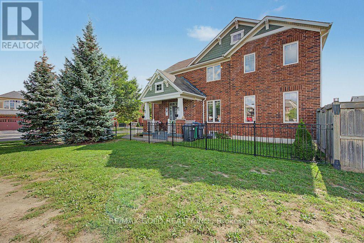
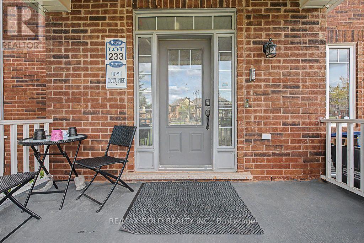
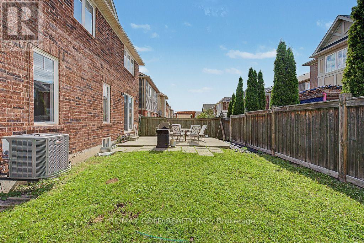
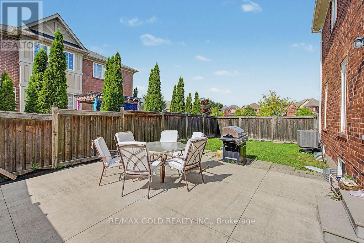
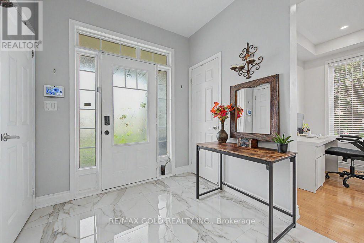
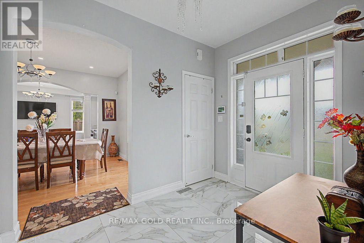
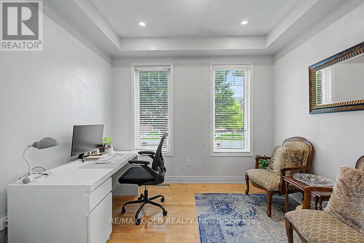
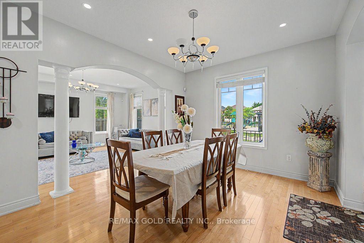
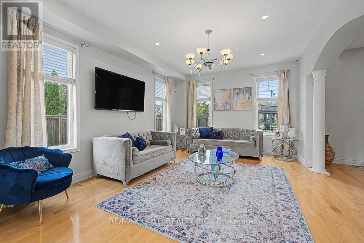
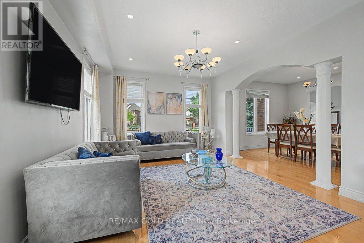
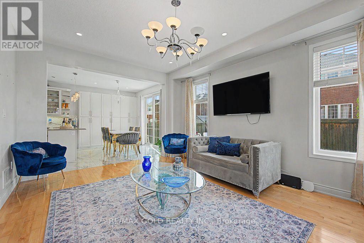
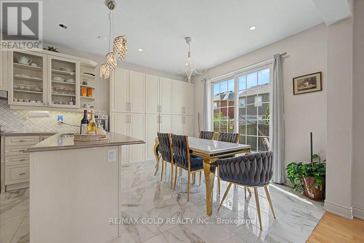
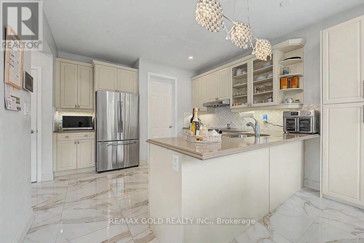
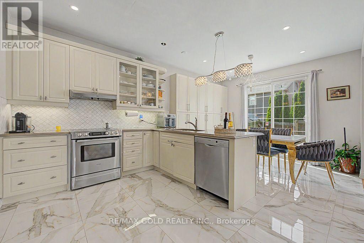
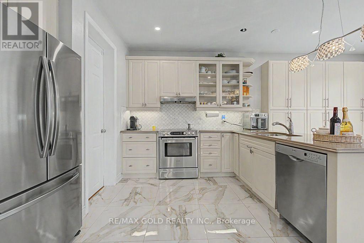
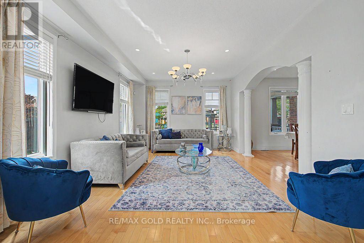
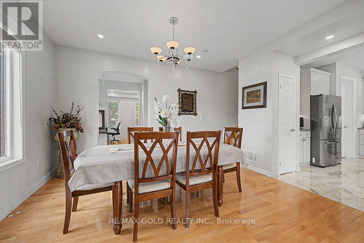
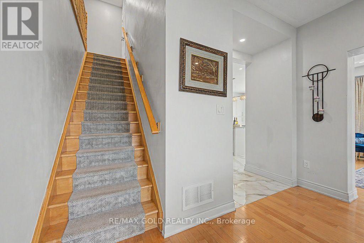
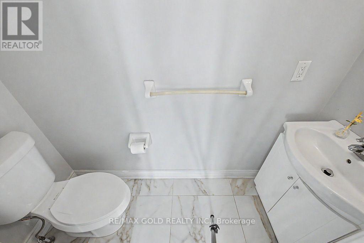
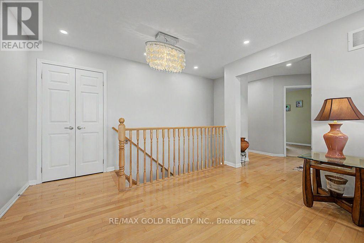
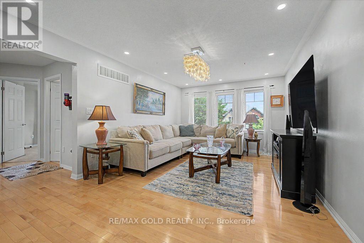
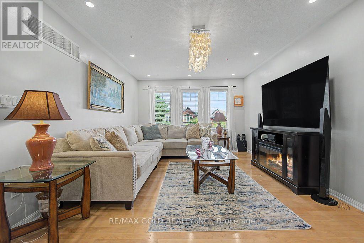
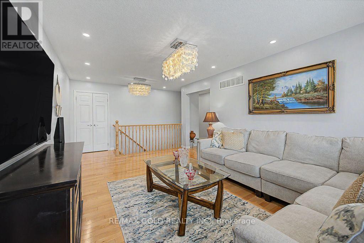
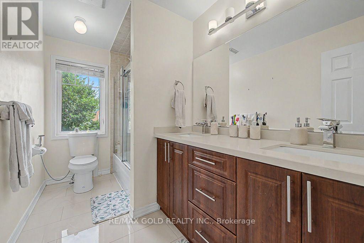
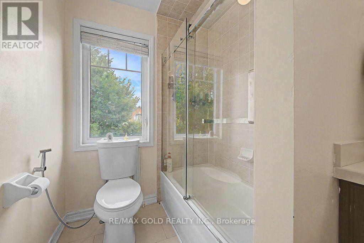
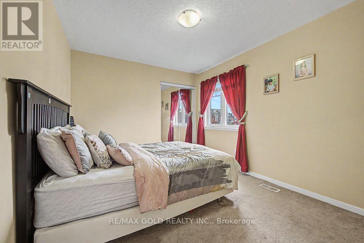
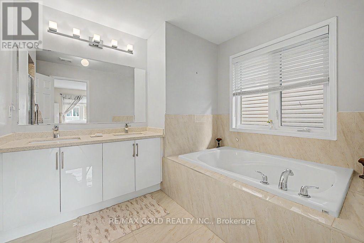
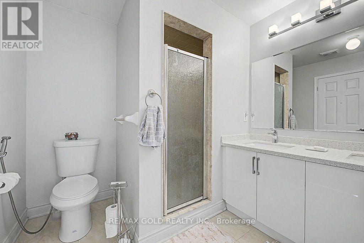
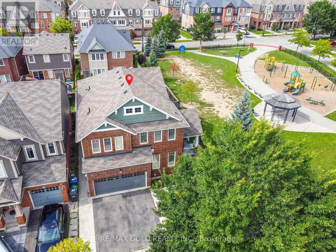
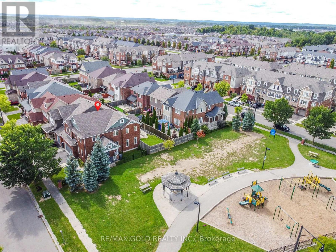
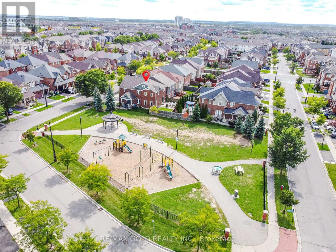
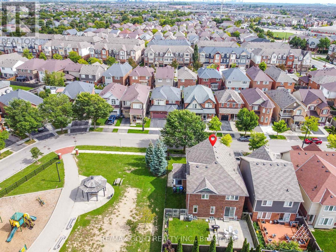
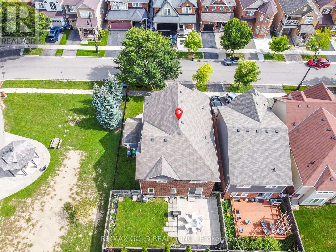
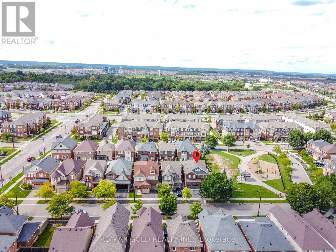
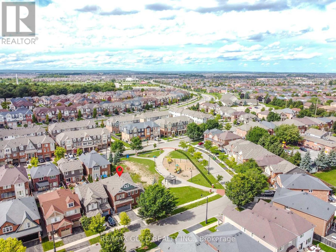
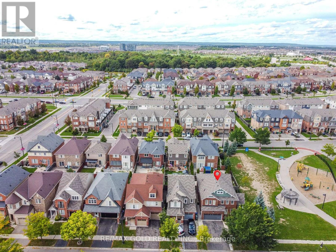
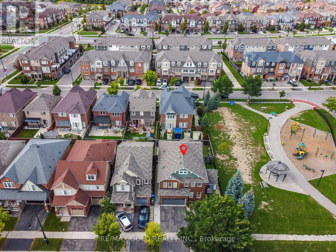
Welcome Home! Immaculate and meticulously maintained gorgeous corner home situated on a premium lot in desirable Northwest Brampton. Featuring a separate finished basement, an upgraded kitchen with stylish backsplash, elegant countertops and Bosch stainless-steel appliances. Beautiful hardwood flooring throughout the main level and family room, complemented by oak stairs, pot lights and upgraded large basement windows that bring in plenty of natural light. This house offers numerous thoughtful upgrades and exceptional curb appeal-truly a property that must be seen to be appreciated. Conveniently located close to schools, parks, shopping, major highways and GO Transit. A fantastic opportunity for families looking for a beautiful, move-in-ready home in a sought-after neighborhood. Shows beautifully and won't last long! (id:57276)
Property Details
| MLS® Number | W14122702 |
| Property Type | Single Family |
| Community Name | Northwest Brampton |
| EquipmentType | Water Heater |
| ParkingSpaceTotal | 5 |
| RentalEquipmentType | Water Heater |
Building
| BathroomTotal | 4 |
| BedroomsAboveGround | 4 |
| BedroomsBelowGround | 3 |
| BedroomsTotal | 7 |
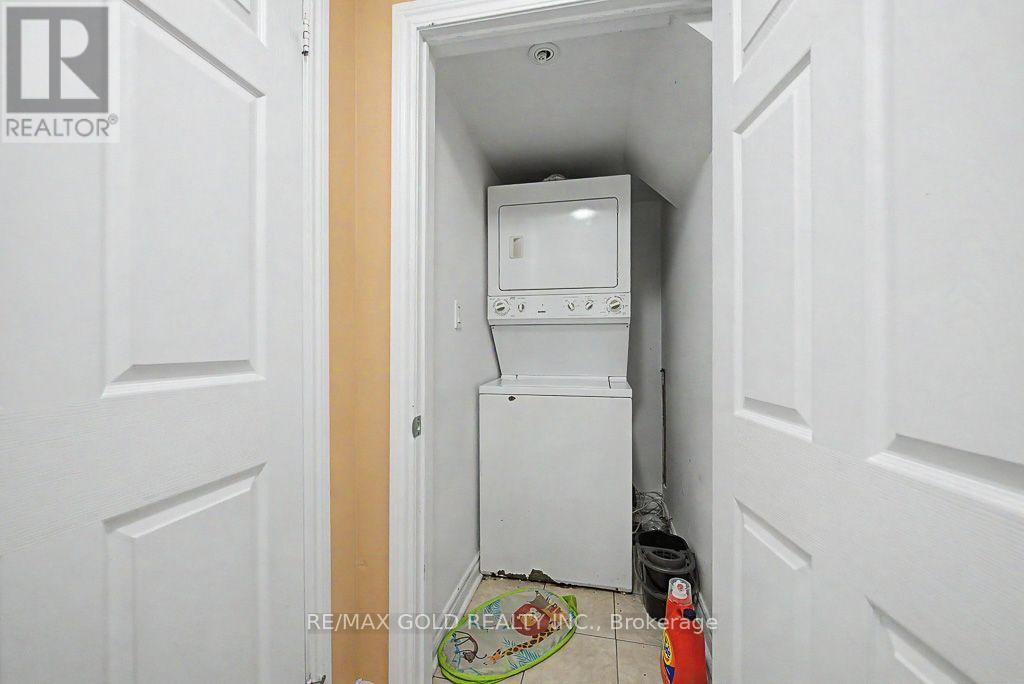
| Appliances | Central Vacuum, All, Dryer, Hood Fan, Two Stoves, Two Washers, Window Coverings, Two Refrigerators |
| BasementDevelopment | Finished |
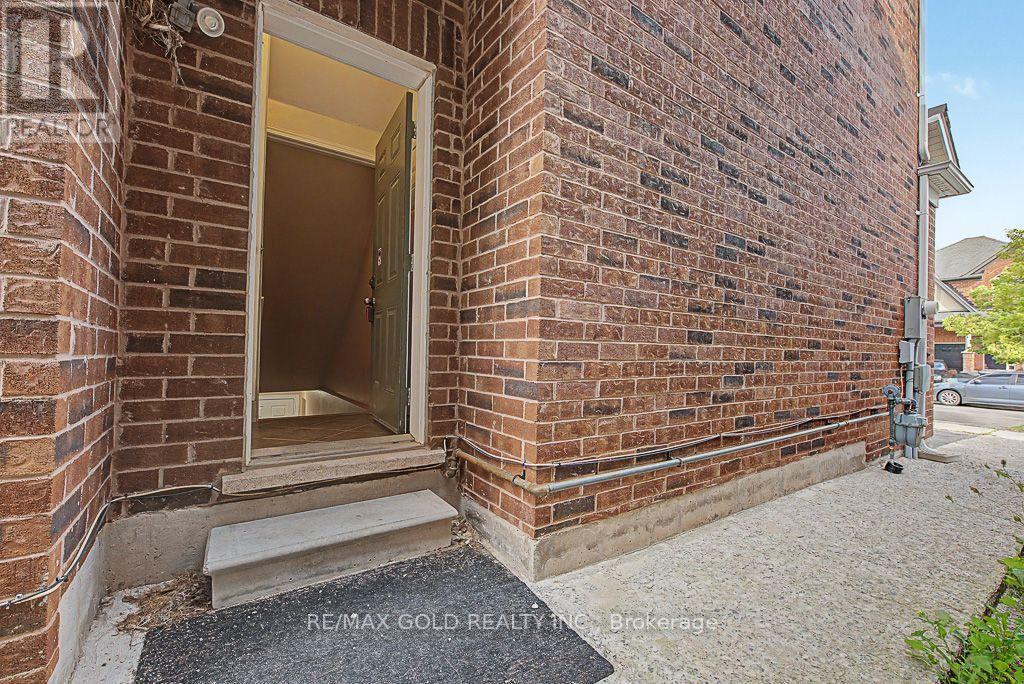
| BasementFeatures | Separate Entrance |
| BasementType | N/a, N/a (finished) |
| ConstructionStyleAttachment | Detached |
| CoolingType | Central Air Conditioning |
| ExteriorFinish | Brick |
| FlooringType | Marble, Hardwood |
| FoundationType | Concrete |
| HalfBathTotal | 1 |
| HeatingFuel | Natural Gas |
| HeatingType | Forced Air |
| StoriesTotal | 2 |
| SizeInterior | 2000 - 2500 Sqft |
| Type | House |
| UtilityWater | Municipal Water |
Parking
| Attached Garage | |
| Garage |
Land
| Acreage | No |
| Sewer | Sanitary Sewer |
| SizeDepth | 89 Ft ,4 In |
| SizeFrontage | 48 Ft ,4 In |
| SizeIrregular | 48.4 X 89.4 Ft |
| SizeTotalText | 48.4 X 89.4 Ft |
Rooms
| Level | Type | Length | Width | Dimensions |
|---|---|---|---|---|
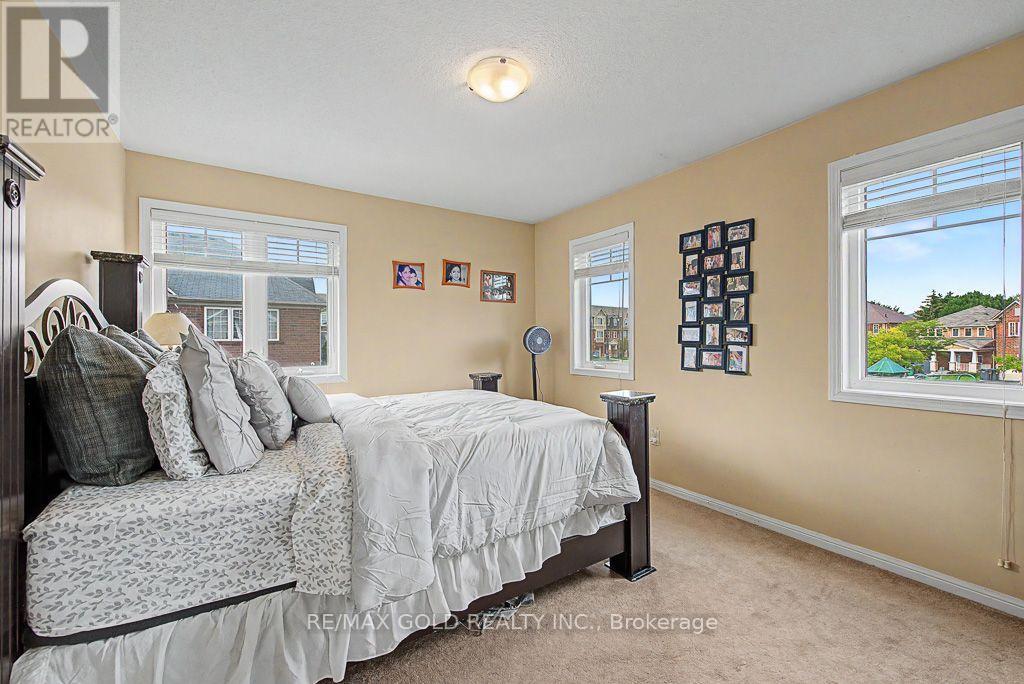
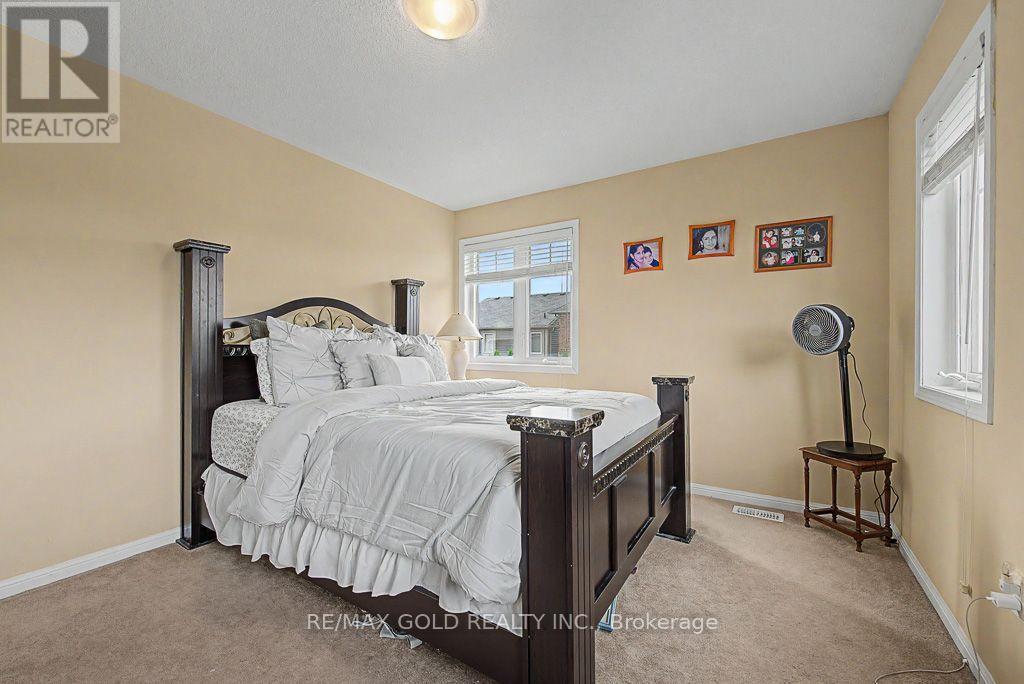
| Second Level | Bedroom | 3.09 m | 3.43 m | 3.09 m x 3.43 m |
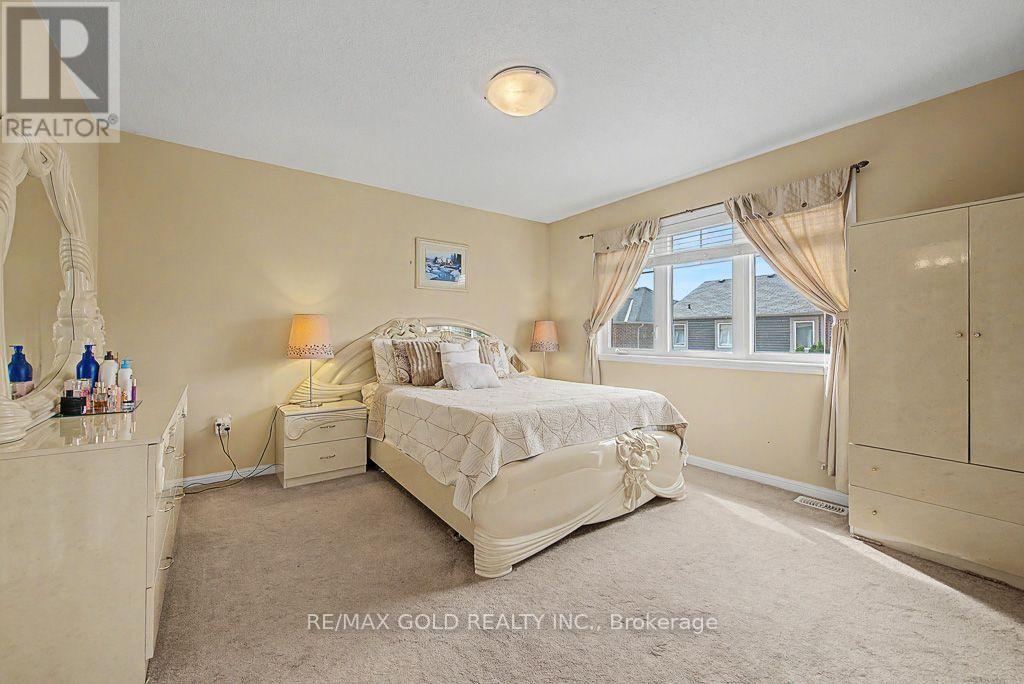
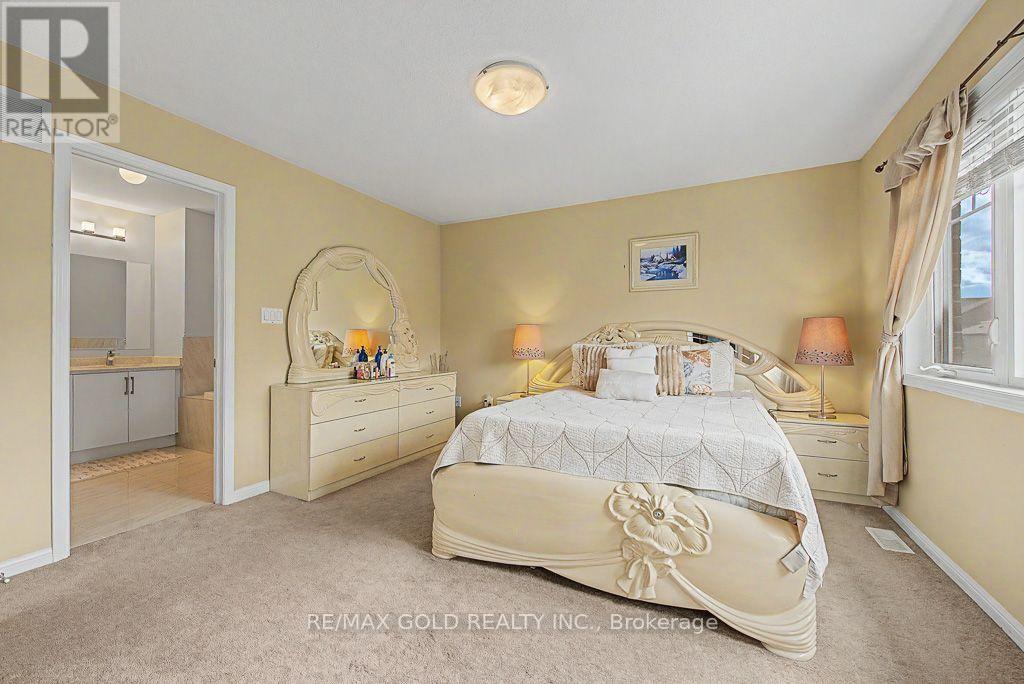
| Second Level | Primary Bedroom | 4.06 m | 4.02 m | 4.06 m x 4.02 m |
| Second Level | Family Room | 3.74 m | 5.62 m | 3.74 m x 5.62 m |
| Second Level | Bedroom | 3.42 m | 4.24 m | 3.42 m x 4.24 m |
| Second Level | Bedroom | 3.12 m | 3.87 m | 3.12 m x 3.87 m |
| Basement | Bedroom | 1 m | 1 m | 1 m x 1 m |
| Ground Level | Foyer | 1 m | 1 m | 1 m x 1 m |
| Ground Level | Den | 3.12 m | 2.81 m | 3.12 m x 2.81 m |
| Ground Level | Dining Room | 4.18 m | 3.56 m | 4.18 m x 3.56 m |
| Ground Level | Great Room | 5.27 m | 4.06 m | 5.27 m x 4.06 m |
| Ground Level | Kitchen | 3.75 m | 3.12 m | 3.75 m x 3.12 m |
| Ground Level | Other | 3.74 m | 2.74 m | 3.74 m x 2.74 m |
Interested?
Contact us for more information
Syed Aqeel Abbas
Salesperson

The trademarks REALTOR®, REALTORS®, and the REALTOR® logo are controlled by The Canadian Real Estate Association (CREA) and identify real estate professionals who are members of CREA. The trademarks MLS®, Multiple Listing Service® and the associated logos are owned by The Canadian Real Estate Association (CREA) and identify the quality of services provided by real estate professionals who are members of CREA. The trademark DDF® is owned by The Canadian Real Estate Association (CREA) and identifies CREA's Data Distribution Facility (DDF®)
October 27 2026 11:07:22
Toronto Real Estate Board
RE/MAX Gold Realty Inc.