
2408 - 60 Absolute Avenue Mississauga (City Centre), Ontario L4Z 0A9

$529,000Maintenance, Insurance, Common Area Maintenance
$932.89 Monthly
Maintenance, Insurance, Common Area Maintenance
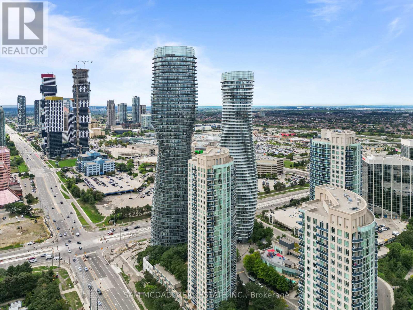
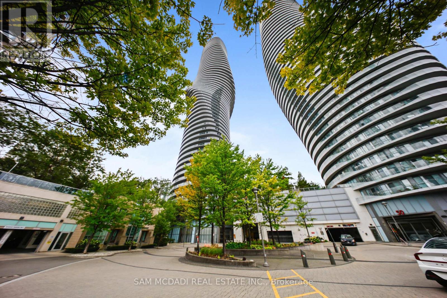
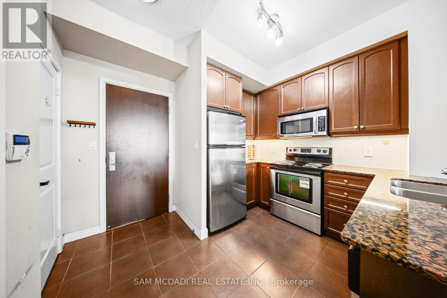
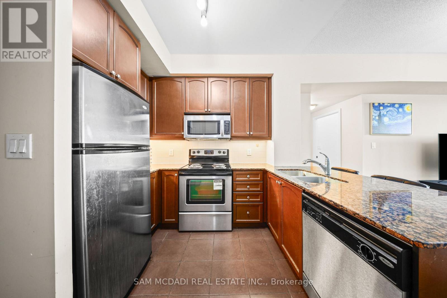
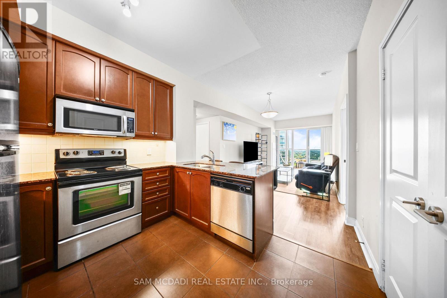
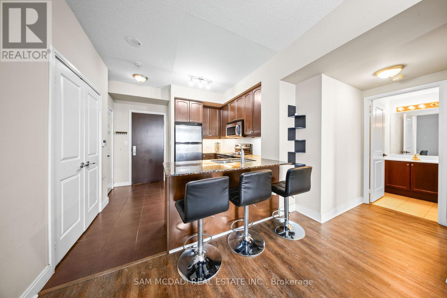
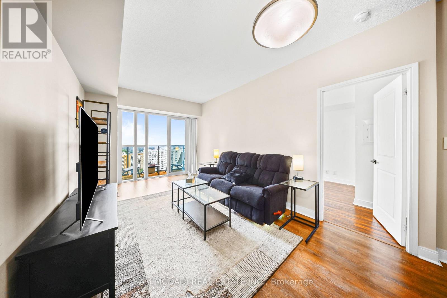
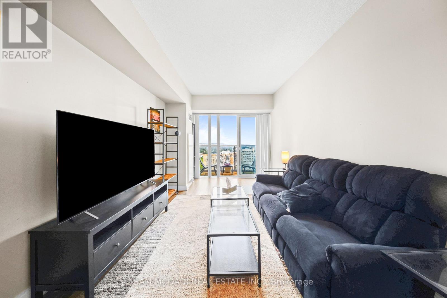
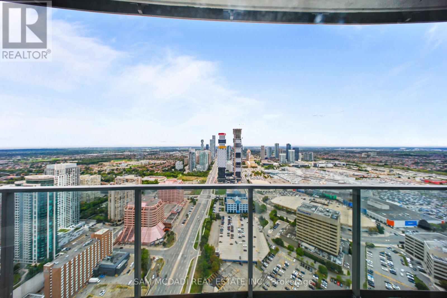
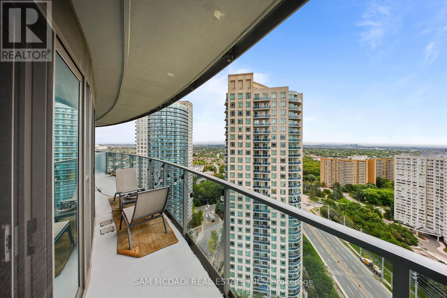
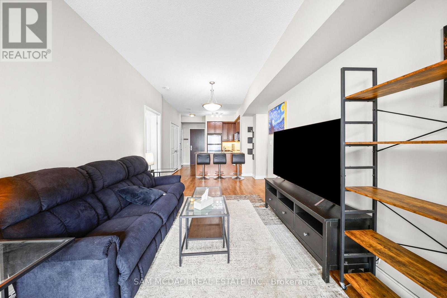
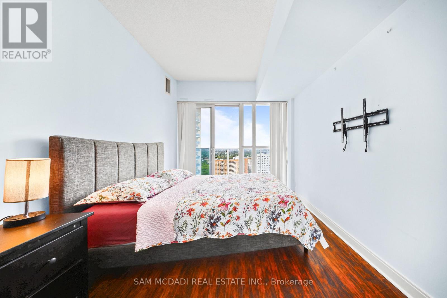
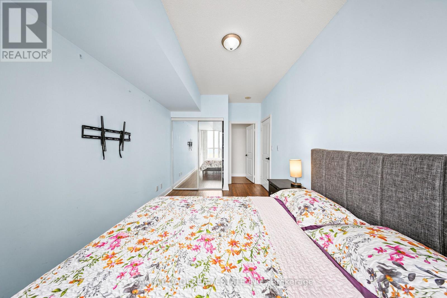
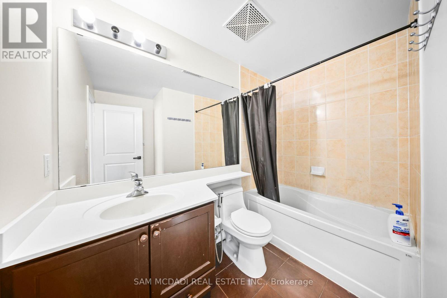
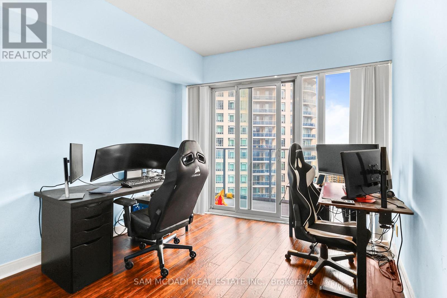
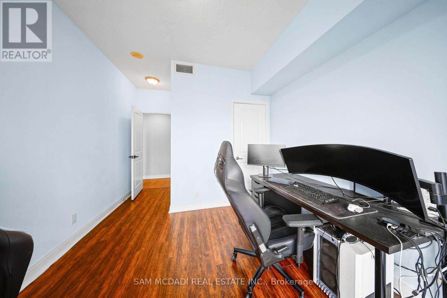
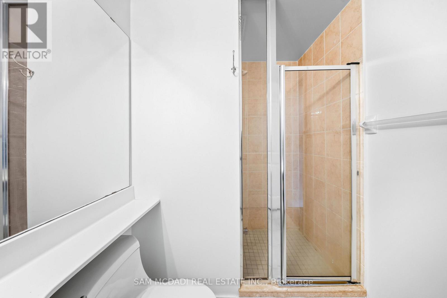
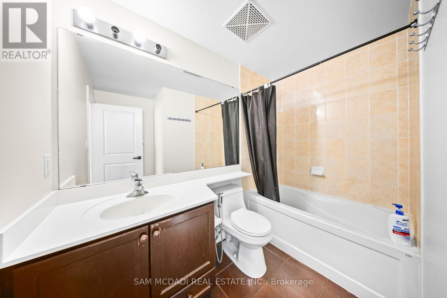
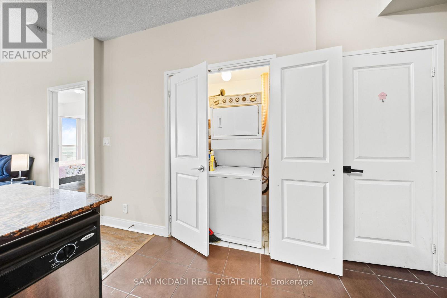
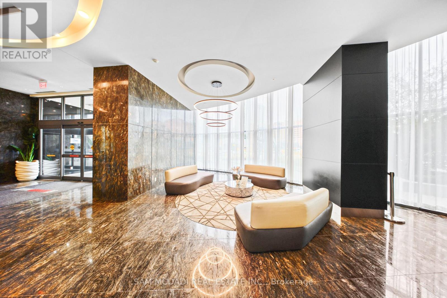
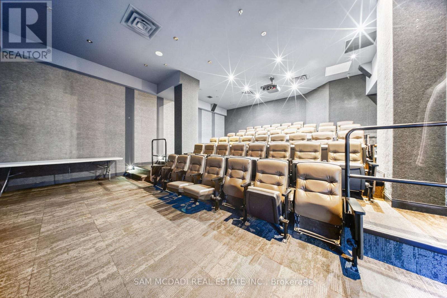
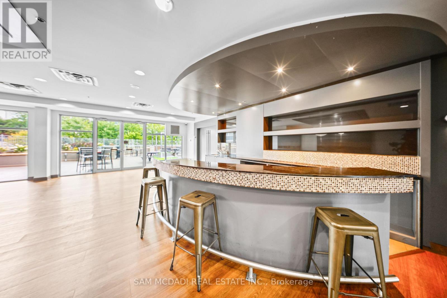
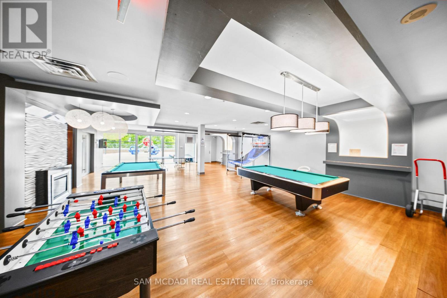
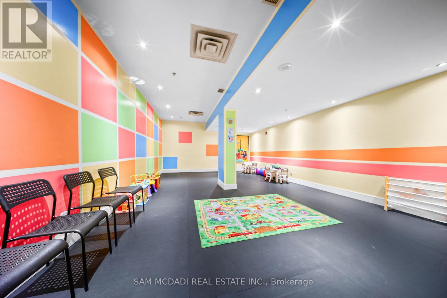
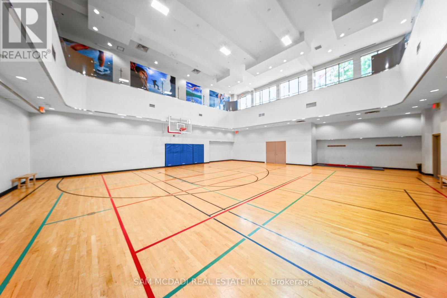
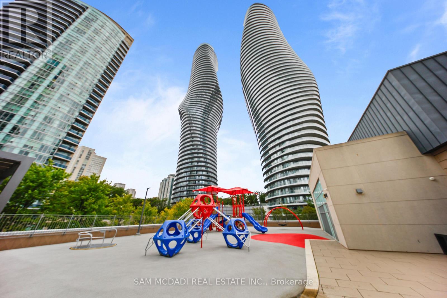
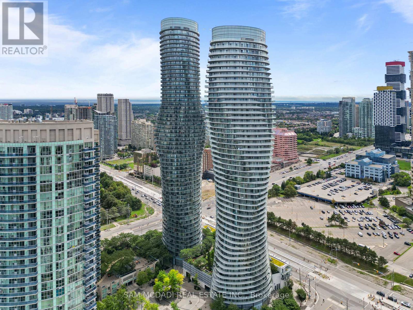
$932.89 MonthlyWelcome to luxury living in Mississauga's vibrant City Centre at 60 Absolute Ave! This carpet-free 2-bedroom, 2-bathroom condo features 840 sq. ft. of functional, open-concept living space on the 24th floor with sunny South East views. The open-concept living and dining area boasts rich hardwood floors and seamless walkout access to an open balcony. The kitchen comes complete with granite countertops, stainless steel appliances, and durable tile flooring. Both bedrooms feature hardwood flooring, private balcony walkouts, and generous closet space-including a primary suite with a 4-piece ensuite and a second bedroom served by a 3-piece bathroom. Includes 1 underground parking space, a locker, and in-suite laundry. Enjoy premium building amenities including 24/7 concierge, a gym, party/meeting room, games room, a basketball court, and a playground. Prime location at Hurontario & Burnhamthorpe, steps from Square One, public transit, dining, and major highways. (id:57276)
Property Details
| MLS® Number | W13737038 |
| Property Type | Single Family |
| Community Name | City Centre |
| CommunityFeatures | Pets Allowed With Restrictions |
| Features | Balcony, Carpet Free, In Suite Laundry |
| ParkingSpaceTotal | 1 |
| Structure | Playground |
Building
| BathroomTotal | 2 |
| BedroomsAboveGround | 2 |
| BedroomsTotal | 2 |
| Amenities | Exercise Centre, Party Room, Recreation Centre, Storage - Locker |
| Appliances | Dryer, Washer |
| BasementType | None |
| CoolingType | Central Air Conditioning |
| ExteriorFinish | Concrete |
| FlooringType | Tile, Hardwood |
| HeatingFuel | Natural Gas |
| HeatingType | Forced Air |
| SizeInterior | 800 - 899 Sqft |
| Type | Apartment |
Parking
| Underground | |
| Garage |
Land
| Acreage | No |
Rooms
| Level | Type | Length | Width | Dimensions |
|---|---|---|---|---|
| Main Level | Kitchen | 3.18 m | 3.31 m | 3.18 m x 3.31 m |
| Main Level | Dining Room | 2.04 m | 3.16 m | 2.04 m x 3.16 m |
| Main Level | Living Room | 4.39 m | 3.05 m | 4.39 m x 3.05 m |
| Main Level | Primary Bedroom | 5.29 m | 2.76 m | 5.29 m x 2.76 m |
| Main Level | Bedroom | 4.83 m | 3.11 m | 4.83 m x 3.11 m |
Interested?
Contact us for more information
Sam Allan Mcdadi
Salesperson
Veronica Marie Medeiros
Salesperson

The trademarks REALTOR®, REALTORS®, and the REALTOR® logo are controlled by The Canadian Real Estate Association (CREA) and identify real estate professionals who are members of CREA. The trademarks MLS®, Multiple Listing Service® and the associated logos are owned by The Canadian Real Estate Association (CREA) and identify the quality of services provided by real estate professionals who are members of CREA. The trademark DDF® is owned by The Canadian Real Estate Association (CREA) and identifies CREA's Data Distribution Facility (DDF®)
September 02 2026 05:33:11
Toronto Real Estate Board
Sam Mcdadi Real Estate Inc.