
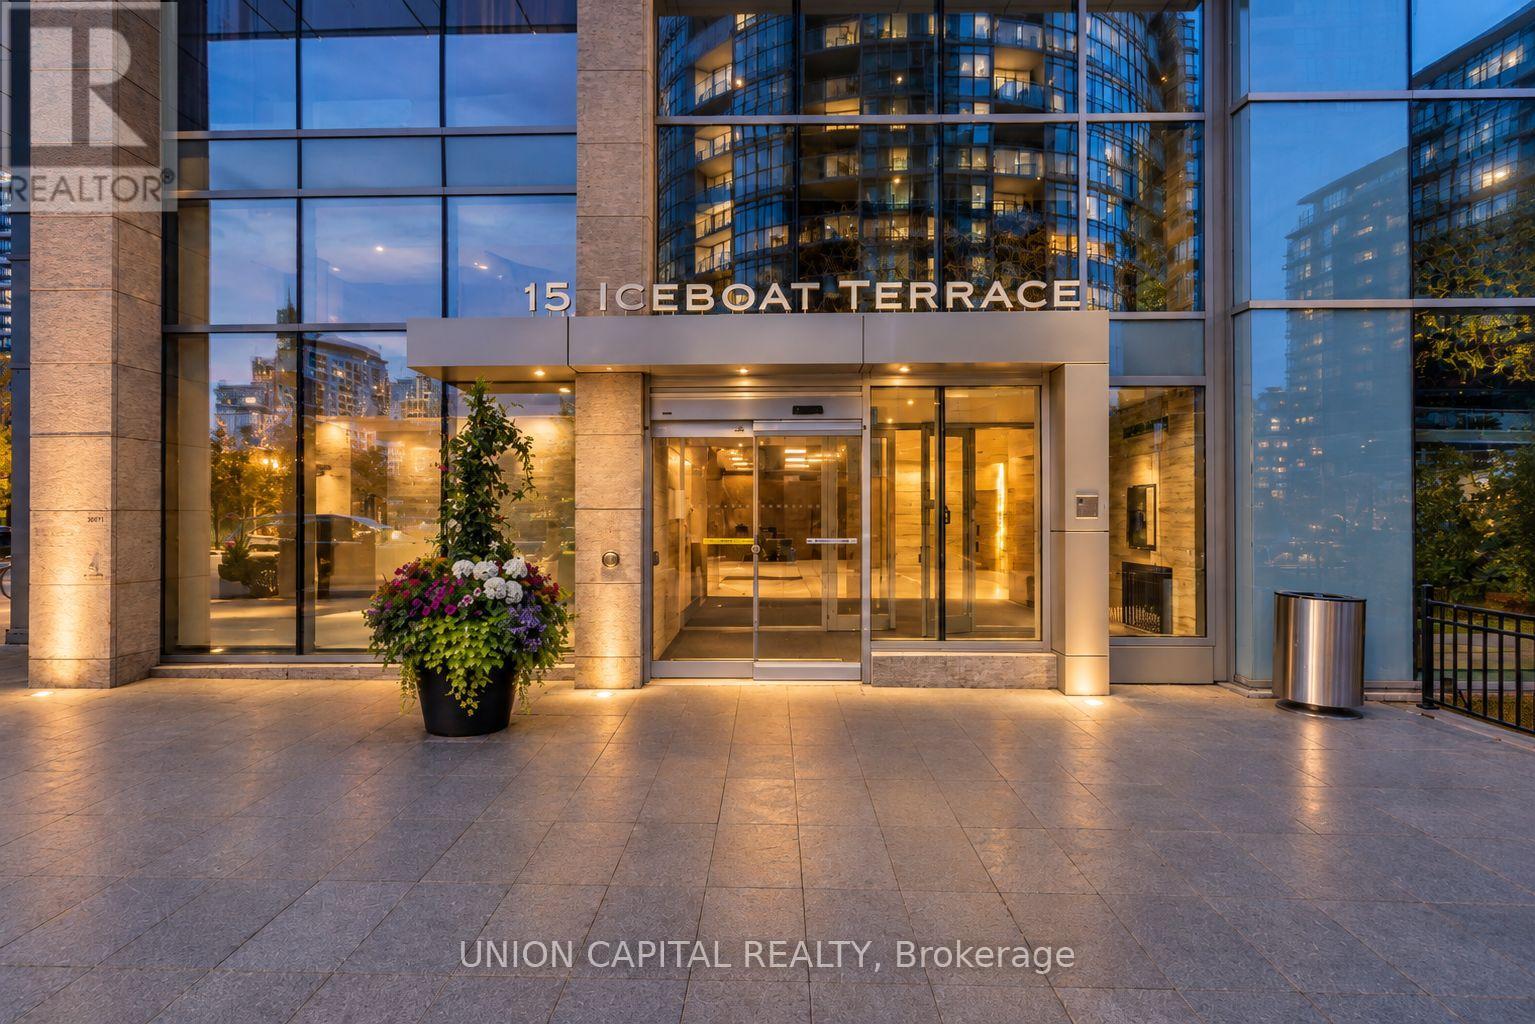
242a - 15 Iceboat Terrace Toronto (Waterfront Communities), Ontario M5V 4A5

$568,800Maintenance, Heat, Water, Insurance, Parking
$692 Monthly
Maintenance, Heat, Water, Insurance, Parking
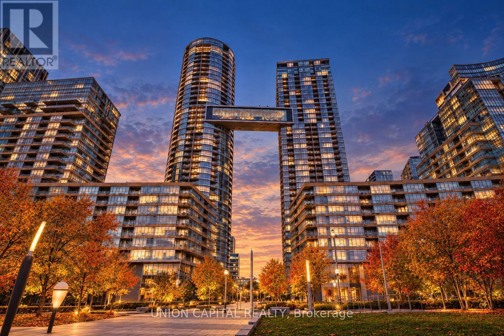
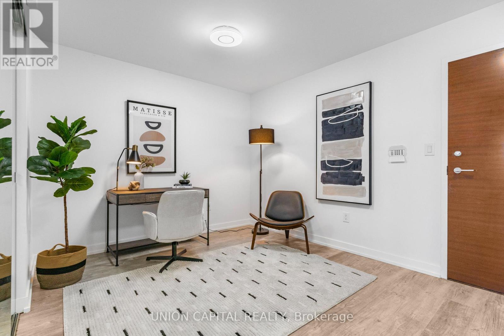
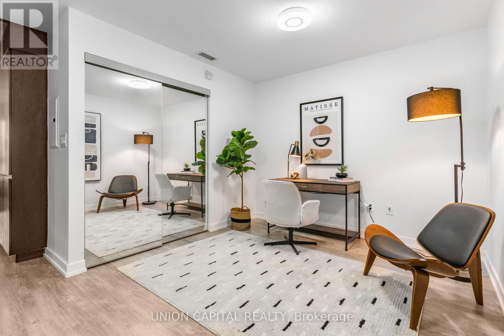
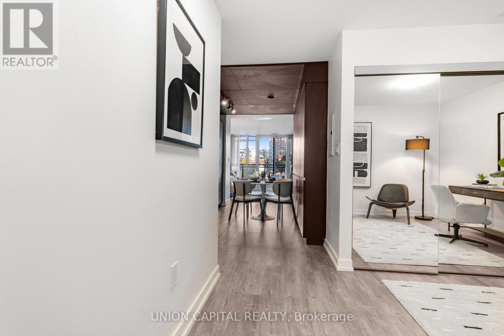
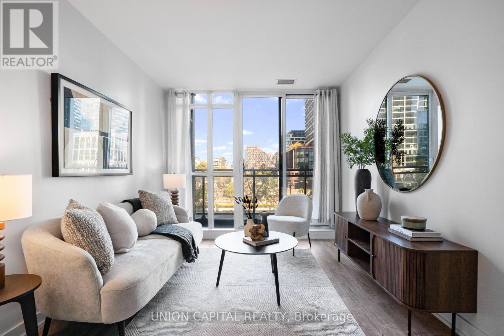
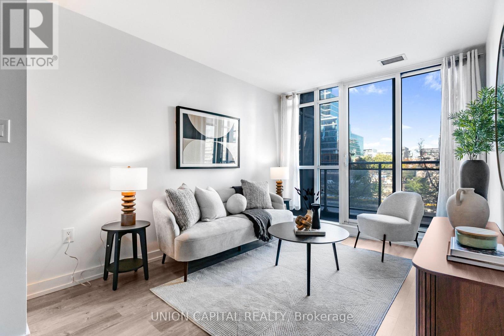
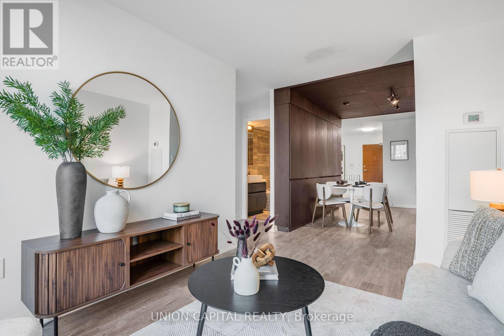
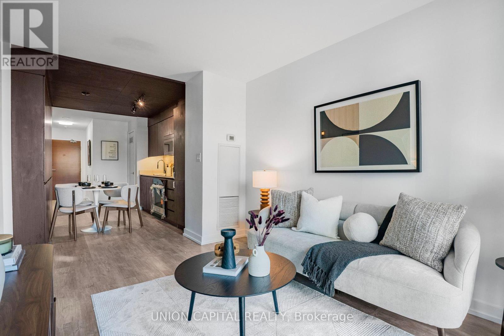
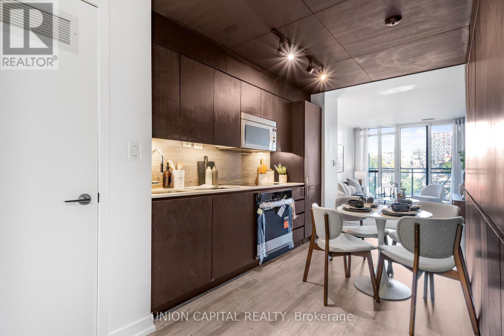
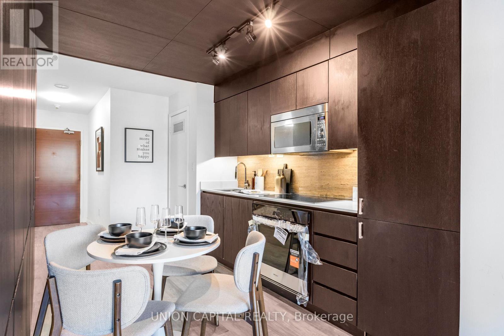
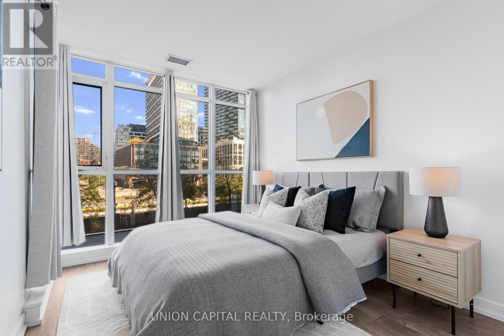
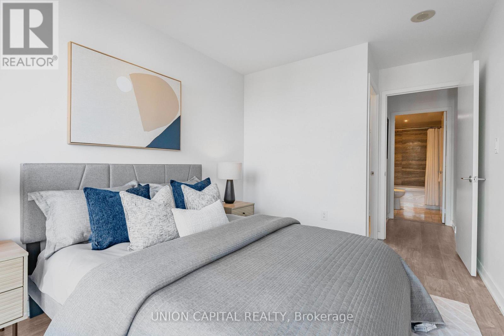
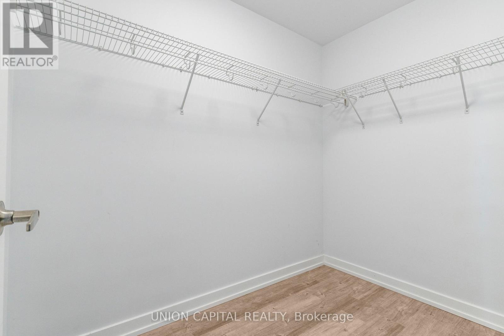
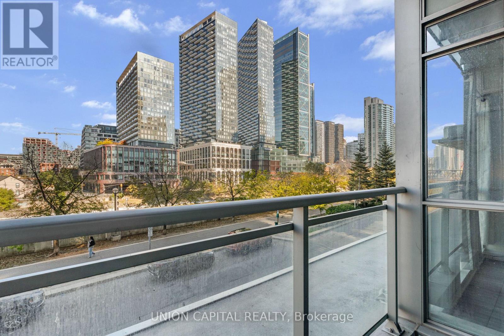
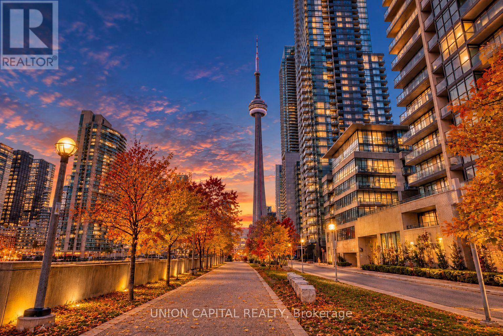
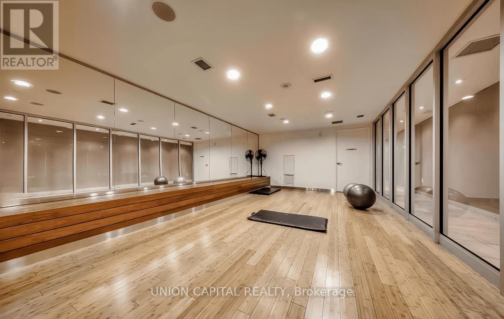
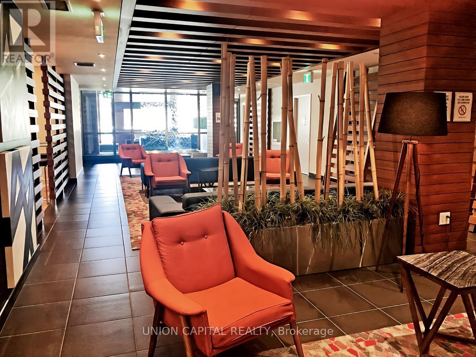
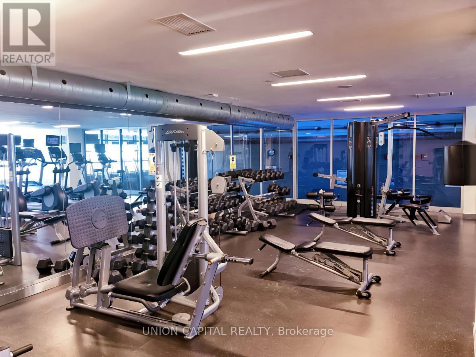
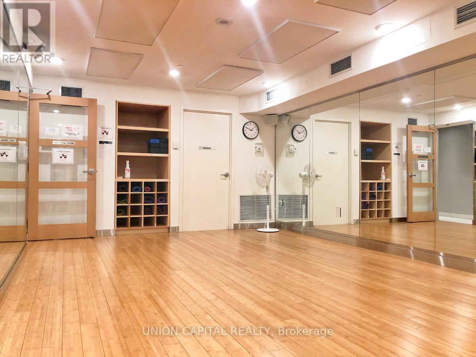
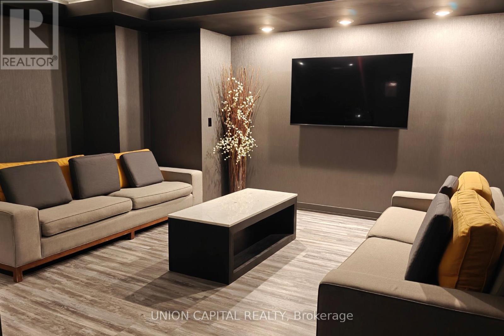
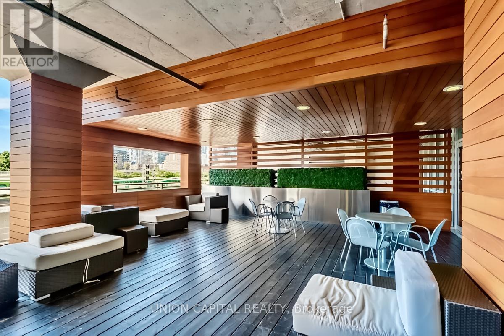
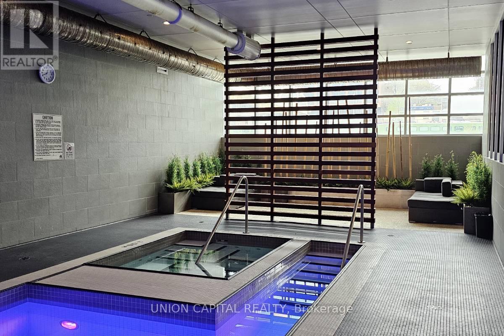
$692 MonthlyWelcome to CityPlace Parade Condos! Spacious 703 sq. ft. one-bedroom plus den suite in the heart of downtown Toronto. Featuring a functional layout, generous living space, and a bedroom with a large walk-in closet. Enjoy the convenience of Sobeys, TTC, parks, shopping, restaurants, and entertainment just steps away. Walking distance to the Financial District, Rogers Centre, CN Tower, and waterfront. Exceptional building amenities include 24-hour concierge, indoor pool, fitness centre, squash court, theatre room, party lounge, BBQ area, visitor parking, and more. One parking space included! (id:57276)
Property Details
| MLS® Number | C14124044 |
| Property Type | Single Family |
| Community Name | Waterfront Communities C1 |
| CommunityFeatures | Pets Allowed With Restrictions |
| Features | Balcony |
| ParkingSpaceTotal | 1 |
| PoolType | Indoor Pool |
Building
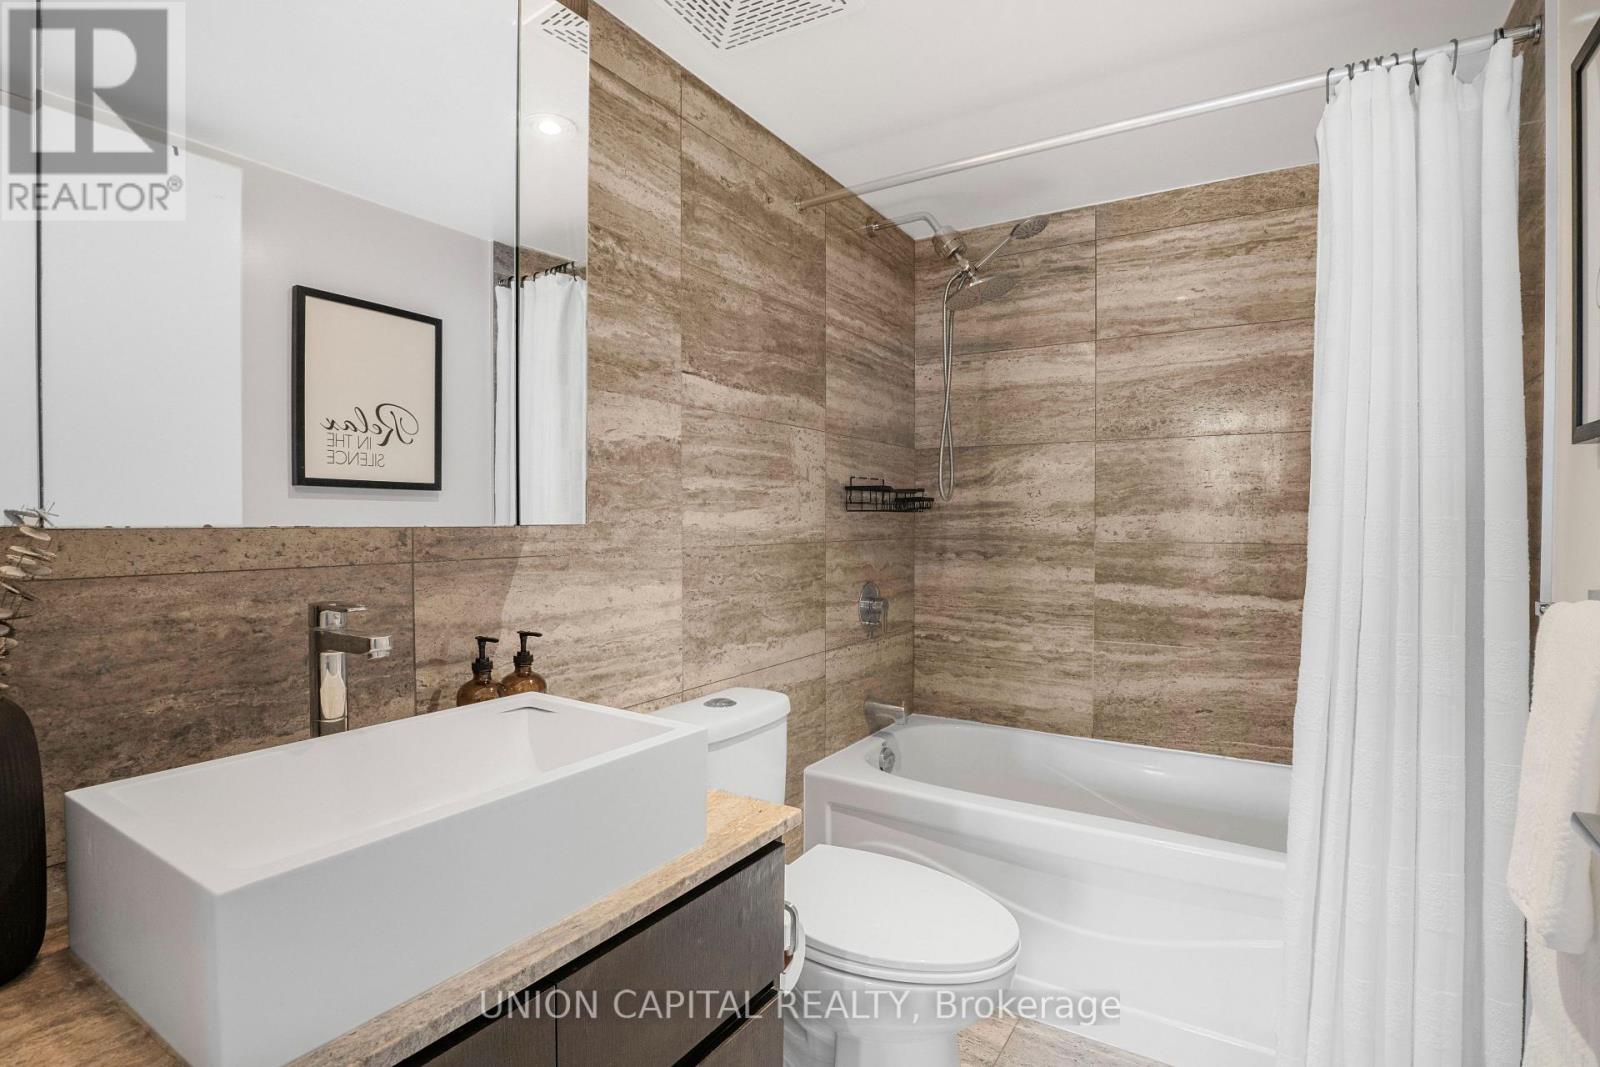
| BathroomTotal | 1 |
| BedroomsAboveGround | 1 |
| BedroomsBelowGround | 1 |
| BedroomsTotal | 2 |
| Amenities | Exercise Centre |
| Appliances | Oven - Built-in, Dishwasher, Hood Fan, Microwave, Stove, Washer, Refrigerator |
| BasementType | None |
| CoolingType | Central Air Conditioning |
| ExteriorFinish | Concrete |
| HeatingFuel | Natural Gas |
| HeatingType | Forced Air |
| SizeInterior | 700 - 799 Sqft |
| Type | Apartment |
Parking
| Underground | |
| Garage |
Land
| Acreage | No |
Rooms
| Level | Type | Length | Width | Dimensions |
|---|---|---|---|---|
| Flat | Office | 3.98 m | 3.11 m | 3.98 m x 3.11 m |
| Flat | Kitchen | 2.85 m | 4.14 m | 2.85 m x 4.14 m |
| Flat | Living Room | 2.85 m | 4.42 m | 2.85 m x 4.42 m |
| Flat | Dining Room | 2.85 m | 4.42 m | 2.85 m x 4.42 m |
| Flat | Bedroom | 2.87 m | 4.11 m | 2.87 m x 4.11 m |
| Flat | Bathroom | 1.58 m | 2.42 m | 1.58 m x 2.42 m |
Interested?
Contact us for more information
Tim Chan
Salesperson

The trademarks REALTOR®, REALTORS®, and the REALTOR® logo are controlled by The Canadian Real Estate Association (CREA) and identify real estate professionals who are members of CREA. The trademarks MLS®, Multiple Listing Service® and the associated logos are owned by The Canadian Real Estate Association (CREA) and identify the quality of services provided by real estate professionals who are members of CREA. The trademark DDF® is owned by The Canadian Real Estate Association (CREA) and identifies CREA's Data Distribution Facility (DDF®)
October 28 2026 04:29:21
Toronto Real Estate Board
Union Capital Realty