
249 Britannia Avenue Bradford West Gwillimbury (Bradford), Ontario L3Z 1A6

$739,888
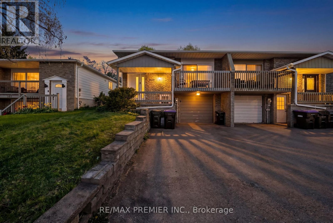
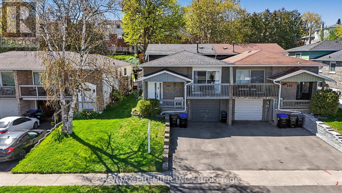
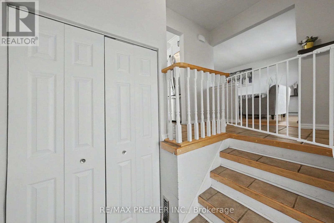
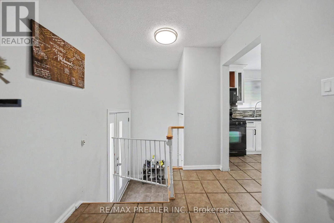
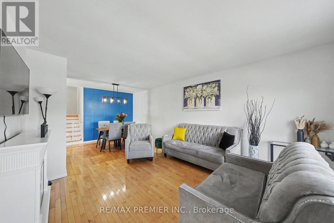
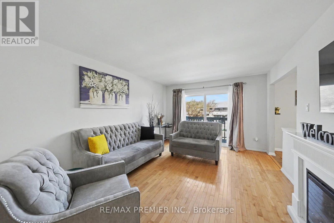
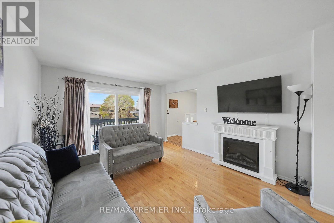
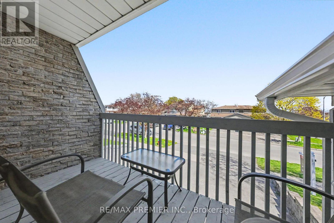
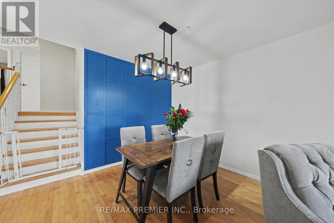
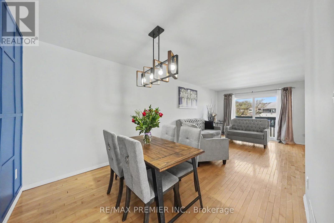
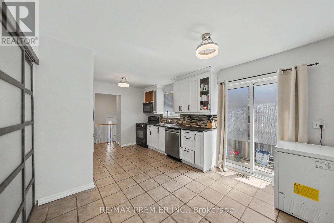
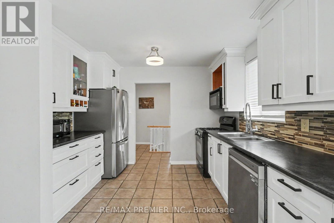
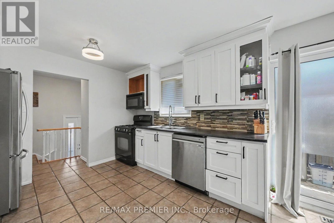
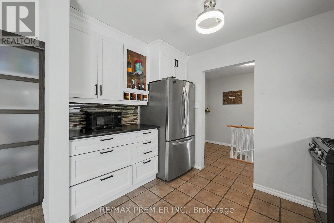
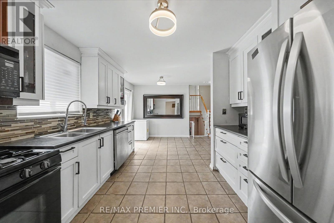
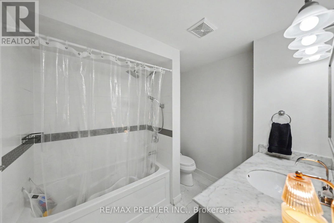
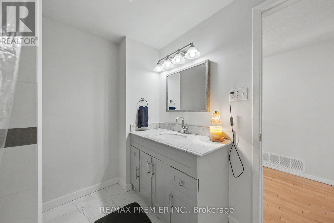
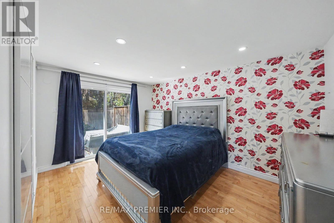
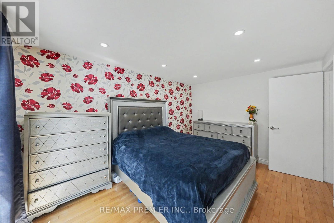
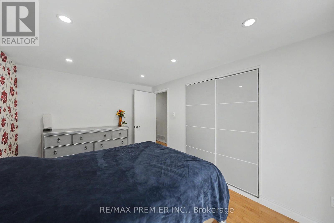
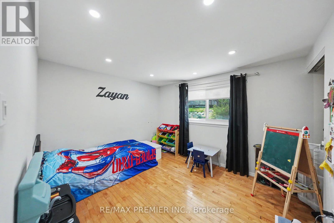
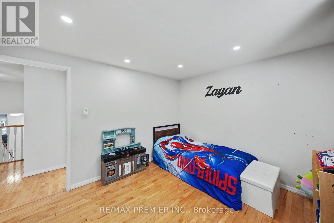
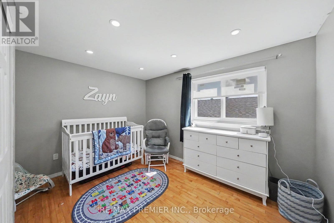
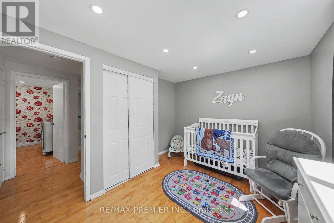
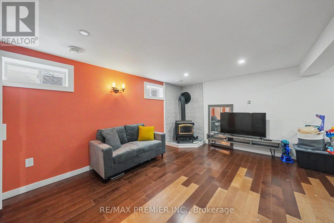
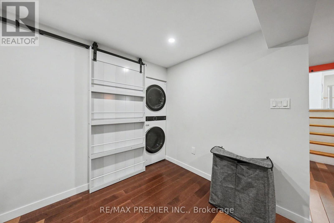
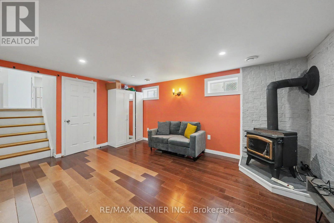
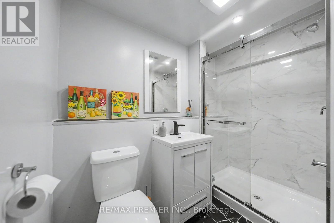
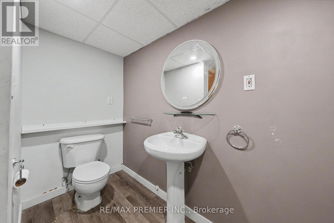
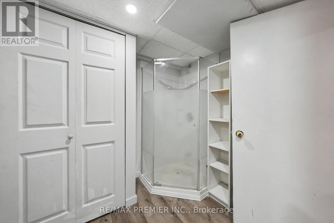
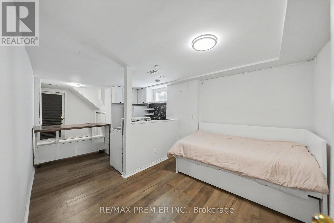
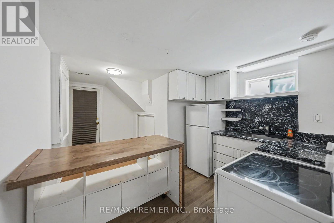
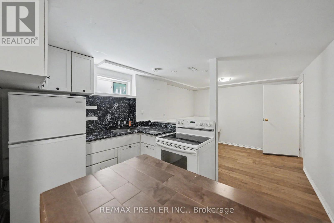
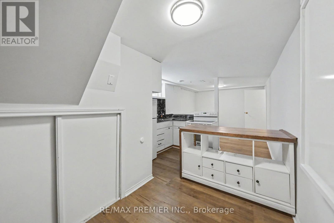
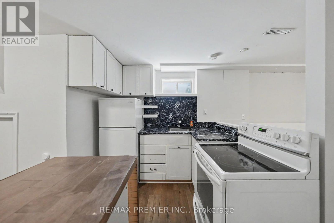
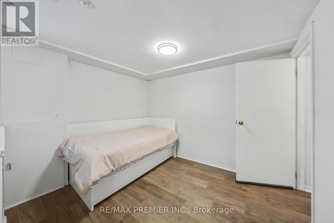
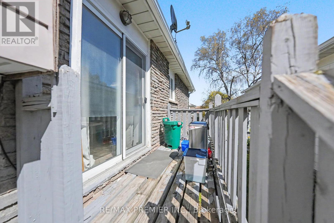
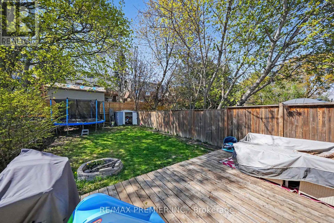
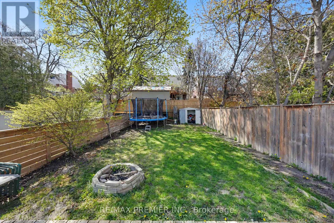
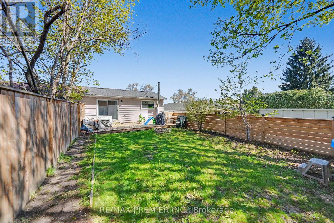
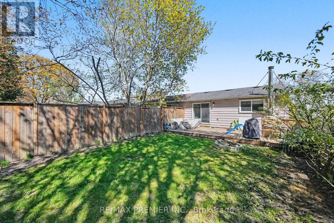
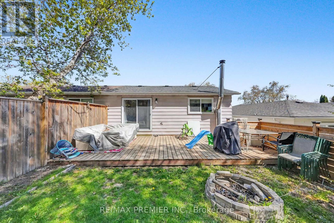
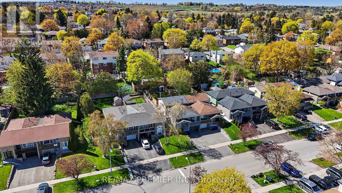
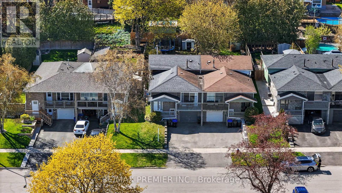
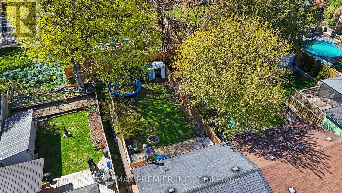
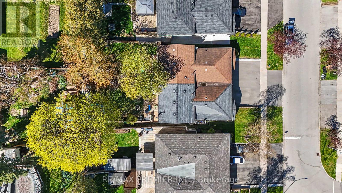
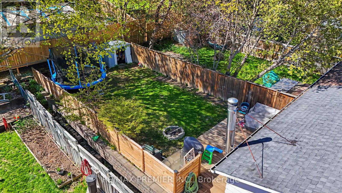
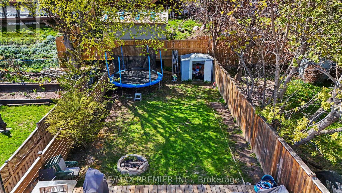
Calling All First-Time Buyers & Upsizers! Incredible opportunity to break into the growing Bradford market with this bright and spacious 4-level backsplit semi-detached home in a family-friendly neighbourhood. Enjoy the perfect balance of city convenience and small-town living - only a 13-minute walk to the GO Station for an easy commute to downtown Toronto while coming home to a quieter, community-focused lifestyle.This well-maintained home is ideally located close to schools, parks, groceries, trails, the river, restaurants, and all major amenities, with quick access to Hwy 400. Recent updates include a new roof, furnace, A/C, fresh paint throughout, and a newly fenced backyard.Perfect for growing families or savvy buyers looking to offset their mortgage, the home features a separate entrance to a bachelor-style basement apartment complete with its own kitchen and 3-piece bathroom. Excellent income potential with estimated rental income of $1,200+/month.Whether you're looking for your first home, more space for your family, or an investment opportunity with built-in income potential - this home checks all the boxes. (id:57276)
Property Details
| MLS® Number | N13464404 |
| Property Type | Single Family |
| Community Name | Bradford |
| ParkingSpaceTotal | 3 |
Building
| BathroomTotal | 3 |
| BedroomsAboveGround | 3 |
| BedroomsBelowGround | 1 |
| BedroomsTotal | 4 |
| Appliances | Dryer, Washer, Window Coverings |
| BasementFeatures | Apartment In Basement |
| BasementType | N/a |
| ConstructionStyleAttachment | Semi-detached |
| ConstructionStyleSplitLevel | Backsplit |
| CoolingType | Central Air Conditioning |
| ExteriorFinish | Brick Facing, Steel |
| FireplacePresent | Yes |
| FlooringType | Hardwood, Ceramic, Laminate |
| FoundationType | Poured Concrete |
| HeatingFuel | Natural Gas |
| HeatingType | Forced Air |
| SizeInterior | 2000 - 2500 Sqft |
| Type | House |
| UtilityWater | Municipal Water |
Parking
| Garage |
Land
| Acreage | No |
| Sewer | Sanitary Sewer |
| SizeDepth | 130 Ft |
| SizeFrontage | 30 Ft |
| SizeIrregular | 30 X 130 Ft |
| SizeTotalText | 30 X 130 Ft |
Rooms
| Level | Type | Length | Width | Dimensions |
|---|---|---|---|---|
| Basement | Kitchen | 3.22 m | 2.38 m | 3.22 m x 2.38 m |
| Basement | Living Room | 3.22 m | 2.71 m | 3.22 m x 2.71 m |
| Lower Level | Family Room | 5.63 m | 5.26 m | 5.63 m x 5.26 m |
| Main Level | Living Room | 7.2 m | 3.6 m | 7.2 m x 3.6 m |
| Main Level | Dining Room | 7.2 m | 3.6 m | 7.2 m x 3.6 m |
| Main Level | Kitchen | 3.56 m | 5.44 m | 3.56 m x 5.44 m |
| Main Level | Eating Area | 3.32 m | 2 m | 3.32 m x 2 m |
| Upper Level | Primary Bedroom | 3.02 m | 4.17 m | 3.02 m x 4.17 m |
| Upper Level | Bedroom 2 | 3.62 m | 3.05 m | 3.62 m x 3.05 m |
| Upper Level | Bedroom 3 | 3.02 m | 3.61 m | 3.02 m x 3.61 m |
Interested?
Contact us for more information
Mark Harris
Salesperson

The trademarks REALTOR®, REALTORS®, and the REALTOR® logo are controlled by The Canadian Real Estate Association (CREA) and identify real estate professionals who are members of CREA. The trademarks MLS®, Multiple Listing Service® and the associated logos are owned by The Canadian Real Estate Association (CREA) and identify the quality of services provided by real estate professionals who are members of CREA. The trademark DDF® is owned by The Canadian Real Estate Association (CREA) and identifies CREA's Data Distribution Facility (DDF®)
June 18 2026 10:13:39
Toronto Real Estate Board
RE/MAX Experts