
24960 Thorah Park Boulevard Brock, Ontario L0K 1A0

$1,995,000
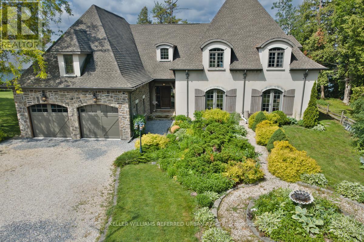
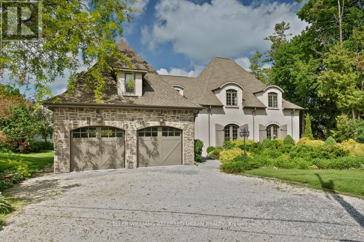
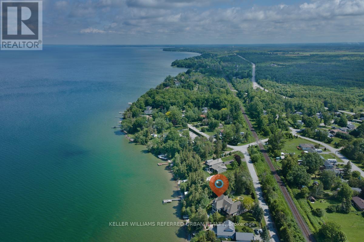
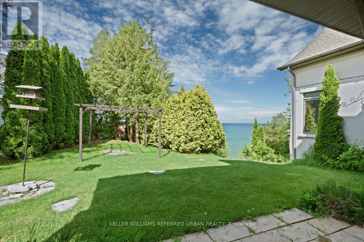
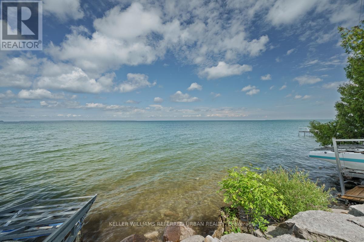
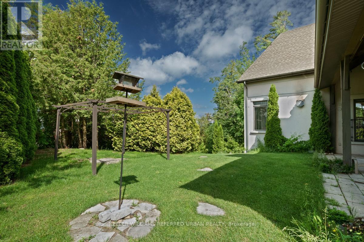
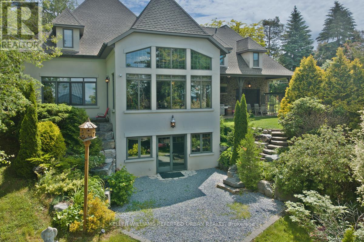
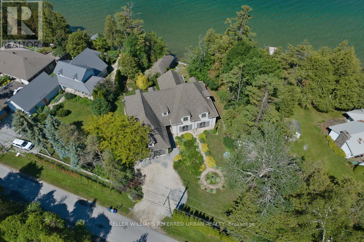
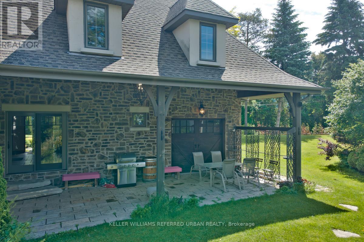
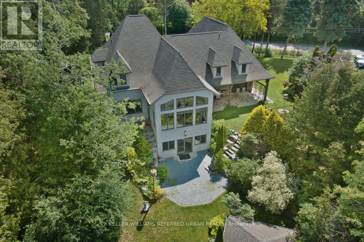
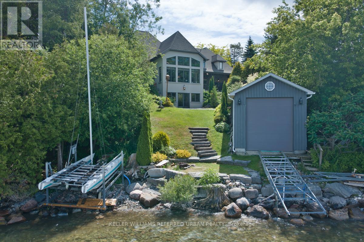
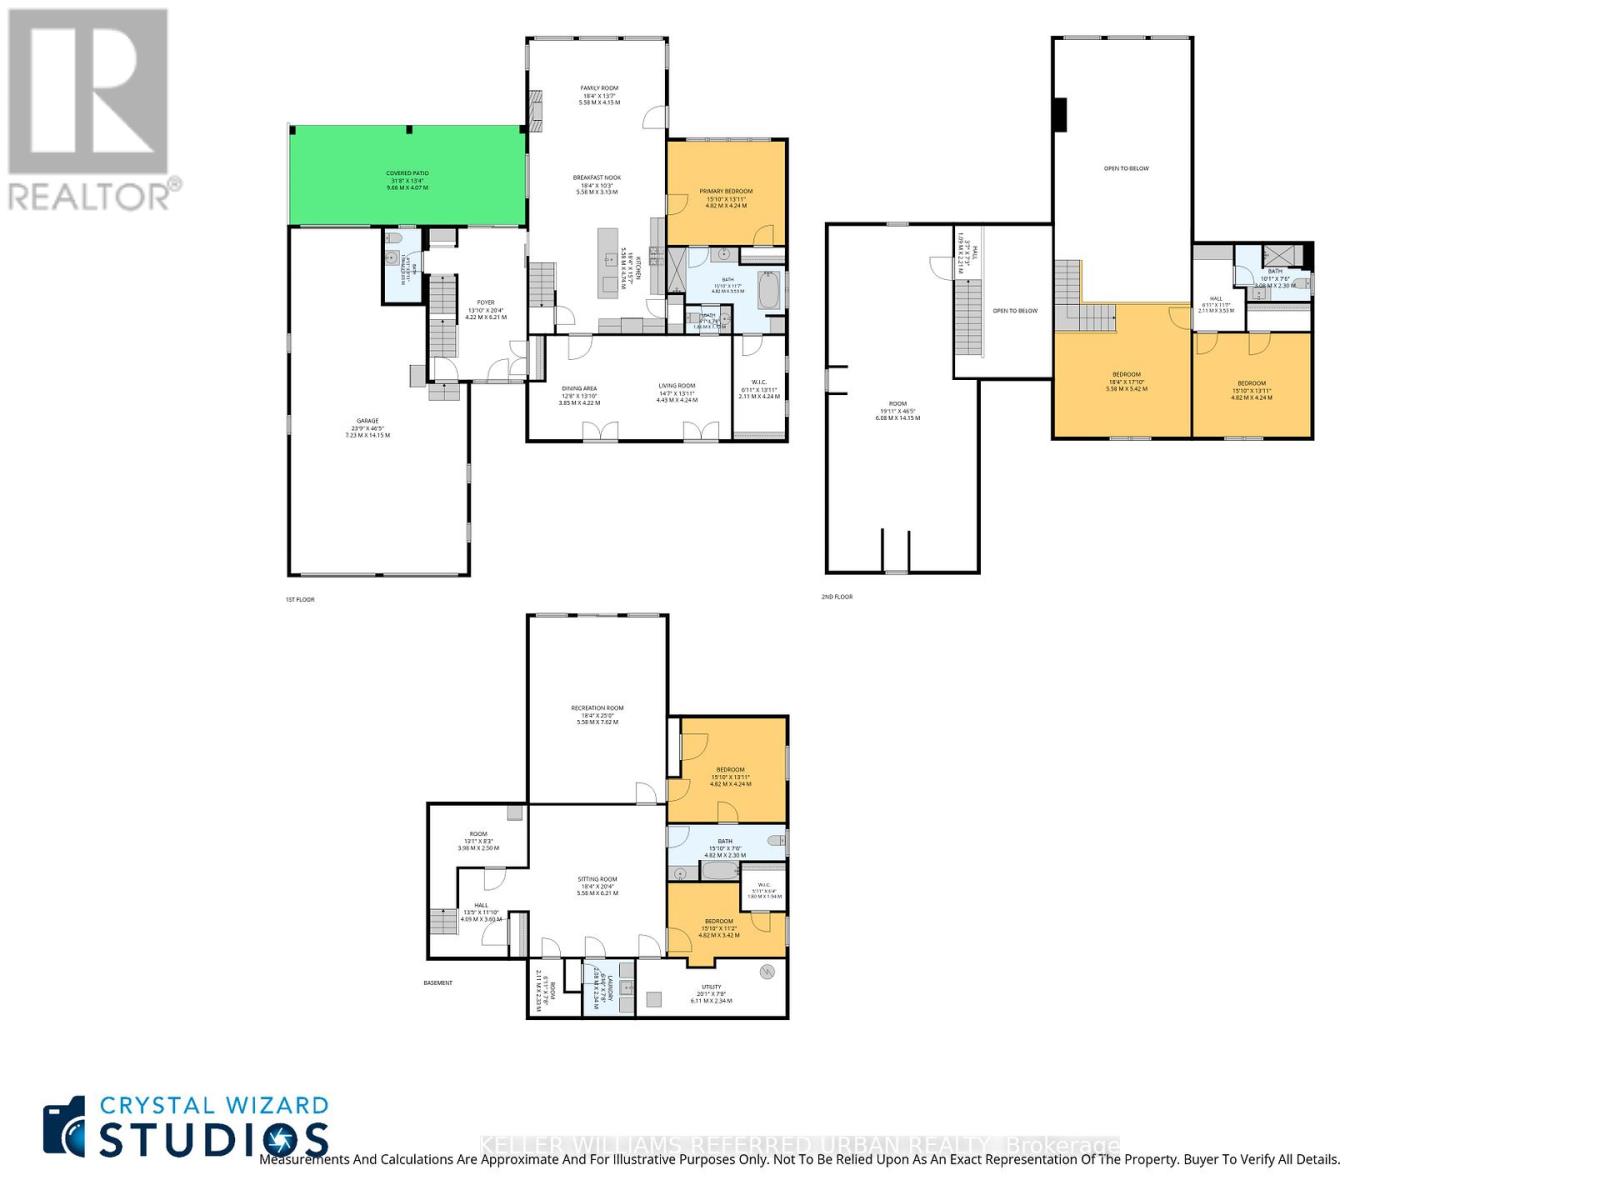
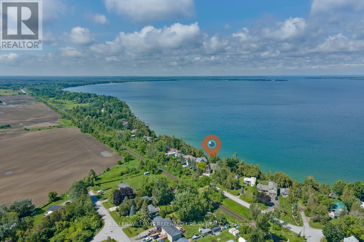
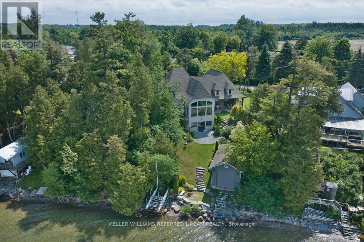
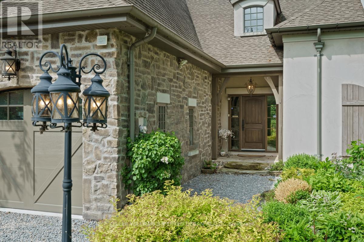
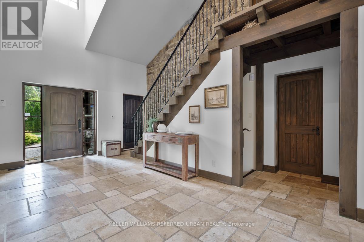
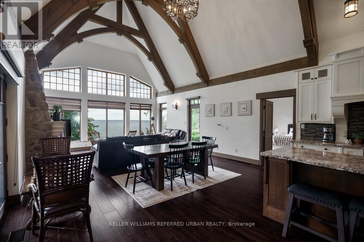
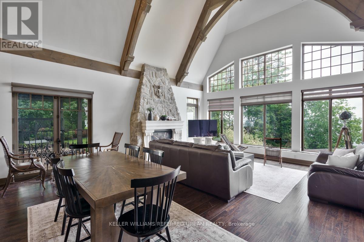
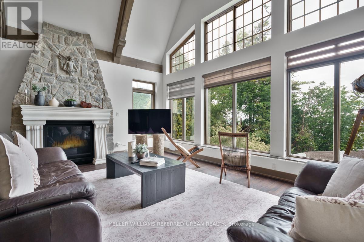
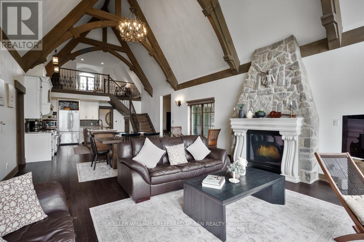
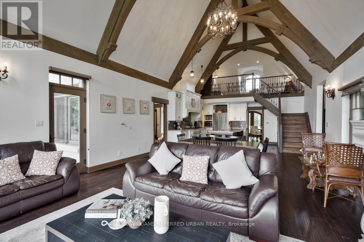
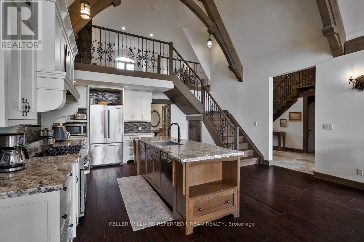
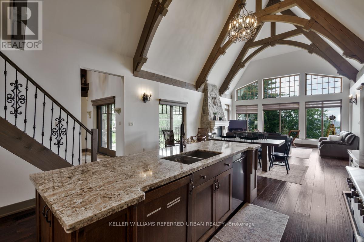
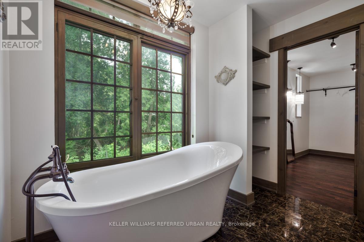
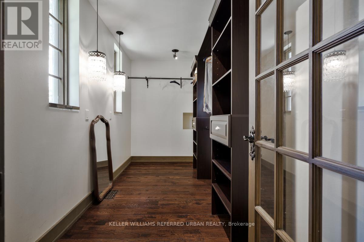
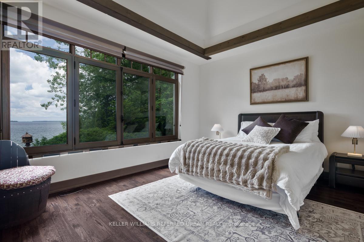
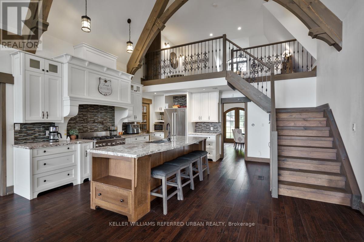
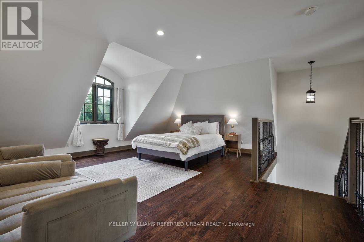
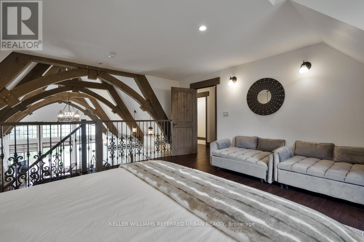
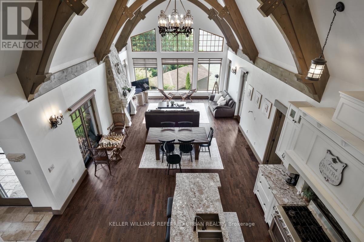
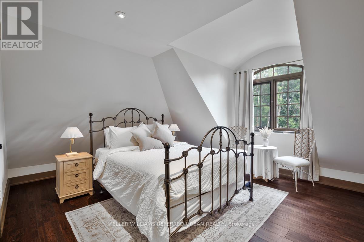
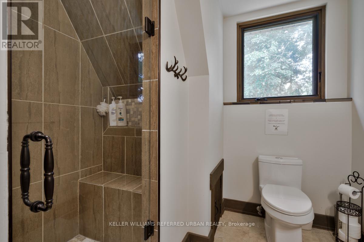
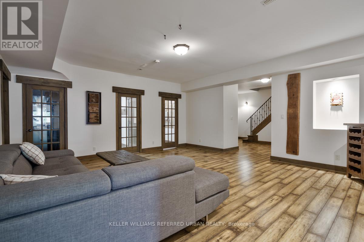
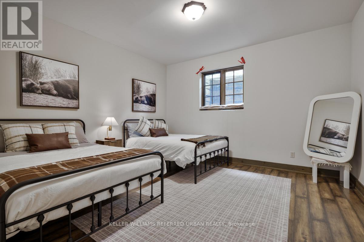
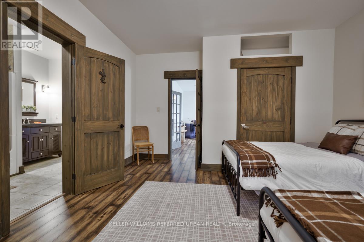
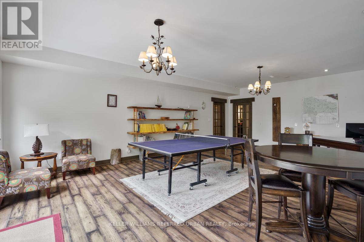
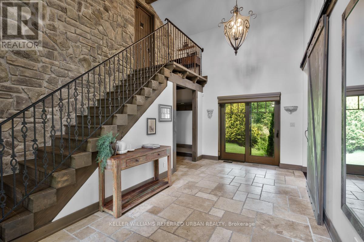
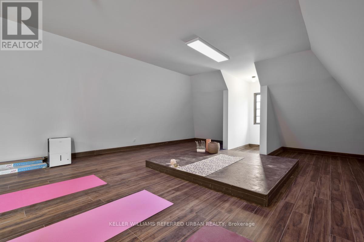
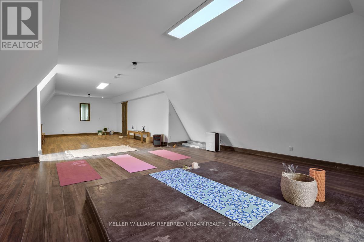
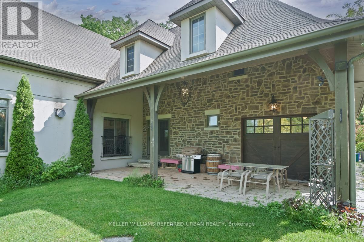
Breathtaking Sunsets & Masterful Craftsmanship on Lake Simcoe. Discover the pinnacle of waterfront living in this exceptional four-season lake house, nestled in a quiet, established community on the eastern shores of Lake Simcoe. Built in 2012 with a rare ICF (Insulated Concrete Forms) and timber hybrid design, this residence masterfully blends enduring structural integrity with modern smart-home technology. Architectural excellences shines through with elegant barrel dormers, high-performance SIP ceiling panels, and an HRV system ensuring year-round comfort. Inside, the home boasts a grand fireplace, sun-drenched living spaces, and sweeping lake views. With over 2,500 sq. ft. of above-grade luxury and a fully finished 2,200 sq. ft. walk-out basement, the layout offers incredible flexibility for extended family or hosting guests. The outdoor amenities are unparalleled: take in world-class westerly sunsets from your private 32-ft boathouse equipped with a marine rail and dock system. Complete with a 3-car garage with drive through, manicured grounds, and a charming lawn gazebo, this is more than a home-it's your private luxury waterfront retreat. (id:57276)
Property Details
| MLS® Number | N13458638 |
| Property Type | Single Family |
| Community Name | Rural Brock |
| AmenitiesNearBy | Beach |
| CommunityFeatures | School Bus |
| Easement | Unknown |
| Features | Carpet Free |
| ParkingSpaceTotal | 7 |
| Structure | Boathouse, Dock |
| ViewType | Lake View, Direct Water View |
| WaterFrontType | Waterfront On Lake |
Building
| BathroomTotal | 4 |
| BedroomsAboveGround | 4 |
| BedroomsTotal | 4 |
| Age | 6 To 15 Years |
| Amenities | Fireplace(s) |
| Appliances | Garage Door Opener Remote(s), Oven - Built-in, Central Vacuum, Water Heater, Water Treatment, Dishwasher, Dryer, Range, Washer, Water Softener, Refrigerator |
| BasementDevelopment | Finished |
| BasementFeatures | Walk Out, Separate Entrance |
| BasementType | N/a (finished), N/a |
| ConstructionStyleAttachment | Detached |
| CoolingType | Central Air Conditioning |
| ExteriorFinish | Stone, Stucco |
| FireProtection | Alarm System |
| FireplacePresent | Yes |
| FireplaceTotal | 1 |
| FlooringType | Stone, Laminate, Hardwood |
| FoundationType | Poured Concrete |
| HalfBathTotal | 1 |
| HeatingFuel | Natural Gas |
| HeatingType | Forced Air |
| StoriesTotal | 2 |
| SizeInterior | 2000 - 2500 Sqft |
| Type | House |
Parking
| Garage |
Land
| AccessType | Public Road, Private Docking |
| Acreage | Yes |
| LandAmenities | Beach |
| Sewer | Septic System |
| SizeDepth | 162 Ft ,3 In |
| SizeFrontage | 100 Ft |
| SizeIrregular | 100 X 162.3 Ft |
| SizeTotalText | 100 X 162.3 Ft|5 - 9.99 Acres |
| ZoningDescription | Residential |
Rooms
| Level | Type | Length | Width | Dimensions |
|---|---|---|---|---|
| Second Level | Loft | 5.05 m | 4.75 m | 5.05 m x 4.75 m |
| Second Level | Bedroom 2 | 3.55 m | 4.85 m | 3.55 m x 4.85 m |
| Second Level | Other | 4.95 m | 8.35 m | 4.95 m x 8.35 m |
| Lower Level | Office | 6.55 m | 435 m | 6.55 m x 435 m |
| Lower Level | Bedroom 4 | 3.05 m | 3.35 m | 3.05 m x 3.35 m |
| Lower Level | Recreational, Games Room | 4.75 m | 5.05 m | 4.75 m x 5.05 m |
| Lower Level | Bedroom 3 | 2.5 m | 3.95 m | 2.5 m x 3.95 m |
| Main Level | Foyer | 2.35 m | 6.01 m | 2.35 m x 6.01 m |
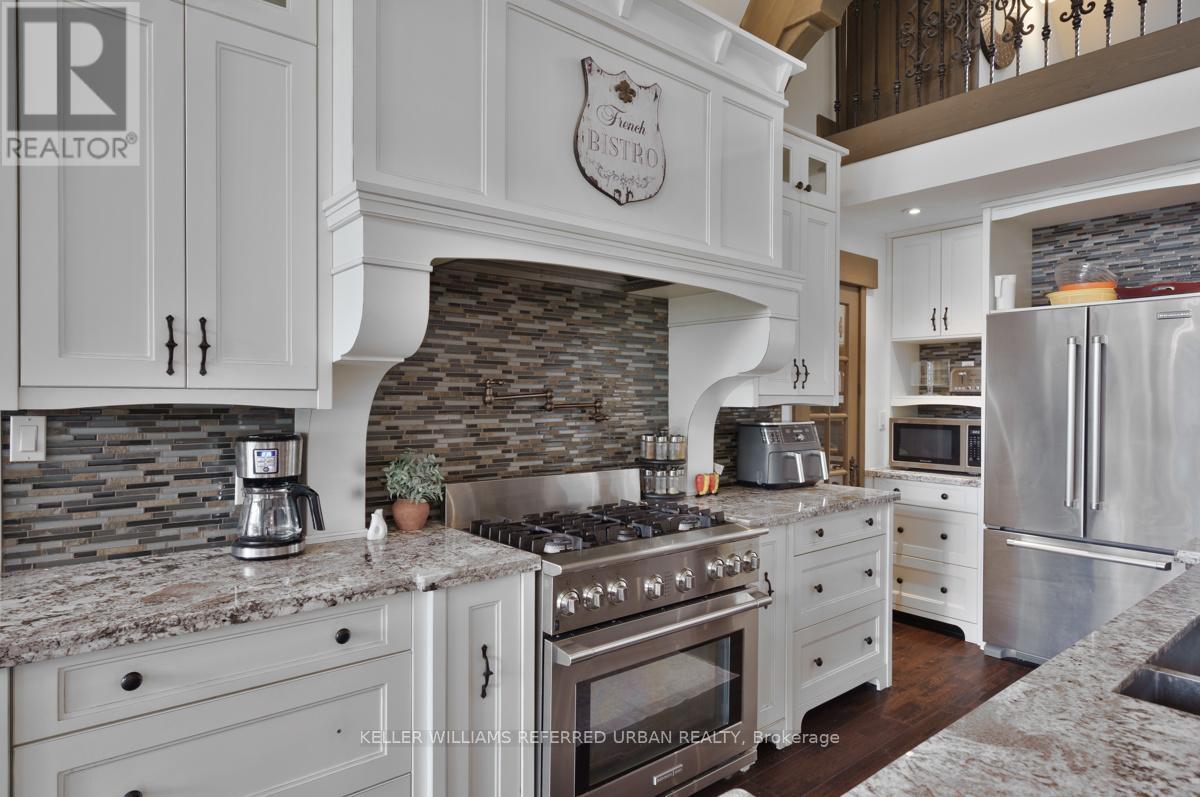
| Main Level | Kitchen | 4.85 m | 4.29 m | 4.85 m x 4.29 m |
| Main Level | Great Room | 6.35 m | 4.57 m | 6.35 m x 4.57 m |
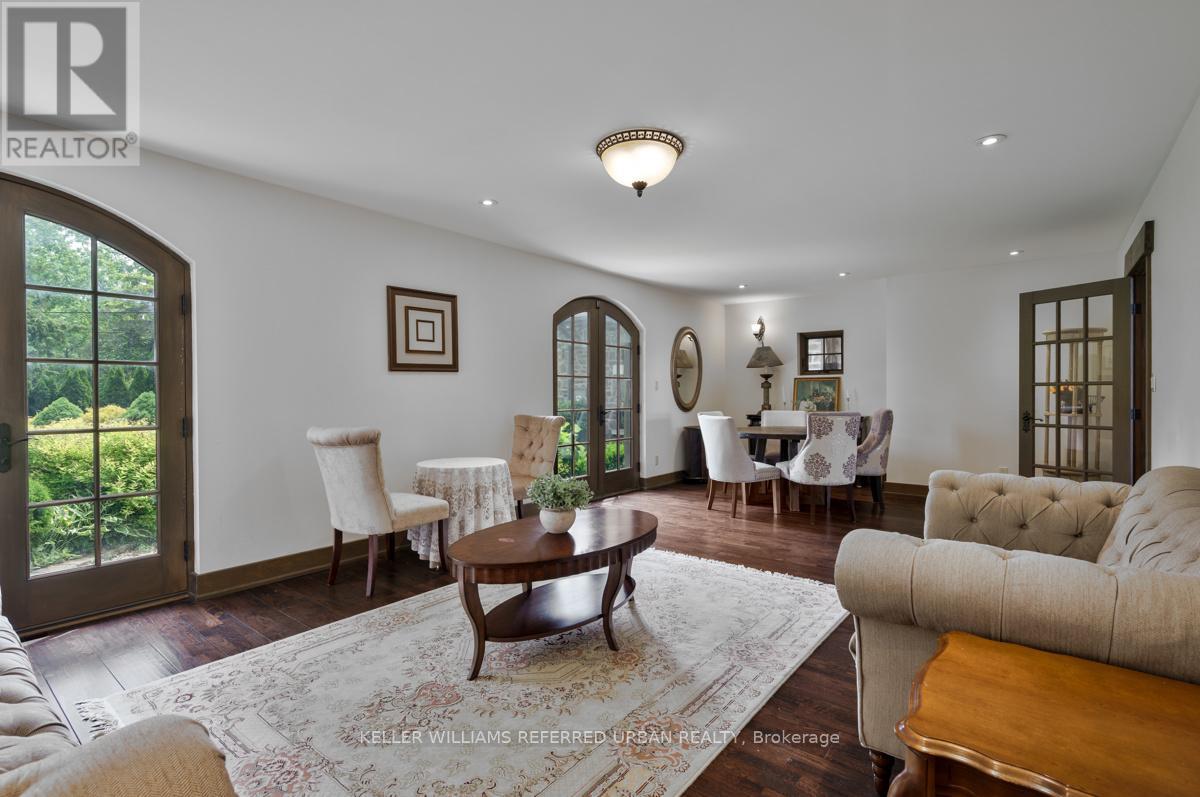
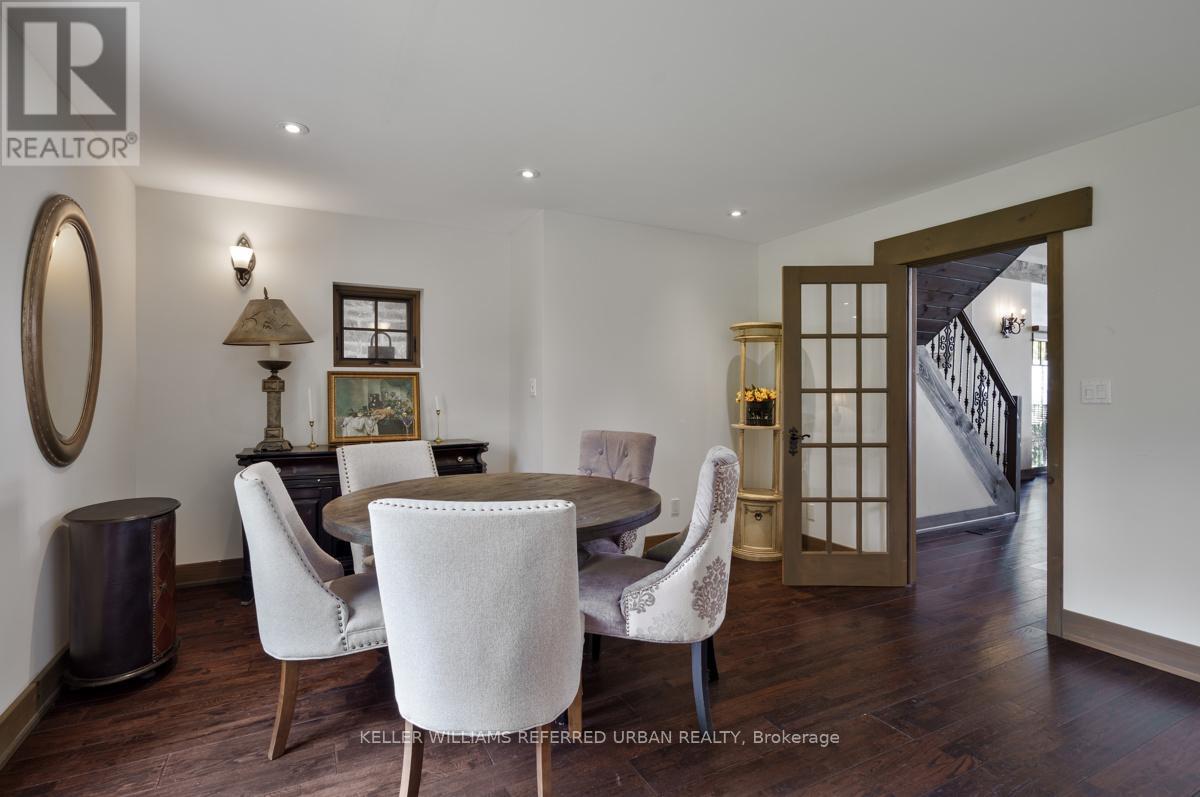
| Main Level | Living Room | 6.95 m | 3.65 m | 6.95 m x 3.65 m |
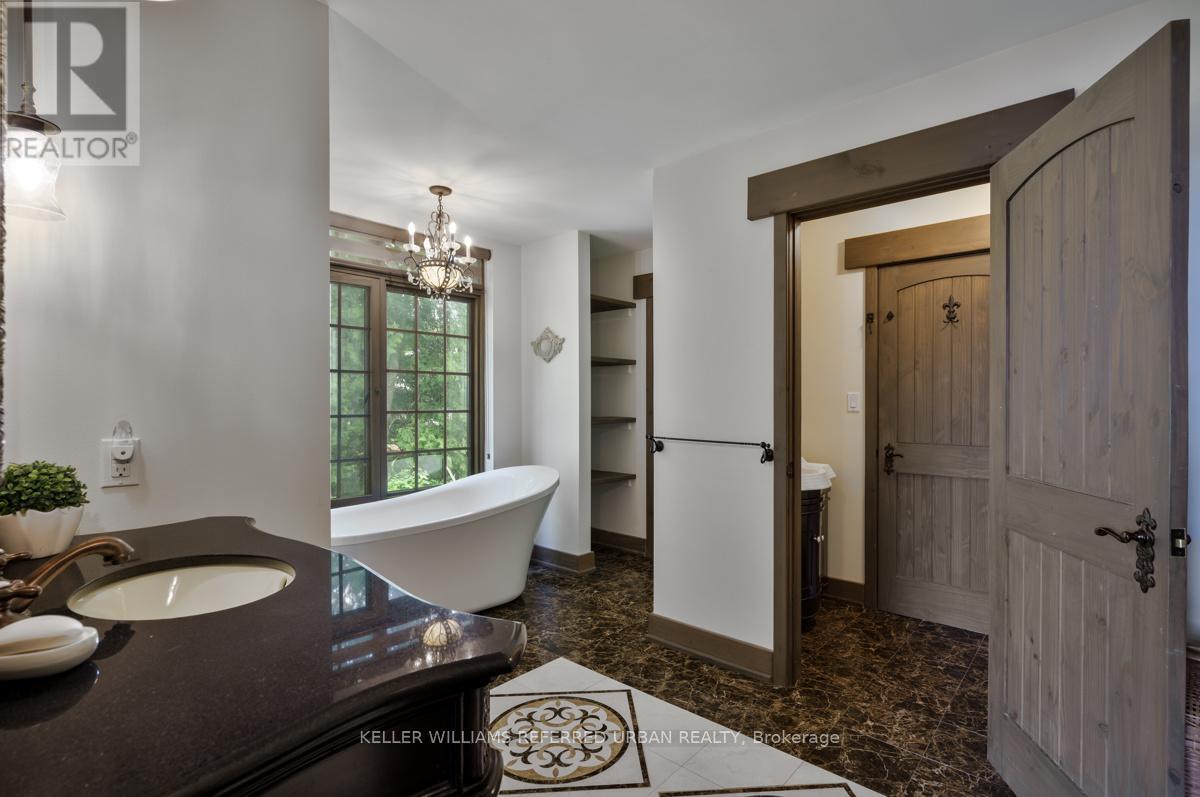
| Main Level | Primary Bedroom | 3.5 m | 3.95 m | 3.5 m x 3.95 m |
Utilities
| Cable | Installed |
| Electricity | Installed |
https://www.realtor.ca/real-estate/29918931/24960-thorah-park-boulevard-brock-rural-brock
Interested?
Contact us for more information
Sean Fitzgibbons
Salesperson

The trademarks REALTOR®, REALTORS®, and the REALTOR® logo are controlled by The Canadian Real Estate Association (CREA) and identify real estate professionals who are members of CREA. The trademarks MLS®, Multiple Listing Service® and the associated logos are owned by The Canadian Real Estate Association (CREA) and identify the quality of services provided by real estate professionals who are members of CREA. The trademark DDF® is owned by The Canadian Real Estate Association (CREA) and identifies CREA's Data Distribution Facility (DDF®)
September 01 2026 04:32:02
Toronto Real Estate Board
Keller Williams Referred Urban Realty