
25 Captain Rolph Boulevard Markham (Markham Village), Ontario L3P 2P7


$1,099,000
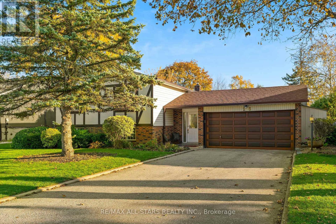
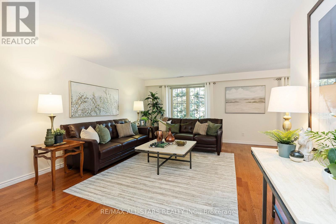
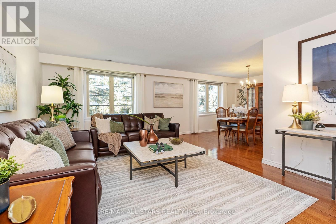
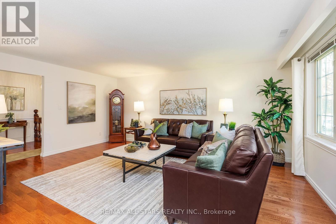
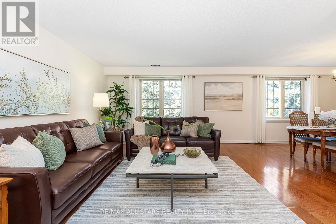
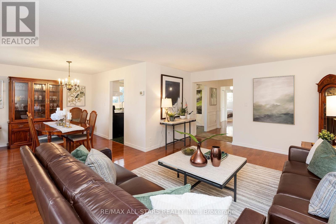
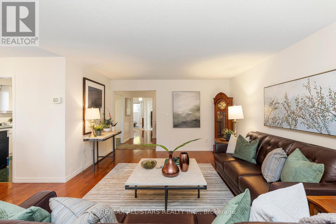
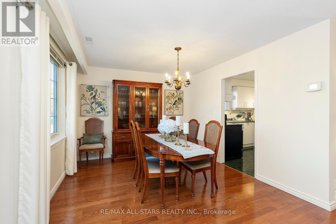
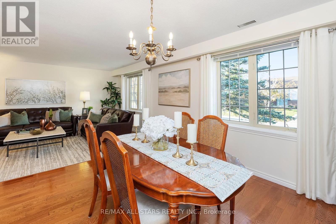
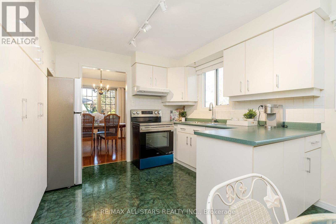
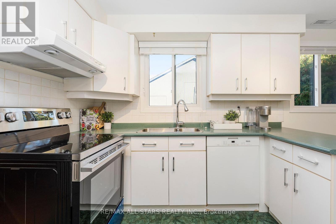
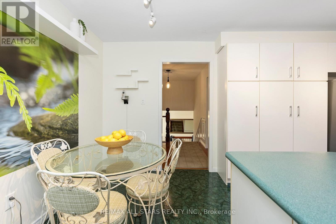
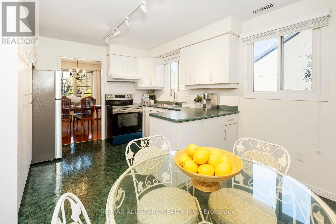
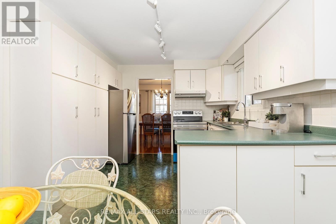
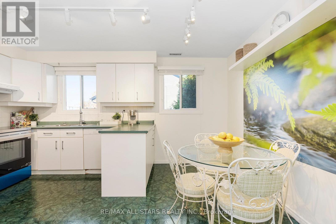
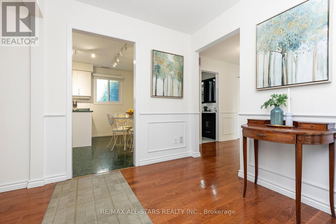
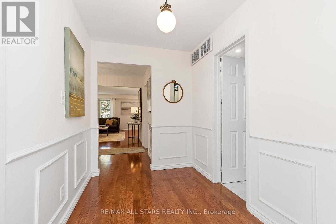
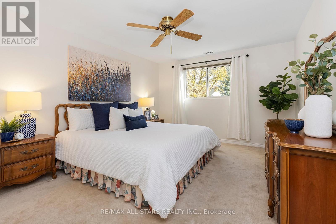
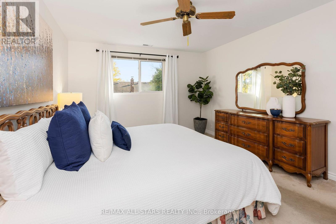
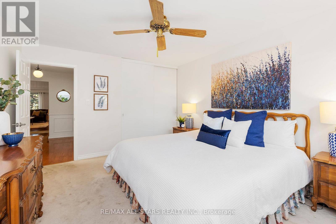
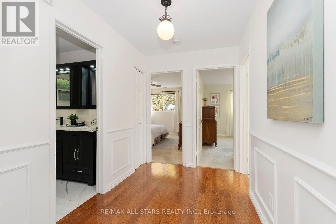
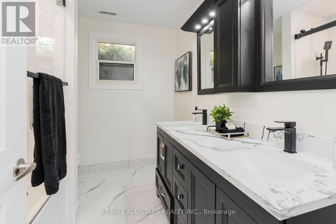
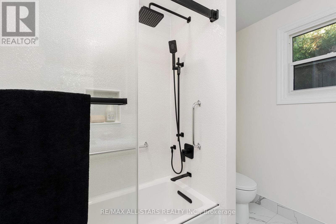
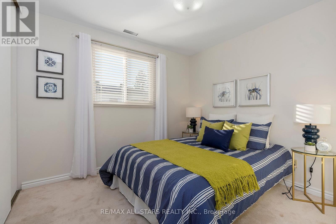
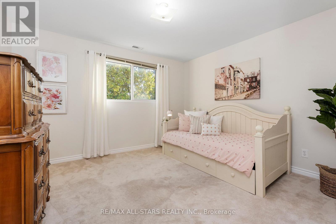
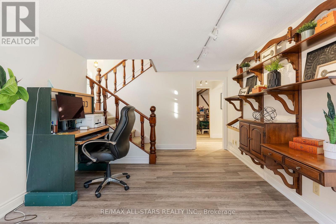
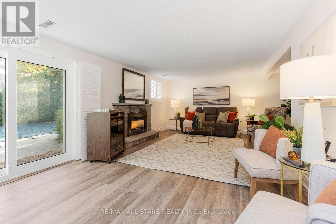
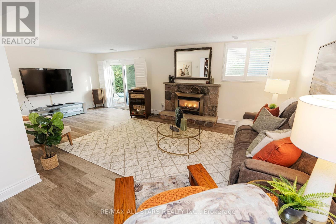
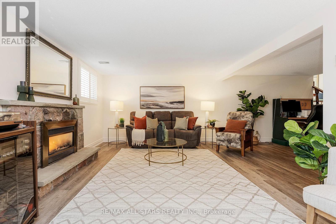
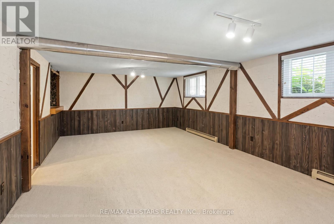
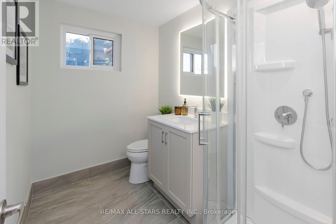
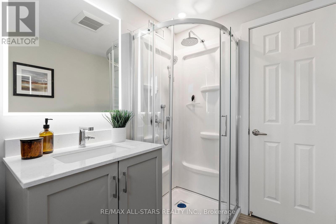
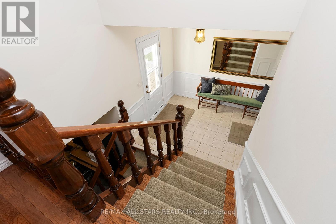
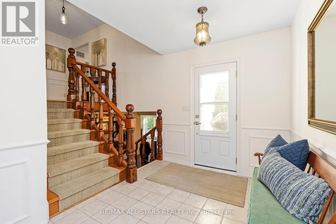
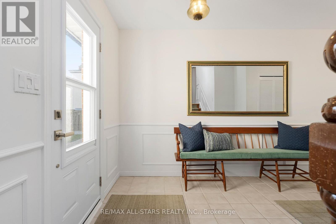
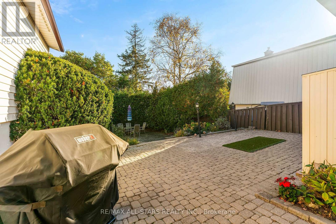
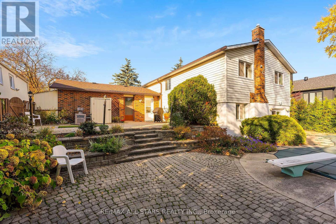
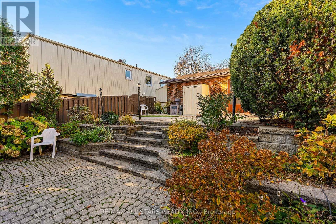
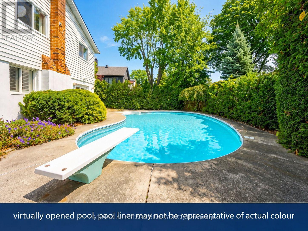
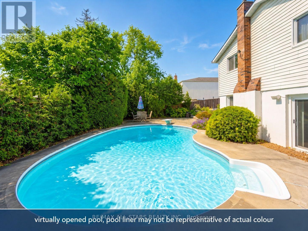
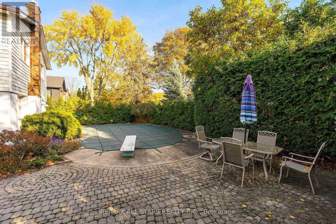
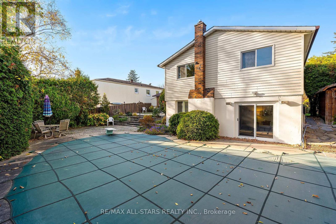
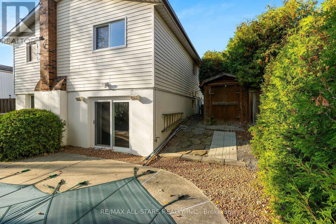
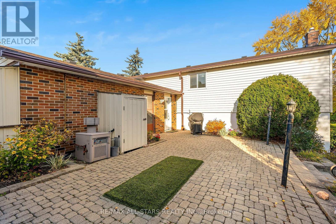
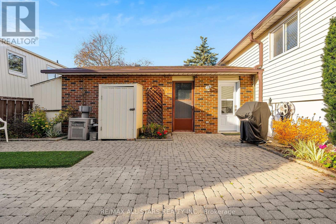
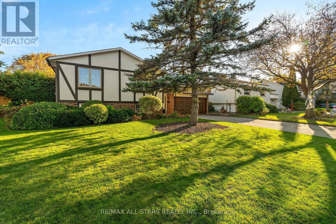
Great value in Markham Village! If you're looking for a raised bungalow with space, a double car garage, a big backyard & a fully finished basement with a separate entrance, this exceptionally well cared for home delivers! Offering approx 1,422 sq ft on the main floor plus a spacious finished lower level with a separate entrance, this solid 3-bedroom home sits on a generous pie-shaped lot that widens at the back, with an inground pool & plenty of room to lounge & play. The bright main floor features comfortable living & dining rooms with hardwood floors, an eat-in kitchen updated around 2014 (new stainless fridge & stove) & three good-sized bedrooms. Both bathrooms have been beautifully renovated, including the main 5pc bath in 2024 with heated slip-resistant flooring, glass tub/shower enclosure, rain & handheld showerheads & safety bars. The finished lower level adds loads of flexibility with its own separate entrance, large family room, games room, updated 3pc bath & laundry. The games room was previously two bedrooms, offering options for extended family, offices, hobbies or future reconfiguration to in-law suite. Vinyl plank flooring with subfloor & Dimplex membrane was installed downstairs in 2024. Outside, the wide rear yard offers an inground pool, entertaining space & two sheds. Landscaped front yard w sprinkler system, double garage plus ample driveway parking. Key updates include baths & lower-level flooring 2024, sliding doors & rear door 2024, shingles 2016, eaves 2017, pool pump 2019, safety cover & liner Mayfair 2013, pool heater Mayfair '05. Freshly painted through most of the home in 2026. A spacious, meticulously maintained home with great bones, important updates & a versatile layout close to Markham Stouffville Hospital, Main St Markham, parks, schools, community centre, library, shopping, transit & amenities, and easy access to the 407! (id:57276)
Open House
This property has open houses!
2:00 pm
Ends at:4:00 pm
Property Details
| MLS® Number | N14127200 |
| Property Type | Single Family |
| Community Name | Markham Village |
| AmenitiesNearBy | Hospital, Park, Public Transit, Schools |
| CommunityFeatures | Community Centre |
| EquipmentType | Water Heater |
| ParkingSpaceTotal | 6 |
| PoolType | Inground Pool |
| RentalEquipmentType | Water Heater |
| Structure | Shed |
Building
| BathroomTotal | 2 |
| BedroomsAboveGround | 3 |
| BedroomsBelowGround | 1 |
| BedroomsTotal | 4 |
| Appliances | Central Vacuum, Dishwasher, Dryer, Freezer, Garage Door Opener, Stove, Washer, Water Softener, Whirlpool, Refrigerator |
| ArchitecturalStyle | Raised Bungalow |
| BasementFeatures | Separate Entrance |
| BasementType | N/a |
| ConstructionStyleAttachment | Detached |
| CoolingType | Central Air Conditioning |
| ExteriorFinish | Brick |
| FireplacePresent | Yes |
| FlooringType | Hardwood, Carpeted |
| FoundationType | Concrete |
| HeatingFuel | Natural Gas |
| HeatingType | Forced Air |
| StoriesTotal | 1 |
| SizeInterior | 1100 - 1500 Sqft |
| Type | House |
| UtilityWater | Municipal Water |
Parking
| Garage |
Land
| Acreage | No |
| FenceType | Fenced Yard |
| LandAmenities | Hospital, Park, Public Transit, Schools |
| Sewer | Sanitary Sewer |
| SizeDepth | 110 Ft |
| SizeFrontage | 66 Ft |
| SizeIrregular | 66 X 110 Ft ; Pie Shaped, 74.7 Ft. Across Back |
| SizeTotalText | 66 X 110 Ft ; Pie Shaped, 74.7 Ft. Across Back |
Rooms
| Level | Type | Length | Width | Dimensions |
|---|---|---|---|---|
| Lower Level | Recreational, Games Room | 7.04 m | 4.72 m | 7.04 m x 4.72 m |
| Lower Level | Family Room | 8.41 m | 7.11 m | 8.41 m x 7.11 m |
| Lower Level | Laundry Room | 4.45 m | 3.58 m | 4.45 m x 3.58 m |
| Main Level | Living Room | 5.56 m | 4.03 m | 5.56 m x 4.03 m |
| Main Level | Dining Room | 3.32 m | 3.42 m | 3.32 m x 3.42 m |
| Main Level | Kitchen | 3.32 m | 4.55 m | 3.32 m x 4.55 m |
| Upper Level | Primary Bedroom | 4.37 m | 3.62 m | 4.37 m x 3.62 m |
| Upper Level | Bedroom 2 | 3.48 m | 3.74 m | 3.48 m x 3.74 m |
| Upper Level | Bedroom 3 | 3.02 m | 2.73 m | 3.02 m x 2.73 m |
Interested?
Contact us for more information
Adrianne Parker
Broker
Cathy Walker
Salesperson
Adele Palmer
Salesperson

The trademarks REALTOR®, REALTORS®, and the REALTOR® logo are controlled by The Canadian Real Estate Association (CREA) and identify real estate professionals who are members of CREA. The trademarks MLS®, Multiple Listing Service® and the associated logos are owned by The Canadian Real Estate Association (CREA) and identify the quality of services provided by real estate professionals who are members of CREA. The trademark DDF® is owned by The Canadian Real Estate Association (CREA) and identifies CREA's Data Distribution Facility (DDF®)
October 29 2026 02:03:21
Toronto Real Estate Board
RE/MAX All-Stars Realty Inc.