
25 Colwood Road Toronto (Edenbridge-Humber Valley), Ontario M9A 4E5




$1,998,000
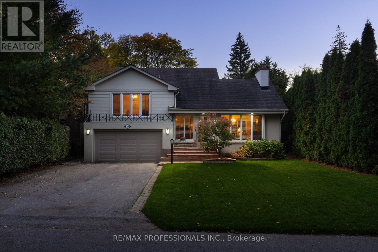
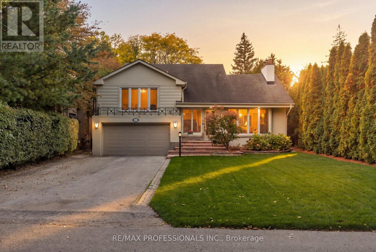
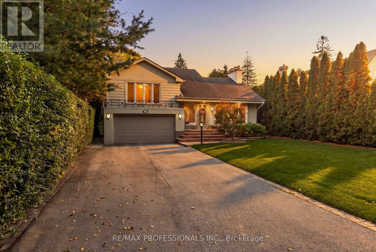
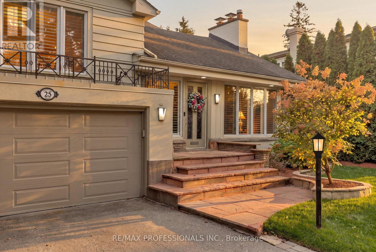
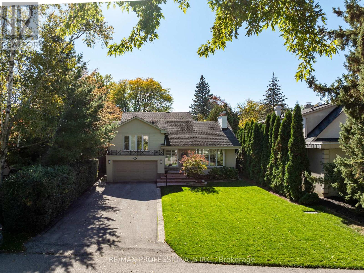
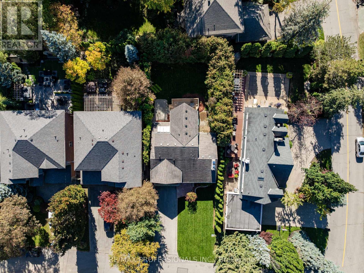
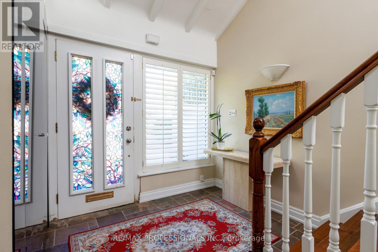
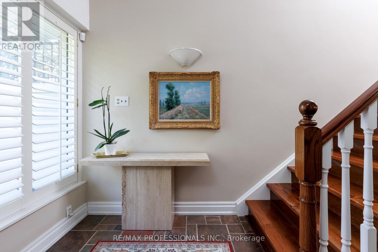
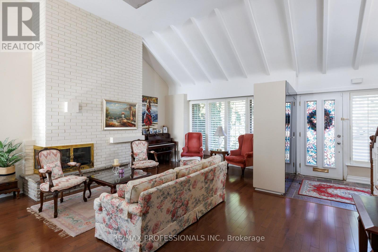
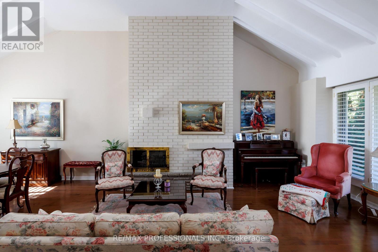
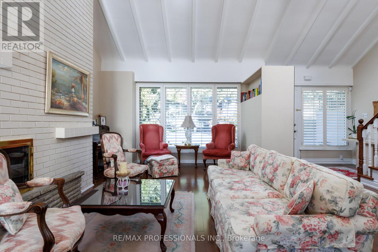
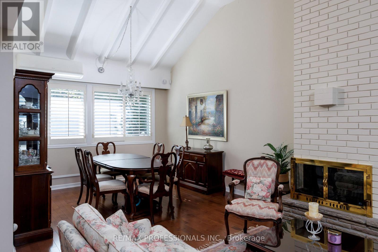
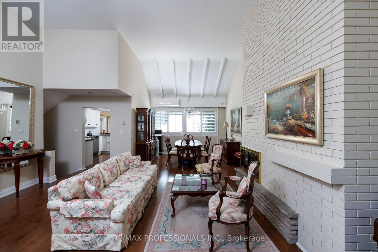
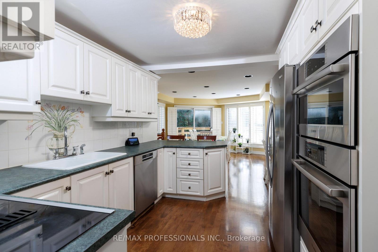
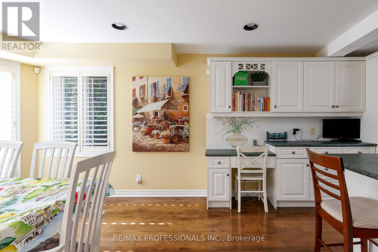
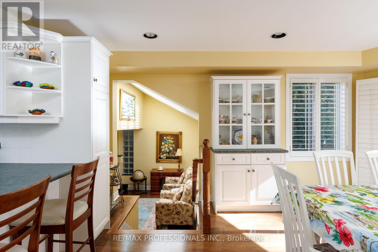
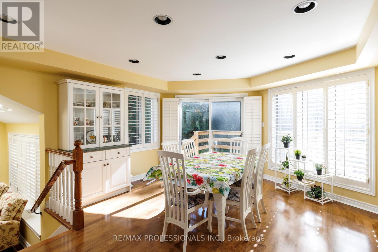
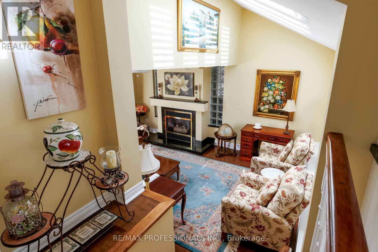
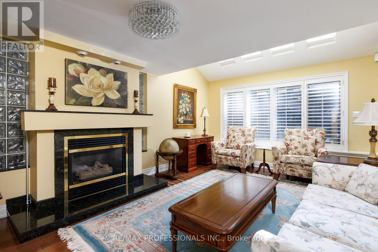
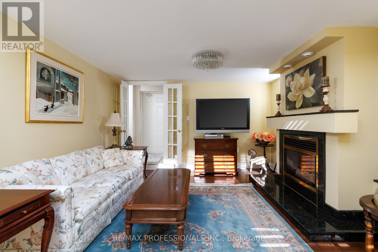
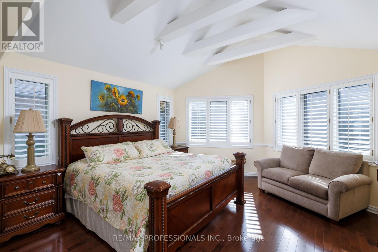
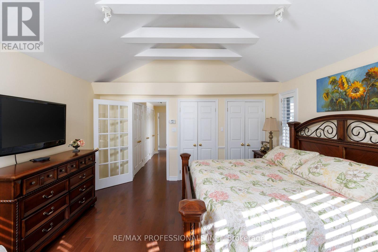
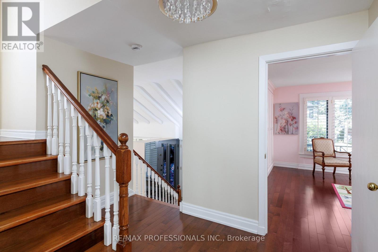
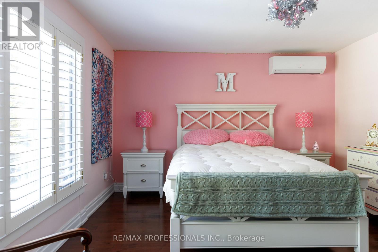
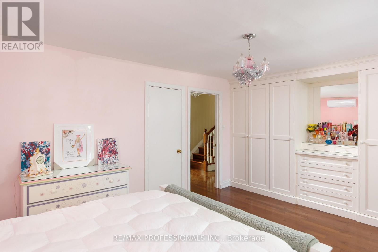
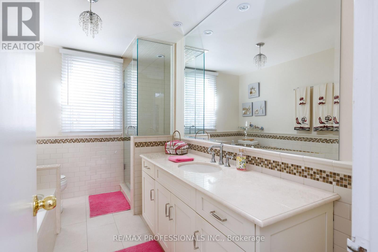
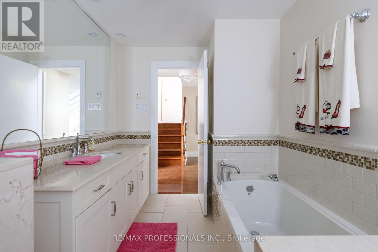
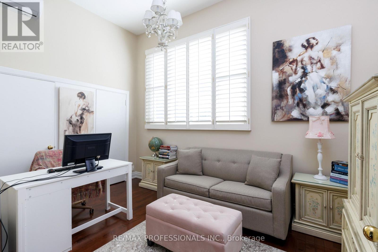
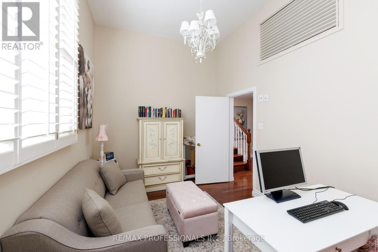
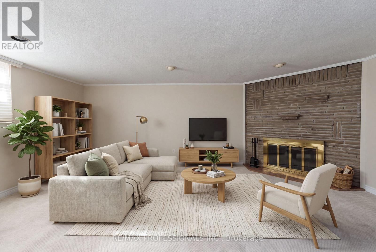
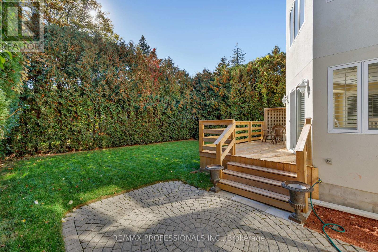
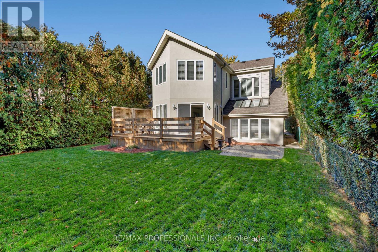
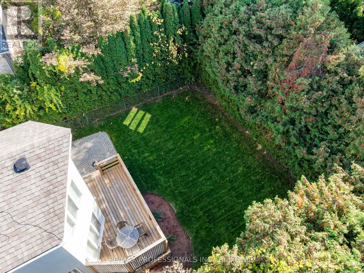
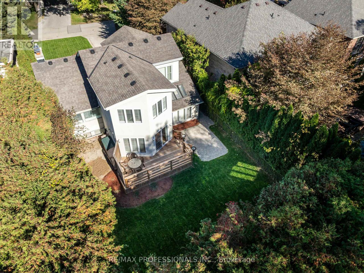
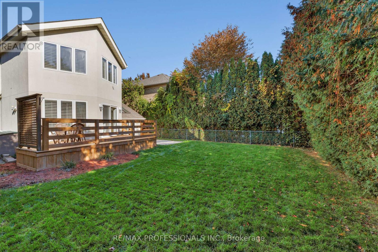
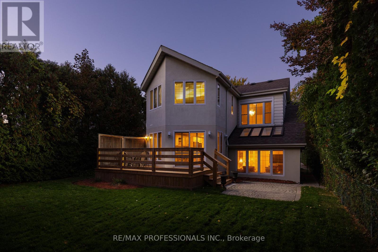
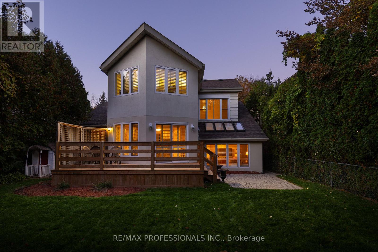
Welcome to 25 Colwood Road! Edenbridge-Humber Valley Living at Its Finest. Beautiful 3 bed, 3 bath home on a quiet street in coveted Edenbridge-Humber Valley. Vaulted, beamed living room with a floor-to-ceiling brick fireplace, formal dining, bright white kitchen with stainless appliances and double wall ovens, and a family room with a gas fireplace. Primary suite with a vaulted ceiling and ensuite. Finished lower level. Private hedged backyard with a large deck and stone patio. Double car garage with ample driveway Parking. Just steps to Humbertown Shopping Centre with luxury shopping, dining and services. walking trails, top Etobicoke schools and TTC bus & subways. (id:57276)
Property Details
| MLS® Number | W14130316 |
| Property Type | Single Family |
| Community Name | Edenbridge-Humber Valley |
| AmenitiesNearBy | Golf Nearby, Park, Place Of Worship |
| EquipmentType | Water Heater |
| ParkingSpaceTotal | 6 |
| RentalEquipmentType | Water Heater |
Building
| BathroomTotal | 3 |
| BedroomsAboveGround | 3 |
| BedroomsTotal | 3 |
| Age | 51 To 99 Years |
| Amenities | Fireplace(s) |
| Appliances | Garburator, Cooktop, Dishwasher, Dryer, Oven, Washer, Refrigerator |
| BasementDevelopment | Finished |
| BasementType | N/a (finished) |
| ConstructionStyleAttachment | Detached |
| CoolingType | Wall Unit |
| ExteriorFinish | Stucco |
| FireplacePresent | Yes |
| FireplaceTotal | 3 |
| FlooringType | Hardwood, Carpeted |
| FoundationType | Concrete |
| HalfBathTotal | 1 |
| HeatingFuel | Natural Gas |
| HeatingType | Forced Air |
| SizeInterior | 2000 - 2500 Sqft |
| Type | House |
| UtilityWater | Municipal Water |
Parking
| Attached Garage | |
| Garage |
Land
| Acreage | No |
| LandAmenities | Golf Nearby, Park, Place Of Worship |
| Sewer | Sanitary Sewer |
| SizeDepth | 126 Ft |
| SizeFrontage | 50 Ft |
| SizeIrregular | 50 X 126 Ft |
| SizeTotalText | 50 X 126 Ft |
Rooms
| Level | Type | Length | Width | Dimensions |
|---|---|---|---|---|
| Second Level | Primary Bedroom | 4.32 m | 3.84 m | 4.32 m x 3.84 m |
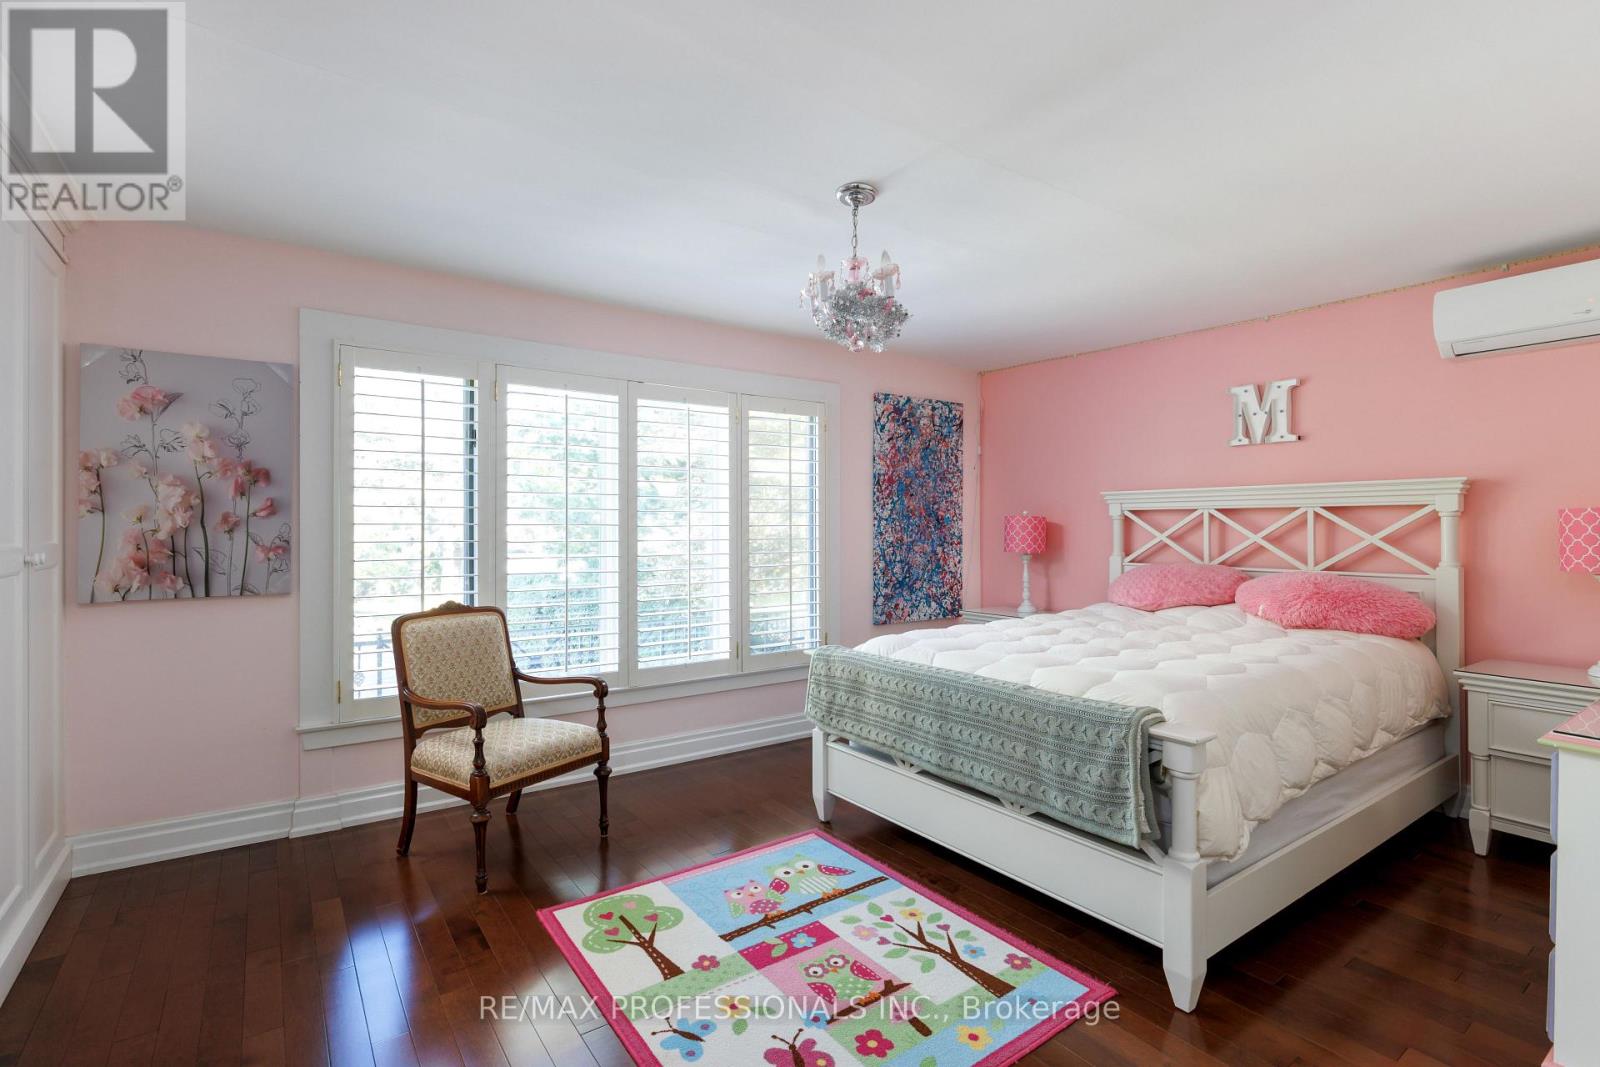
| Second Level | Bedroom 2 | 4.65 m | 3.84 m | 4.65 m x 3.84 m |
| Second Level | Bedroom 3 | 4.5 m | 3.81 m | 4.5 m x 3.81 m |
| Basement | Recreational, Games Room | 4.5 m | 5.11 m | 4.5 m x 5.11 m |
| Main Level | Living Room | 4.9429 m | 5.79 m | 4.9429 m x 5.79 m |
| Main Level | Dining Room | 3.71 m | 2.92 m | 3.71 m x 2.92 m |
| Main Level | Kitchen | 3.05 m | 3.38 m | 3.05 m x 3.38 m |
| Main Level | Eating Area | 4.29 m | 4.11 m | 4.29 m x 4.11 m |
| Main Level | Family Room | 4.7 m | 5.11 m | 4.7 m x 5.11 m |
Interested?
Contact us for more information
Paul Ambler
Salesperson
Cindy Sukman
Broker

The trademarks REALTOR®, REALTORS®, and the REALTOR® logo are controlled by The Canadian Real Estate Association (CREA) and identify real estate professionals who are members of CREA. The trademarks MLS®, Multiple Listing Service® and the associated logos are owned by The Canadian Real Estate Association (CREA) and identify the quality of services provided by real estate professionals who are members of CREA. The trademark DDF® is owned by The Canadian Real Estate Association (CREA) and identifies CREA's Data Distribution Facility (DDF®)
October 29 2026 11:05:33
Toronto Real Estate Board
RE/MAX Professionals Inc.