
25 Hines Crescent London South (South Q), Ontario N6C 3A2

$599,900
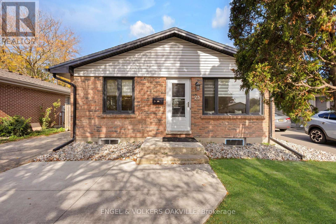
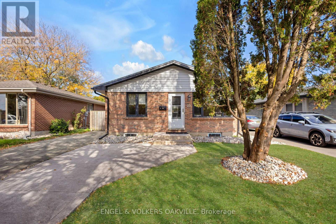
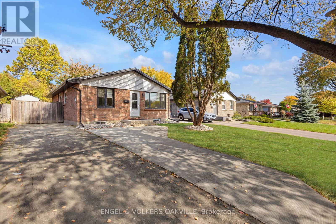
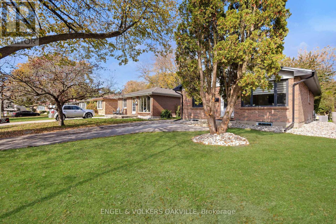
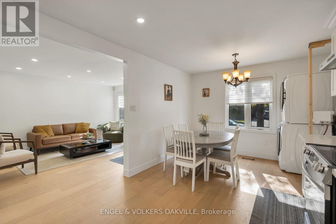
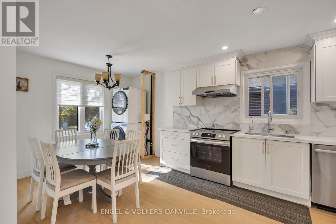
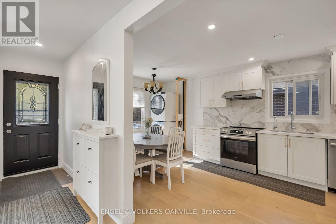
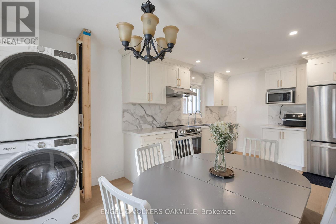
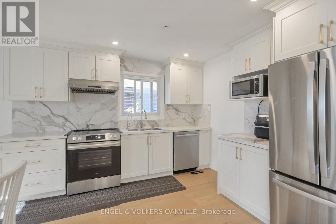
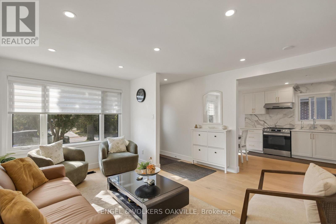
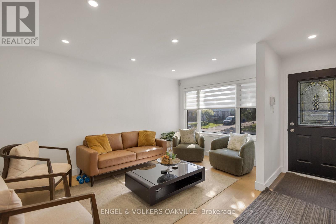
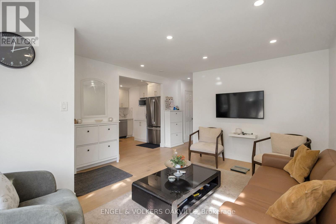
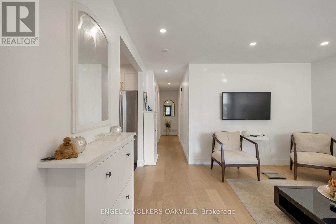
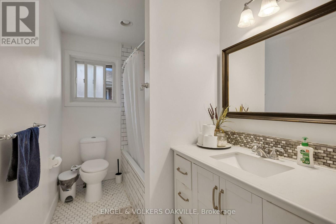
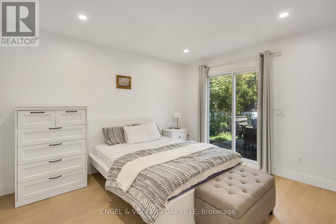
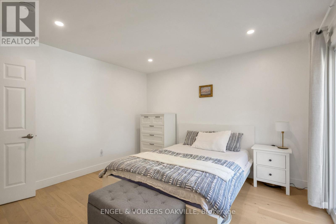
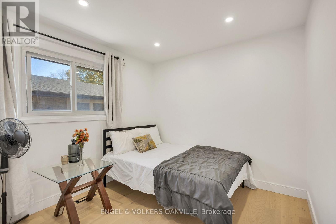
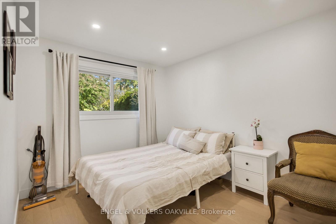
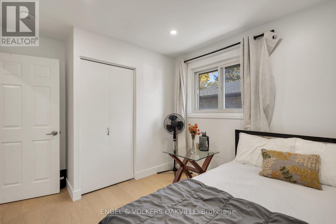
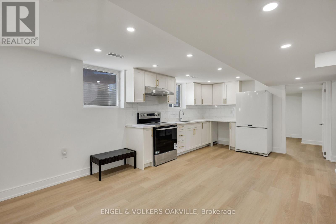
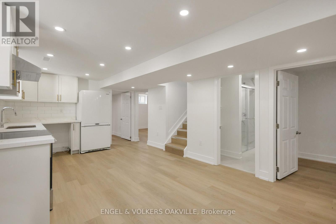
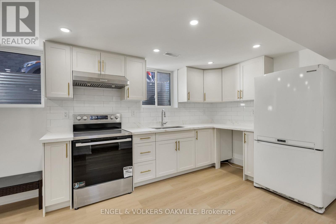
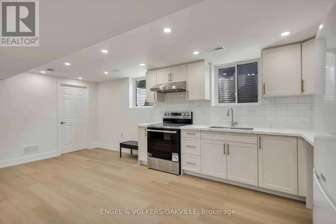
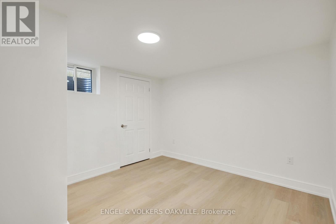
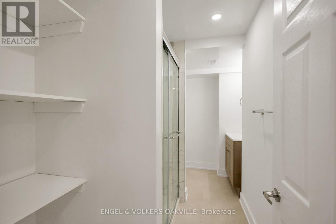
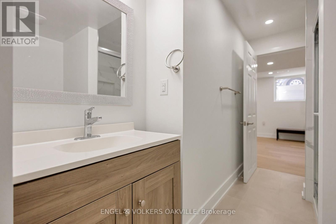
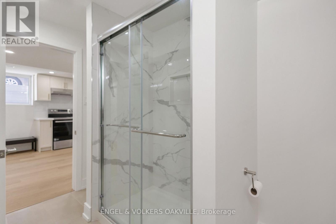
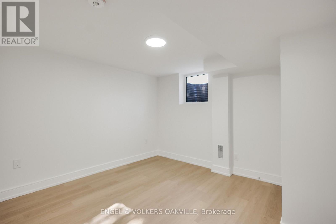
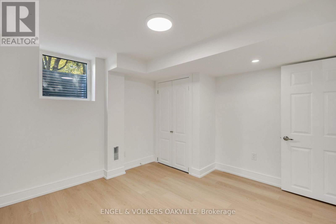
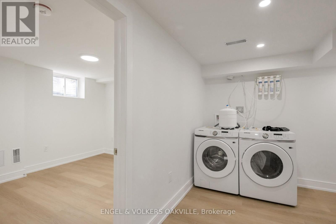
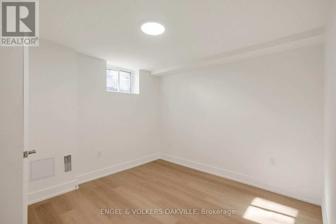
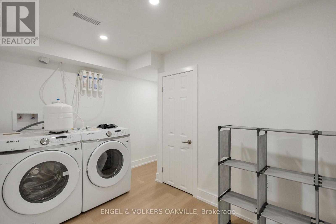
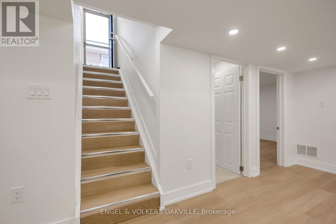
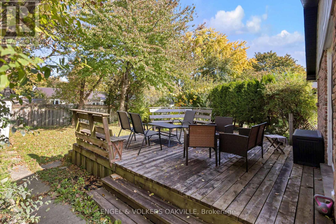
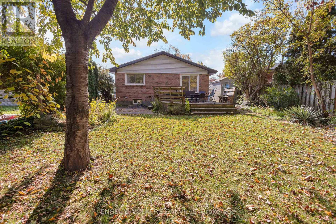
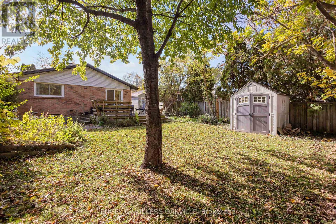
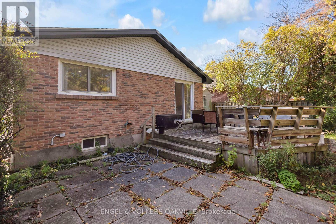
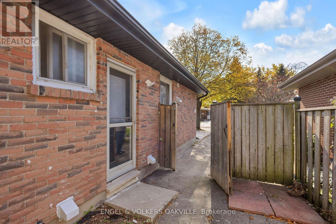
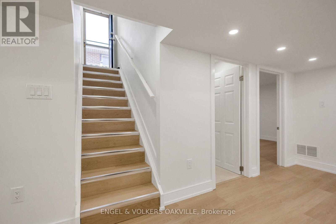
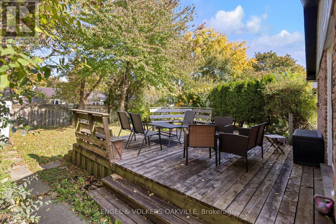
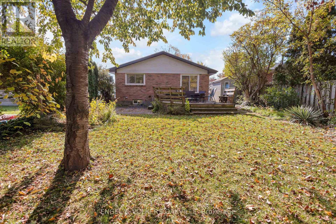
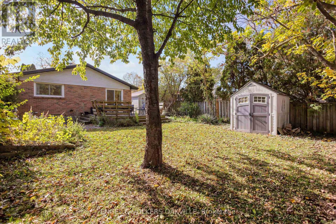
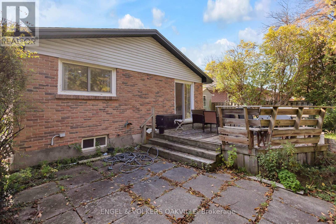
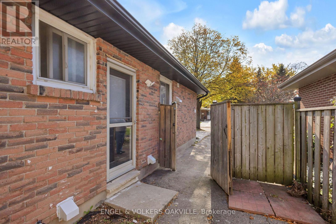
Welcome to 25 Hines Crescent, a bungalow in London's established Cleardale neighbourhood, set on a large lot. With a main floor and a separate lower level, this home offers real flexibility for extended family, multi-generational living and investors alike. The main floor offers bright living space with 3 bedrooms, a 3-piece bath and an eat-in kitchen with laundry. Large windows fill the living area with natural light, and the primary bedroom walks out through sliding doors to a spacious deck overlooking the backyard. The lower level has its own private side entrance and features 2 bedrooms plus a den, a combined kitchen, living and dining area, laundry, a 3-piece bath and windows throughout. Set on a large lot with parking and outdoor space, this is a flexible home for end users and investors alike. (id:57276)
Property Details
| MLS® Number | X14117742 |
| Property Type | Single Family |
| Community Name | South Q |
| Features | Carpet Free, In-law Suite |
| ParkingSpaceTotal | 3 |
| Structure | Shed |
Building
| BathroomTotal | 2 |
| BedroomsAboveGround | 3 |
| BedroomsBelowGround | 2 |
| BedroomsTotal | 5 |
| Appliances | Window Coverings |
| ArchitecturalStyle | Bungalow |
| BasementDevelopment | Finished |
| BasementFeatures | Separate Entrance, Apartment In Basement |
| BasementType | N/a, N/a (finished), N/a, Full |
| ConstructionStyleAttachment | Detached |
| CoolingType | Central Air Conditioning |
| ExteriorFinish | Brick Veneer, Vinyl Siding |
| FoundationType | Concrete |
| HeatingFuel | Natural Gas |
| HeatingType | Forced Air |
| StoriesTotal | 1 |
| SizeInterior | 700 - 1100 Sqft |
| Type | House |
| UtilityWater | Municipal Water |
Parking
| No Garage |
Land
| Acreage | No |
| Sewer | Sanitary Sewer |
| SizeDepth | 110 Ft |
| SizeFrontage | 40 Ft |
| SizeIrregular | 40 X 110 Ft |
| SizeTotalText | 40 X 110 Ft |
| ZoningDescription | R1-4 |
Rooms
| Level | Type | Length | Width | Dimensions |
|---|---|---|---|---|
| Basement | Den | 2.77 m | 3.07 m | 2.77 m x 3.07 m |
| Basement | Laundry Room | 3.28 m | 2.69 m | 3.28 m x 2.69 m |
| Basement | Utility Room | 2.21 m | 3.35 m | 2.21 m x 3.35 m |
| Basement | Kitchen | 5.89 m | 3.56 m | 5.89 m x 3.56 m |
| Basement | Bedroom | 3.35 m | 3.28 m | 3.35 m x 3.28 m |
| Basement | Bedroom 2 | 3.68 m | 2.9 m | 3.68 m x 2.9 m |
| Basement | Bathroom | 1.7 m | 3.35 m | 1.7 m x 3.35 m |
| Main Level | Bedroom | 3.79 m | 3.79 m | 3.79 m x 3.79 m |
| Main Level | Bedroom 2 | 2.82 m | 3.38 m | 2.82 m x 3.38 m |
| Main Level | Bedroom 3 | 2.85 m | 3.58 m | 2.85 m x 3.58 m |
| Main Level | Bathroom | 3.43 m | 1.7 m | 3.43 m x 1.7 m |
| Main Level | Kitchen | 5.28 m | 3.25 m | 5.28 m x 3.25 m |
| Main Level | Living Room | 4.62 m | 4.06 m | 4.62 m x 4.06 m |
Utilities
| Cable | Available |
| Electricity | Available |
| Sewer | Available |
https://www.realtor.ca/real-estate/30445115/25-hines-crescent-london-south-south-q-south-q
Interested?
Contact us for more information
Rehant Girsa
Salesperson

The trademarks REALTOR®, REALTORS®, and the REALTOR® logo are controlled by The Canadian Real Estate Association (CREA) and identify real estate professionals who are members of CREA. The trademarks MLS®, Multiple Listing Service® and the associated logos are owned by The Canadian Real Estate Association (CREA) and identify the quality of services provided by real estate professionals who are members of CREA. The trademark DDF® is owned by The Canadian Real Estate Association (CREA) and identifies CREA's Data Distribution Facility (DDF®)
October 26 2026 07:41:03
Toronto Real Estate Board
Engel & Volkers Oakville