
25060 Maple Beach Road Brock (Beaverton), Ontario L0K 1A0



$1,595,000
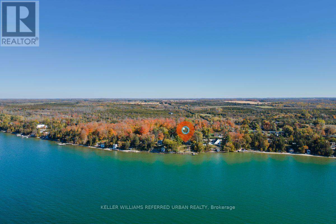
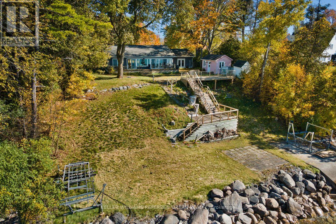
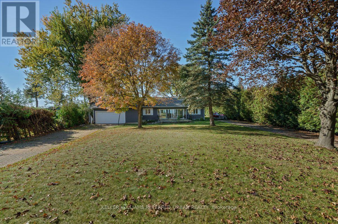
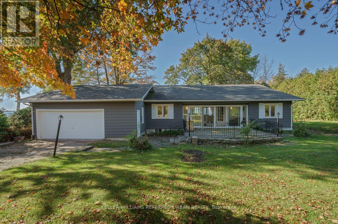
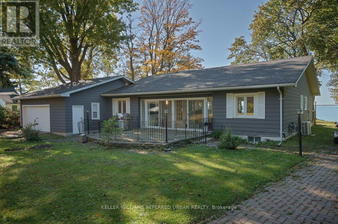
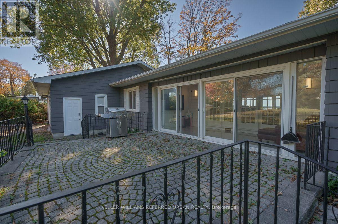
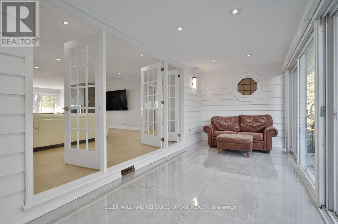
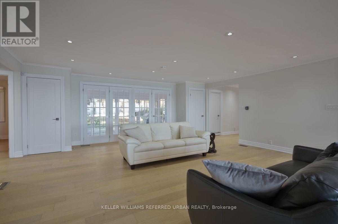
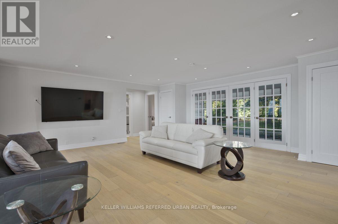
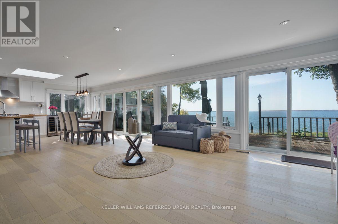
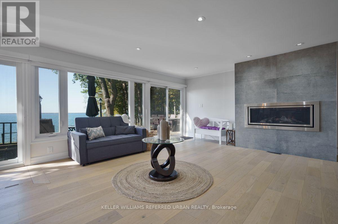
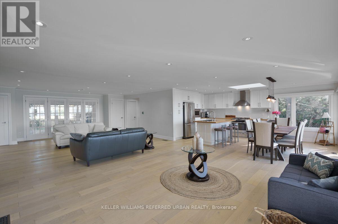
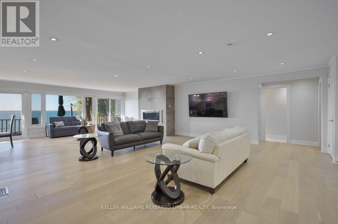
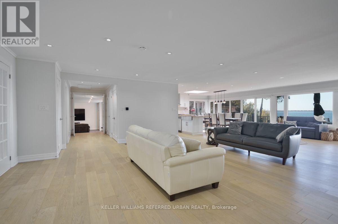
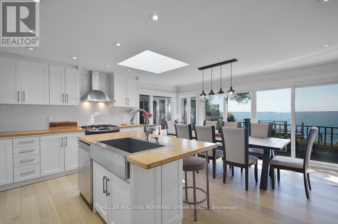
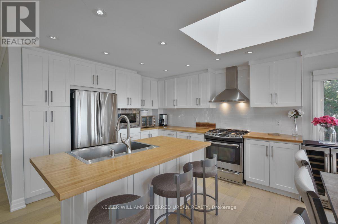
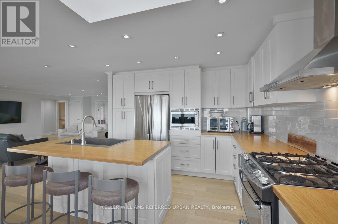
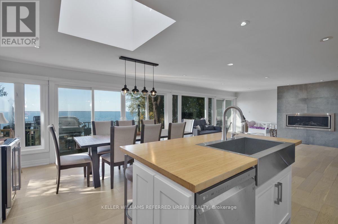
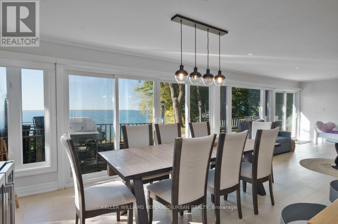
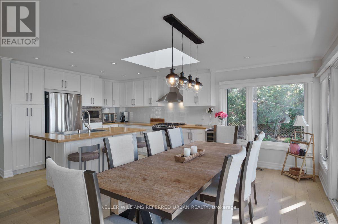
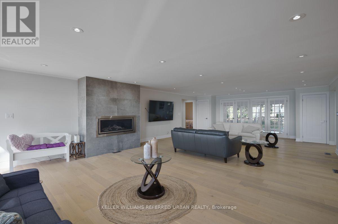
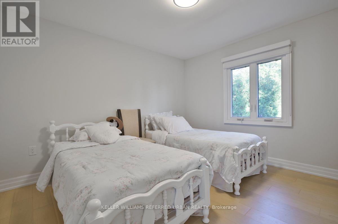
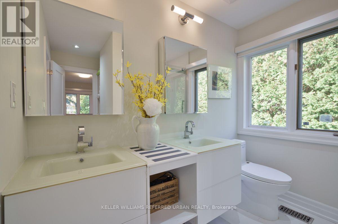
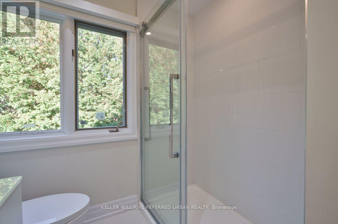
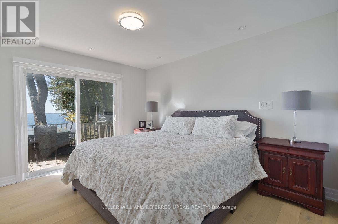
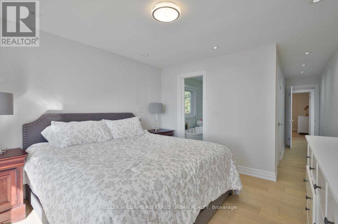
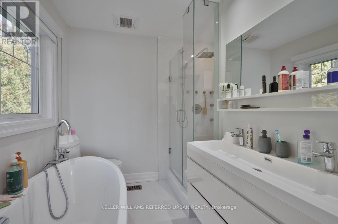
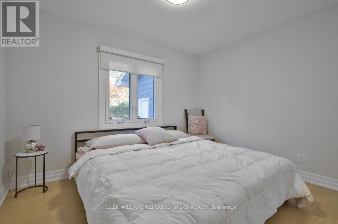
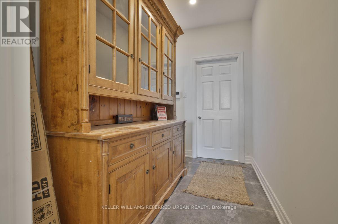
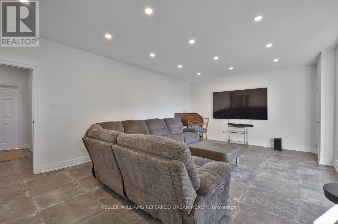
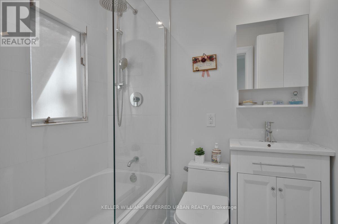
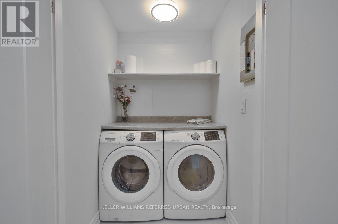
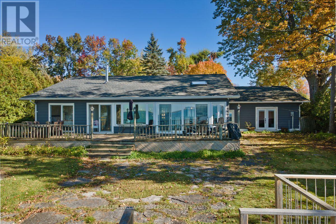
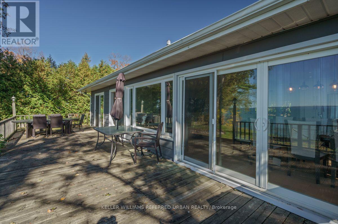
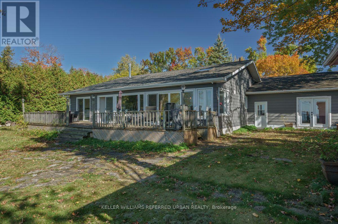
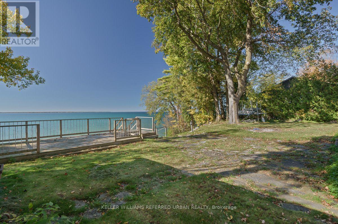
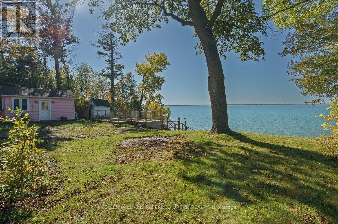
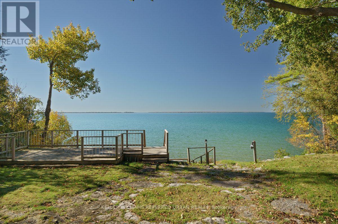
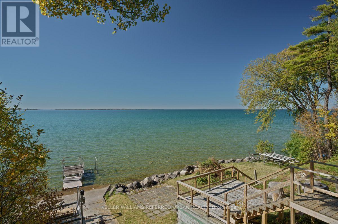
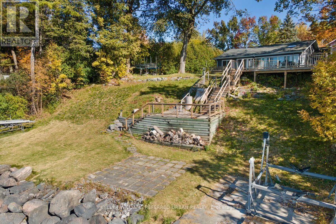
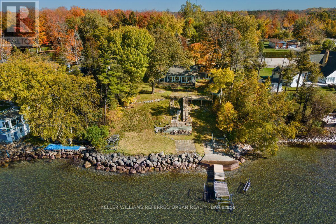
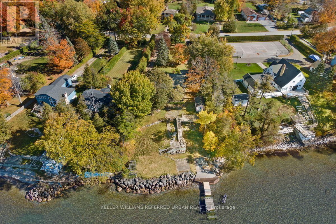
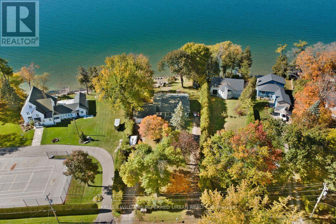
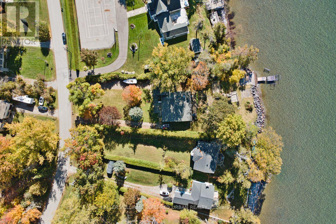
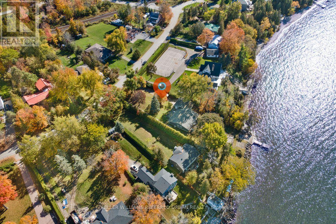
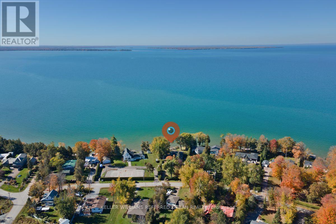
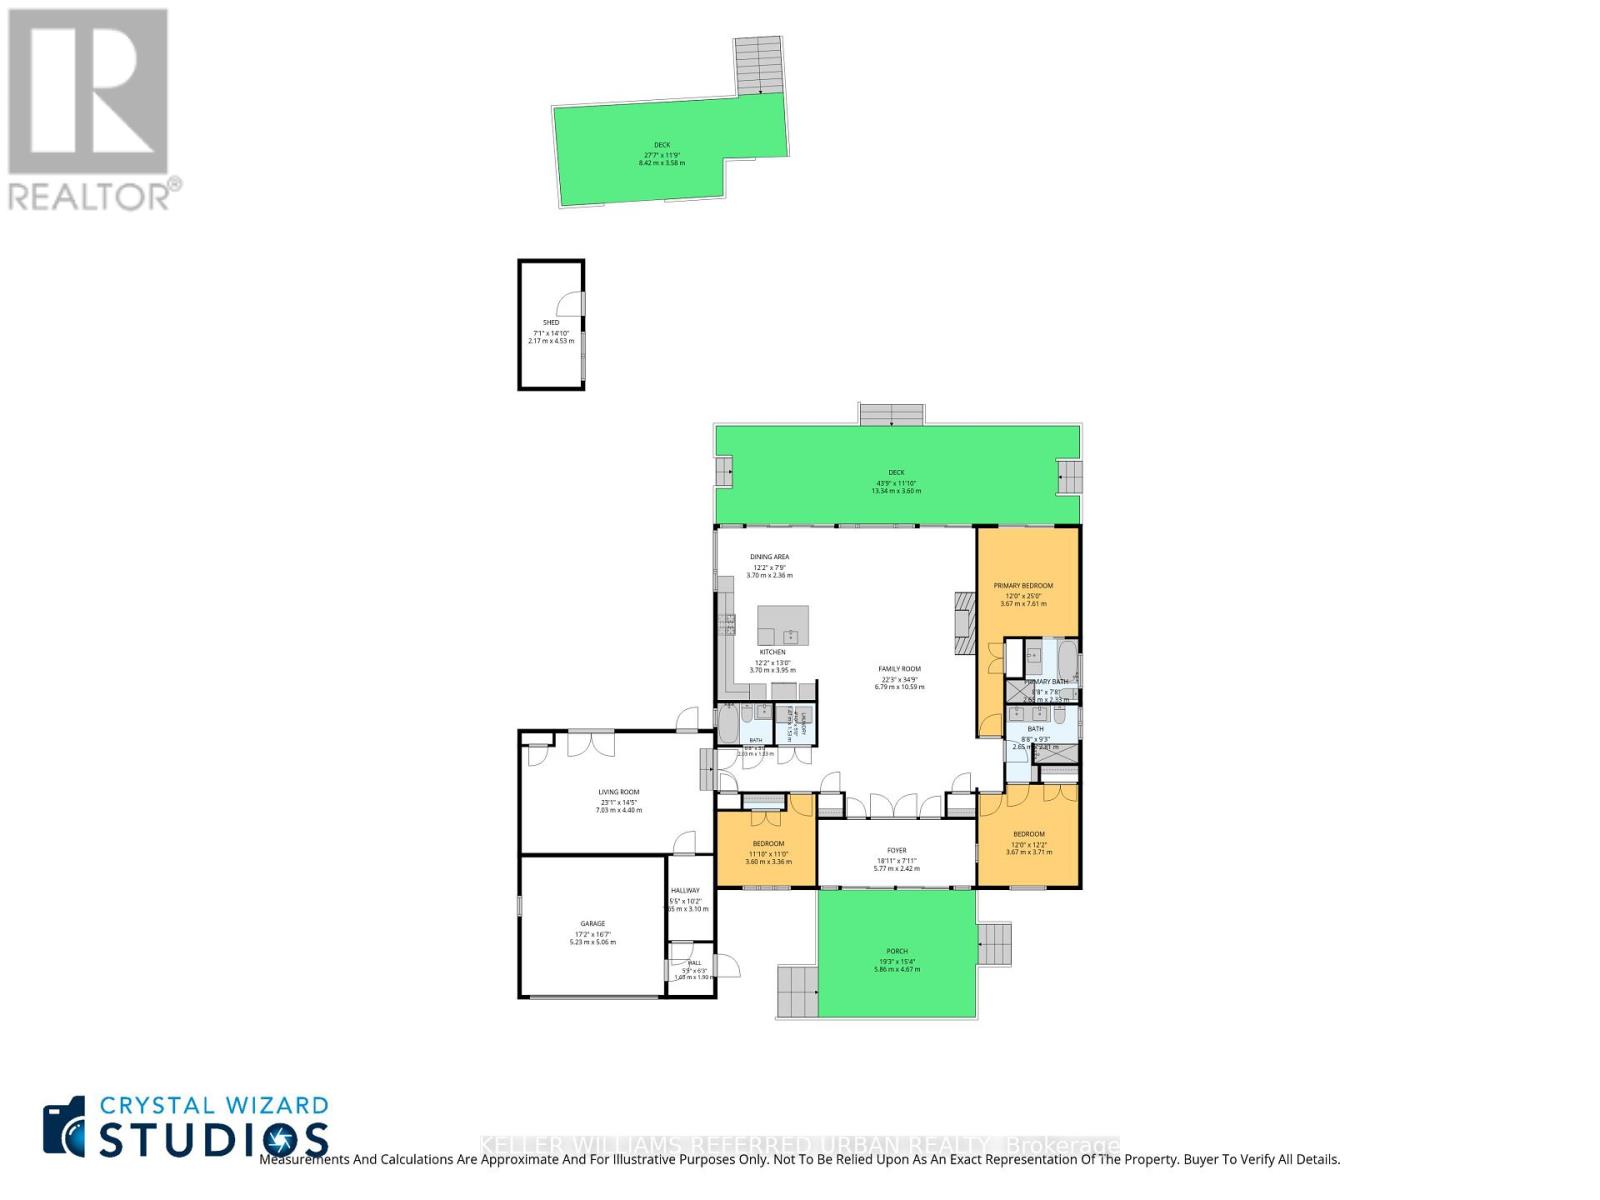
West-Facing Lake Simcoe Waterfront Oasis with 115 Ft of Frontage Welcome to stunning west-facing year-round waterfront living on Lake Simcoe! Situated on a rare double mezzanine lot with a gentle slope to the water, this completely renovated (2020) open-concept bungalow offers breathtaking panoramic lake views and unforgettable sunsets. Step inside to an airy, light-filled layout featuring rich New England wide plank hardwood floors throughout (most of home). The warm and inviting open-concept living space centers around a high-end Regency gas fireplace and flows effortlessly into a premier kitchen equipped with a top-tier appliance package. Designed for comfortable living and seamless entertaining, the home boasts 3 spacious bedrooms, 3 modern bathrooms, and main-floor laundry. A cozy sunken family room steps out directly onto a private patio, while two expansive outdoor decks provide front-row seats to spectacular lake views. Outdoors, the property features two gated private driveways leading to an attached two-car garage. Perfect for guests or extended family, a bonus bunkie comes fully renovated, insulated, and air-conditioned for year-round comfort. Water lovers will appreciate the 115 feet of prime shoreline and a pre-existing pad at the water's edge-ready for you to build your dream boathouse. Move right in and experience luxury waterfront living at its finest! (id:57276)
Property Details
| MLS® Number | N14118780 |
| Property Type | Single Family |
| Community Name | Beaverton |
| AmenitiesNearBy | Beach, Golf Nearby, Marina |
| CommunityFeatures | Fishing, School Bus |
| Easement | Unknown |
| Features | Hillside, Lighting, Carpet Free |
| ParkingSpaceTotal | 10 |
| Structure | Deck, Patio(s), Dock |
| ViewType | Lake View, Direct Water View |
| WaterFrontType | Waterfront On Lake |
Building
| BathroomTotal | 3 |
| BedroomsAboveGround | 3 |
| BedroomsTotal | 3 |
| Age | 51 To 99 Years |
| Amenities | Fireplace(s) |
| Appliances | Water Heater, Blinds, Dishwasher, Dryer, Microwave, Gas Stove(s), Washer, Window Coverings, Refrigerator |
| ArchitecturalStyle | Bungalow |
| BasementDevelopment | Unfinished |
| BasementType | N/a (unfinished) |
| ConstructionStyleAttachment | Detached |
| CoolingType | Central Air Conditioning |
| ExteriorFinish | Aluminum Siding |
| FireProtection | Alarm System |
| FireplacePresent | Yes |
| FireplaceTotal | 1 |
| FlooringType | Ceramic, Hardwood |
| FoundationType | Block, Brick, Unknown |
| HeatingFuel | Natural Gas |
| HeatingType | Forced Air |
| StoriesTotal | 1 |
| SizeInterior | 2000 - 2500 Sqft |
| Type | House |
| UtilityWater | Drilled Well |
Parking
| Attached Garage | |
| Garage |
Land
| AccessType | Public Road, Private Docking, Year-round Access |
| Acreage | No |
| LandAmenities | Beach, Golf Nearby, Marina |
| LandscapeFeatures | Landscaped |
| Sewer | Septic System |
| SizeDepth | 294 Ft |
| SizeFrontage | 74 Ft |
| SizeIrregular | 74 X 294 Ft ; Widens To 115ft At Water Front |
| SizeTotalText | 74 X 294 Ft ; Widens To 115ft At Water Front |
| ZoningDescription | Residential |
Rooms
| Level | Type | Length | Width | Dimensions |
|---|---|---|---|---|
| Main Level | Foyer | 2.91 m | 1.7 m | 2.91 m x 1.7 m |
| Main Level | Family Room | 7.2 m | 4.45 m | 7.2 m x 4.45 m |
| Main Level | Living Room | 9.85 m | 4.85 m | 9.85 m x 4.85 m |
| Main Level | Kitchen | 3.75 m | 3.55 m | 3.75 m x 3.55 m |
| Main Level | Sunroom | 5.75 m | 2.75 m | 5.75 m x 2.75 m |
| Main Level | Primary Bedroom | 3.85 m | 3.65 m | 3.85 m x 3.65 m |
| Main Level | Bedroom 2 | 3.5 m | 3.55 m | 3.5 m x 3.55 m |
| Main Level | Bedroom 3 | 3.55 m | 2.75 m | 3.55 m x 2.75 m |
Utilities
| Cable | Available |
| Electricity | Available |
https://www.realtor.ca/real-estate/30446334/25060-maple-beach-road-brock-beaverton-beaverton
Interested?
Contact us for more information
Sean Fitzgibbons
Salesperson

The trademarks REALTOR®, REALTORS®, and the REALTOR® logo are controlled by The Canadian Real Estate Association (CREA) and identify real estate professionals who are members of CREA. The trademarks MLS®, Multiple Listing Service® and the associated logos are owned by The Canadian Real Estate Association (CREA) and identify the quality of services provided by real estate professionals who are members of CREA. The trademark DDF® is owned by The Canadian Real Estate Association (CREA) and identifies CREA's Data Distribution Facility (DDF®)
October 26 2026 11:31:28
Toronto Real Estate Board
Keller Williams Referred Urban Realty