
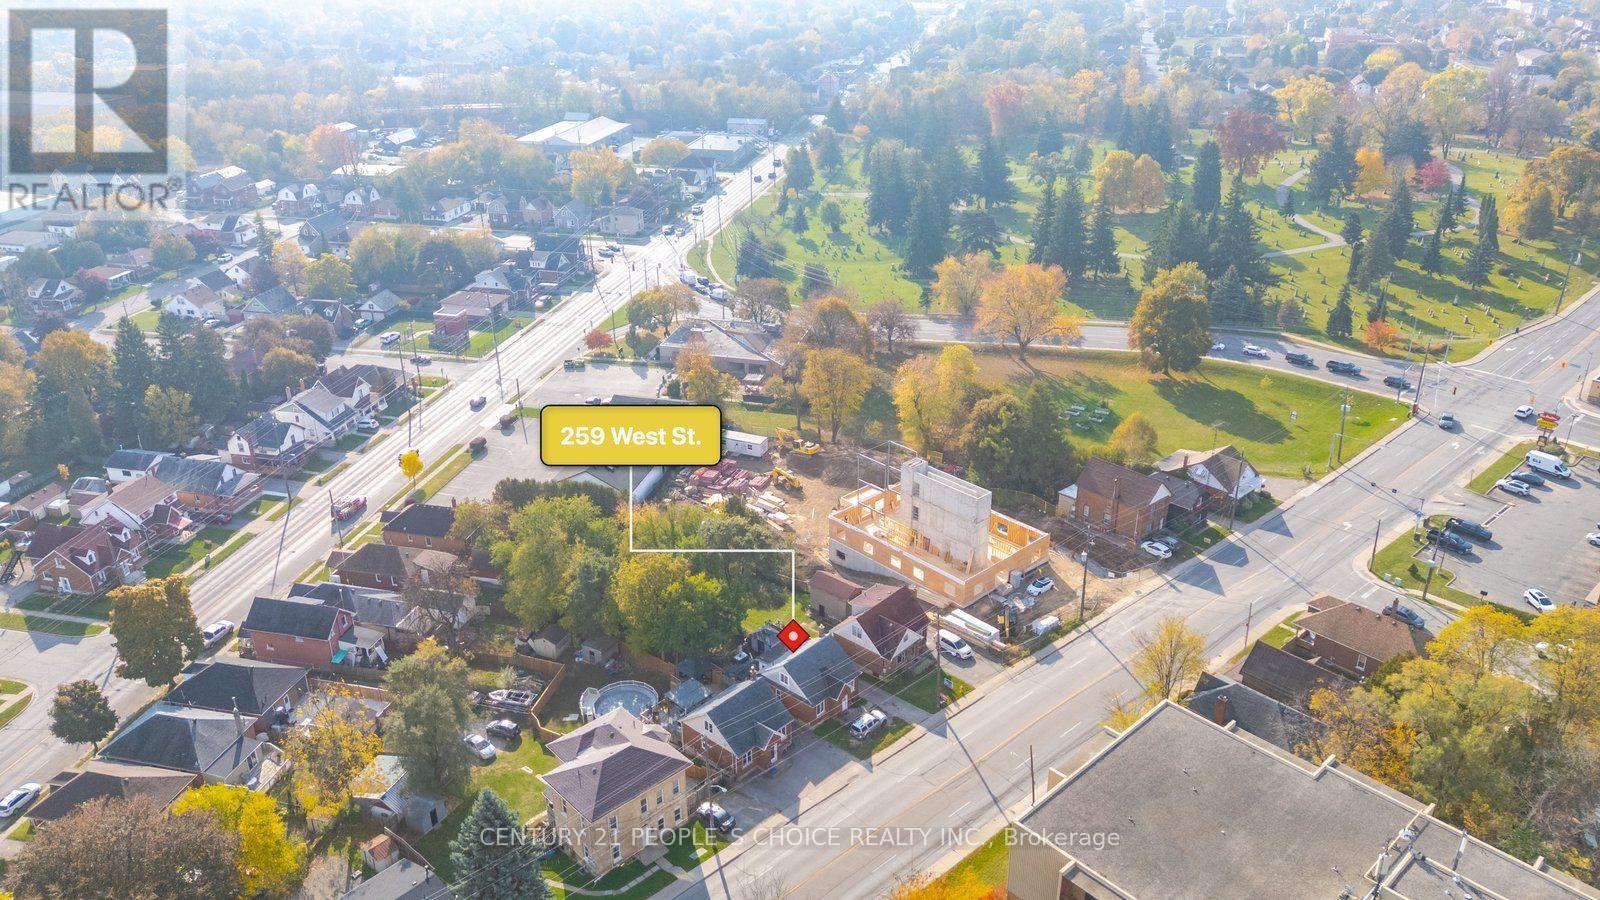
259 West Street Brantford, Ontario N3R 3V4





$389,900
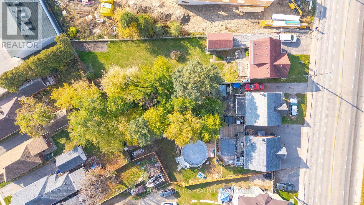
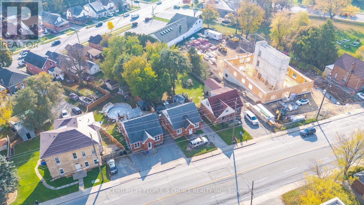
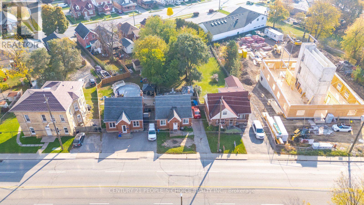
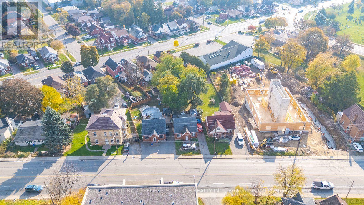
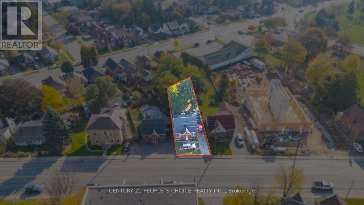
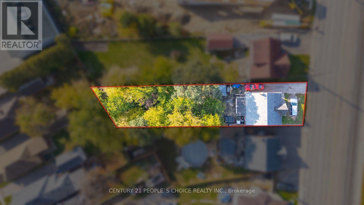
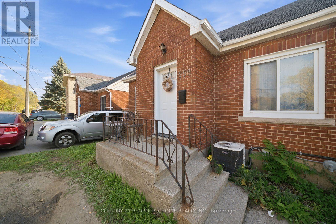
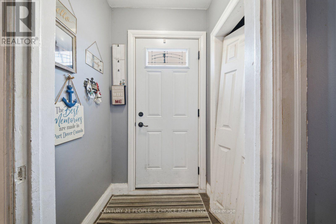
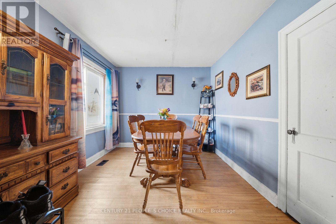
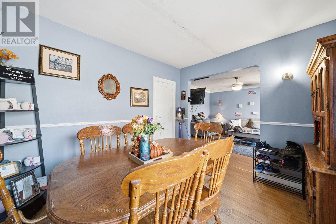
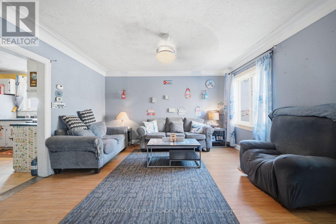
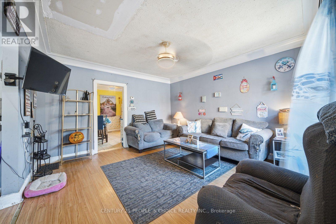
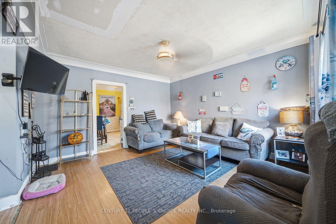
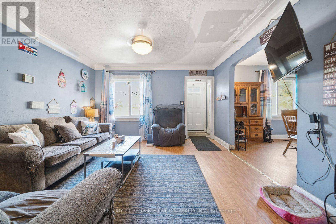
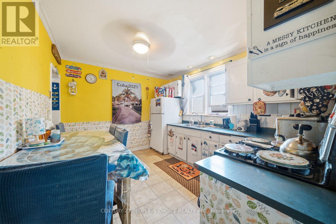
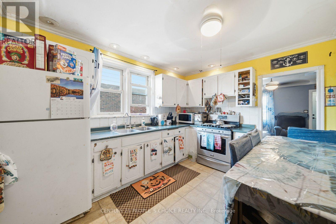
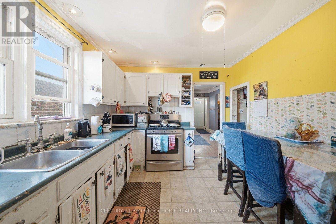
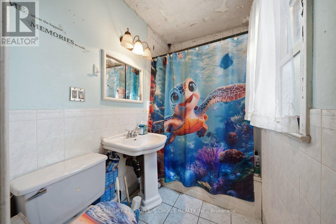
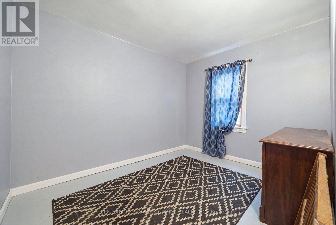
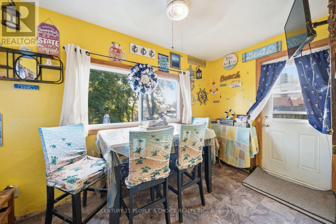
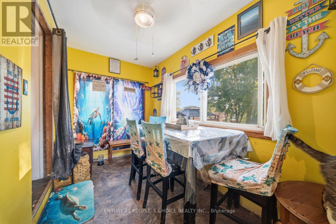
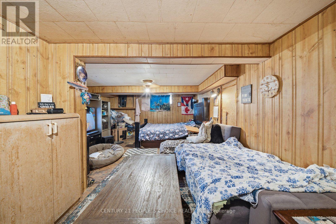
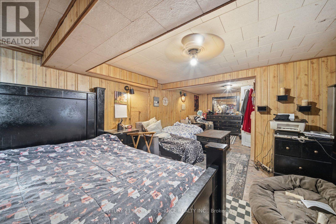
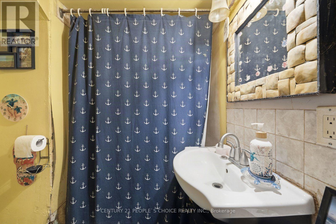
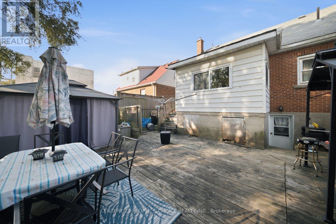
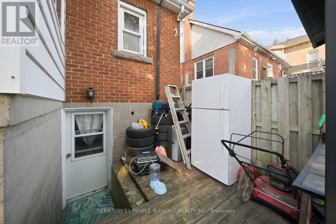
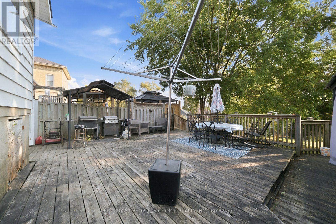
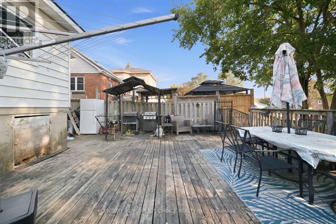
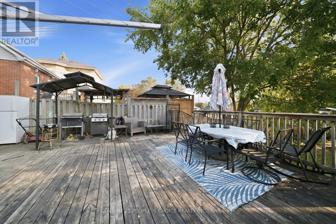
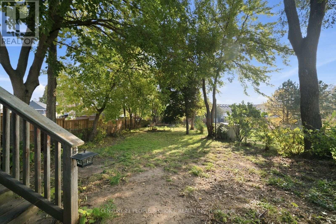
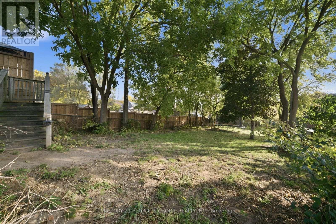
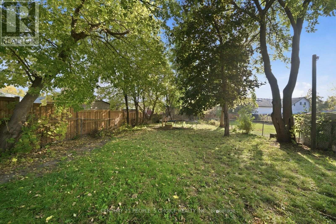
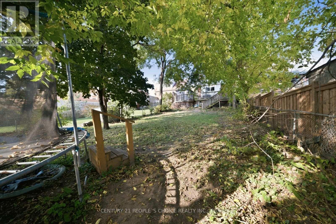
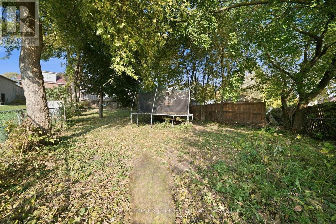
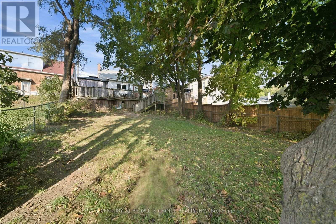
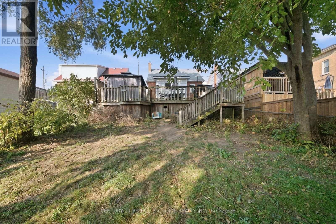
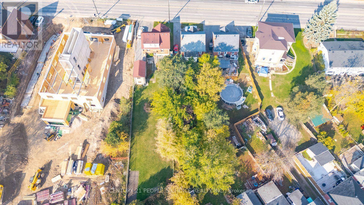
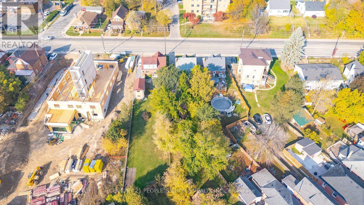
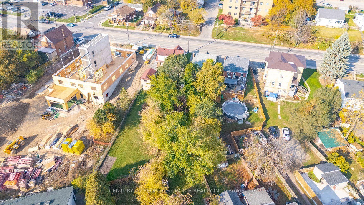
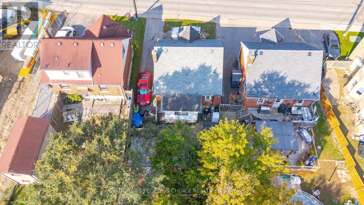
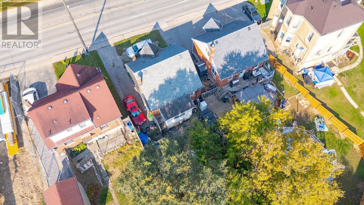
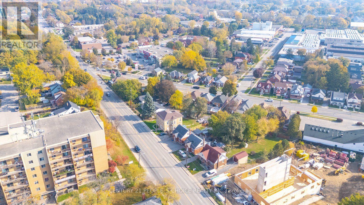
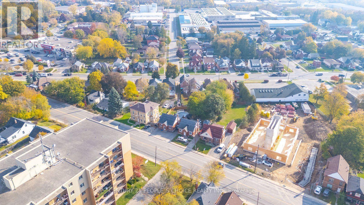
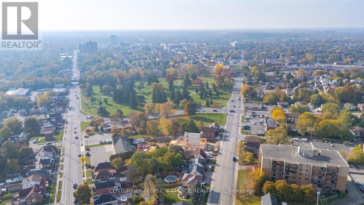
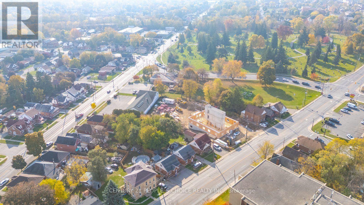
Full of potential and opportunitv. 259 West Street is an excitina find for first-time buvers. investors, or downsizers looking to make their next move! This 2-storey home offers 3 bedrooms, 2 full bathrooms, and a versatile layout ready for your personal touch. Step outside to a spacious deck and an impressive 177-foot-deep backyard with plenty of room for outdoor living, gardening, and entertaining. The separate walk-up basement entrance adds even more flexibility for extended family or future income potential. Ideally located close to parks, schools, transit, and everyday amenities, this is your chance to unlock the potential and make this property your own! (id:57276)
Property Details
| MLS® Number | X14125586 |
| Property Type | Single Family |
| AmenitiesNearBy | Park, Public Transit |
| ParkingSpaceTotal | 4 |
| Structure | Deck |
Building
| BathroomTotal | 2 |
| BedroomsAboveGround | 3 |
| BedroomsTotal | 3 |
| Appliances | Water Heater, Dryer, Stove, Washer, Refrigerator |
| BasementDevelopment | Finished |
| BasementFeatures | Separate Entrance, Walk-up |
| BasementType | N/a (finished), Full, N/a, N/a |
| ConstructionStyleAttachment | Detached |
| CoolingType | Central Air Conditioning |
| ExteriorFinish | Brick Facing, Brick Veneer |
| FireplacePresent | Yes |
| FoundationType | Block |
| HeatingFuel | Natural Gas |
| HeatingType | Forced Air |
| StoriesTotal | 2 |
| SizeInterior | 1100 - 1500 Sqft |
| Type | House |
| UtilityWater | Municipal Water |
Parking
| No Garage |
Land
| Acreage | No |
| FenceType | Fully Fenced |
| LandAmenities | Park, Public Transit |
| Sewer | Sanitary Sewer |
| SizeDepth | 177 Ft |
| SizeFrontage | 38 Ft ,10 In |
| SizeIrregular | 38.9 X 177 Ft |
| SizeTotalText | 38.9 X 177 Ft |
Rooms
| Level | Type | Length | Width | Dimensions |
|---|---|---|---|---|
| Second Level | Bedroom | 3.27 m | 3.24 m | 3.27 m x 3.24 m |
| Second Level | Bedroom 2 | 2.96 m | 3.24 m | 2.96 m x 3.24 m |
| Basement | Laundry Room | 4.23 m | 3.17 m | 4.23 m x 3.17 m |
| Basement | Bedroom | 7.29 m | 4.09 m | 7.29 m x 4.09 m |
| Basement | Bathroom | Measurements not available | ||
| Basement | Utility Room | 2.96 m | 3.78 m | 2.96 m x 3.78 m |
| Main Level | Living Room | 3.92 m | 4.09 m | 3.92 m x 4.09 m |
| Main Level | Dining Room | 3.27 m | 2.87 m | 3.27 m x 2.87 m |
| Main Level | Office | 3.27 m | 2.59 m | 3.27 m x 2.59 m |
| Main Level | Kitchen | 2.96 m | 3.78 m | 2.96 m x 3.78 m |
| Main Level | Bathroom | 3.71 m | 3.71 m x Measurements not available | |
| Main Level | Sunroom | 3.79 m | 2.11 m | 3.79 m x 2.11 m |
https://www.realtor.ca/real-estate/30453901/259-west-street-brantford
Interested?
Contact us for more information
Mikhail Frederick Malik
Salesperson

The trademarks REALTOR®, REALTORS®, and the REALTOR® logo are controlled by The Canadian Real Estate Association (CREA) and identify real estate professionals who are members of CREA. The trademarks MLS®, Multiple Listing Service® and the associated logos are owned by The Canadian Real Estate Association (CREA) and identify the quality of services provided by real estate professionals who are members of CREA. The trademark DDF® is owned by The Canadian Real Estate Association (CREA) and identifies CREA's Data Distribution Facility (DDF®)
October 28 2026 07:09:30
Toronto Real Estate Board
Exp Realty