
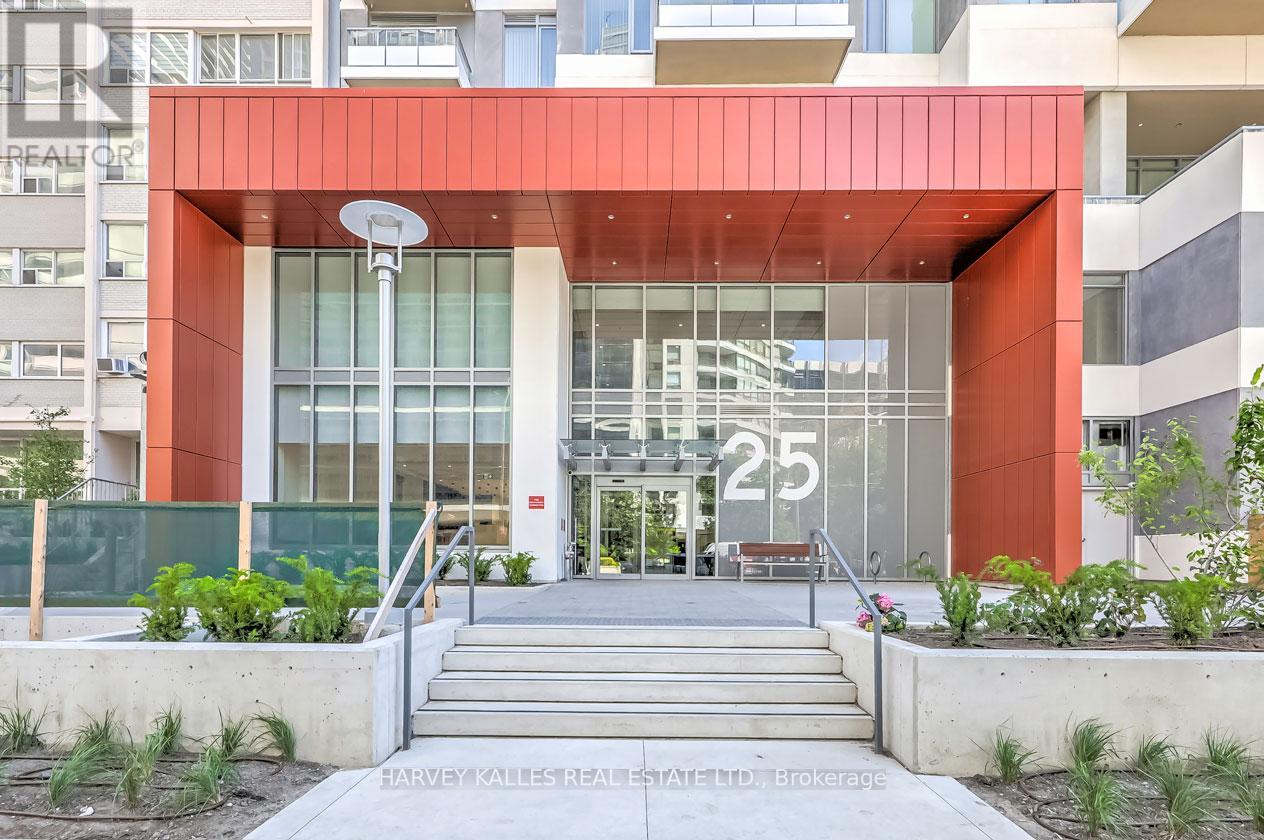
2604 - 25 Holly Street Toronto (Mount Pleasant West), Ontario M4S 0E3

$625,000Maintenance, Common Area Maintenance, Insurance
$453.51 Monthly
Maintenance, Common Area Maintenance, Insurance
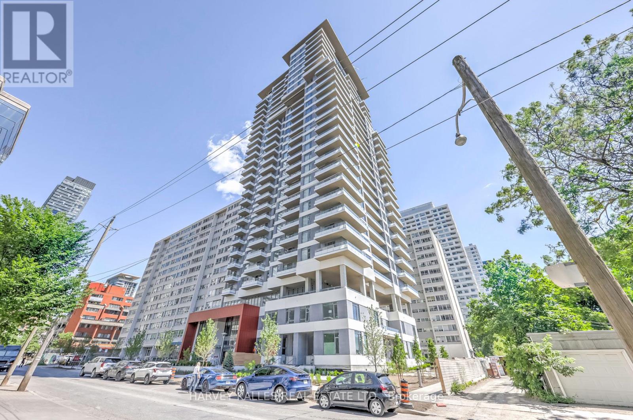
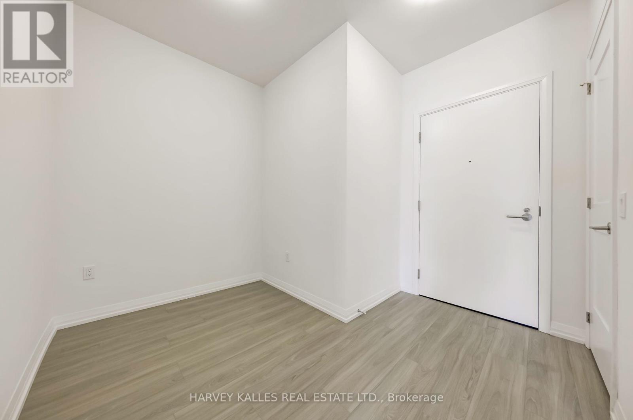
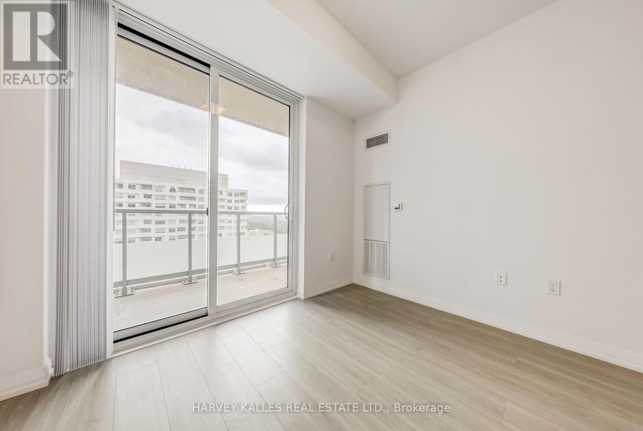
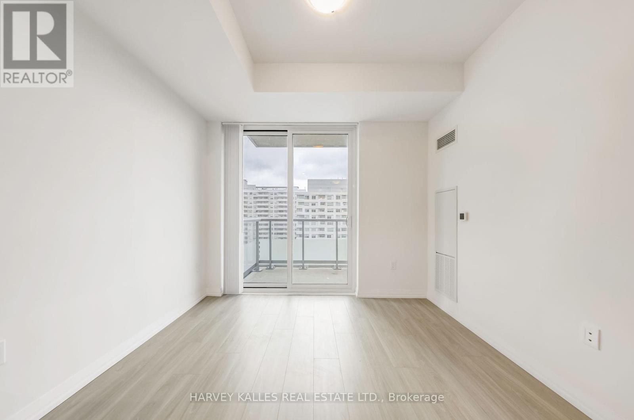
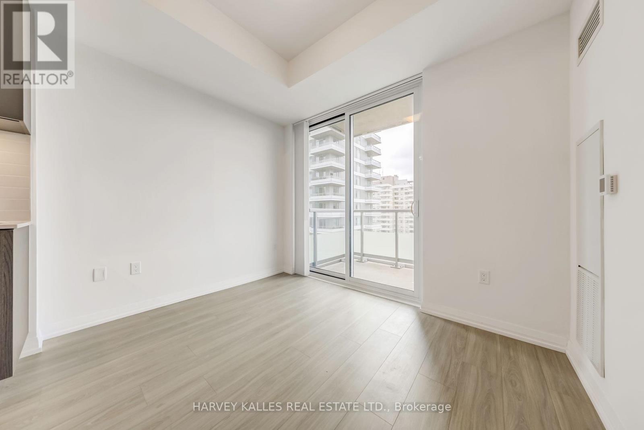
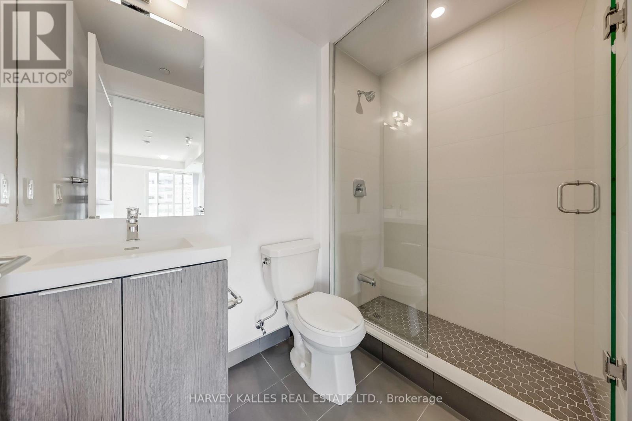
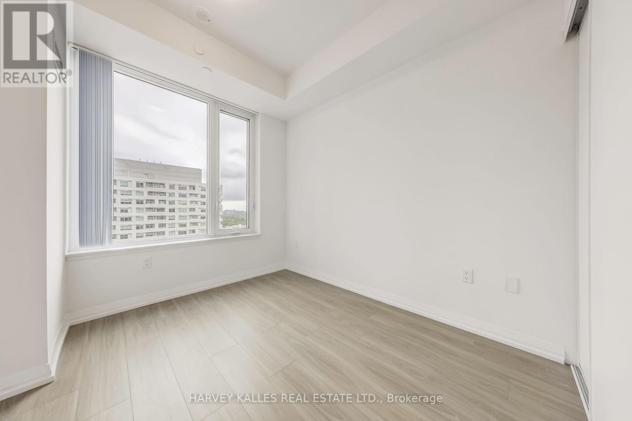
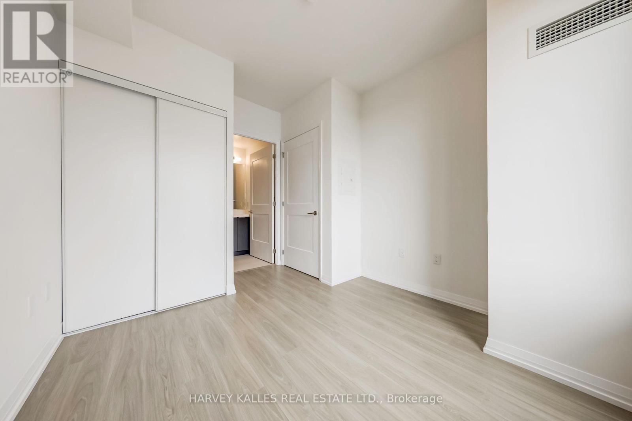
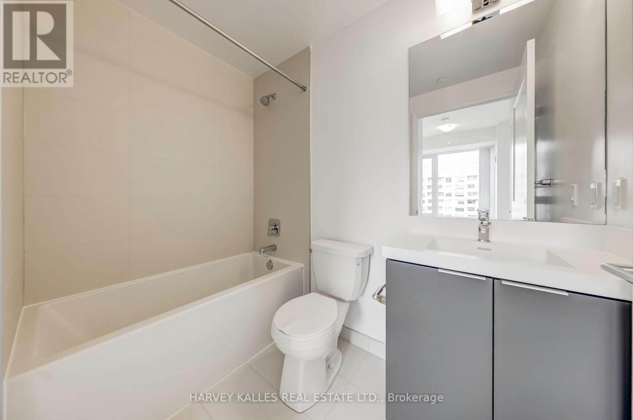
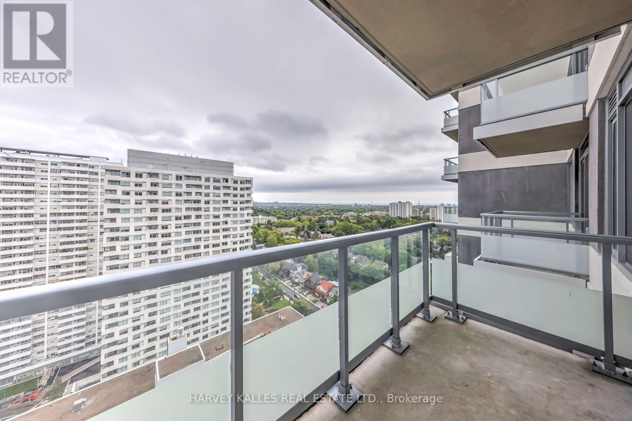
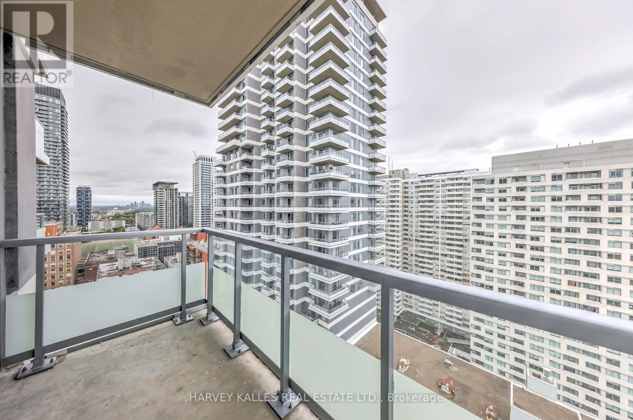
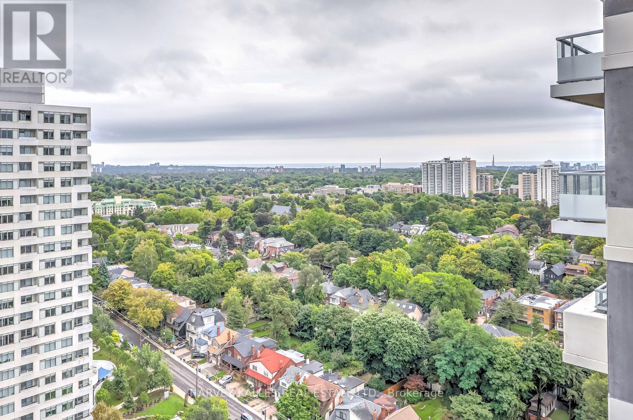
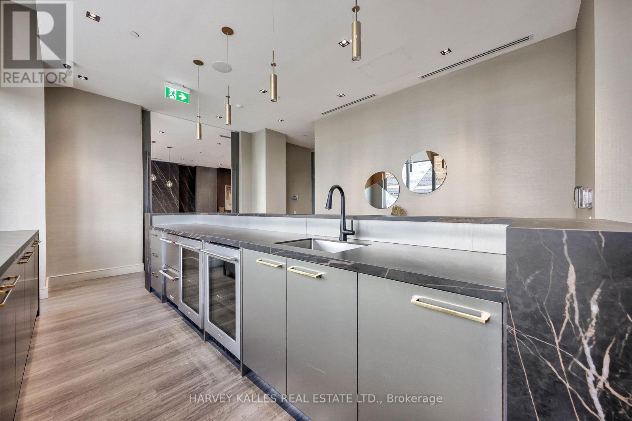
$453.51 MonthlyExperience refined living in this pristine, newly built Midtown condo at the prestigious Yonge & Eglinton, Toronto. Developed by Plazacorp, this 1+1 bed, 2-bath residence offers 621 sq ft of thoughtfully designed space, finished with quartz countertops, stainless steel appliances, and large picture windows that welcome soft morning light into the bedrooms. The east-facing exposure means bright, gentle mornings and a private balcony where you can enjoy sunrise views & stunning city vistas year-round. Just steps from Eglinton Subway Station, with easy access to transit, shopping, dining, and banking - this home is perfect for professionals or families seeking convenience without compromise. A rare opportunity in one of Midtown's most sought-after addresses. (id:57276)
Property Details
| MLS® Number | C13731218 |
| Property Type | Single Family |
| Community Name | Mount Pleasant West |
| AmenitiesNearBy | Park, Public Transit, Schools |
| CommunityFeatures | Pets Allowed With Restrictions |
| Features | Balcony, Carpet Free |
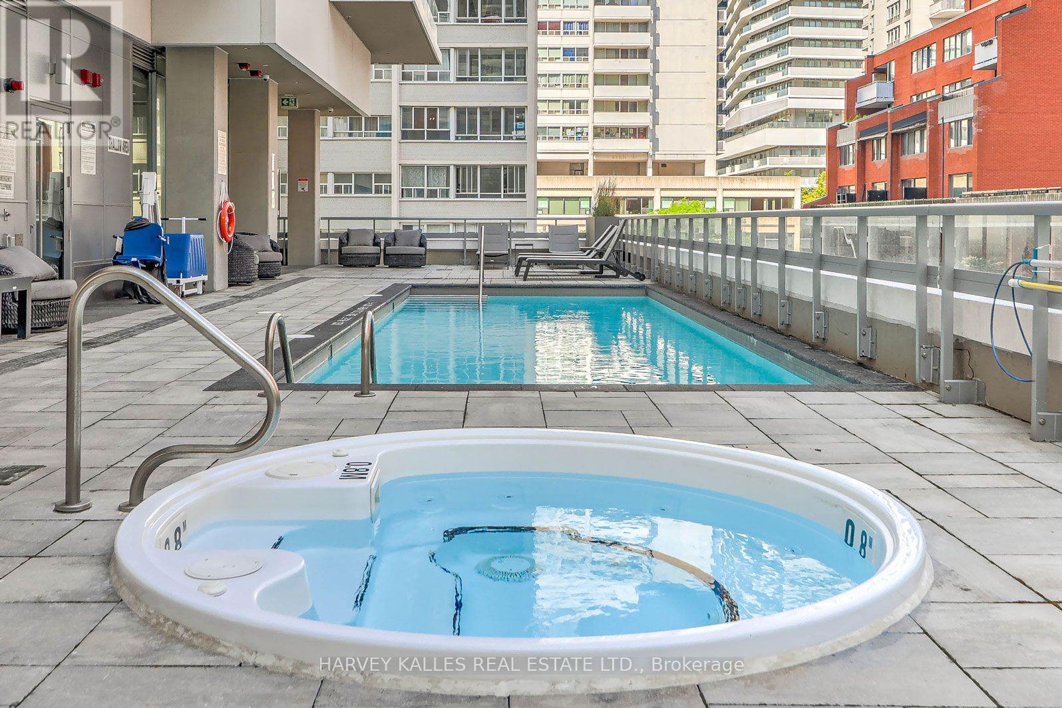
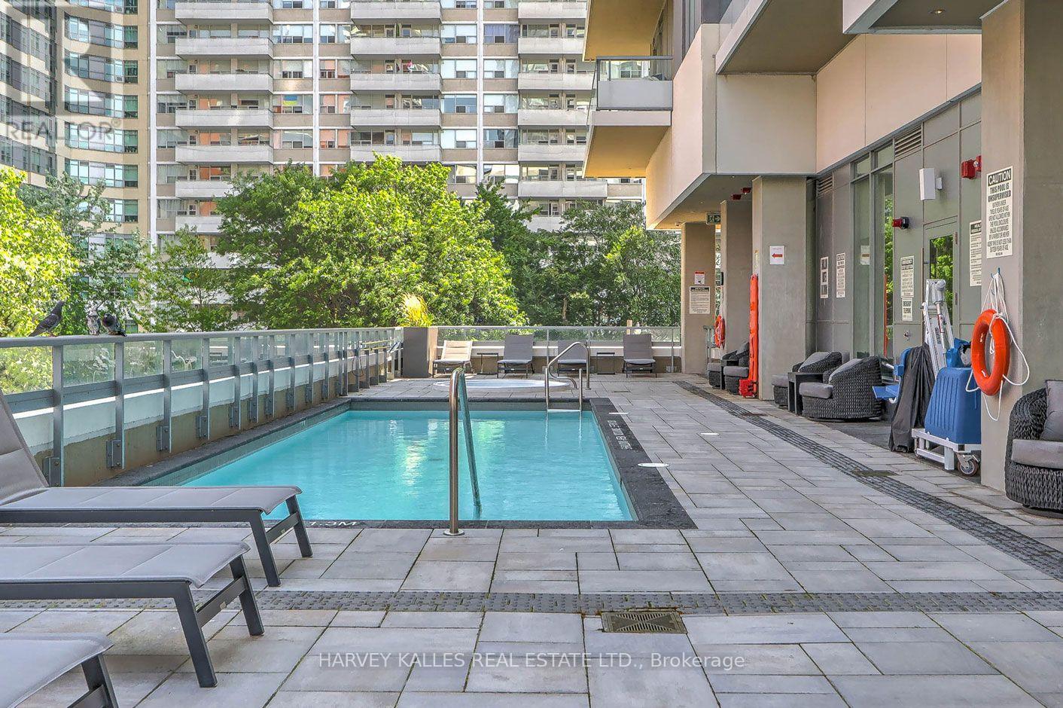
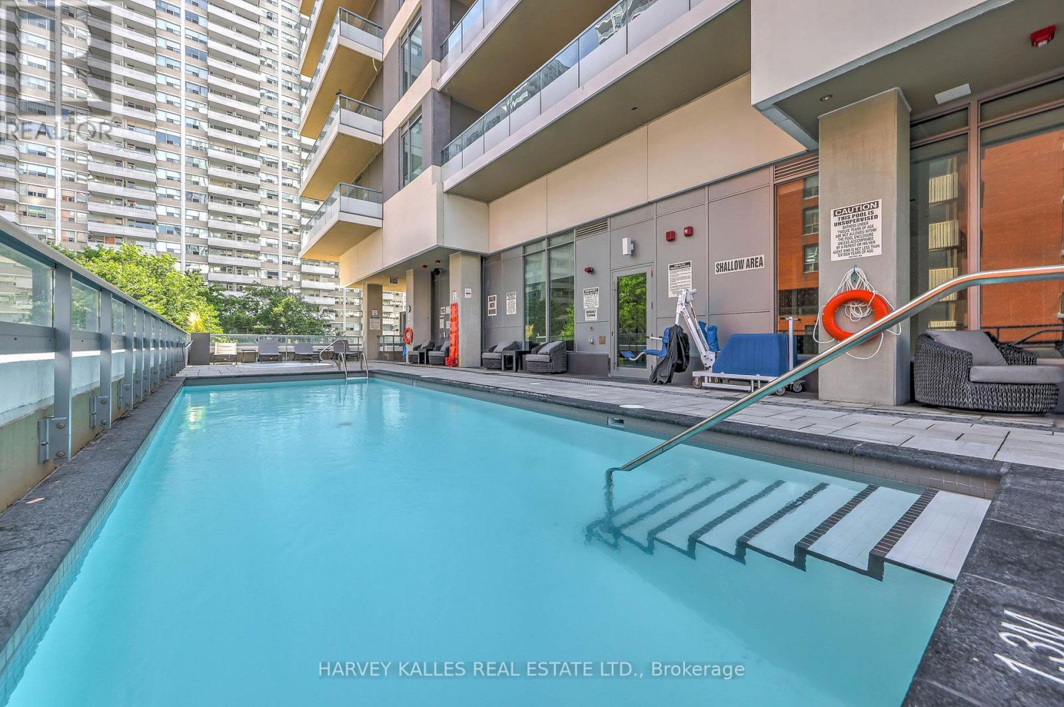
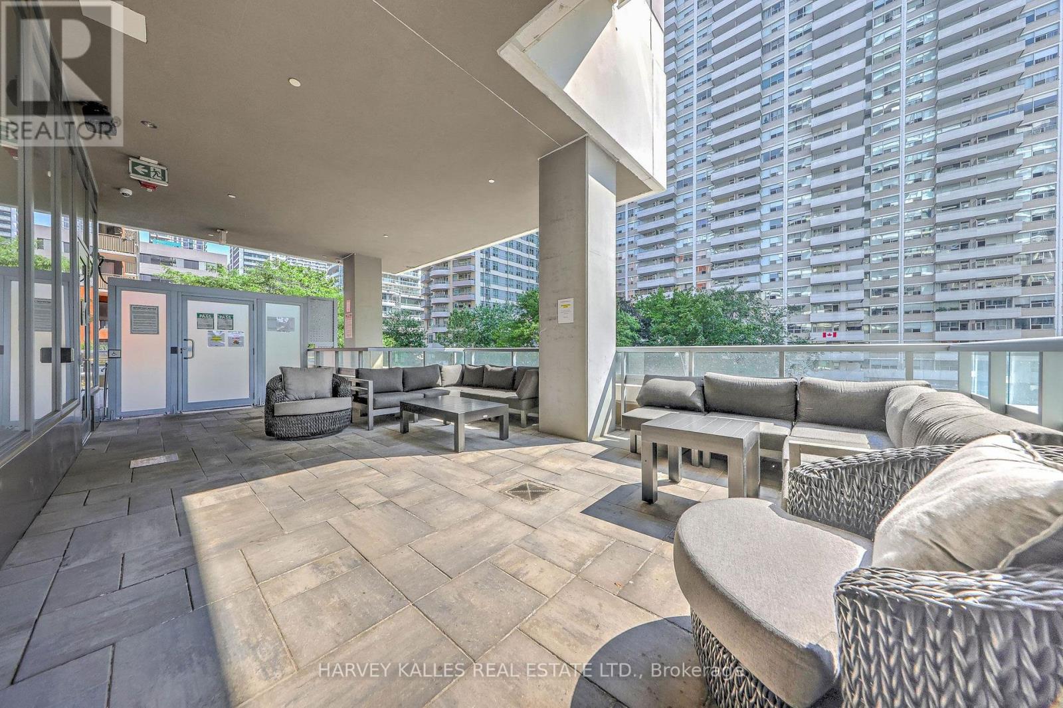
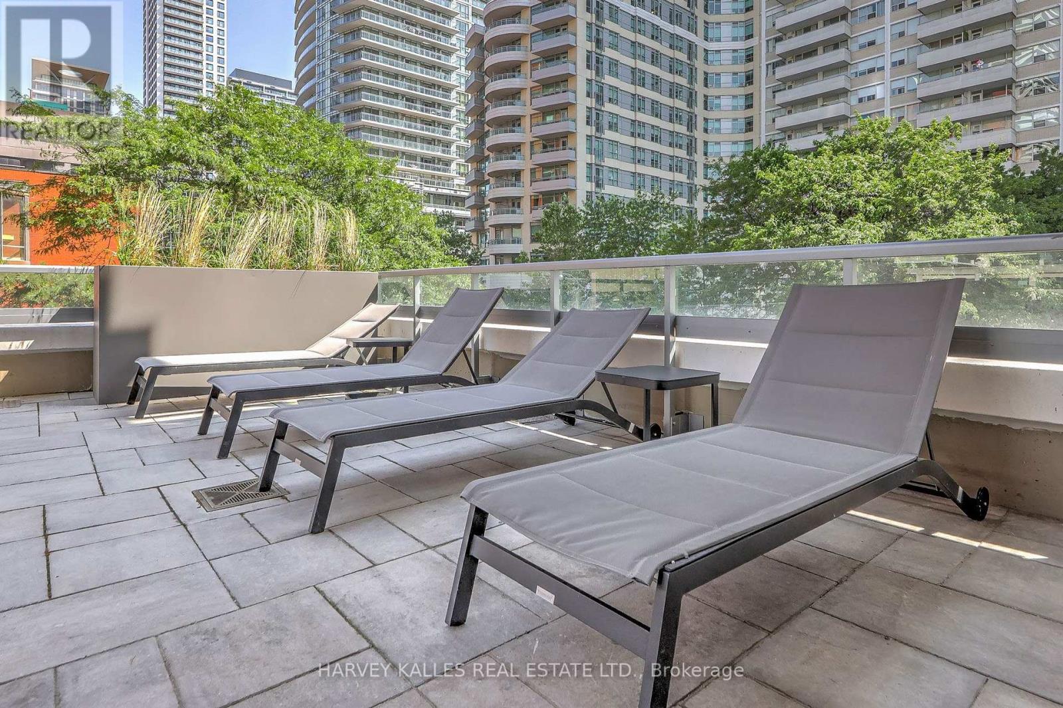
| PoolType | Outdoor Pool |
Building
| BathroomTotal | 2 |
| BedroomsAboveGround | 1 |
| BedroomsBelowGround | 1 |
| BedroomsTotal | 2 |
| Age | 0 To 5 Years |
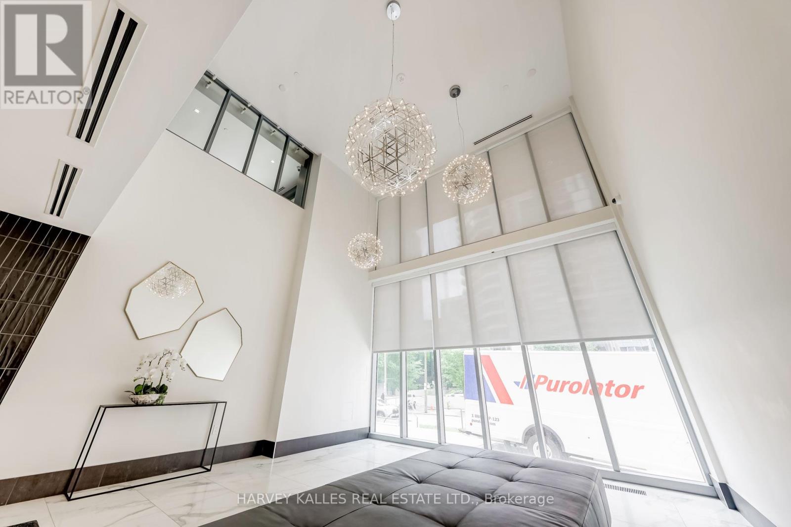
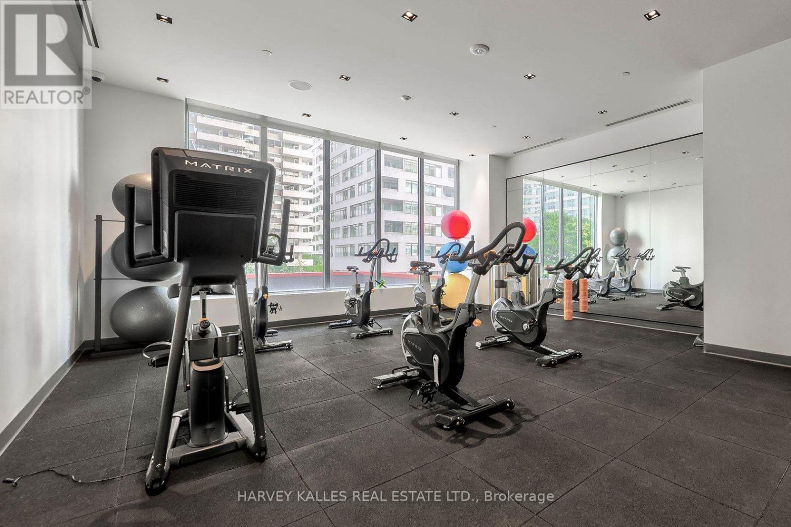
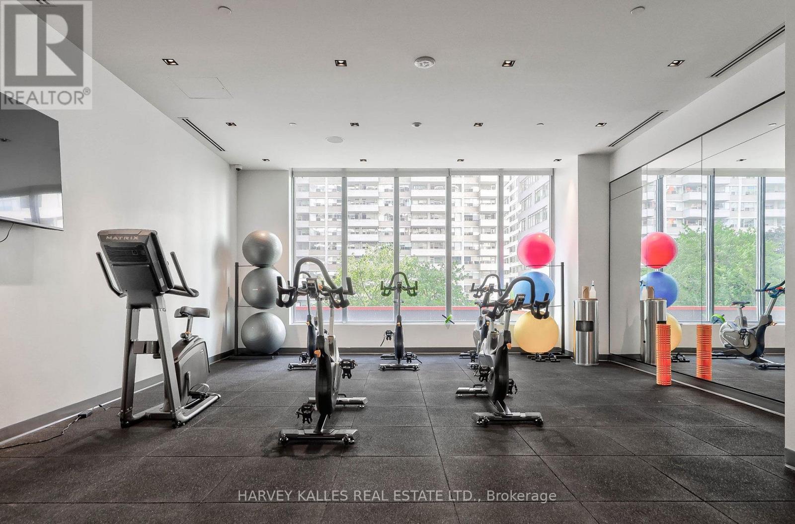
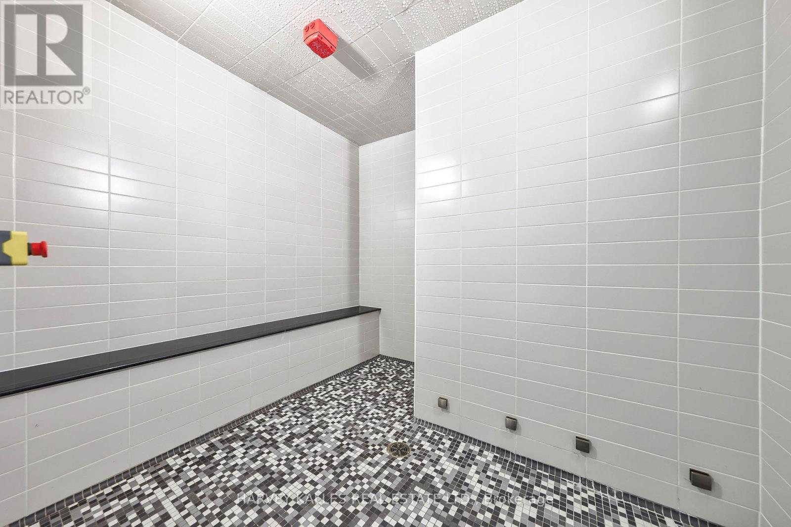
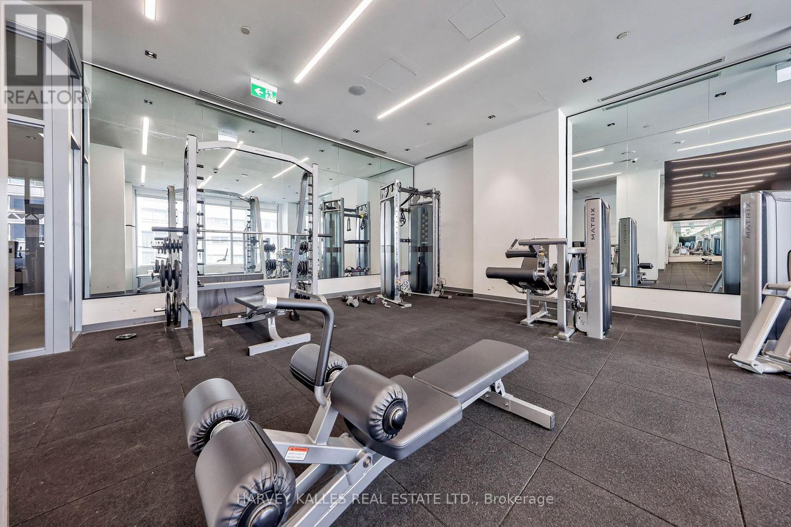
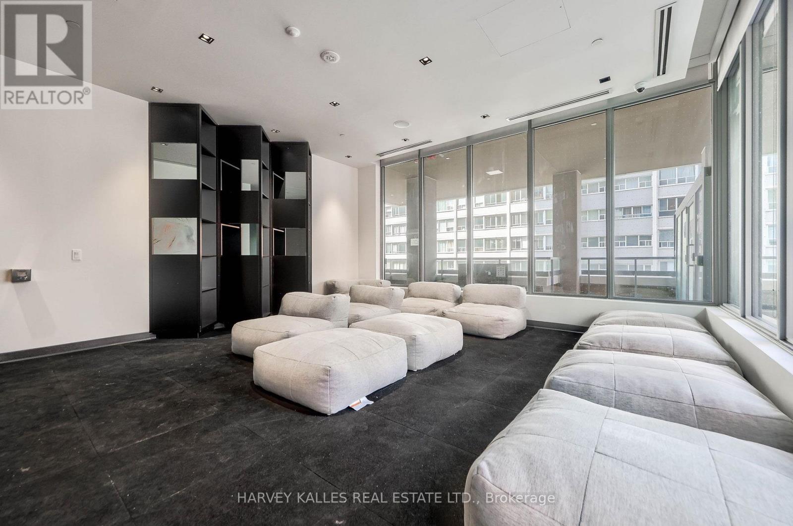
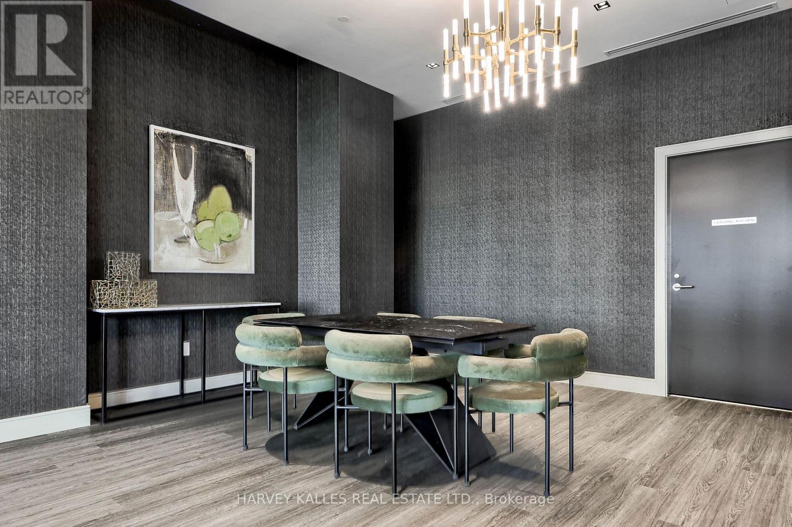
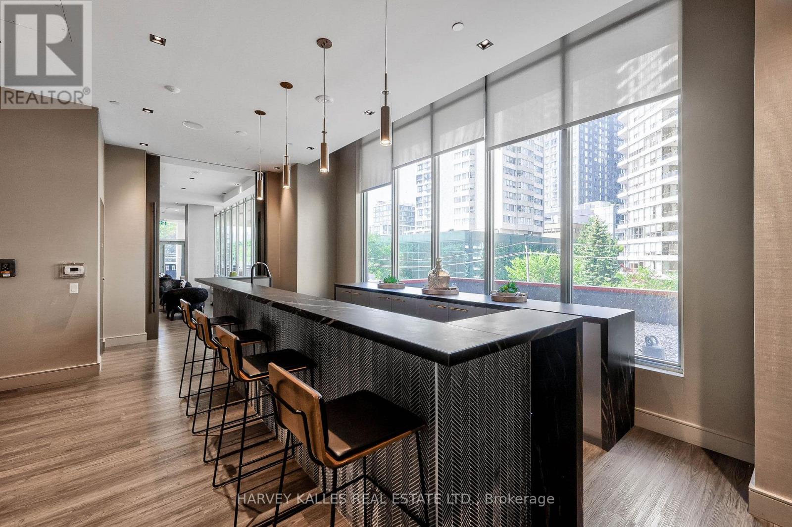
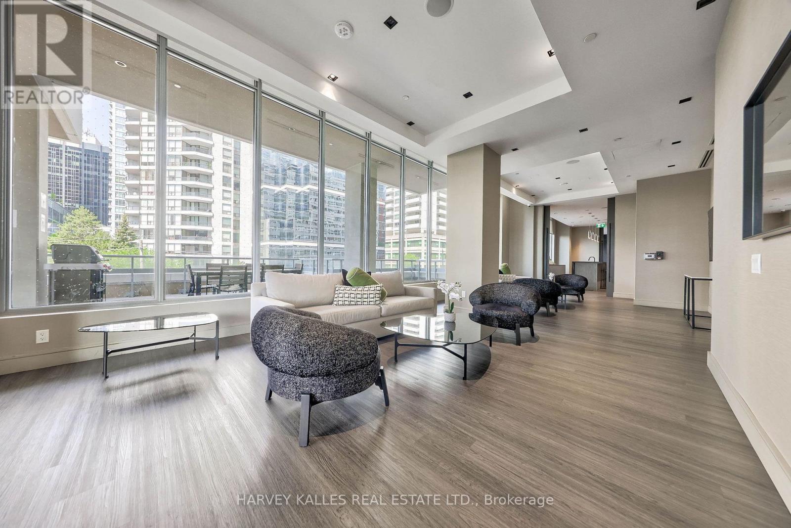
| Amenities | Sauna, Security/concierge, Party Room, Exercise Centre, Storage - Locker |
| Appliances | Cooktop, Dishwasher, Dryer, Freezer, Microwave, Oven, Washer, Whirlpool, Window Coverings, Refrigerator |
| BasementType | None |
| CoolingType | Central Air Conditioning |
| ExteriorFinish | Concrete |
| FlooringType | Laminate |
| HeatingFuel | Natural Gas |
| HeatingType | Forced Air |
| SizeInterior | 600 - 699 Sqft |
| Type | Apartment |
Parking
| No Garage |
Land
| Acreage | No |
| LandAmenities | Park, Public Transit, Schools |
Rooms
| Level | Type | Length | Width | Dimensions |
|---|---|---|---|---|
| Flat | Foyer | Measurements not available | ||
| Flat | Living Room | 6.06 m | 3.04 m | 6.06 m x 3.04 m |
| Flat | Dining Room | 6.06 m | 3.04 m | 6.06 m x 3.04 m |
| Flat | Kitchen | 6.06 m | 3.04 m | 6.06 m x 3.04 m |
| Flat | Primary Bedroom | 2.92 m | 2.77 m | 2.92 m x 2.77 m |
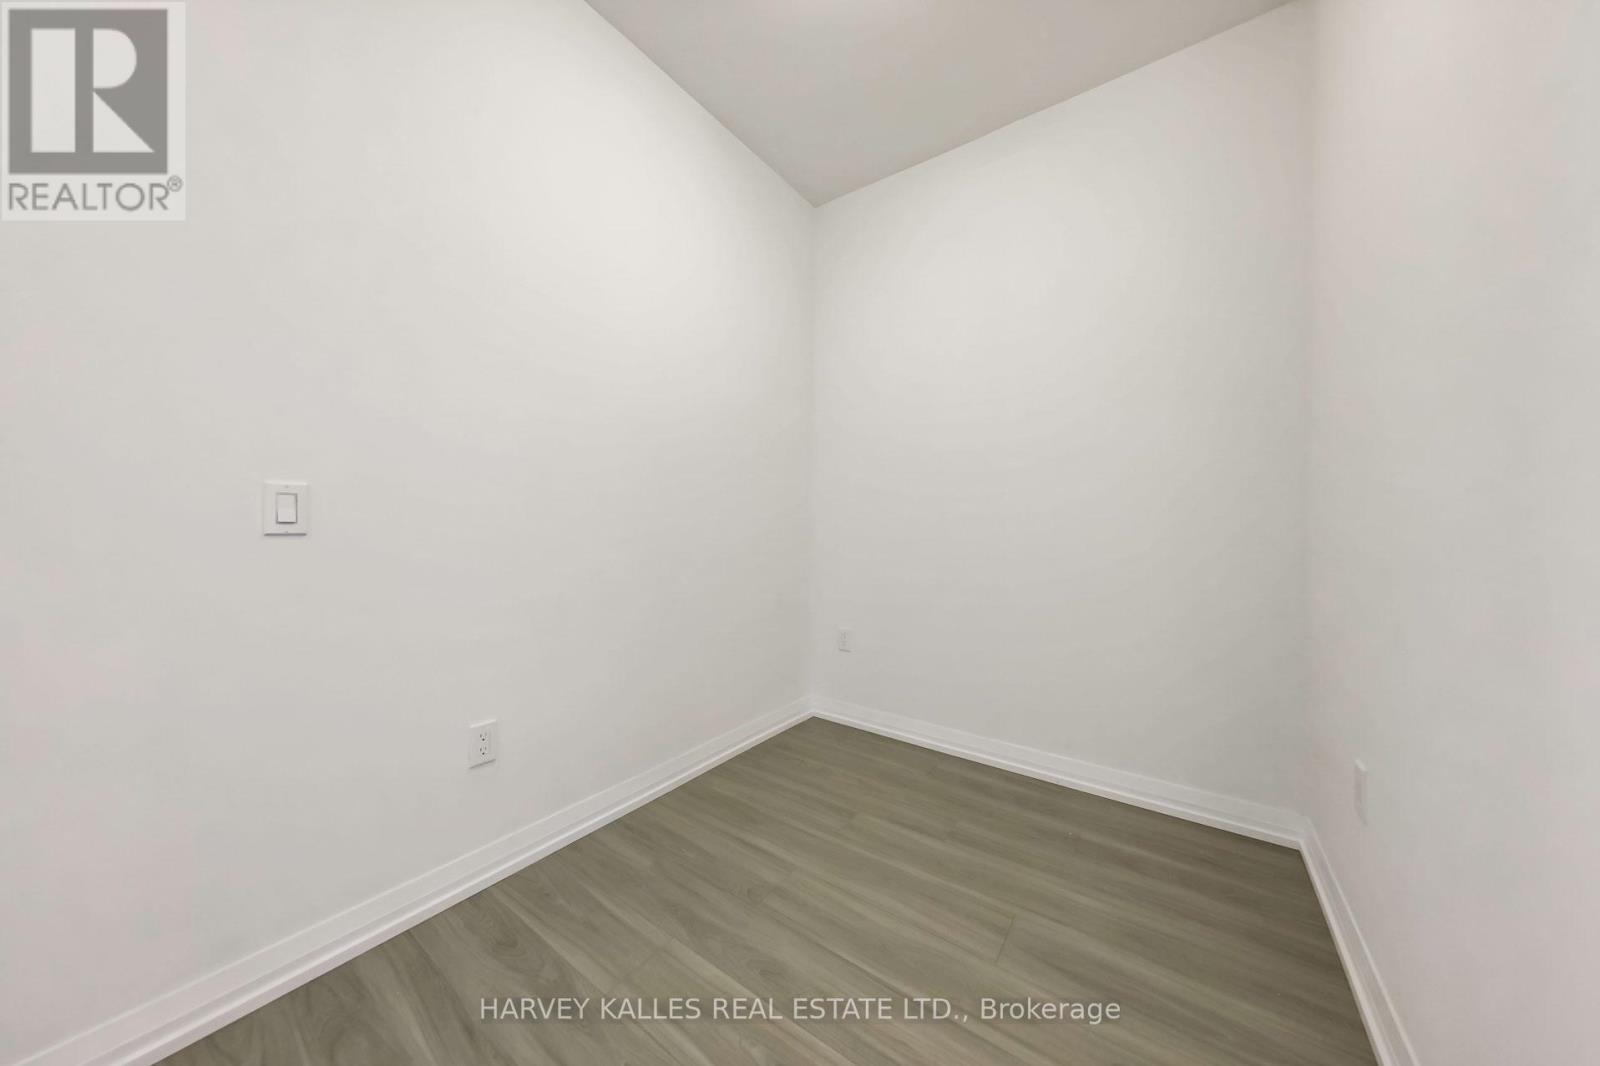
| Flat | Den | 2.43 m | 1.95 m | 2.43 m x 1.95 m |
Interested?
Contact us for more information
Robert S. Greenberg
Salesperson
Claire Oh
Salesperson

The trademarks REALTOR®, REALTORS®, and the REALTOR® logo are controlled by The Canadian Real Estate Association (CREA) and identify real estate professionals who are members of CREA. The trademarks MLS®, Multiple Listing Service® and the associated logos are owned by The Canadian Real Estate Association (CREA) and identify the quality of services provided by real estate professionals who are members of CREA. The trademark DDF® is owned by The Canadian Real Estate Association (CREA) and identifies CREA's Data Distribution Facility (DDF®)
September 01 2026 02:55:55
Toronto Real Estate Board
Harvey Kalles Real Estate Ltd.