
2607 - 70 Town Centre Court Toronto (Bendale), Ontario M1P 4Y7

$539,900Maintenance, Common Area Maintenance, Heat, Insurance, Parking, Water
$613.01 Monthly
Maintenance, Common Area Maintenance, Heat, Insurance, Parking, Water
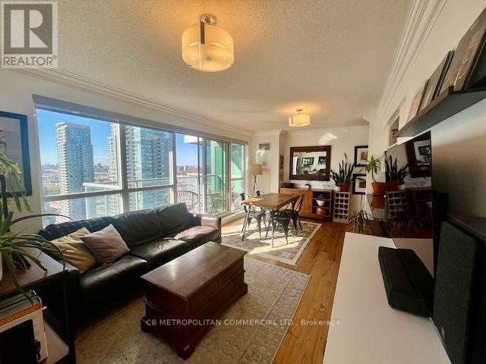
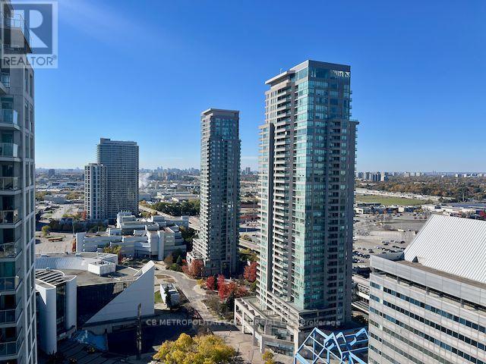
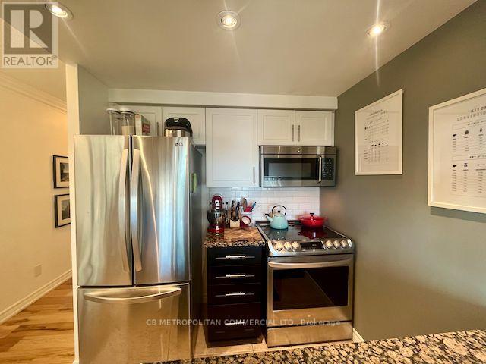
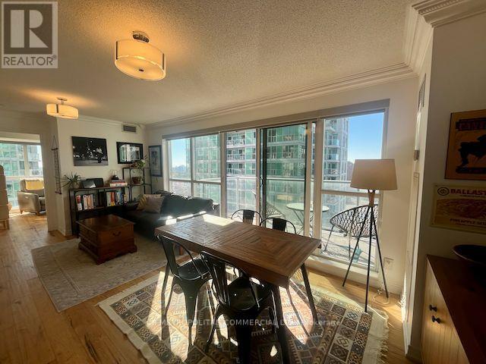
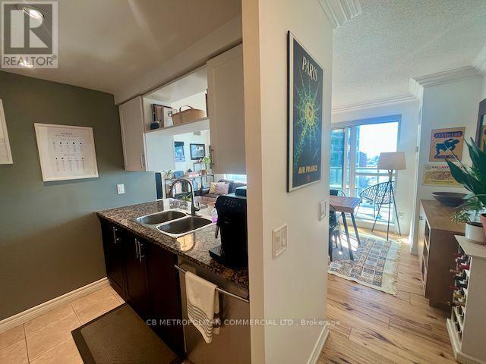
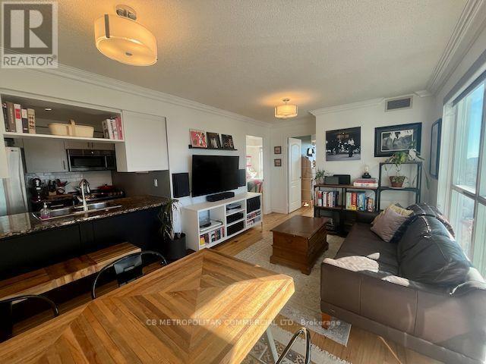
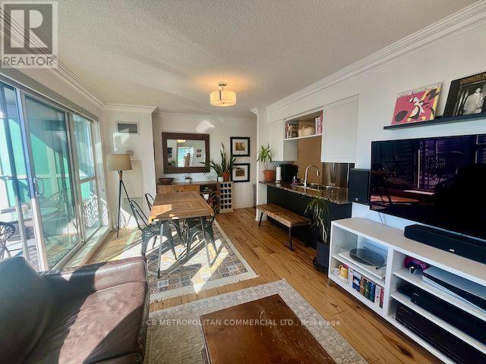
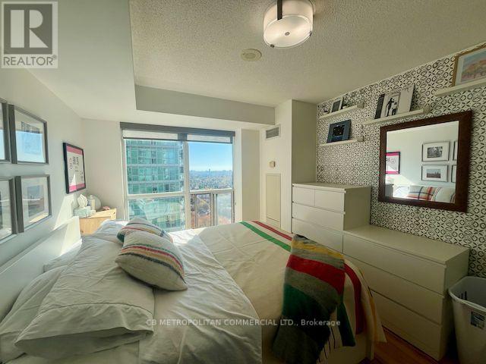
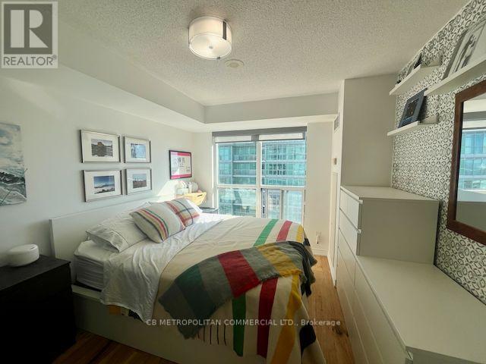
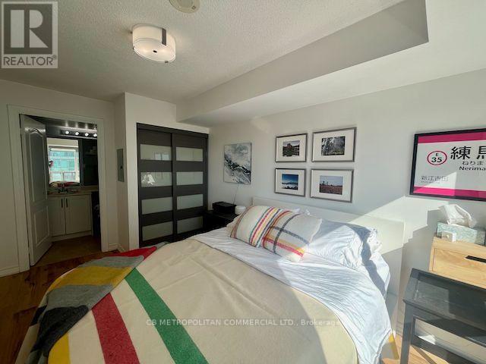
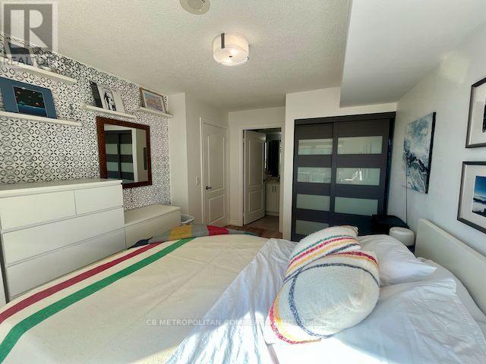
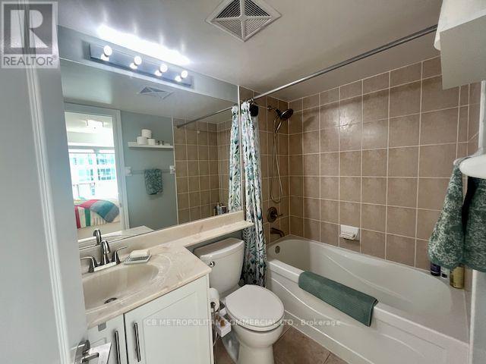
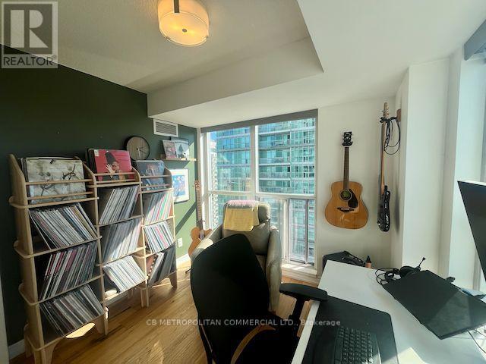
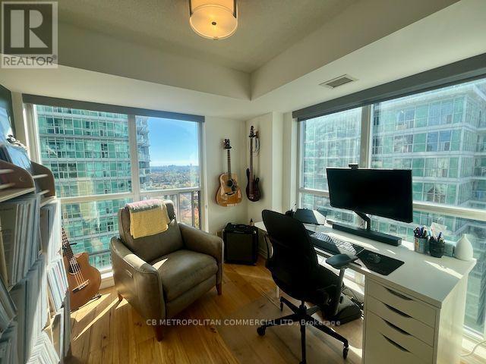
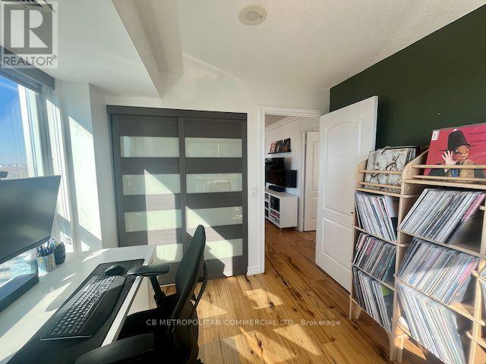
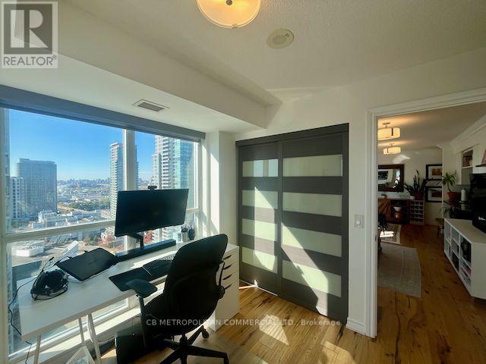
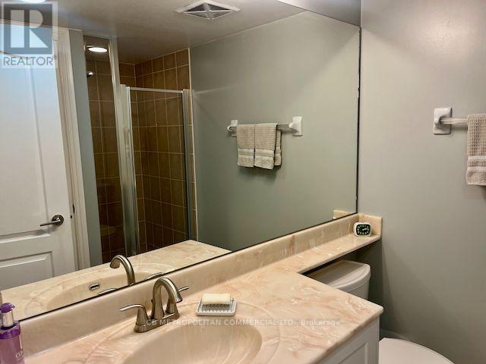
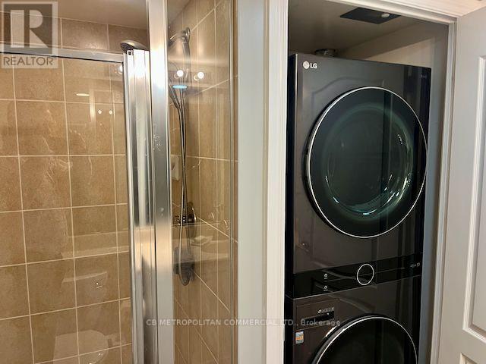
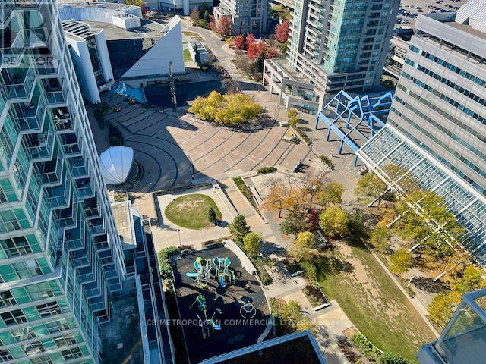
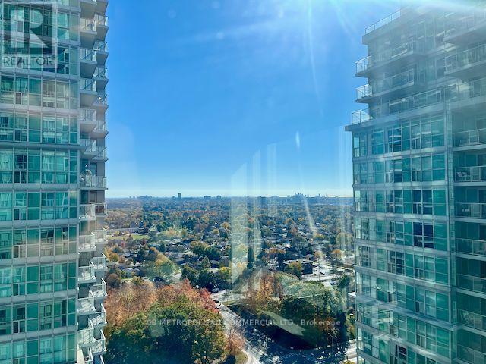
$613.01 MonthlyTremendous two-bedroom corner suite with two-bathrooms, upgraded lighting and upgraded flooring (carpet-free), lovingly occupied by long-time owners ... immediately feels like home. Kitchen includes all newer stainless steel LG appliances, stone countertops, and breakfast bar. Very large primary bedroom with four piece ensuite bathroom. Second bedroom is full-sized for children or an amazing "corner office" work-from-home paradise. West & south facing balcony with amazing views of Scarborough Town Centre. Top quality builder Monarch Homes EQ1. One Parking Stall & one locker included. 24Hr Concierge, Theatre, Party Room, Gym, Guest Suites, and ample Underground Visitor Parking. (id:57276)
Property Details
| MLS® Number | E14119102 |
| Property Type | Single Family |
| Community Name | Bendale |
| AmenitiesNearBy | Park |
| CommunityFeatures | Pets Allowed With Restrictions |
| Features | Balcony, Carpet Free |
| ParkingSpaceTotal | 1 |
Building
| BathroomTotal | 2 |
| BedroomsAboveGround | 2 |
| BedroomsTotal | 2 |
| Age | 6 To 10 Years |
| Amenities | Storage - Locker |
| Appliances | Dishwasher, Dryer, Microwave, Range, Washer, Refrigerator |
| BasementType | None |
| CoolingType | Central Air Conditioning |
| ExteriorFinish | Concrete |
| FlooringType | Hardwood, Ceramic |
| HeatingFuel | Natural Gas |
| HeatingType | Forced Air |
| SizeInterior | 800 - 899 Sqft |
| Type | Apartment |
Parking
| Underground | |
| Garage |
Land
| Acreage | No |
| LandAmenities | Park |
Rooms
| Level | Type | Length | Width | Dimensions |
|---|---|---|---|---|
| Flat | Living Room | 5.87 m | 3.12 m | 5.87 m x 3.12 m |
| Flat | Dining Room | 5.87 m | 3.12 m | 5.87 m x 3.12 m |
| Flat | Kitchen | 2.29 m | 76 m | 2.29 m x 76 m |
| Flat | Primary Bedroom | 3.58 m | 3.3 m | 3.58 m x 3.3 m |
| Flat | Bedroom 2 | 2.9 m | 2.74 m | 2.9 m x 2.74 m |
https://www.realtor.ca/real-estate/30446798/2607-70-town-centre-court-toronto-bendale-bendale
Interested?
Contact us for more information
Kevin Patrick Tuttle
Broker

The trademarks REALTOR®, REALTORS®, and the REALTOR® logo are controlled by The Canadian Real Estate Association (CREA) and identify real estate professionals who are members of CREA. The trademarks MLS®, Multiple Listing Service® and the associated logos are owned by The Canadian Real Estate Association (CREA) and identify the quality of services provided by real estate professionals who are members of CREA. The trademark DDF® is owned by The Canadian Real Estate Association (CREA) and identifies CREA's Data Distribution Facility (DDF®)
October 27 2026 03:25:50
Toronto Real Estate Board
Cb Metropolitan Commercial Ltd.