
262 Wessenger Drive Barrie (Holly), Ontario L4N 8R6

$699,900
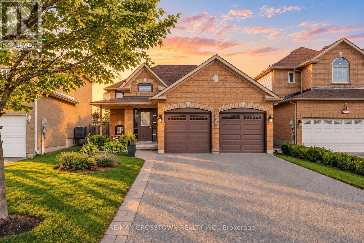
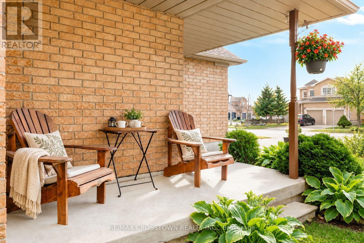
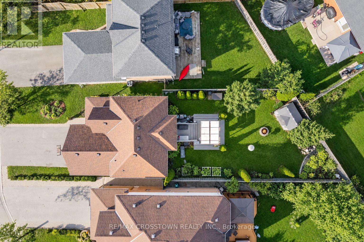
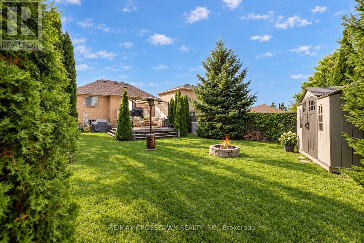
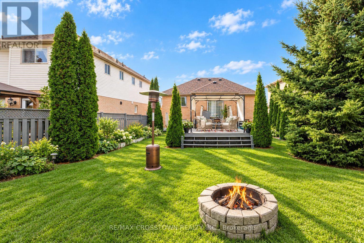
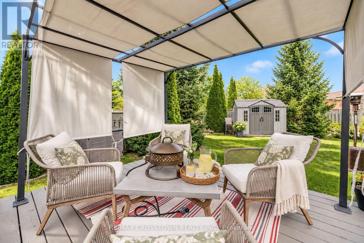
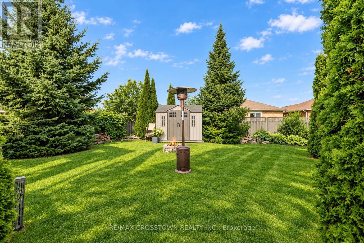
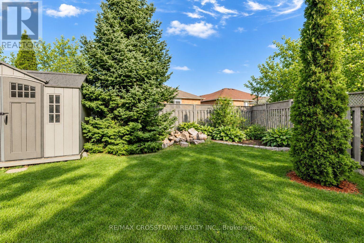
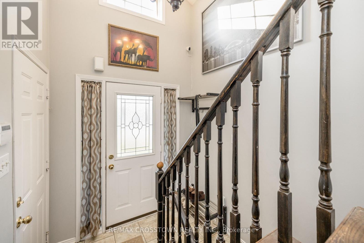
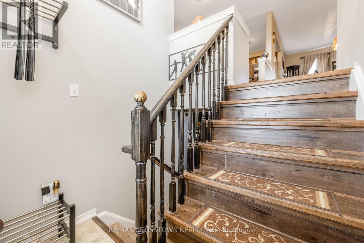
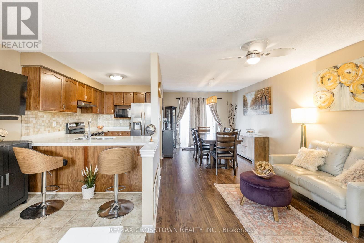
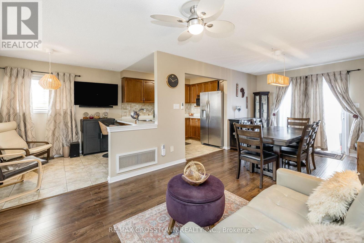
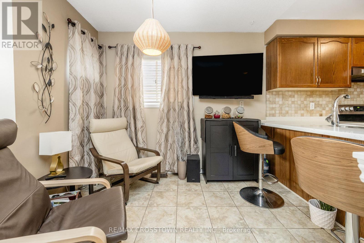
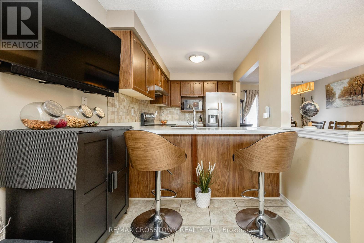
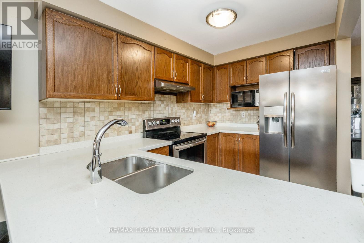
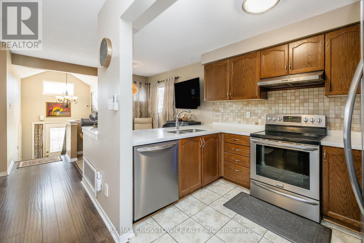
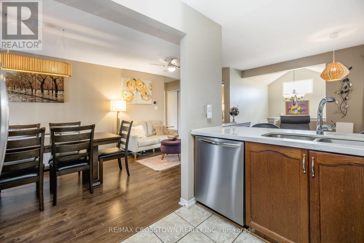
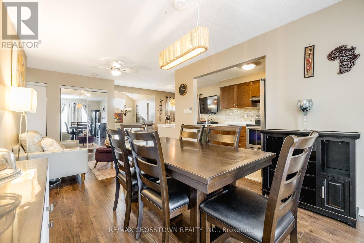
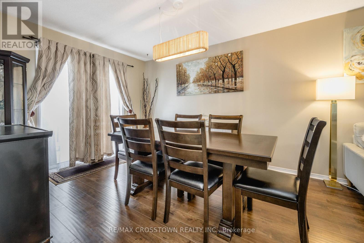
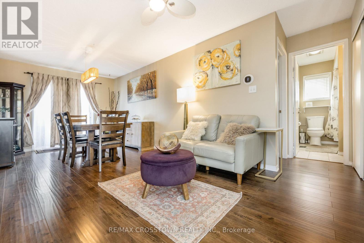
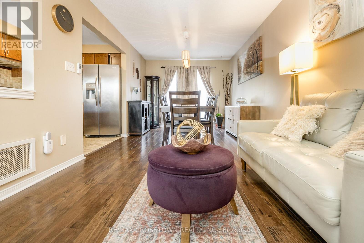
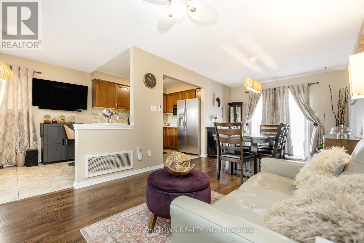
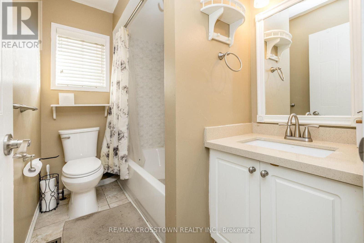
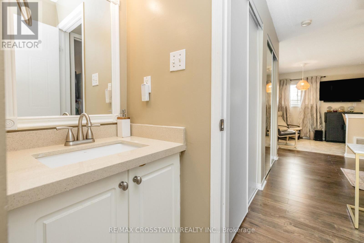
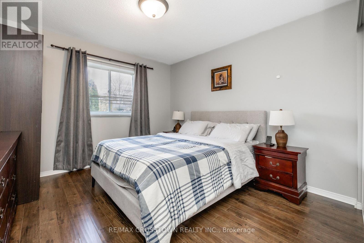
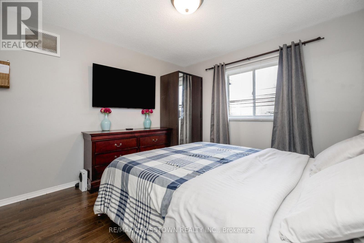
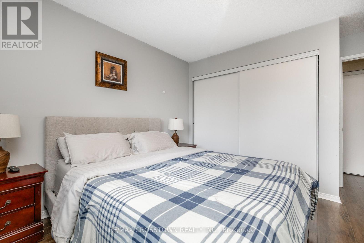
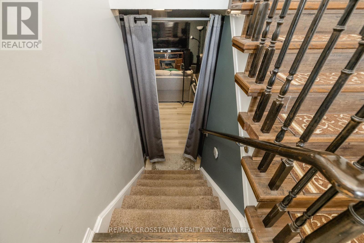
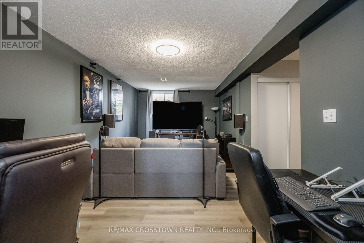
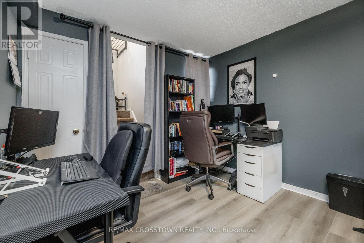
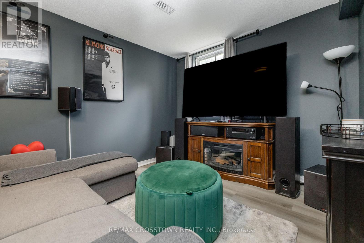
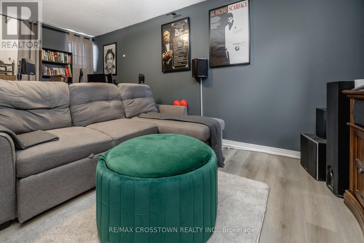
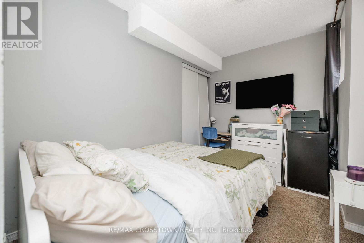
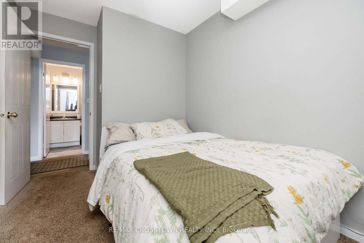
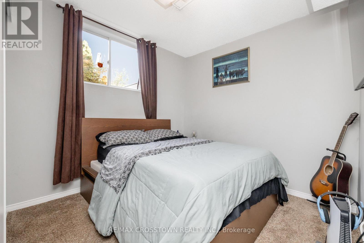
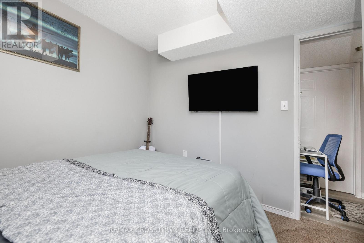
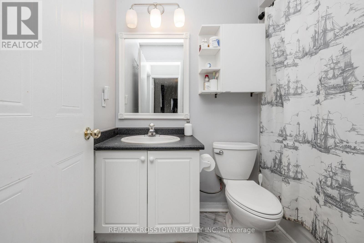
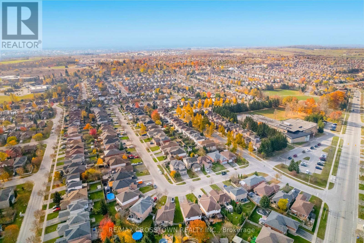
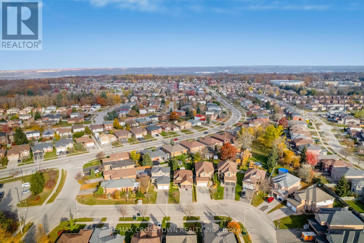
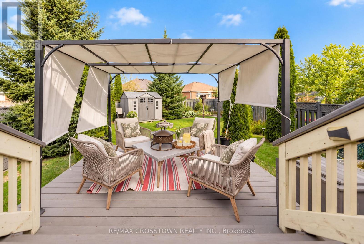
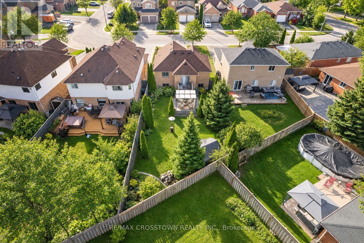
Welcoming curb appeal, a finished lower level and a backyard made for relaxing and entertaining come together at this detached raised bungalow in Barrie's Holly neighbourhood. Offering 3 bedrooms and 2 full bathrooms, the home features a flexible layout with a main-floor primary bedroom and two additional bedrooms on the lower level. A covered front porch opens to a bright entry with a high ceiling and stairs leading to the main living spaces. The kitchen features quartz countertops, stainless steel appliances, a tile backsplash and breakfast bar seating, with open sightlines to the adjoining living and dining areas. Sliding doors beside the dining area lead to a two-tier deck overlooking the fenced backyard. Mature evergreens, garden beds, a stone firepit area and a storage shed create an inviting outdoor setting with room to garden, play and gather with friends. Downstairs, the finished family room offers space for movie nights and a home office setup, while two bedrooms, a full bathroom and laundry add everyday convenience. An attached double garage with inside entry and a double-wide driveway complete the package. Notable updates include the furnace (2019), kitchen and bathroom quartz countertops (2019), roof (2022), driveway and walkway (2022), upstairs and downstairs toilets (2023), and air conditioning (2024). Close to schools, parks, shopping and recreation, with convenient access to Highway 400 and Highway 27. (id:57276)
Property Details
| MLS® Number | S14133390 |
| Property Type | Single Family |
| Community Name | Holly |
| AmenitiesNearBy | Beach |
| CommunityFeatures | Community Centre |
| EquipmentType | Water Heater |
| Features | Sump Pump |
| ParkingSpaceTotal | 6 |
| RentalEquipmentType | Water Heater |
Building
| BathroomTotal | 2 |
| BedroomsAboveGround | 1 |
| BedroomsBelowGround | 2 |
| BedroomsTotal | 3 |
| Age | 16 To 30 Years |
| Appliances | Water Softener, Dishwasher, Dryer, Garage Door Opener, Hood Fan, Stove, Washer, Refrigerator |
| ArchitecturalStyle | Raised Bungalow |
| BasementDevelopment | Finished |
| BasementType | Full (finished) |
| ConstructionStyleAttachment | Detached |
| CoolingType | Central Air Conditioning |
| ExteriorFinish | Brick |
| FoundationType | Poured Concrete |
| HeatingFuel | Natural Gas |
| HeatingType | Forced Air |
| StoriesTotal | 1 |
| SizeInterior | 700 - 1100 Sqft |
| Type | House |
| UtilityWater | Municipal Water |
Parking
| Attached Garage | |
| Garage |
Land
| Acreage | No |
| LandAmenities | Beach |
| Sewer | Sanitary Sewer |
| SizeDepth | 37 M |
| SizeFrontage | 12 M |
| SizeIrregular | 12 X 37 M |
| SizeTotalText | 12 X 37 M|under 1/2 Acre |
| ZoningDescription | Res |
Rooms
| Level | Type | Length | Width | Dimensions |
|---|---|---|---|---|
| Basement | Bathroom | 2.38 m | 1.56 m | 2.38 m x 1.56 m |
| Basement | Bedroom | 3.19 m | 2.77 m | 3.19 m x 2.77 m |
| Basement | Bedroom 2 | 2.39 m | 3.94 m | 2.39 m x 3.94 m |
| Basement | Laundry Room | 3.28 m | 2.89 m | 3.28 m x 2.89 m |
| Basement | Recreational, Games Room | 3.04 m | 5.78 m | 3.04 m x 5.78 m |
| Main Level | Primary Bedroom | 3.46 m | 4.25 m | 3.46 m x 4.25 m |
| Main Level | Eating Area | 2.33 m | 2.89 m | 2.33 m x 2.89 m |
| Main Level | Dining Room | 3.09 m | 3.6 m | 3.09 m x 3.6 m |
| Main Level | Kitchen | 2.27 m | 3.07 m | 2.27 m x 3.07 m |
| Main Level | Living Room | 4.21 m | 3.75 m | 4.21 m x 3.75 m |
| Main Level | Bathroom | 2.41 m | 1.64 m | 2.41 m x 1.64 m |
Utilities
| Cable | Available |
| Electricity | Installed |
| Sewer | Installed |
https://www.realtor.ca/real-estate/30462653/262-wessenger-drive-barrie-holly-holly
Interested?
Contact us for more information
Jackie Jones
Broker

The trademarks REALTOR®, REALTORS®, and the REALTOR® logo are controlled by The Canadian Real Estate Association (CREA) and identify real estate professionals who are members of CREA. The trademarks MLS®, Multiple Listing Service® and the associated logos are owned by The Canadian Real Estate Association (CREA) and identify the quality of services provided by real estate professionals who are members of CREA. The trademark DDF® is owned by The Canadian Real Estate Association (CREA) and identifies CREA's Data Distribution Facility (DDF®)
October 30 2026 10:05:31
Toronto Real Estate Board
RE/MAX Crosstown Realty Inc.