
27 - 89 Lillian Street Toronto (Mount Pleasant West), Ontario M4S 2H7

$699,900Maintenance, Insurance, Parking, Water, Common Area Maintenance
$764 Monthly
Maintenance, Insurance, Parking, Water, Common Area Maintenance
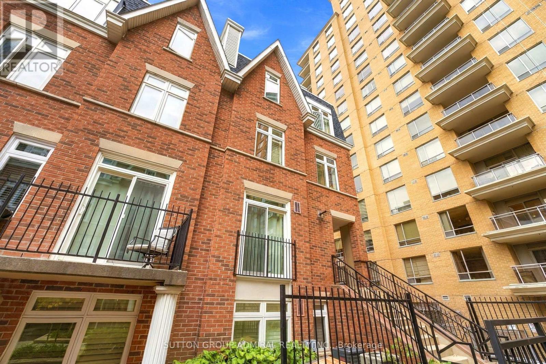
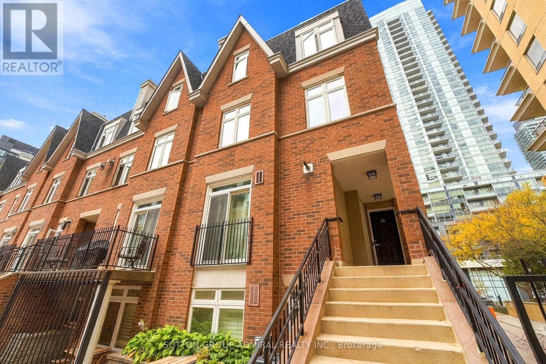
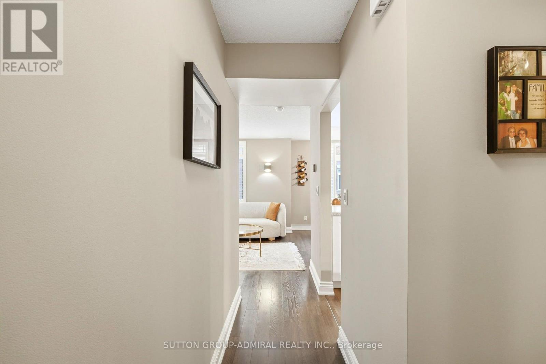
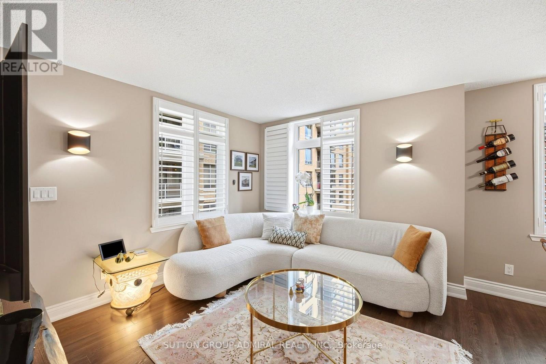
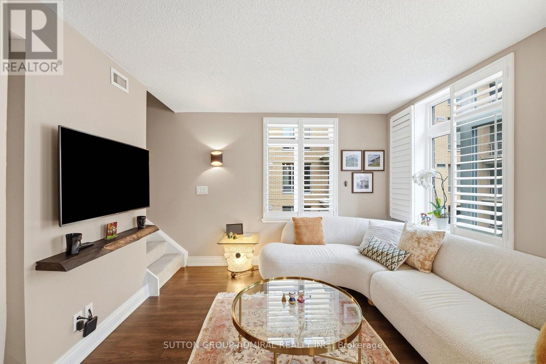
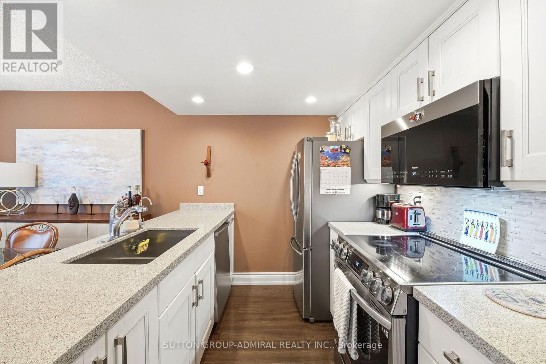
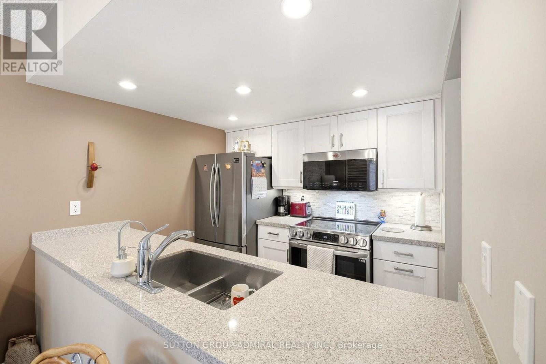
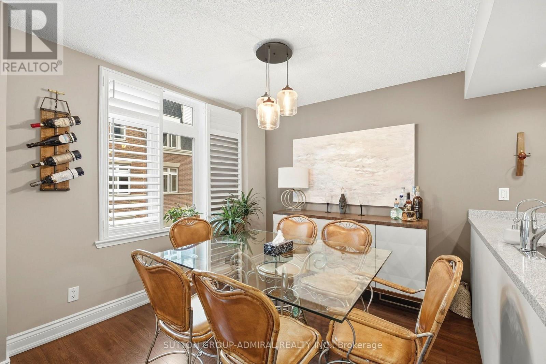
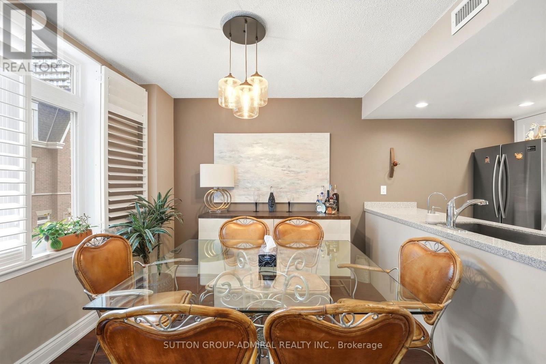
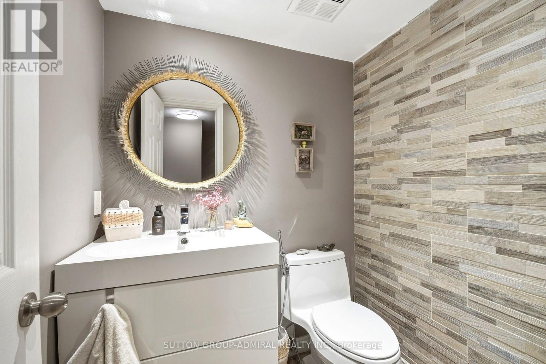
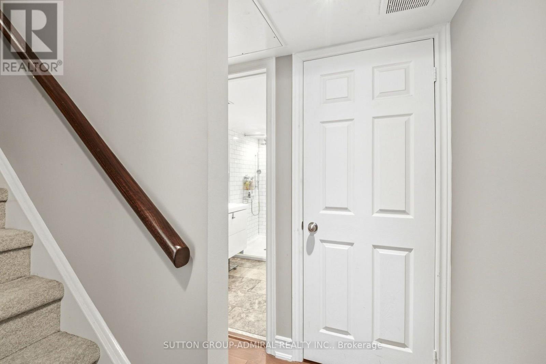
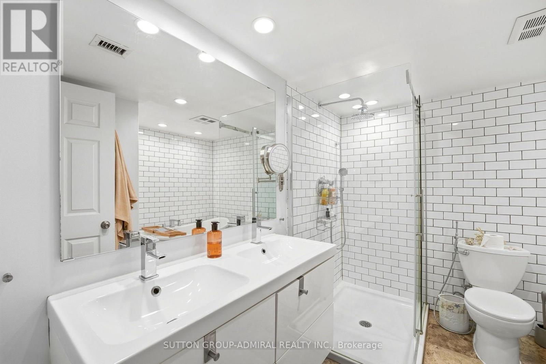
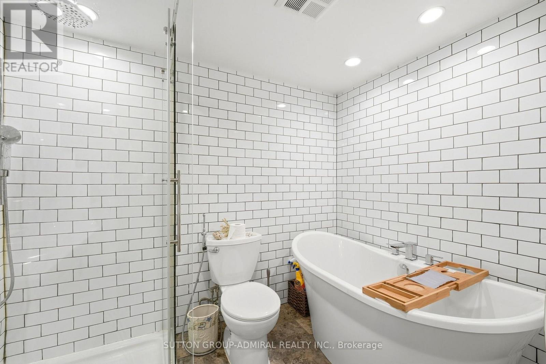
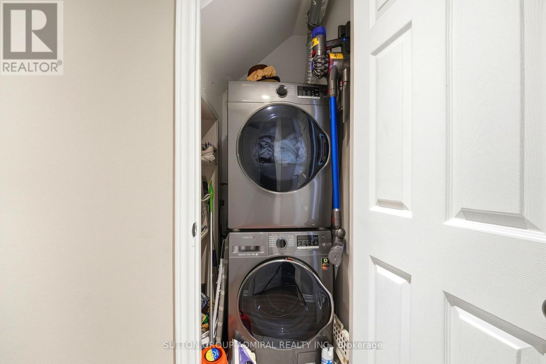
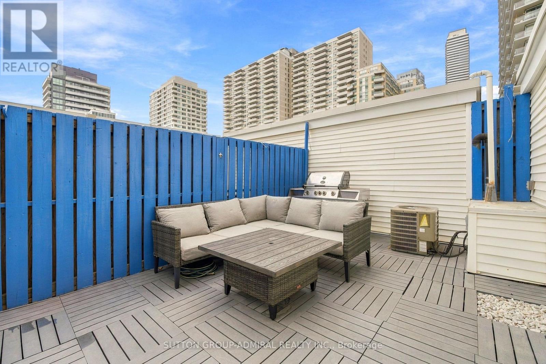
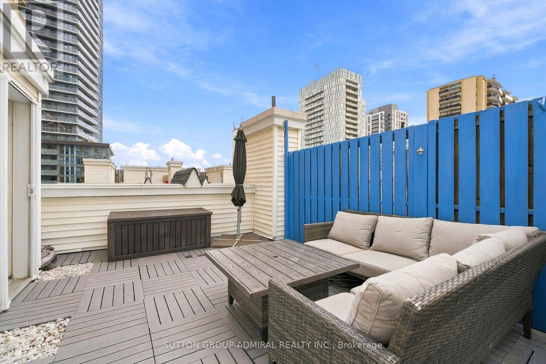
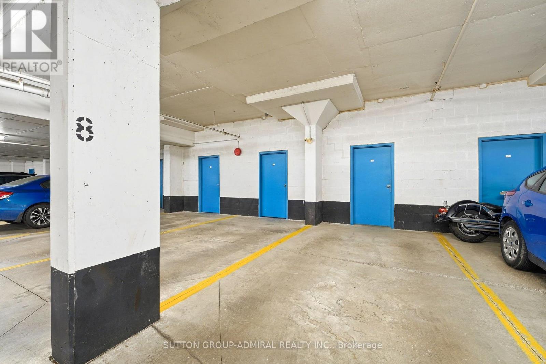
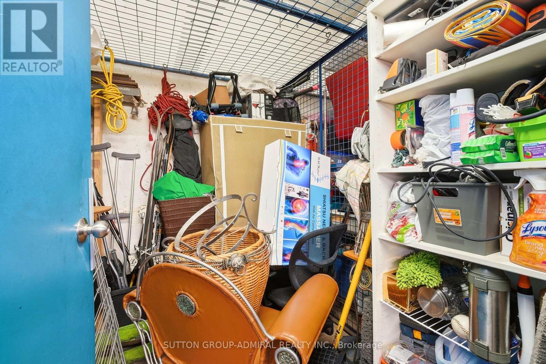
$764 MonthlyRarely found highly upgraded corner unit condo townhouse at Lillipath Townhomes - this Multi-Level "Cheston", 1100 Sq.Ft+ Private massive Roof Terrace is a gem. Renovated Kitchen: Quartz Counter, Premium Stainless Steel Appliances, Cabinet, Hardware, Faucet, Deep Sink. New Bathroom W/Double Sinks, Luxury Bathtub, Glass Shower, Rain Shower head, Subway Tiles. Reno 2Pc Powder Room. Prime Yonge-Eg, Walk To Subway, Shops, Restaurants, Entertainment. Large Storage Room Behind Own Parking Spot. Home comes with a private storage room right behind it's parking spot (#8) (only available with corner units) (id:57276)
Property Details
| MLS® Number | C14130412 |
| Property Type | Single Family |
| Community Name | Mount Pleasant West |
| CommunityFeatures | Pets Not Allowed |
| ParkingSpaceTotal | 1 |
| Structure | Patio(s) |
Building
| BathroomTotal | 2 |
| BedroomsAboveGround | 2 |
| BedroomsTotal | 2 |
| Amenities | Storage - Locker |
| BasementType | None |
| CoolingType | Central Air Conditioning, Air Exchanger |
| ExteriorFinish | Brick |
| FlooringType | Laminate |
| FoundationType | Poured Concrete |
| HalfBathTotal | 1 |
| HeatingFuel | Natural Gas |
| HeatingType | Forced Air |
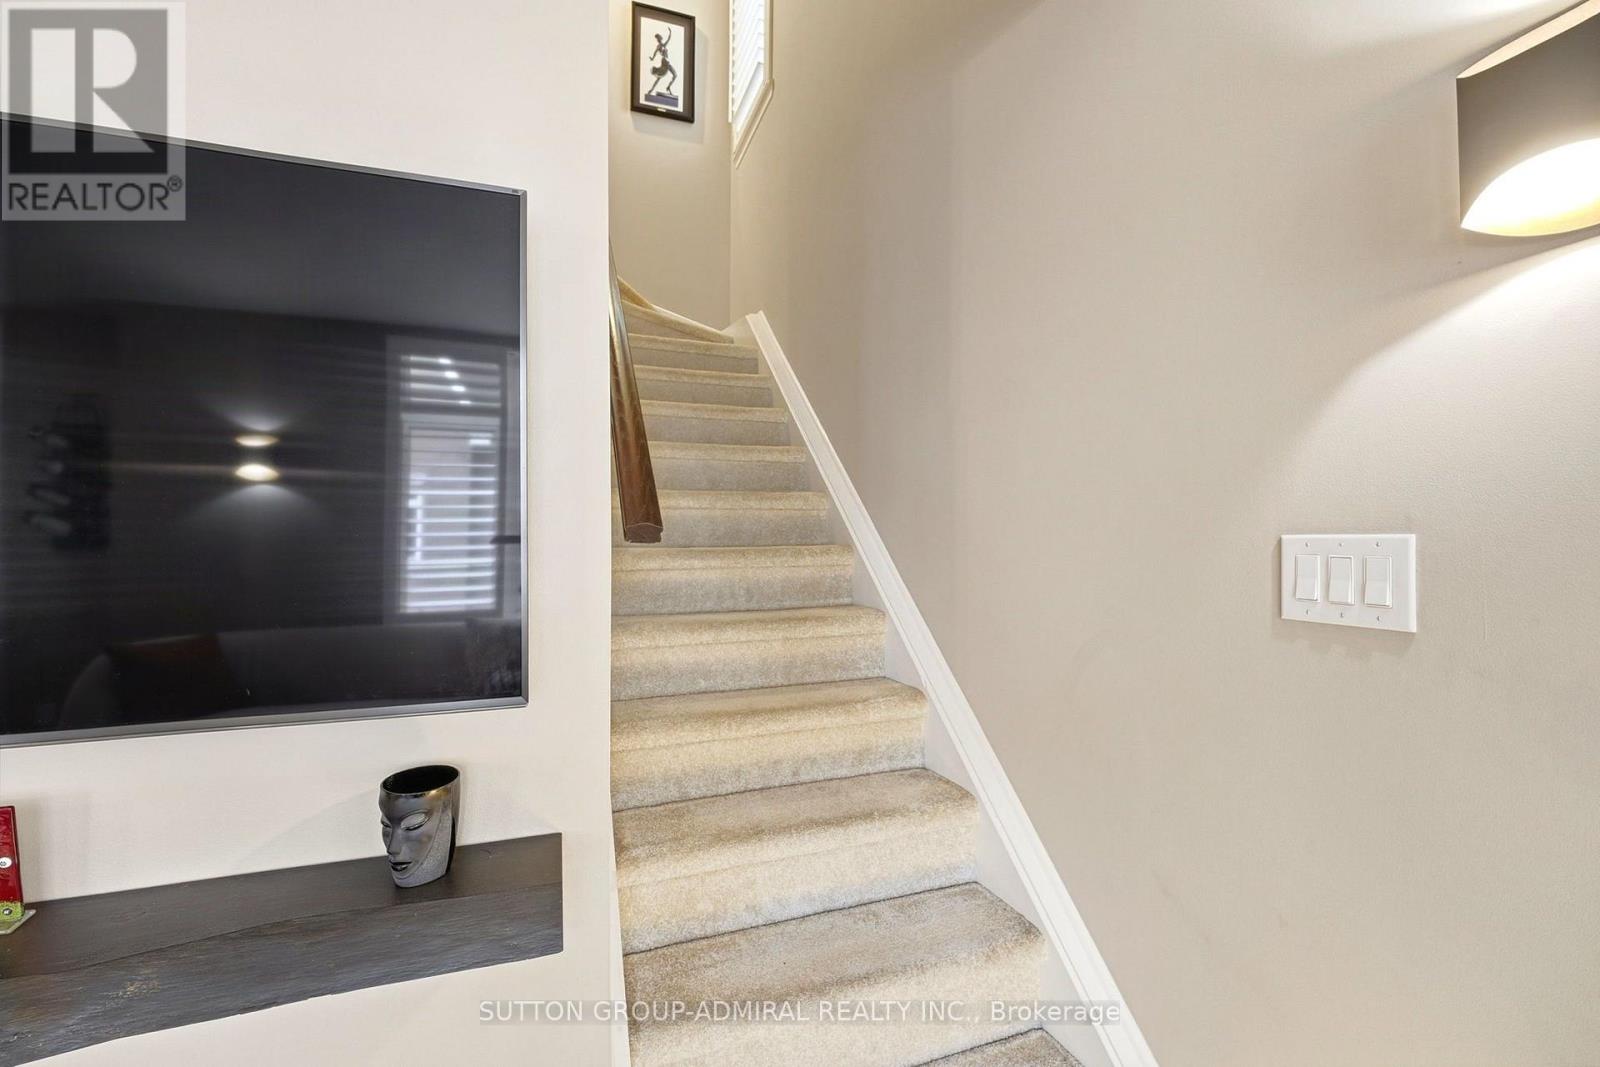
| StoriesTotal | 3 |
| SizeInterior | 1000 - 1199 Sqft |
| Type | Row / Townhouse |
Parking
| Underground | |
| Garage |
Land
| Acreage | No |
Rooms
| Level | Type | Length | Width | Dimensions |
|---|---|---|---|---|
| Second Level | Living Room | 5.82 m | 3.25 m | 5.82 m x 3.25 m |
| Second Level | Dining Room | 5.82 m | 3.25 m | 5.82 m x 3.25 m |
| Second Level | Kitchen | 2.59 m | 2.38 m | 2.59 m x 2.38 m |
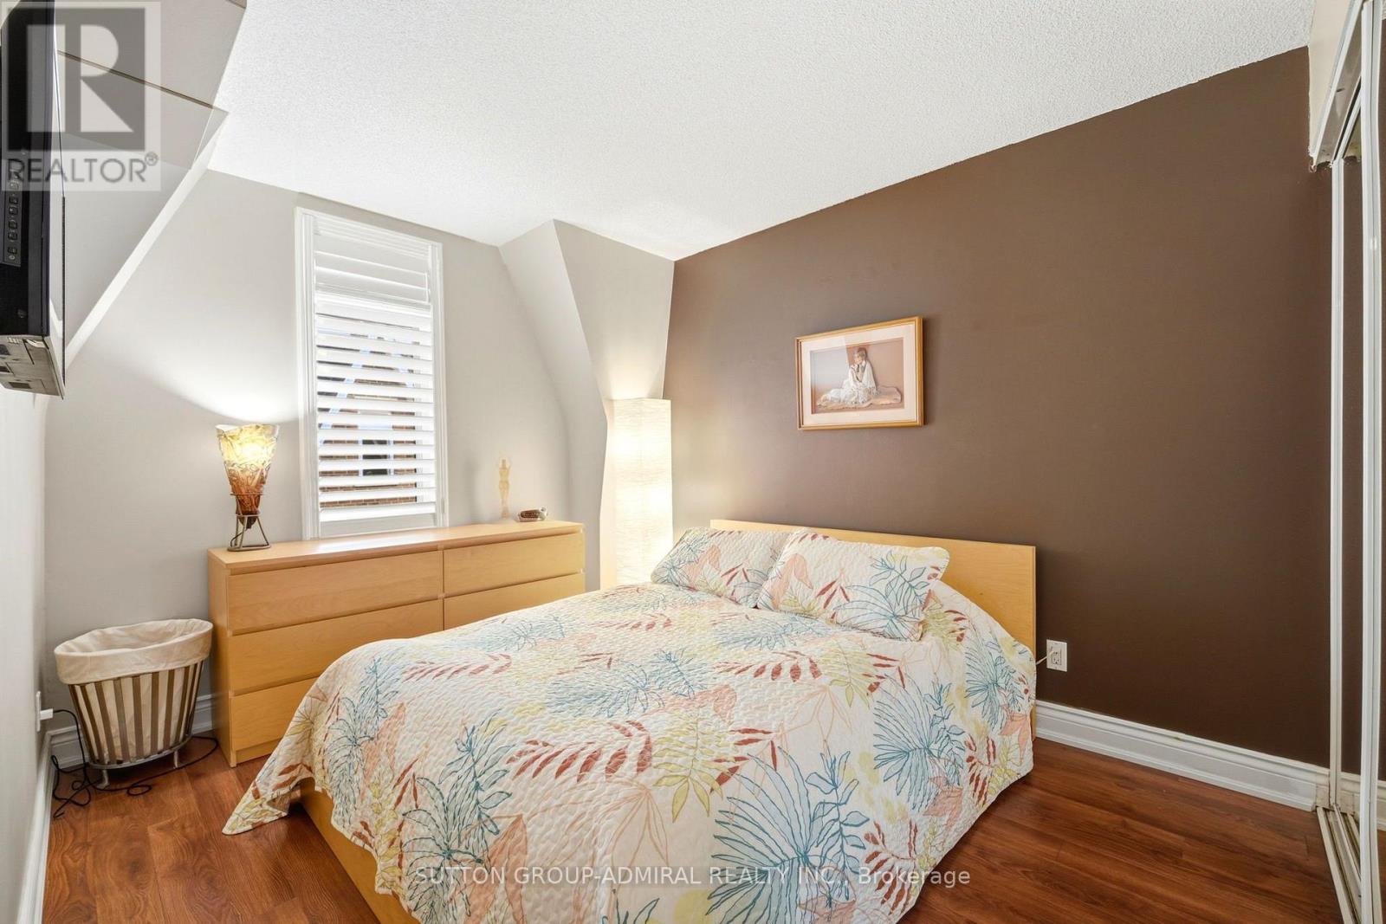
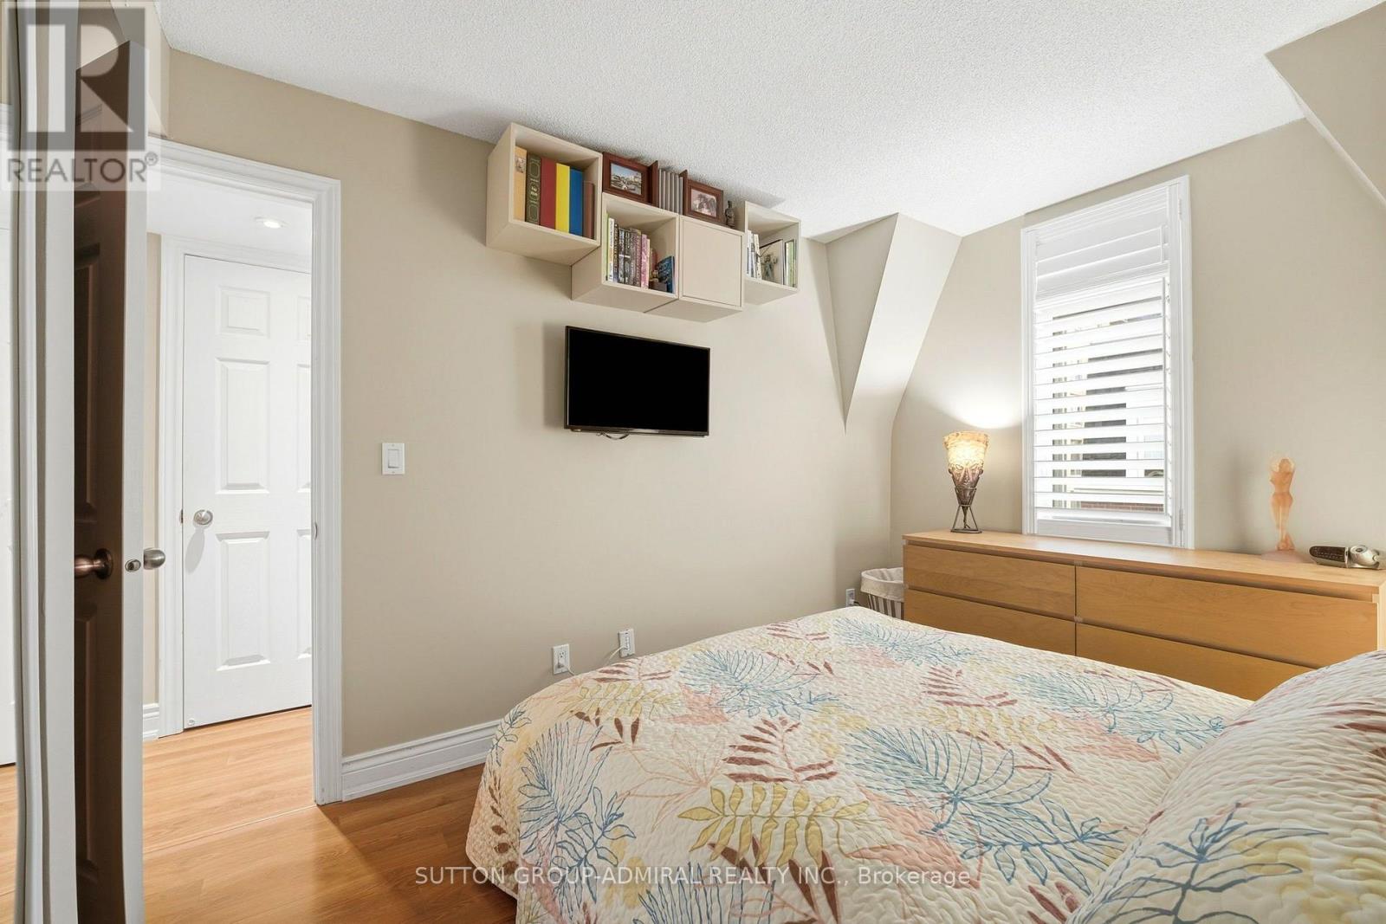
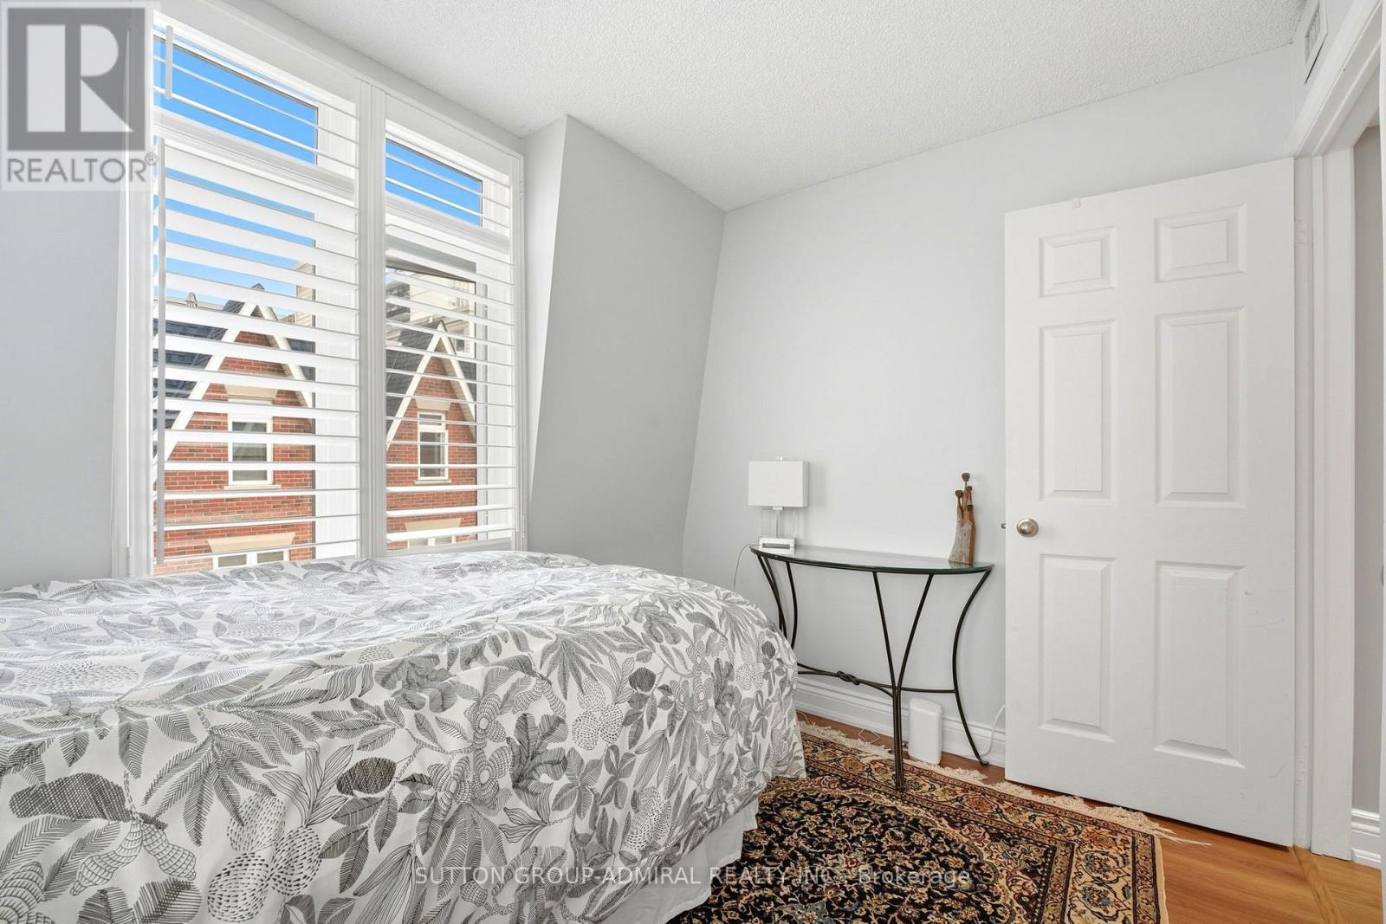
| Third Level | Bedroom | 3.86 m | 2.75 m | 3.86 m x 2.75 m |
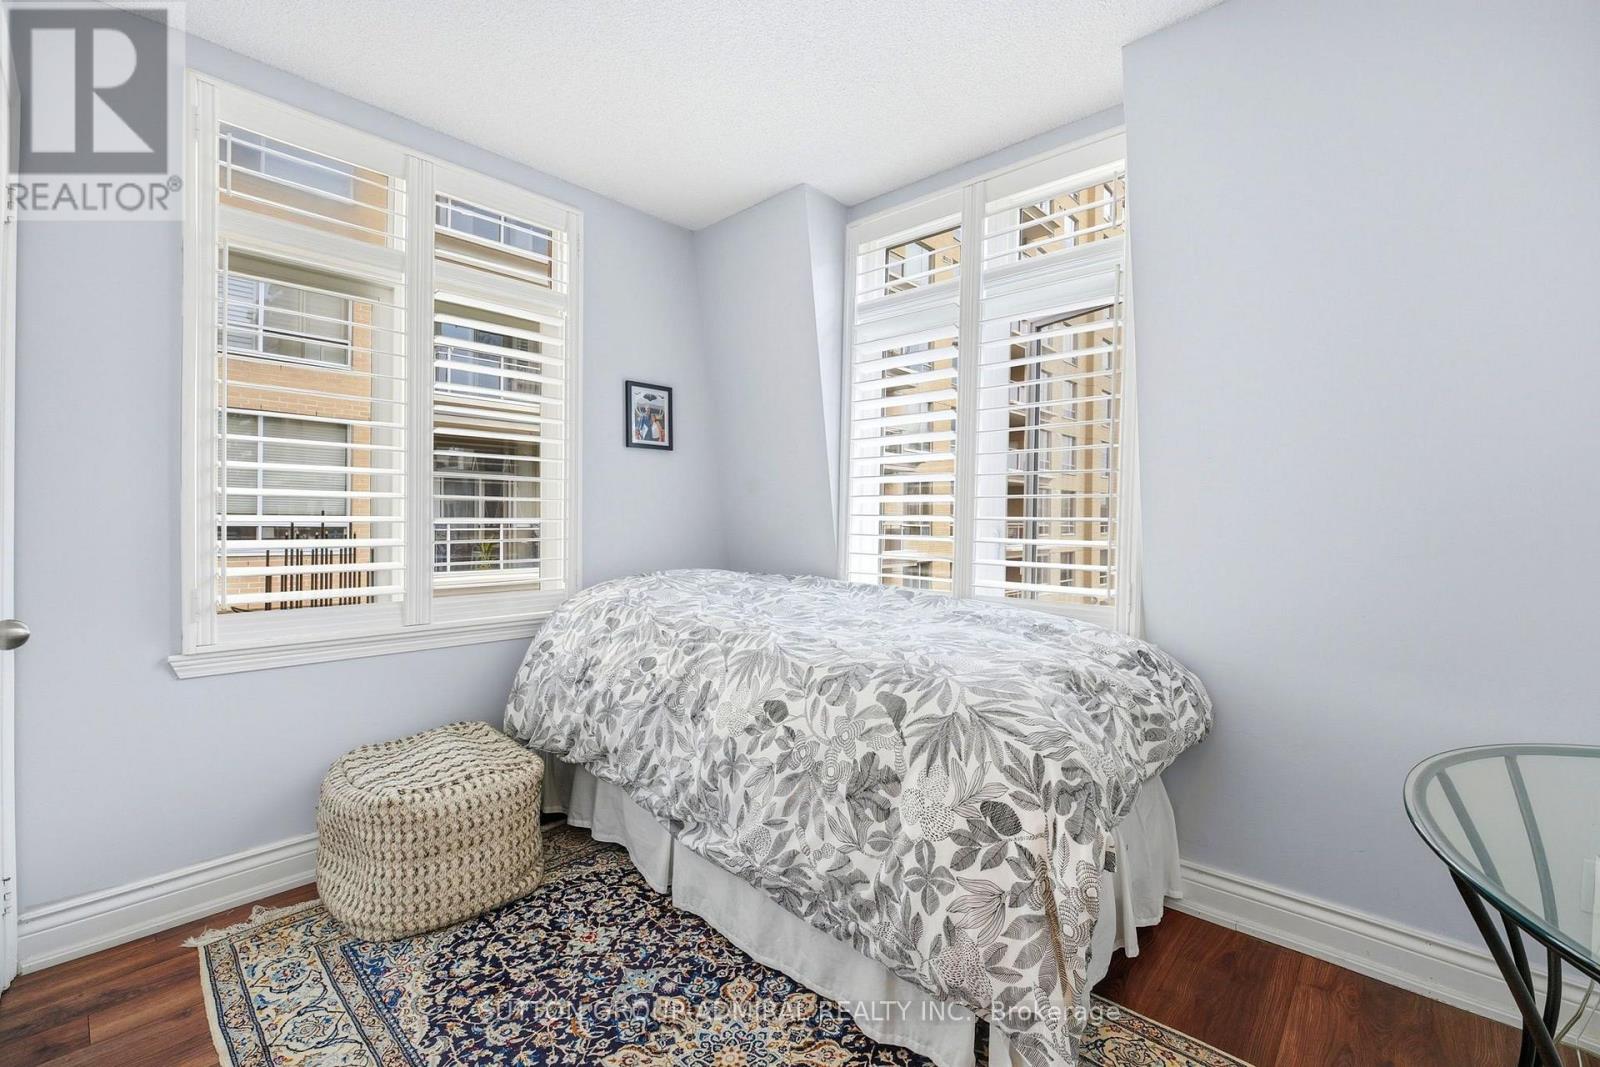
| Third Level | Bedroom 2 | 2.97 m | 2.91 m | 2.97 m x 2.91 m |
| Upper Level | Other | 6.09 m | 3.04 m | 6.09 m x 3.04 m |
Interested?
Contact us for more information
Behnam Amirghassemi
Broker

The trademarks REALTOR®, REALTORS®, and the REALTOR® logo are controlled by The Canadian Real Estate Association (CREA) and identify real estate professionals who are members of CREA. The trademarks MLS®, Multiple Listing Service® and the associated logos are owned by The Canadian Real Estate Association (CREA) and identify the quality of services provided by real estate professionals who are members of CREA. The trademark DDF® is owned by The Canadian Real Estate Association (CREA) and identifies CREA's Data Distribution Facility (DDF®)
October 29 2026 11:00:01
Toronto Real Estate Board
Sutton Group-Admiral Realty Inc.