
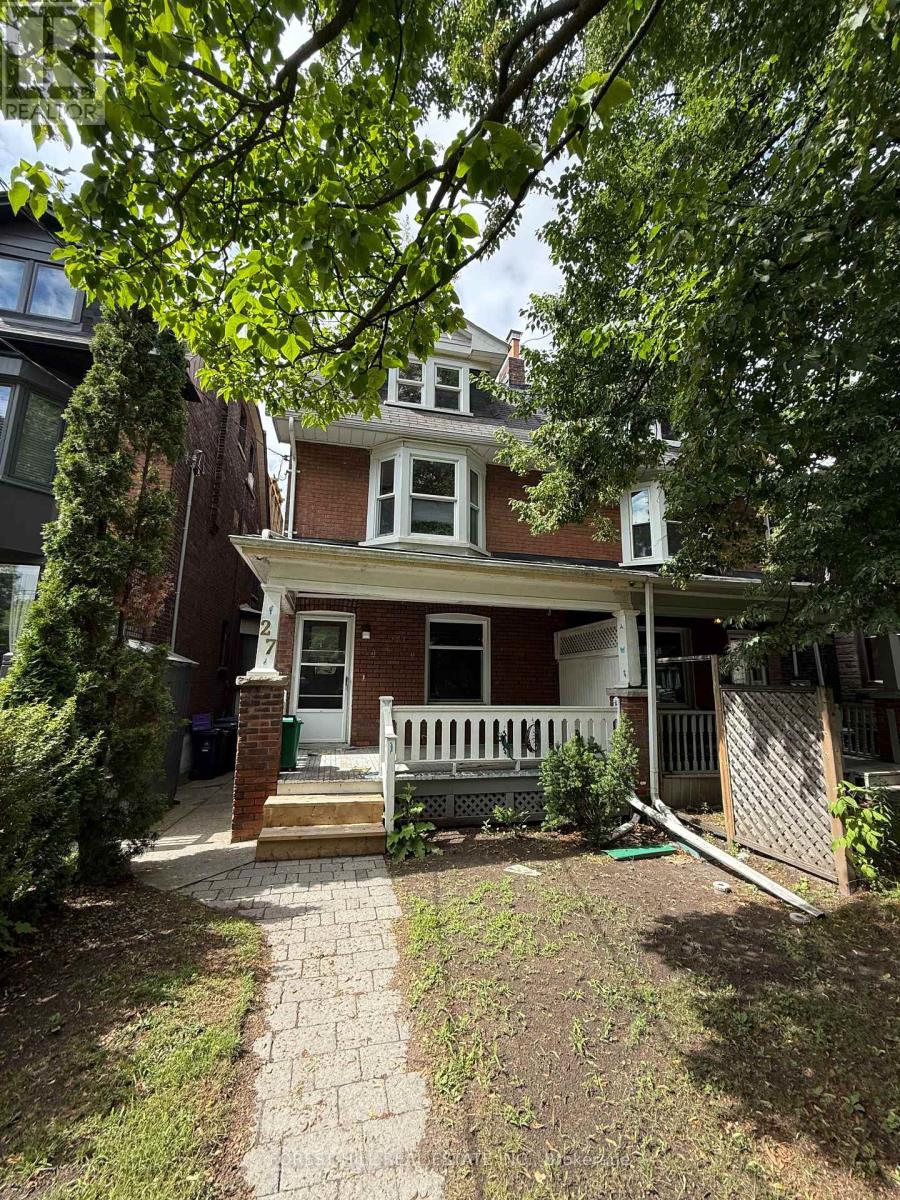
27 Dixon Avenue Toronto (The Beaches), Ontario M4L 1N2
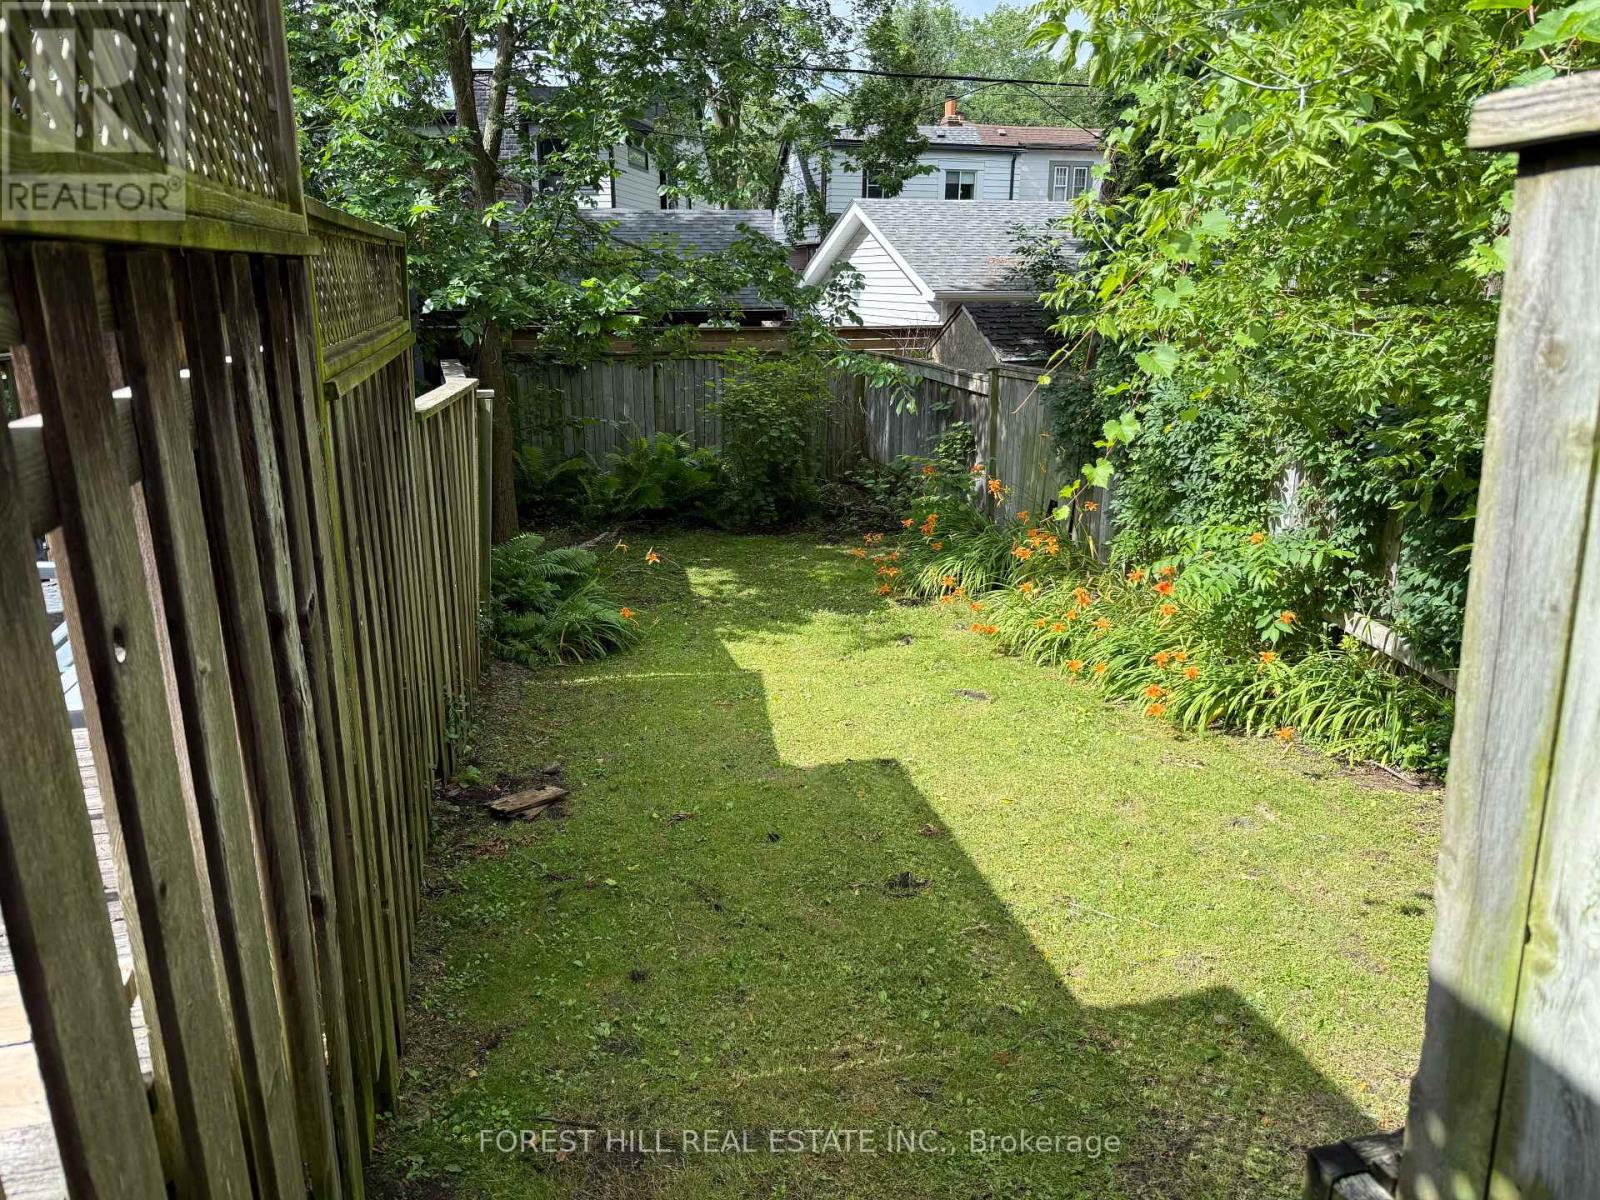
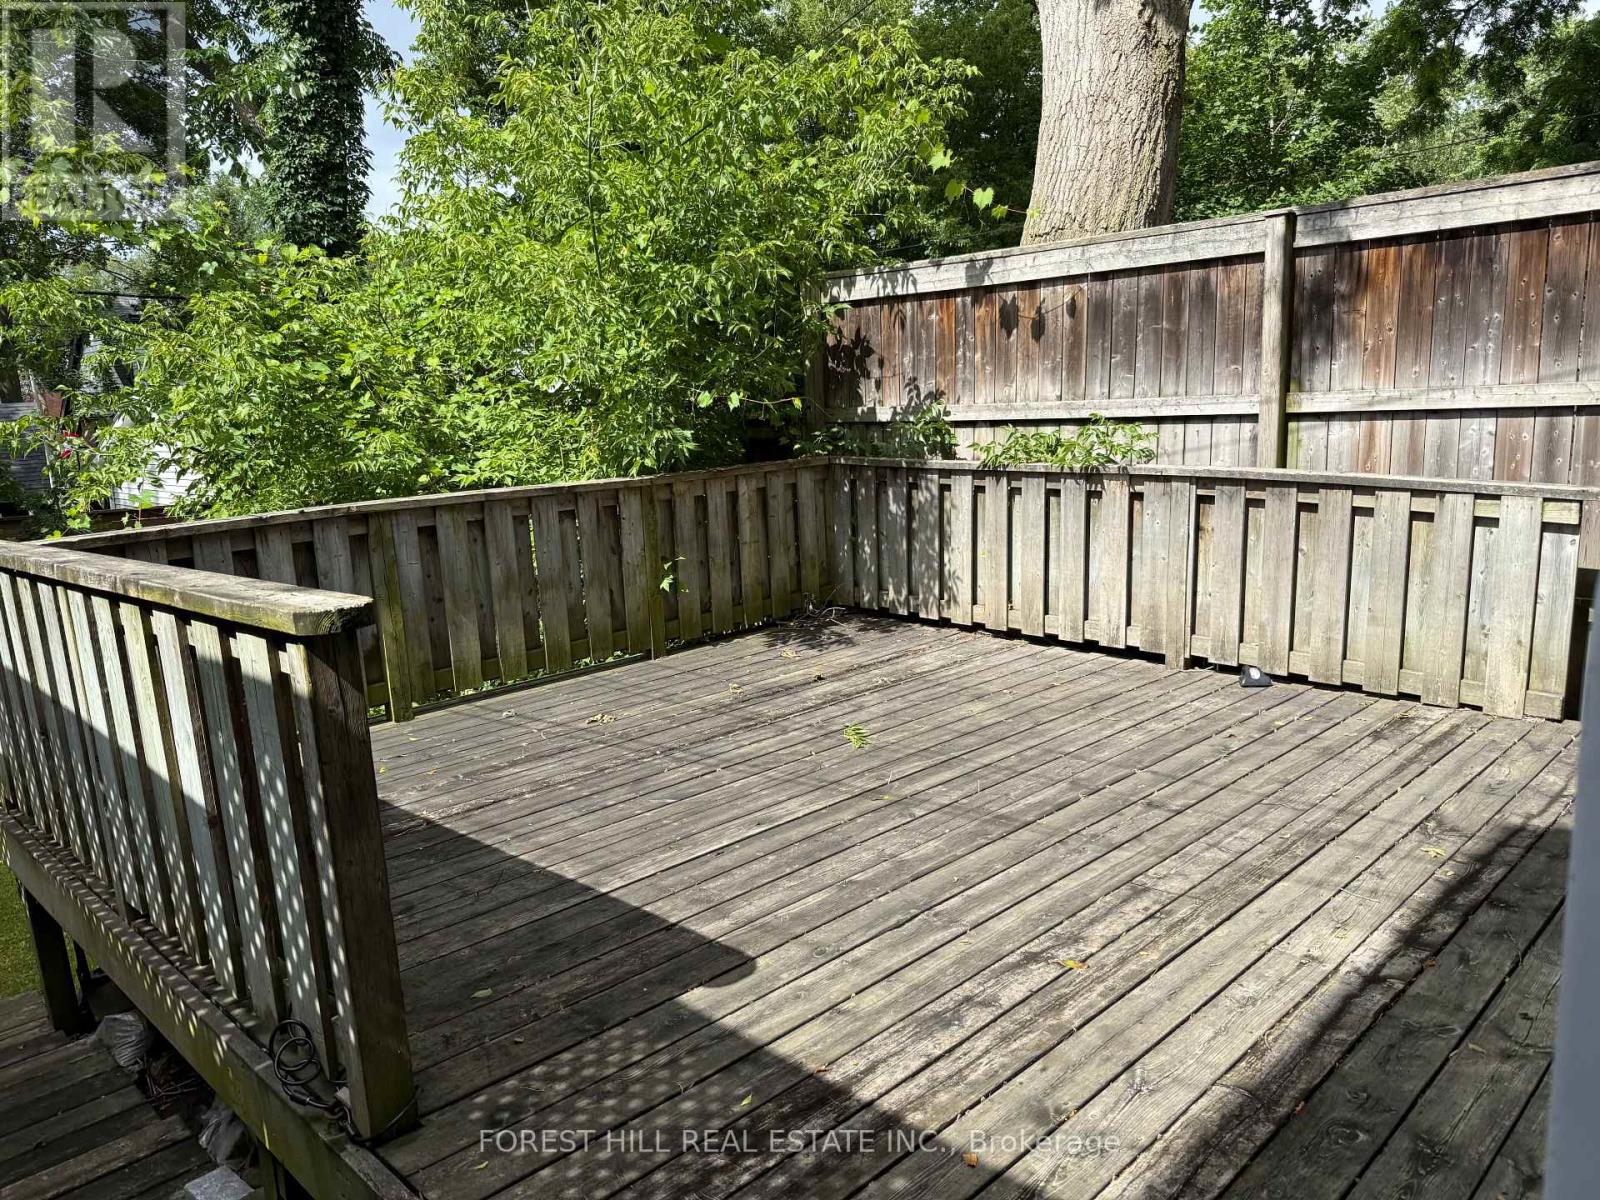

$1,095,000
Great location for this 3 storey semi, waiting on your personal touch.Home is being sold in absolutely "AS IS" CONDITION as per Schedule C that must be attached to offers. (id:57276)
Property Details
| MLS® Number | E13752602 |
| Property Type | Single Family |
| Community Name | The Beaches |
Building
| BathroomTotal | 2 |
| BedroomsAboveGround | 4 |
| BedroomsBelowGround | 1 |
| BedroomsTotal | 5 |
| Appliances | Window Coverings |
| BasementDevelopment | Unfinished |
| BasementType | N/a (unfinished) |
| ConstructionStyleAttachment | Semi-detached |
| CoolingType | None |
| ExteriorFinish | Brick |
| FoundationType | Unknown |
| HeatingFuel | Natural Gas |
| StoriesTotal | 3 |
| SizeInterior | 1500 - 2000 Sqft |
| Type | House |
| UtilityWater | Municipal Water |
Parking
| No Garage |
Land
| Acreage | No |
| Sewer | Sanitary Sewer |
| SizeDepth | 139 Ft |
| SizeFrontage | 19 Ft |
| SizeIrregular | 19 X 139 Ft |
| SizeTotalText | 19 X 139 Ft |
Rooms
| Level | Type | Length | Width | Dimensions |
|---|---|---|---|---|
| Second Level | Study | 4.7 m | 3.65 m | 4.7 m x 3.65 m |
| Second Level | Bedroom | 3.55 m | 3.4 m | 3.55 m x 3.4 m |
| Second Level | Bedroom | 3.5 m | 2.68 m | 3.5 m x 2.68 m |
| Third Level | Bedroom | 3.6 m | 3.9 m | 3.6 m x 3.9 m |
| Third Level | Bedroom | 4.5 m | 3.67 m | 4.5 m x 3.67 m |
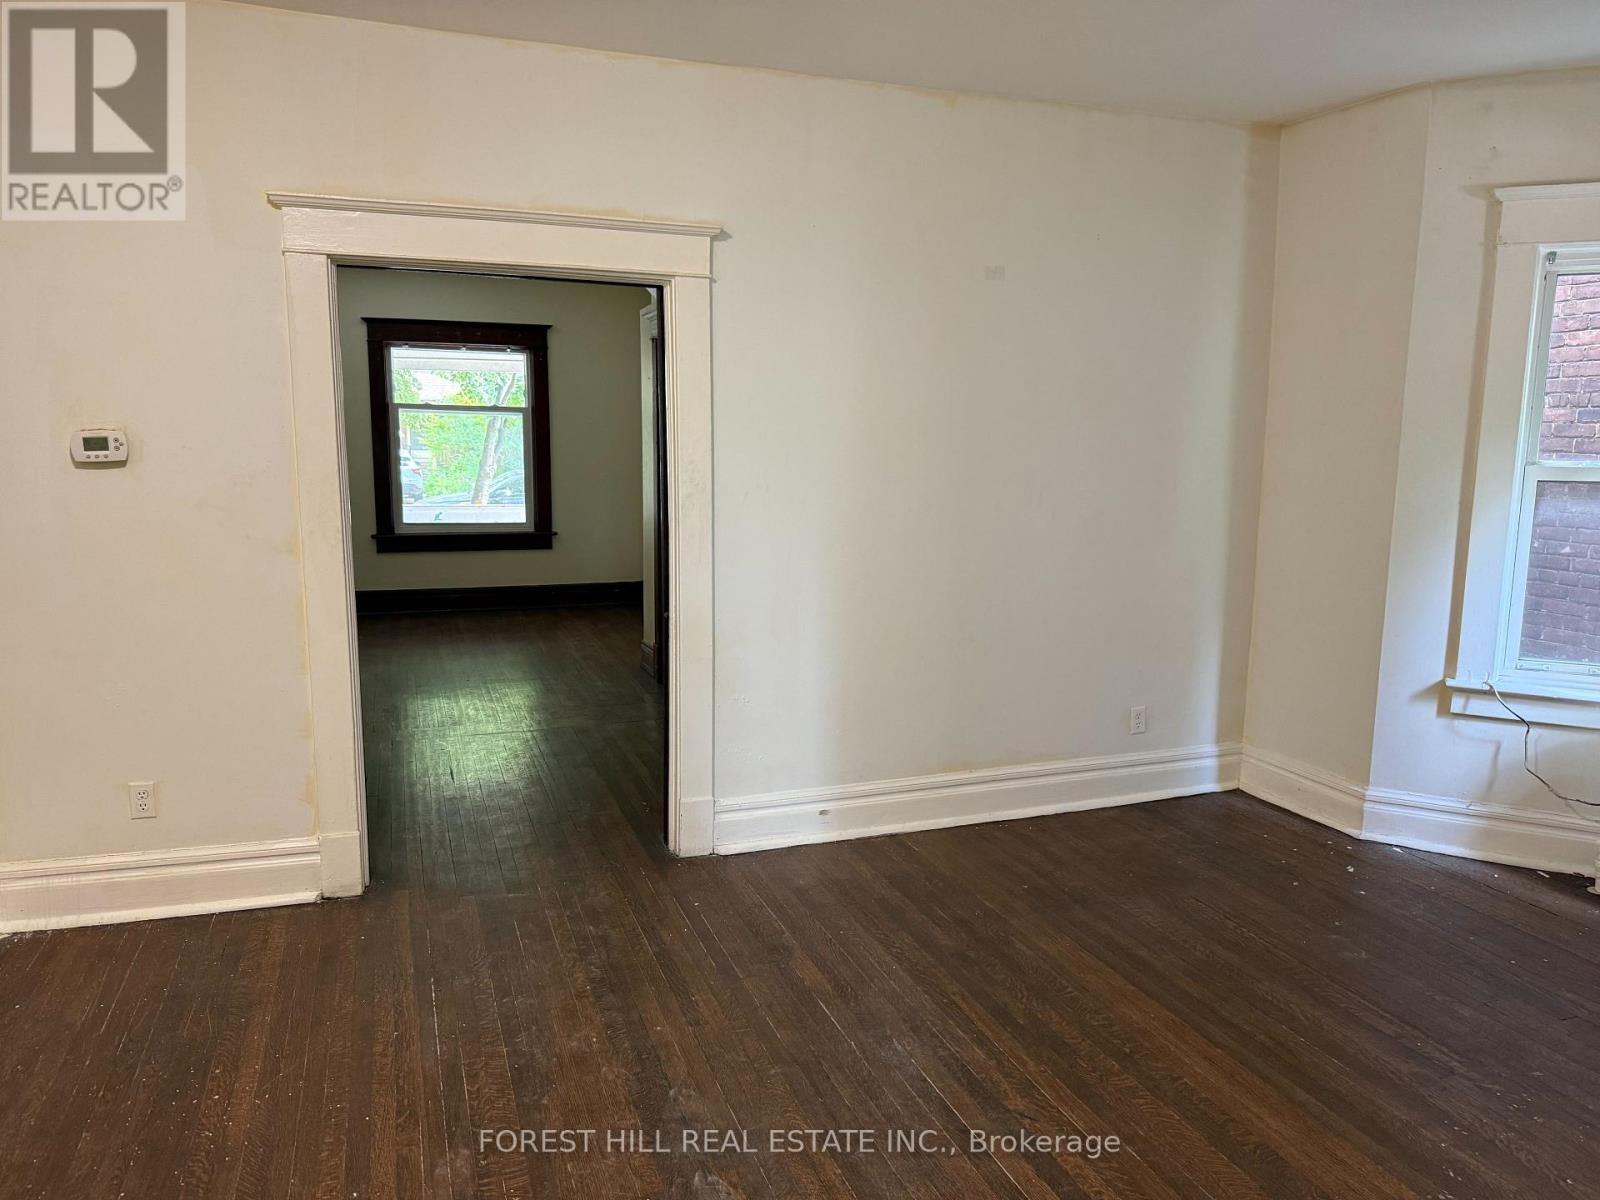
| Ground Level | Living Room | 5.53 m | 3.17 m | 5.53 m x 3.17 m |
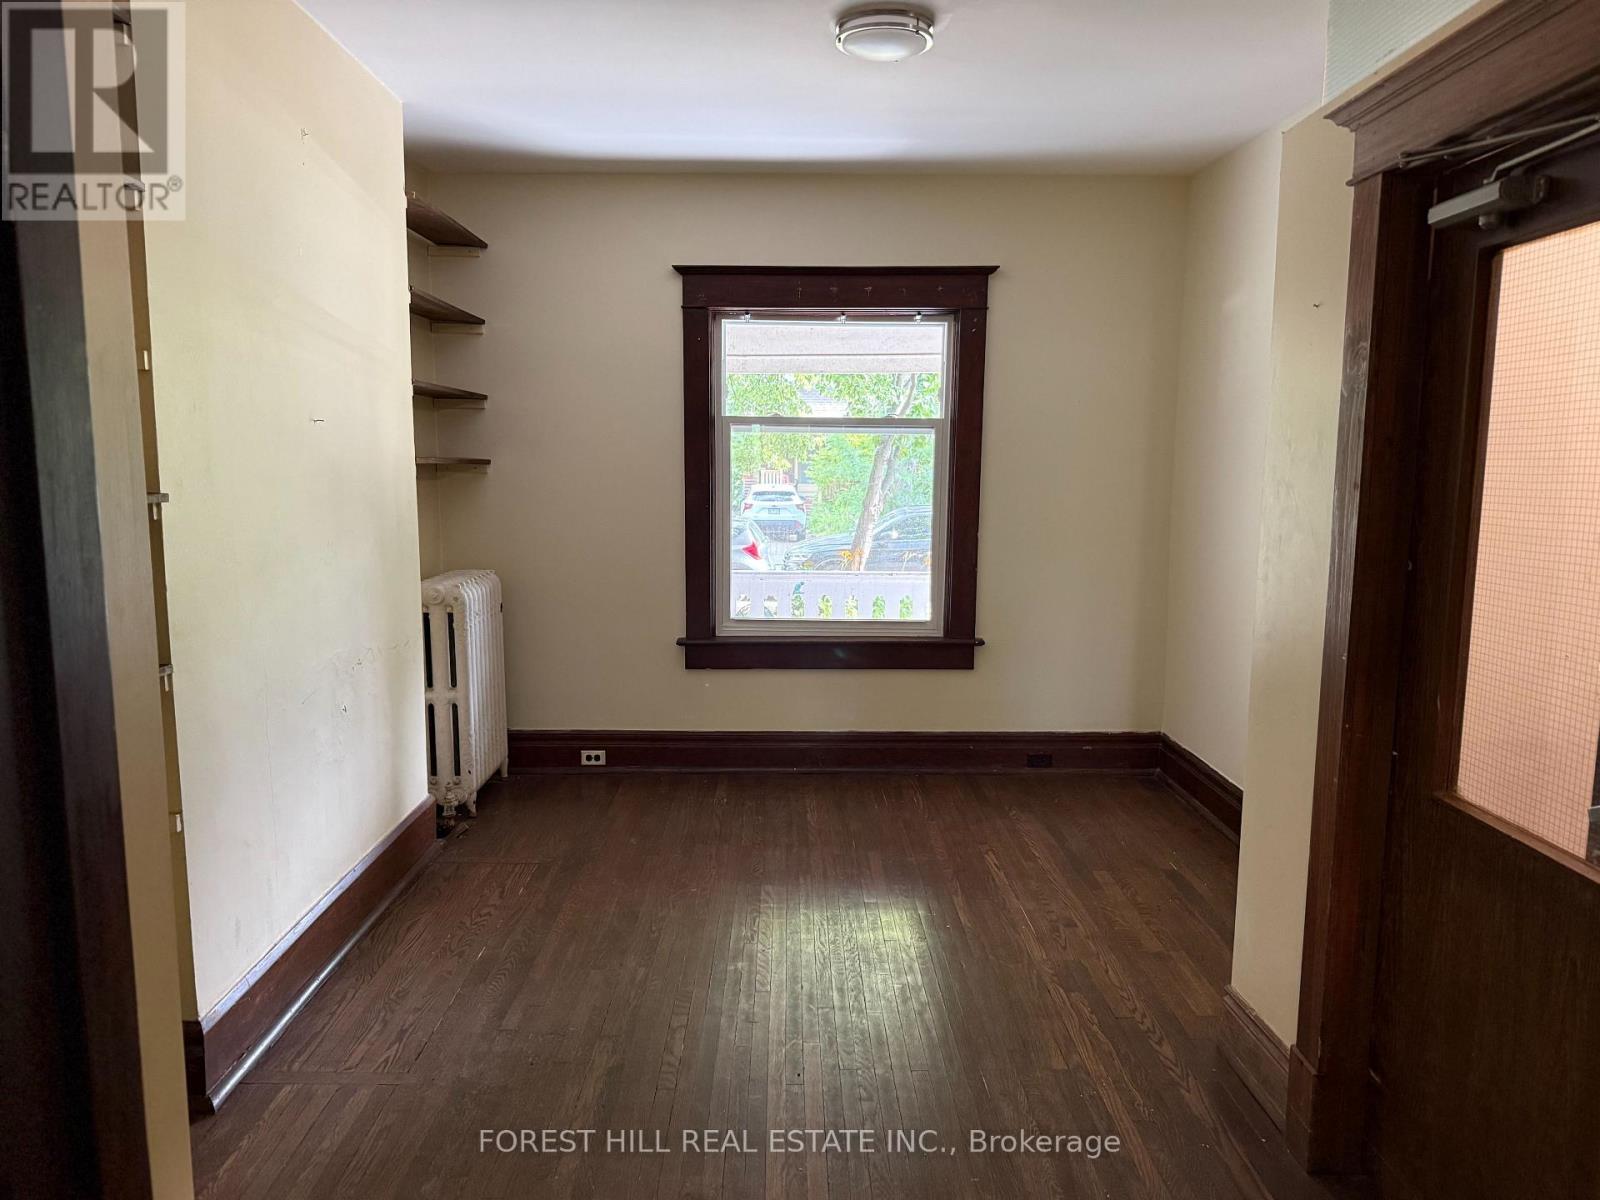
| Ground Level | Dining Room | 5.28 m | 3.62 m | 5.28 m x 3.62 m |
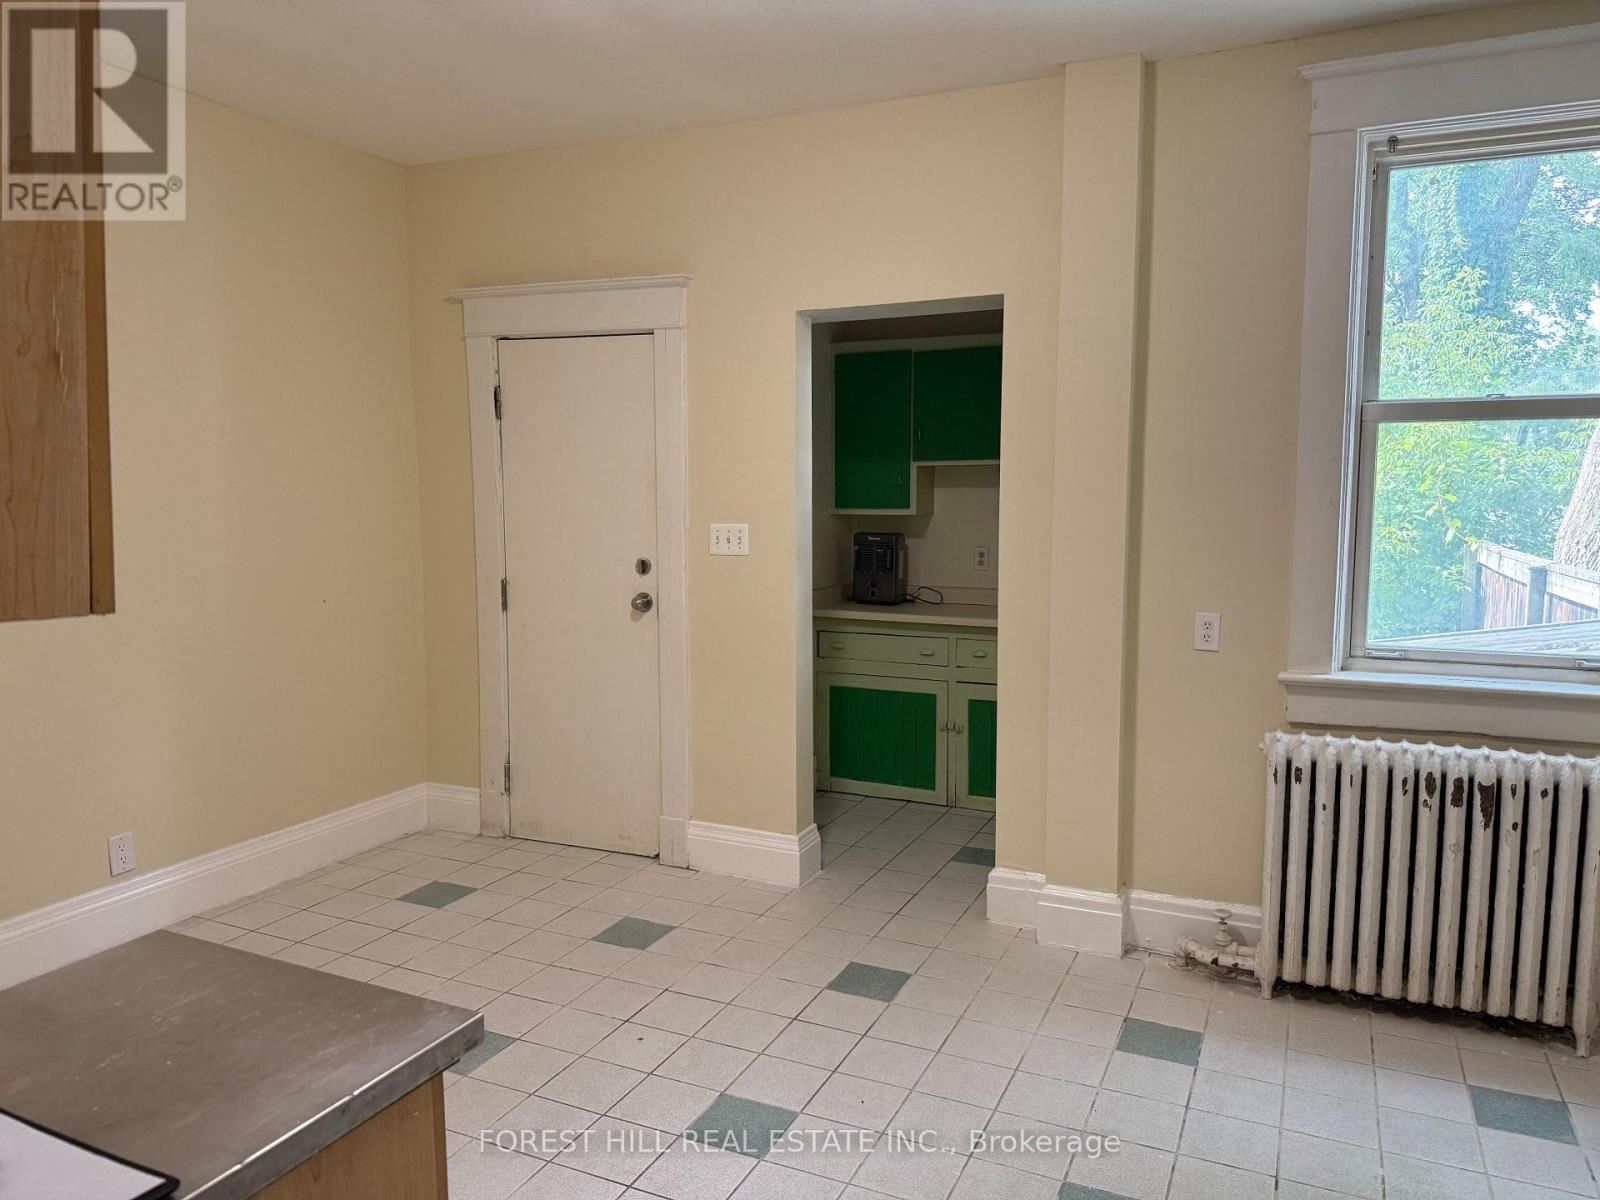
| Ground Level | Kitchen | 4.68 m | 3.22 m | 4.68 m x 3.22 m |
https://www.realtor.ca/real-estate/30243683/27-dixon-avenue-toronto-the-beaches-the-beaches
Interested?
Contact us for more information
Jeffrey H. Wagman
Broker of Record

The trademarks REALTOR®, REALTORS®, and the REALTOR® logo are controlled by The Canadian Real Estate Association (CREA) and identify real estate professionals who are members of CREA. The trademarks MLS®, Multiple Listing Service® and the associated logos are owned by The Canadian Real Estate Association (CREA) and identify the quality of services provided by real estate professionals who are members of CREA. The trademark DDF® is owned by The Canadian Real Estate Association (CREA) and identifies CREA's Data Distribution Facility (DDF®)
September 08 2026 02:32:30
Toronto Real Estate Board
Forest Hill Real Estate Inc.