
27 Elmer Adams Drive Clarington (Courtice), Ontario L1E 2L7


$1,070,000
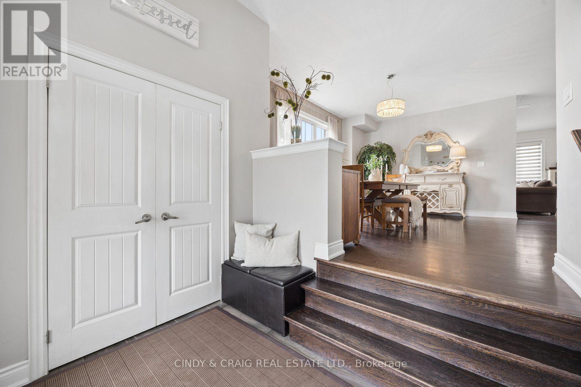
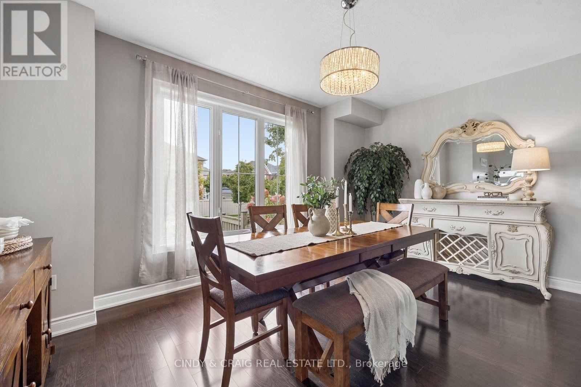
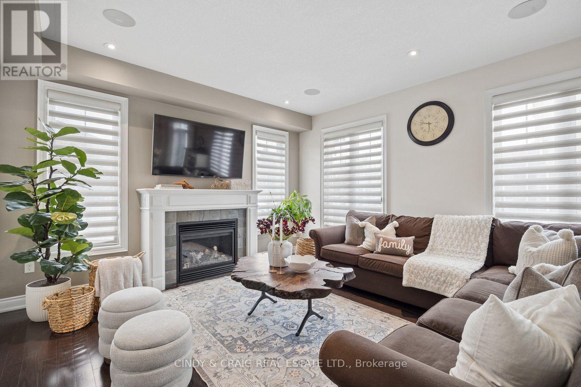
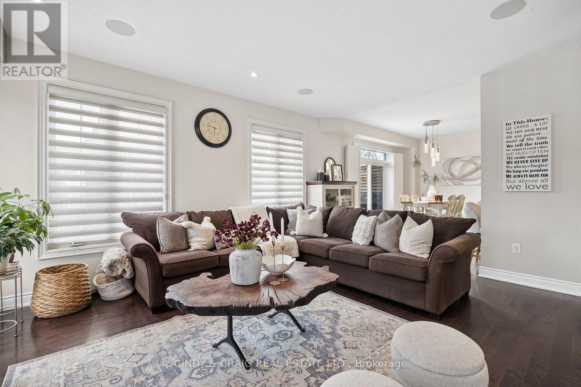
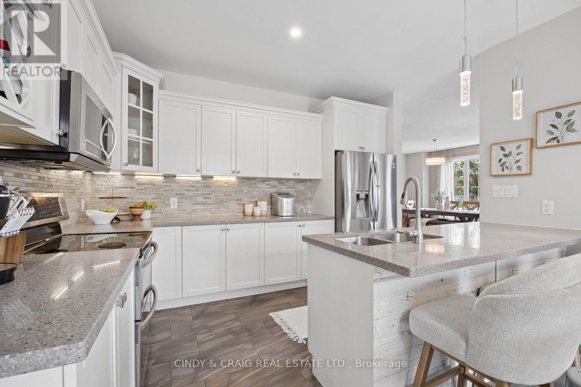
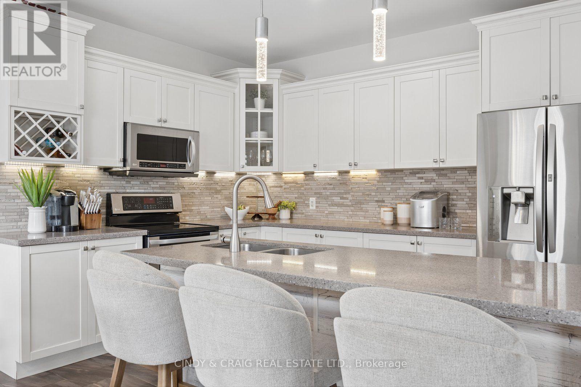
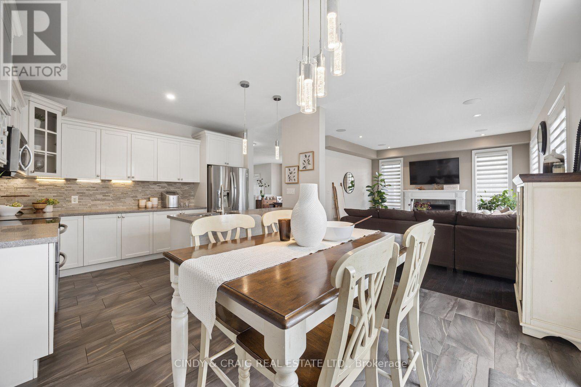
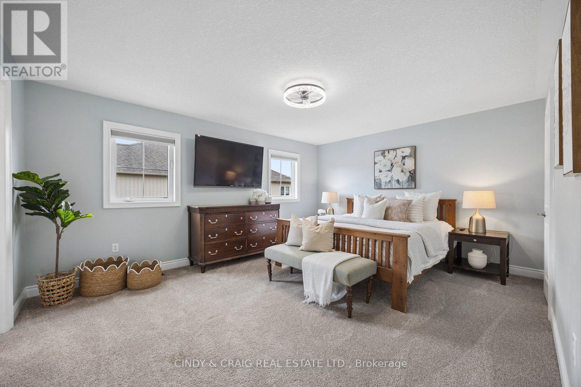
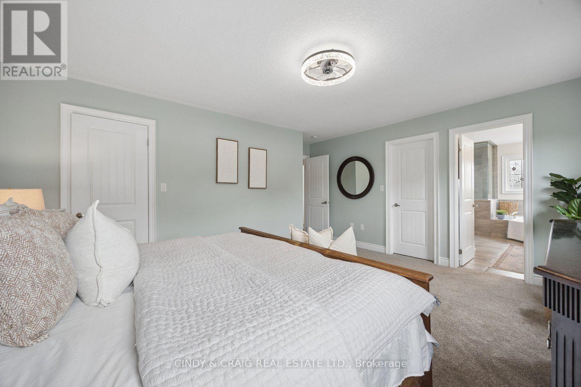
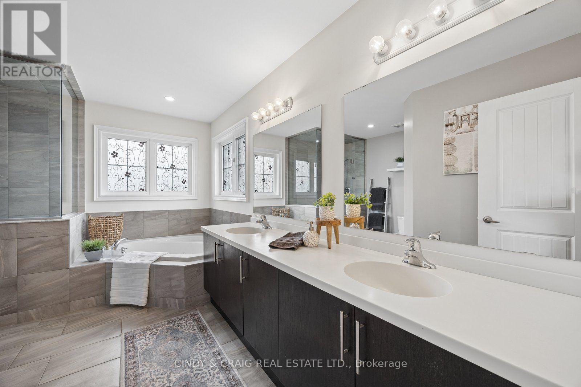
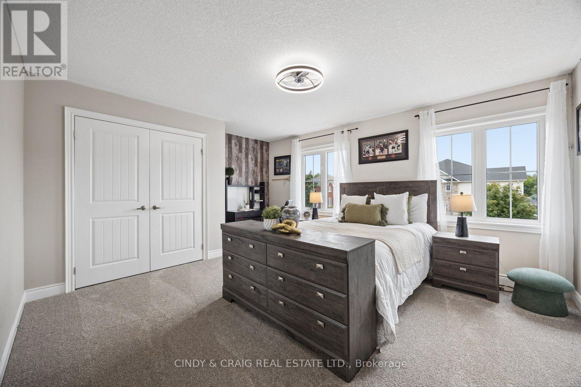
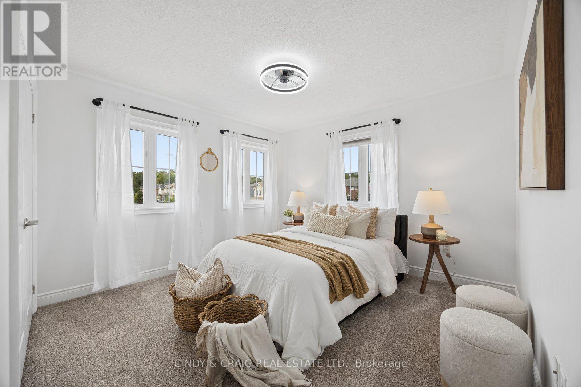
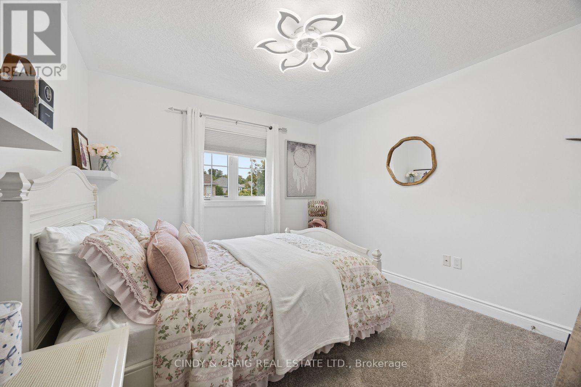
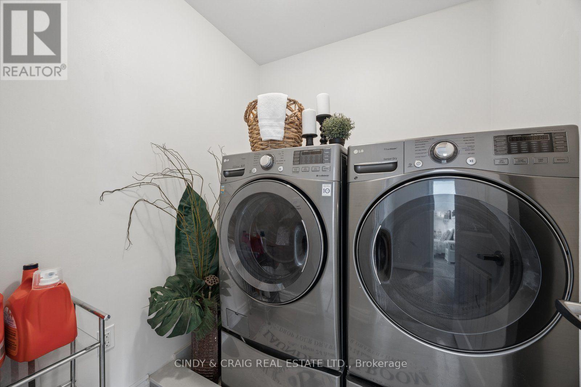
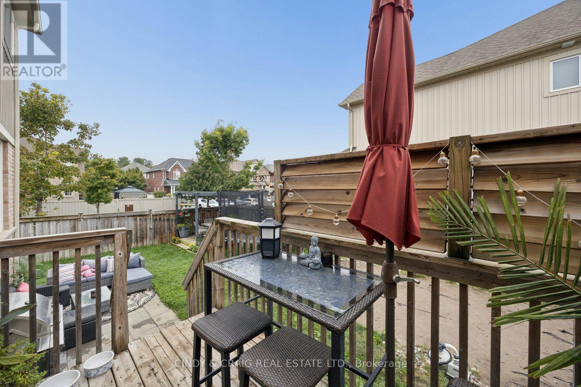
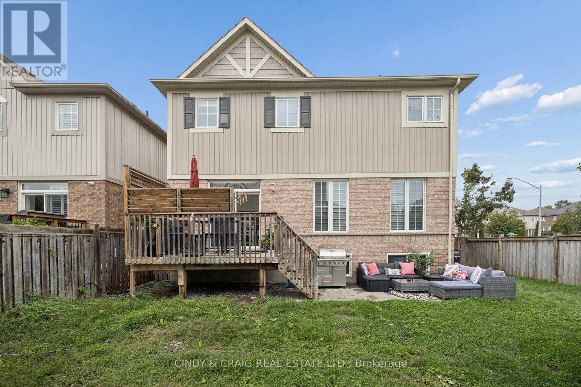
Welcome to this beautifully appointed home offering thoughtfully designed living spaces. The spacious and functional layout is complemented by quality finishes throughout, including a stunning kitchen featuring a special-order quartz stone countertop that adds a distinctive touch of style and sophistication. Upper level boasting 4 bedrooms, incl primary retreat with his/hers walk-in closets and 5pc ensuite featuring heated floors, creating a warm and inviting retreat. An unfinished basement provides excellent potential for additional living space, a home gym, recreation room, or custom finishing to suit your needs. An inground sprinkler system makes maintaining the property's landscaping effortless. With generous living space, thoughtful upgrades, and plenty of potential to personalize, this home is an excellent opportunity for families looking for comfort, style, and room to grow. (id:57276)
Property Details
| MLS® Number | E13753186 |
| Property Type | Single Family |
| Community Name | Courtice |
| ParkingSpaceTotal | 4 |
Building
| BathroomTotal | 3 |
| BedroomsAboveGround | 4 |
| BedroomsTotal | 4 |
| Appliances | Dishwasher, Dryer, Stove, Washer, Refrigerator |
| BasementDevelopment | Unfinished |
| BasementType | N/a (unfinished) |
| ConstructionStyleAttachment | Detached |
| CoolingType | Central Air Conditioning |
| ExteriorFinish | Brick, Vinyl Siding |
| FireplacePresent | Yes |
| FlooringType | Ceramic, Hardwood, Carpeted |
| FoundationType | Concrete |
| HalfBathTotal | 1 |
| HeatingFuel | Natural Gas |
| HeatingType | Forced Air |
| StoriesTotal | 2 |
| SizeInterior | 2000 - 2500 Sqft |
| Type | House |
| UtilityWater | Municipal Water |
Parking
| Attached Garage | |
| Garage |
Land
| Acreage | No |
| Sewer | Sanitary Sewer |
| SizeDepth | 99 Ft ,4 In |
| SizeFrontage | 33 Ft ,1 In |
| SizeIrregular | 33.1 X 99.4 Ft |
| SizeTotalText | 33.1 X 99.4 Ft |
Rooms
| Level | Type | Length | Width | Dimensions |
|---|---|---|---|---|
| Main Level | Kitchen | 3.91 m | 5.79 m | 3.91 m x 5.79 m |
| Main Level | Great Room | 5.08 m | 4.27 m | 5.08 m x 4.27 m |
| Main Level | Living Room | 3.86 m | 5.13 m | 3.86 m x 5.13 m |
| Main Level | Dining Room | 3.86 m | 5.13 m | 3.86 m x 5.13 m |
| Upper Level | Primary Bedroom | 5 m | 3.99 m | 5 m x 3.99 m |
| Upper Level | Bedroom | 3.43 m | 3.11 m | 3.43 m x 3.11 m |
| Upper Level | Bedroom | 3.48 m | 3.63 m | 3.48 m x 3.63 m |
| Upper Level | Bedroom | 4.3 m | 4.09 m | 4.3 m x 4.09 m |
https://www.realtor.ca/real-estate/30244374/27-elmer-adams-drive-clarington-courtice-courtice
Interested?
Contact us for more information
Cindy Sgroi
Broker
Craig Noftle
Broker of Record

The trademarks REALTOR®, REALTORS®, and the REALTOR® logo are controlled by The Canadian Real Estate Association (CREA) and identify real estate professionals who are members of CREA. The trademarks MLS®, Multiple Listing Service® and the associated logos are owned by The Canadian Real Estate Association (CREA) and identify the quality of services provided by real estate professionals who are members of CREA. The trademark DDF® is owned by The Canadian Real Estate Association (CREA) and identifies CREA's Data Distribution Facility (DDF®)
September 08 2026 03:34:01
Toronto Real Estate Board
Cindy & Craig Real Estate Ltd.