
27 Moffatt Avenue Brampton (Fletcher's West), Ontario L6Y 2L6

$950,000
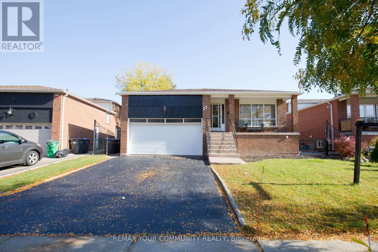
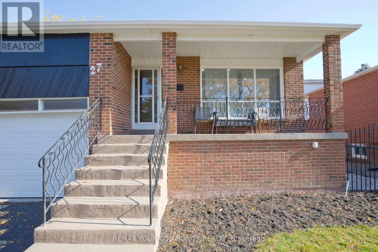
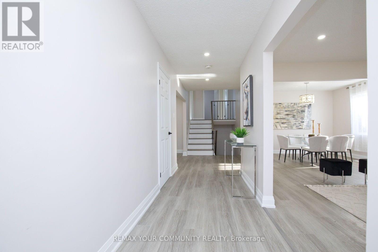
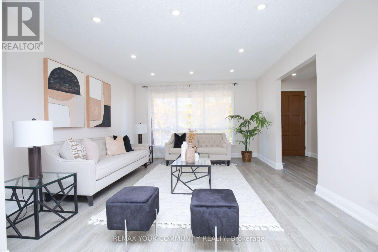
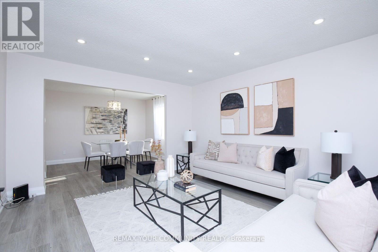
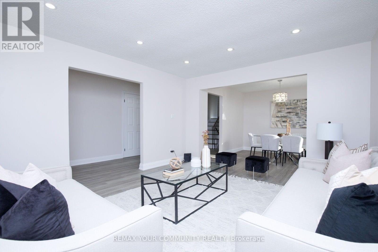
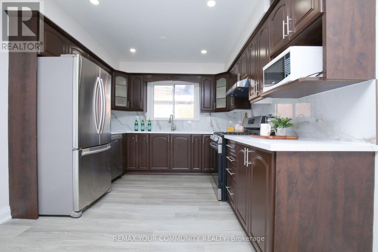
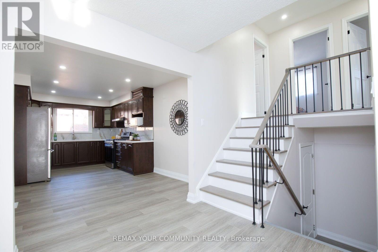
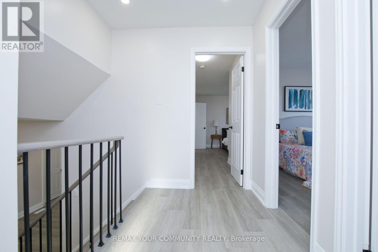
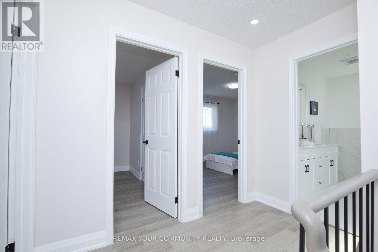
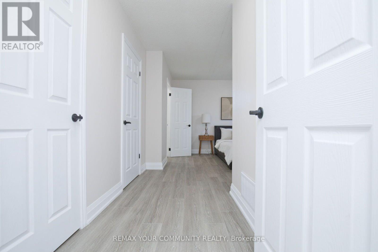
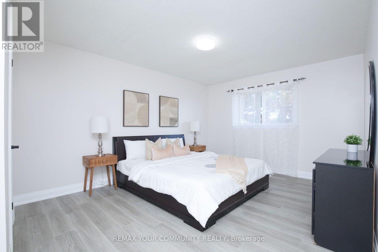
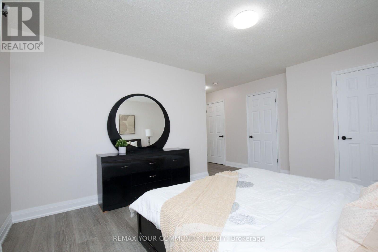
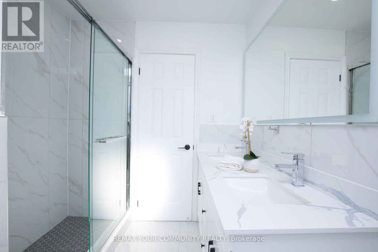
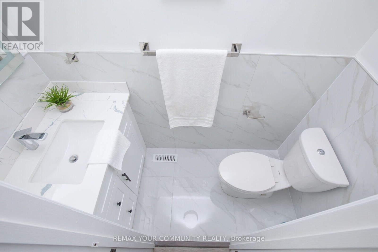
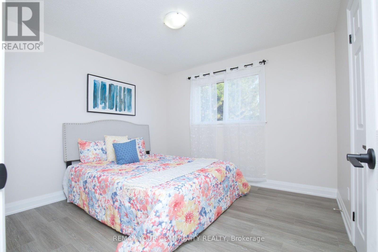
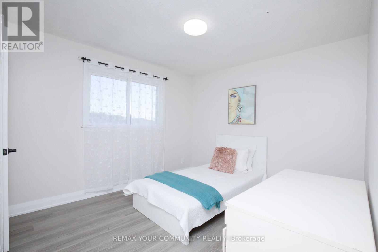
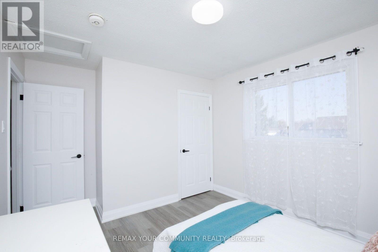
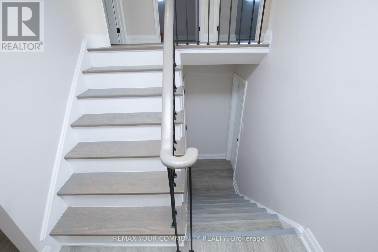
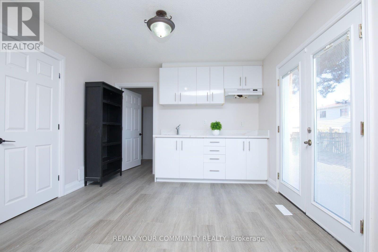
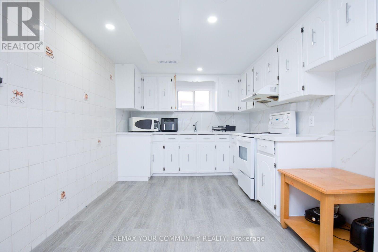
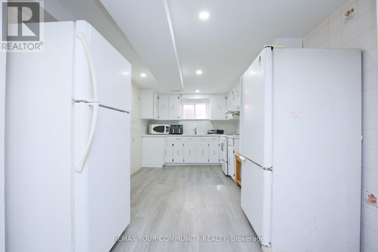
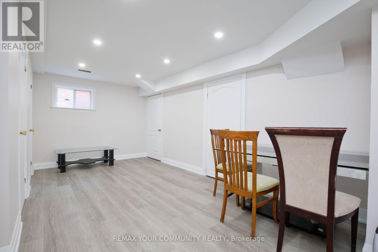
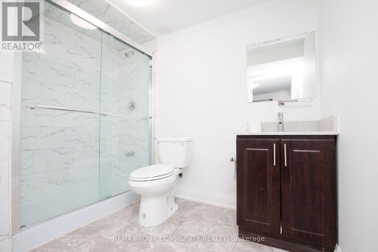
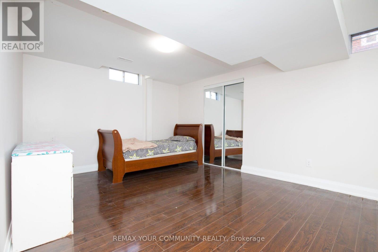
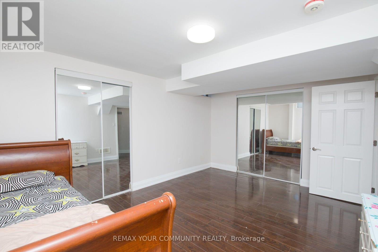
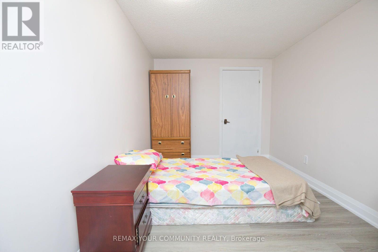
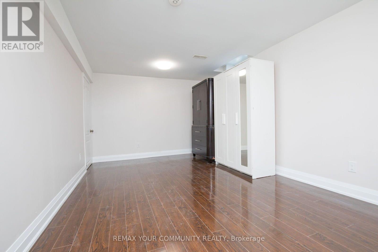
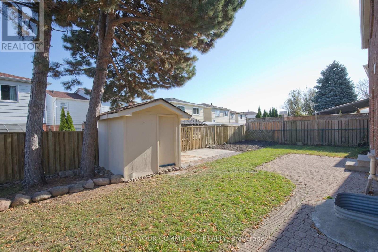
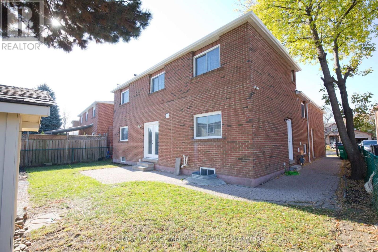
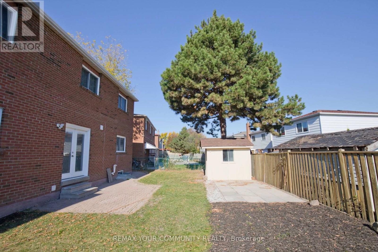
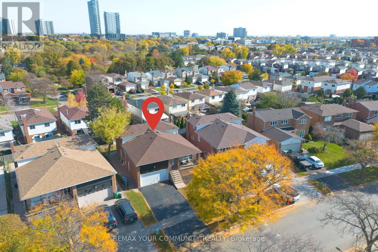
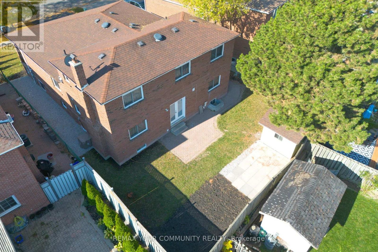
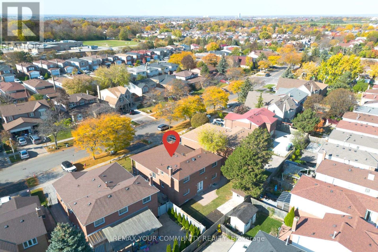
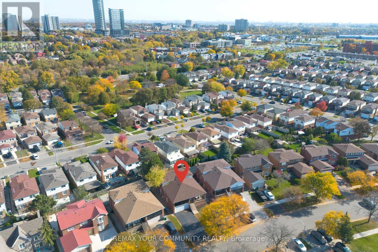
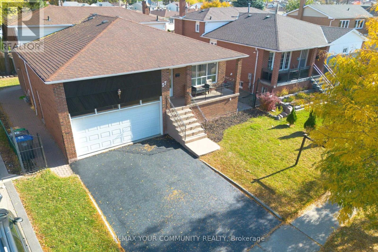
Location, Location, Location! Welcome to this well-maintained, fully detached backsplit offering an excellent opportunity for homeowners and investors alike. Enjoy comfortable living while generating rental income to help offset your mortgage expenses. This property offers the perfect combination of homeownership and income potential, making it an excellent opportunity for both families and savvy investors. Featuring one legal basement apartment, this property offers excellent income-generating potential. Conveniently located within walking distance of Shoppers World and Sheridan College, and close to major highways, shopping plazas, public transit, and schools, this home is ideally situated for convenient living and strong rental appeal. Whether you are looking for a comfortable family home, an investment property, or an opportunity to generate rental income while living in the same house, this property offers exceptional versatility and value. A must-see property! Come and experience everything this beautiful home has to offer. You may just fall in love with it and make it your own! (id:57276)
Property Details
| MLS® Number | W14115082 |
| Property Type | Single Family |
| Community Name | Fletcher's West |
| EquipmentType | Water Heater |
| ParkingSpaceTotal | 6 |
| RentalEquipmentType | Water Heater |
Building
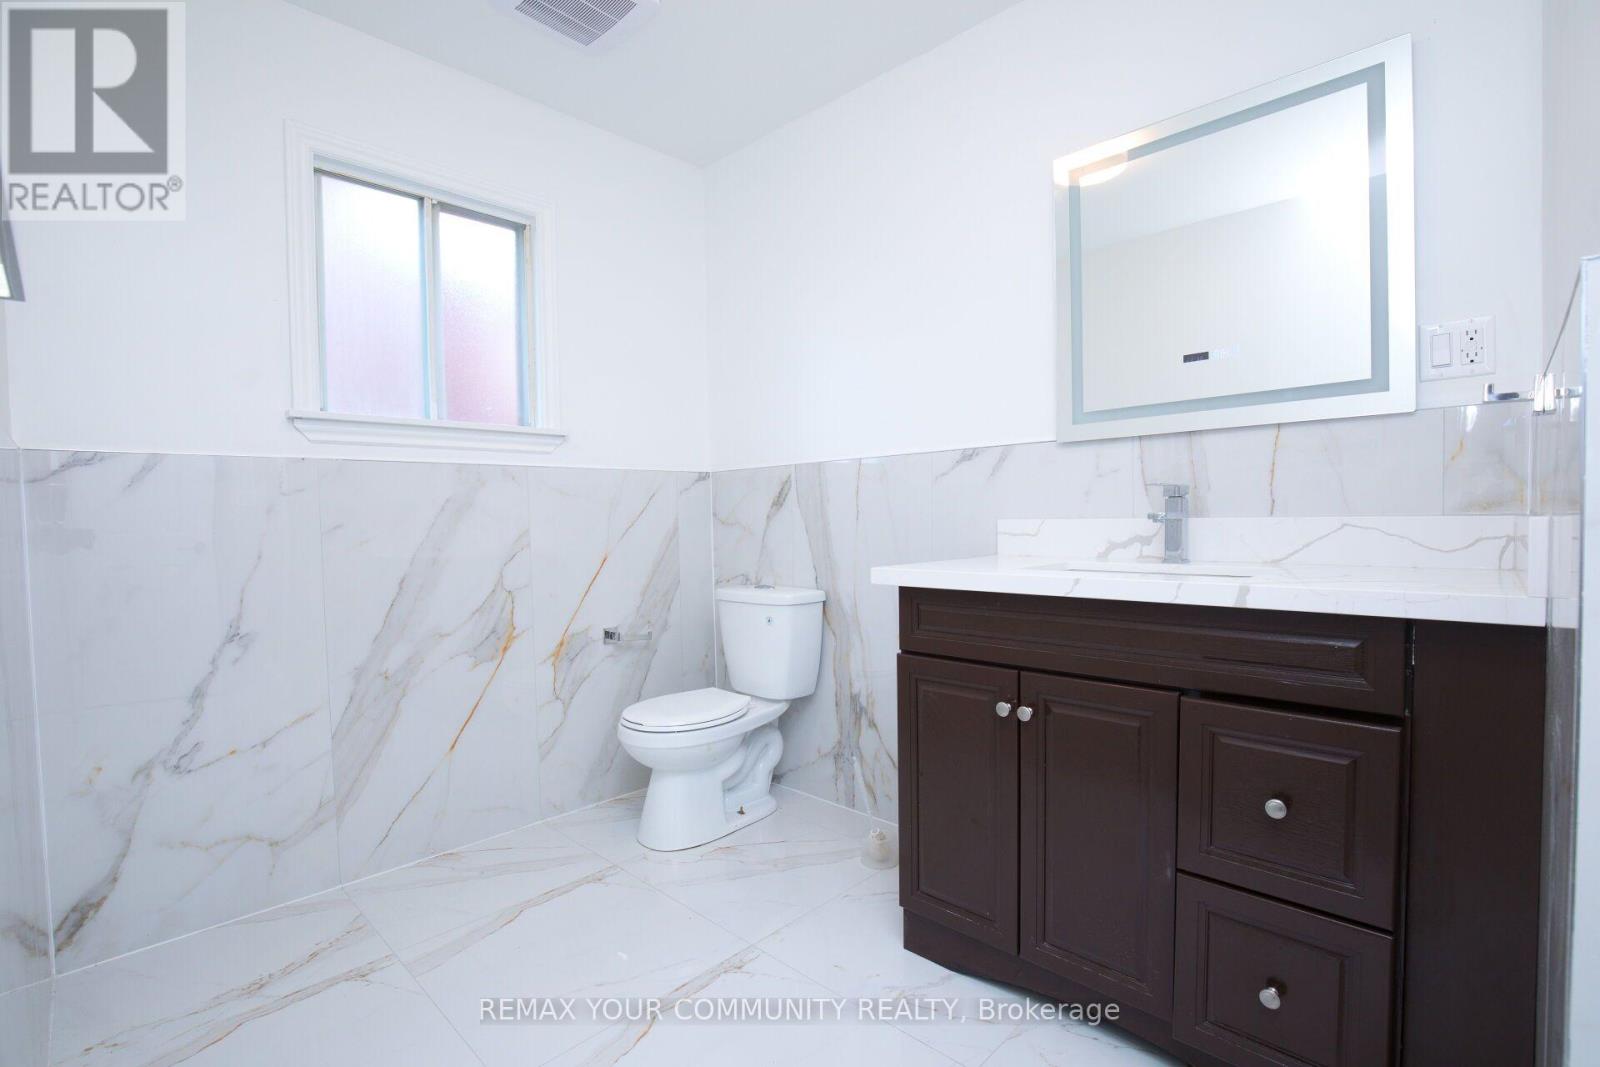
| BathroomTotal | 5 |
| BedroomsAboveGround | 3 |
| BedroomsBelowGround | 4 |
| BedroomsTotal | 7 |
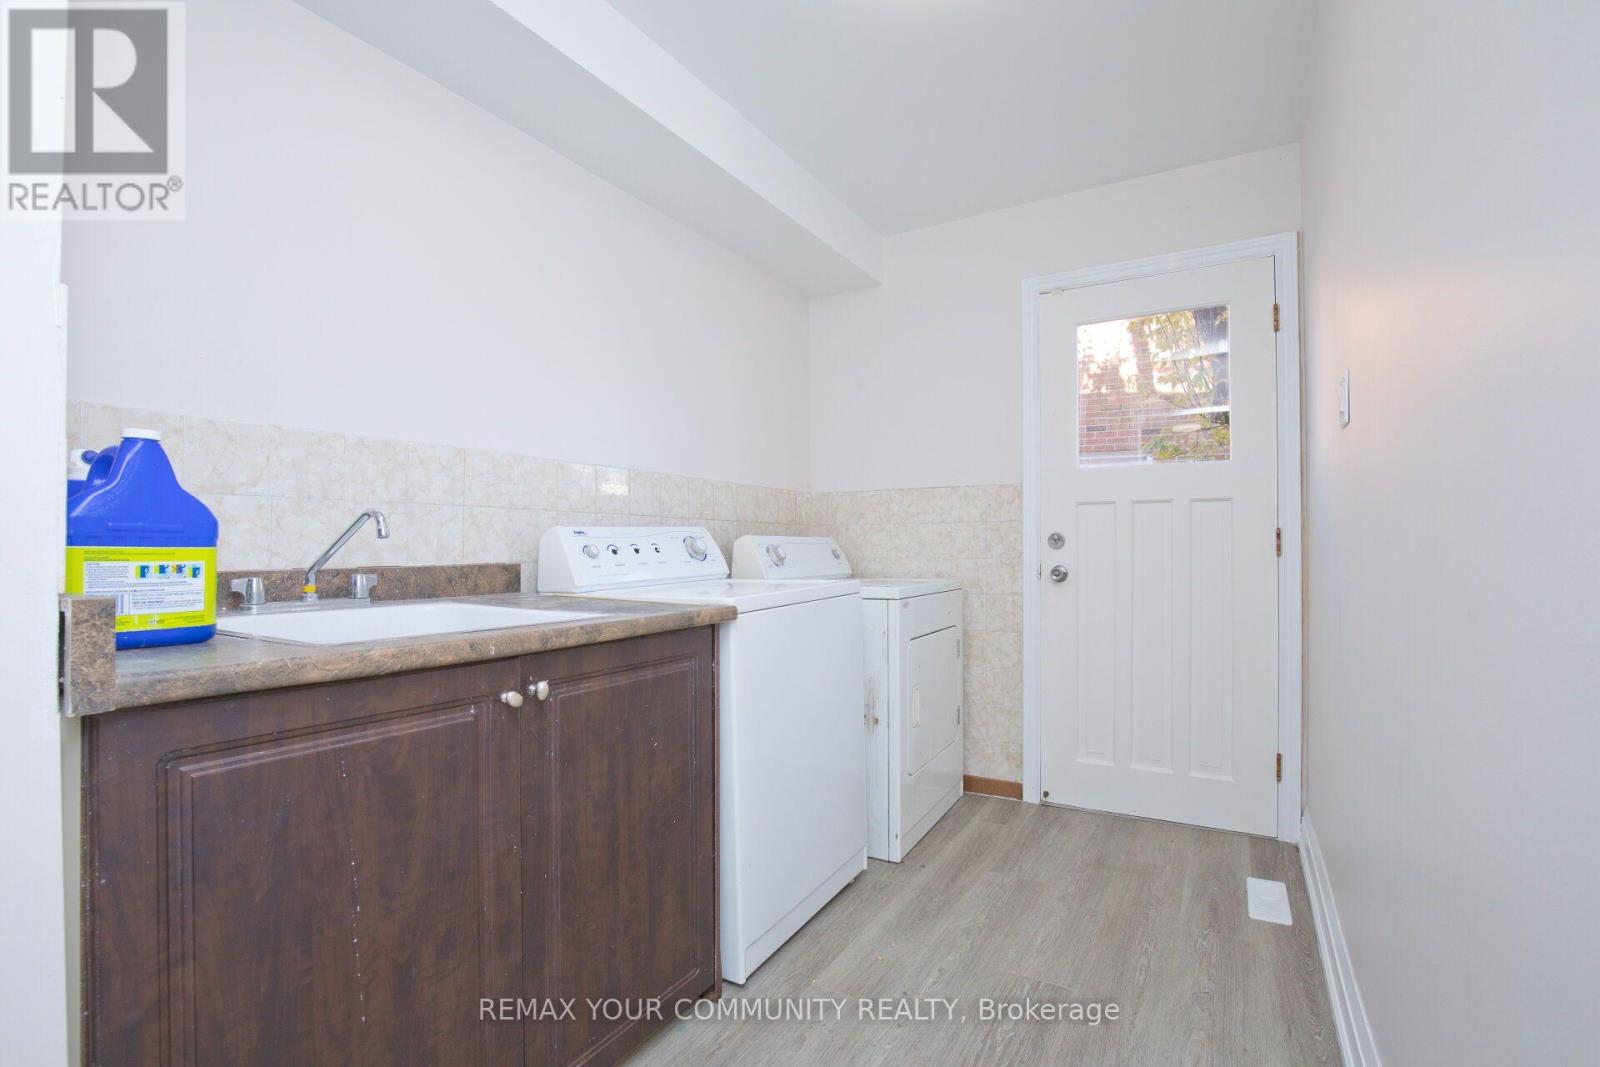
| Appliances | Dishwasher, Dryer, Garage Door Opener, Two Stoves, Washer, Refrigerator |
| BasementDevelopment | Finished |
| BasementFeatures | Apartment In Basement |
| BasementType | N/a, N/a (finished) |
| ConstructionStyleAttachment | Detached |
| ConstructionStyleSplitLevel | Backsplit |
| CoolingType | Central Air Conditioning |
| ExteriorFinish | Brick |
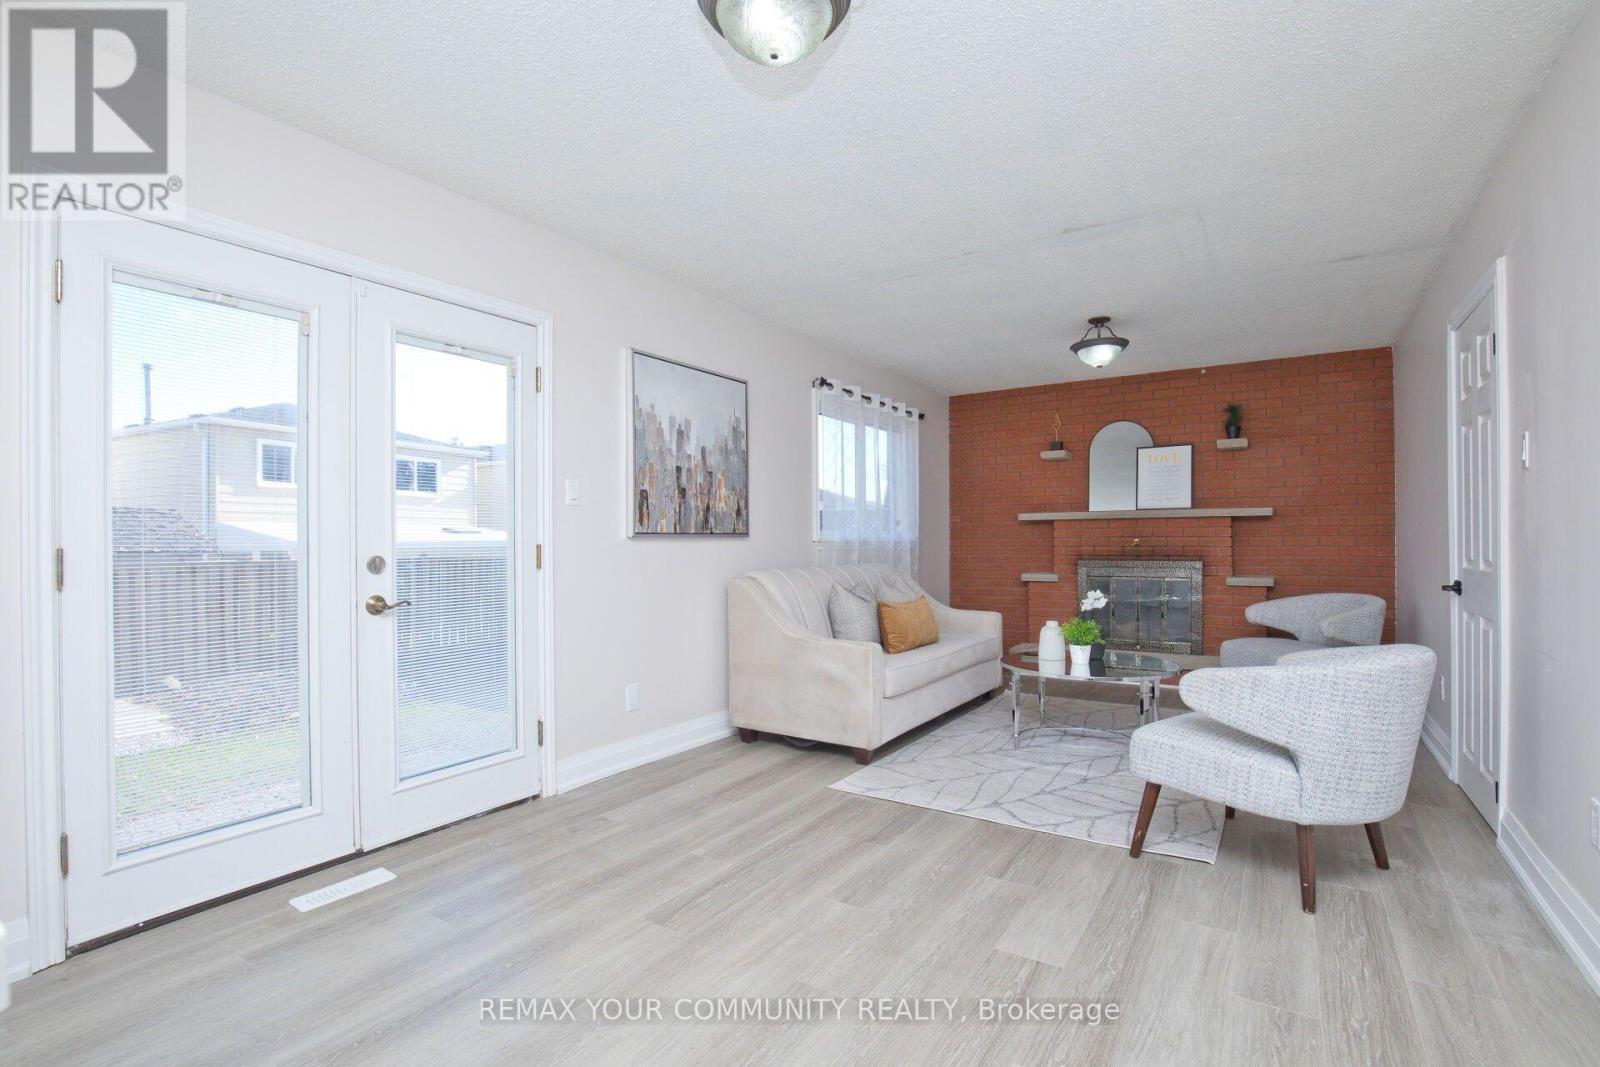
| FireplacePresent | Yes |
| FlooringType | Vinyl, Laminate, Ceramic |
| FoundationType | Concrete |
| HalfBathTotal | 1 |
| HeatingFuel | Natural Gas |
| HeatingType | Forced Air |
| SizeInterior | 2000 - 2500 Sqft |
| Type | House |
| UtilityWater | Municipal Water |
Parking
| Attached Garage | |
| Garage |
Land
| Acreage | No |
| Sewer | Sanitary Sewer |
| SizeDepth | 103 Ft ,6 In |
| SizeFrontage | 48 Ft ,8 In |
| SizeIrregular | 48.7 X 103.5 Ft |
| SizeTotalText | 48.7 X 103.5 Ft |
Rooms
| Level | Type | Length | Width | Dimensions |
|---|---|---|---|---|
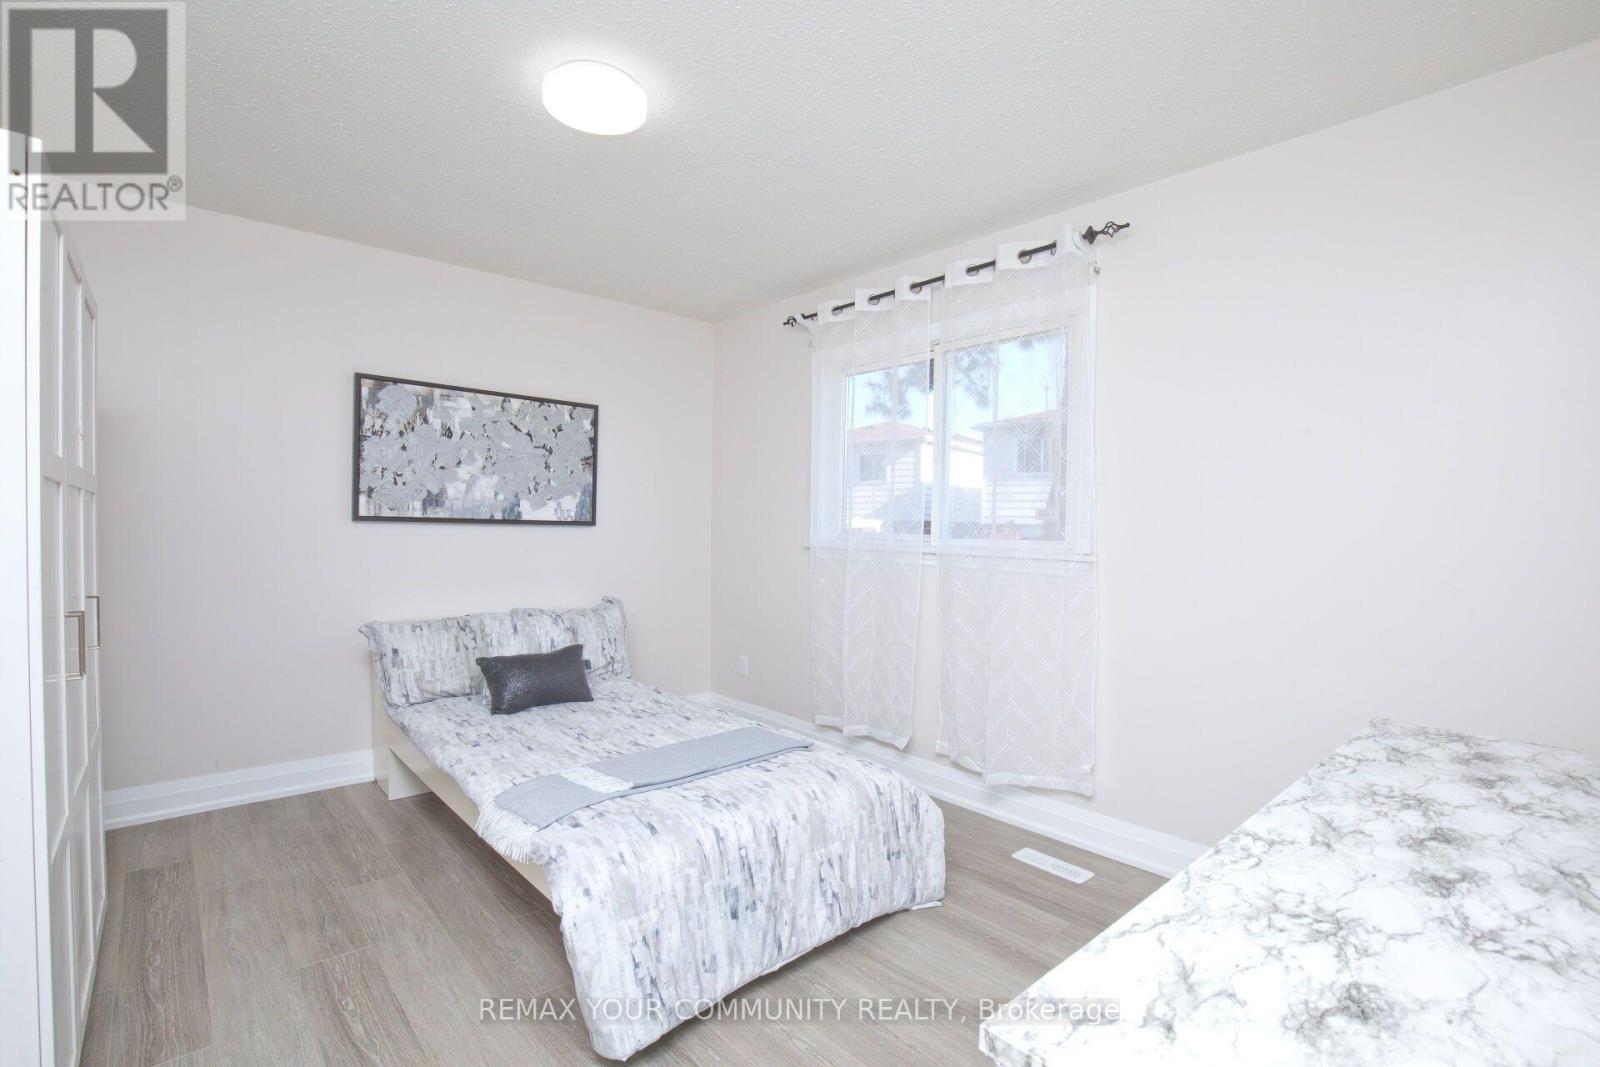
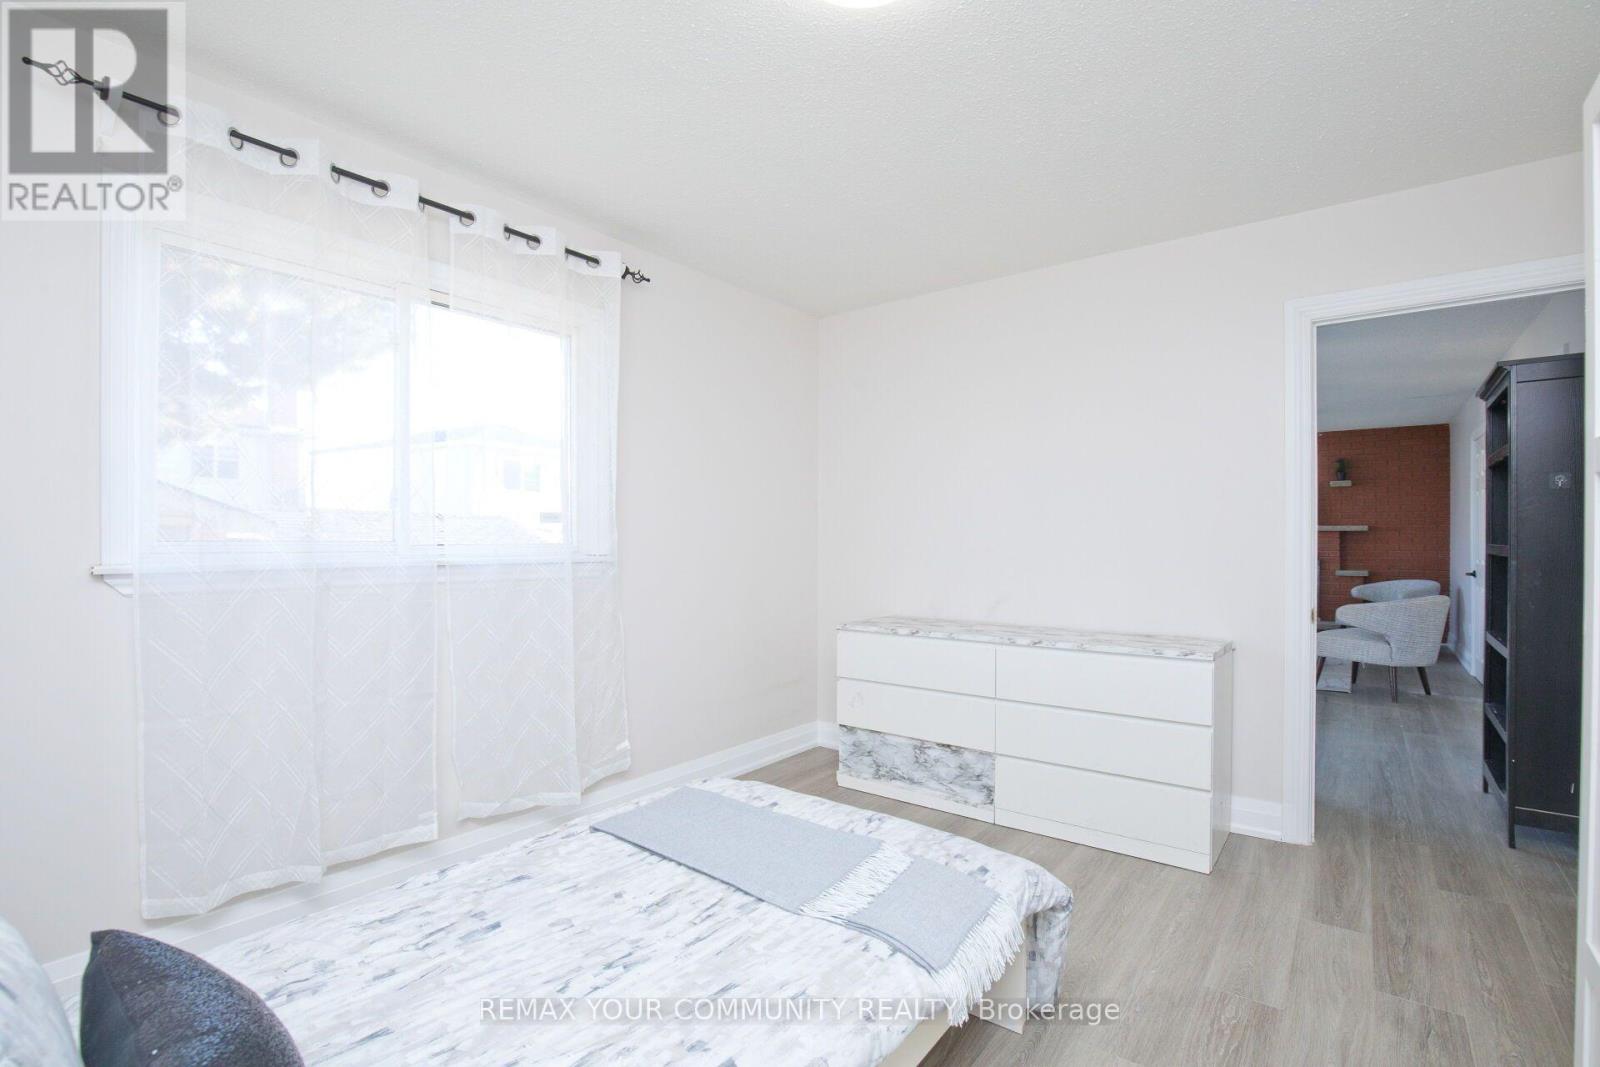
| Second Level | Primary Bedroom | 3.8 m | 5.07 m | 3.8 m x 5.07 m |
| Second Level | Bedroom 2 | 3.41 m | 3.45 m | 3.41 m x 3.45 m |
| Second Level | Bedroom 3 | 3.4 m | 3.46 m | 3.4 m x 3.46 m |
| Lower Level | Bedroom | 3.64 m | 3.04 m | 3.64 m x 3.04 m |
| Lower Level | Bedroom | 3.63 m | 3.07 m | 3.63 m x 3.07 m |
| Main Level | Living Room | 4.3 m | 4.91 m | 4.3 m x 4.91 m |
| Main Level | Dining Room | 3.65 m | 3.03 m | 3.65 m x 3.03 m |
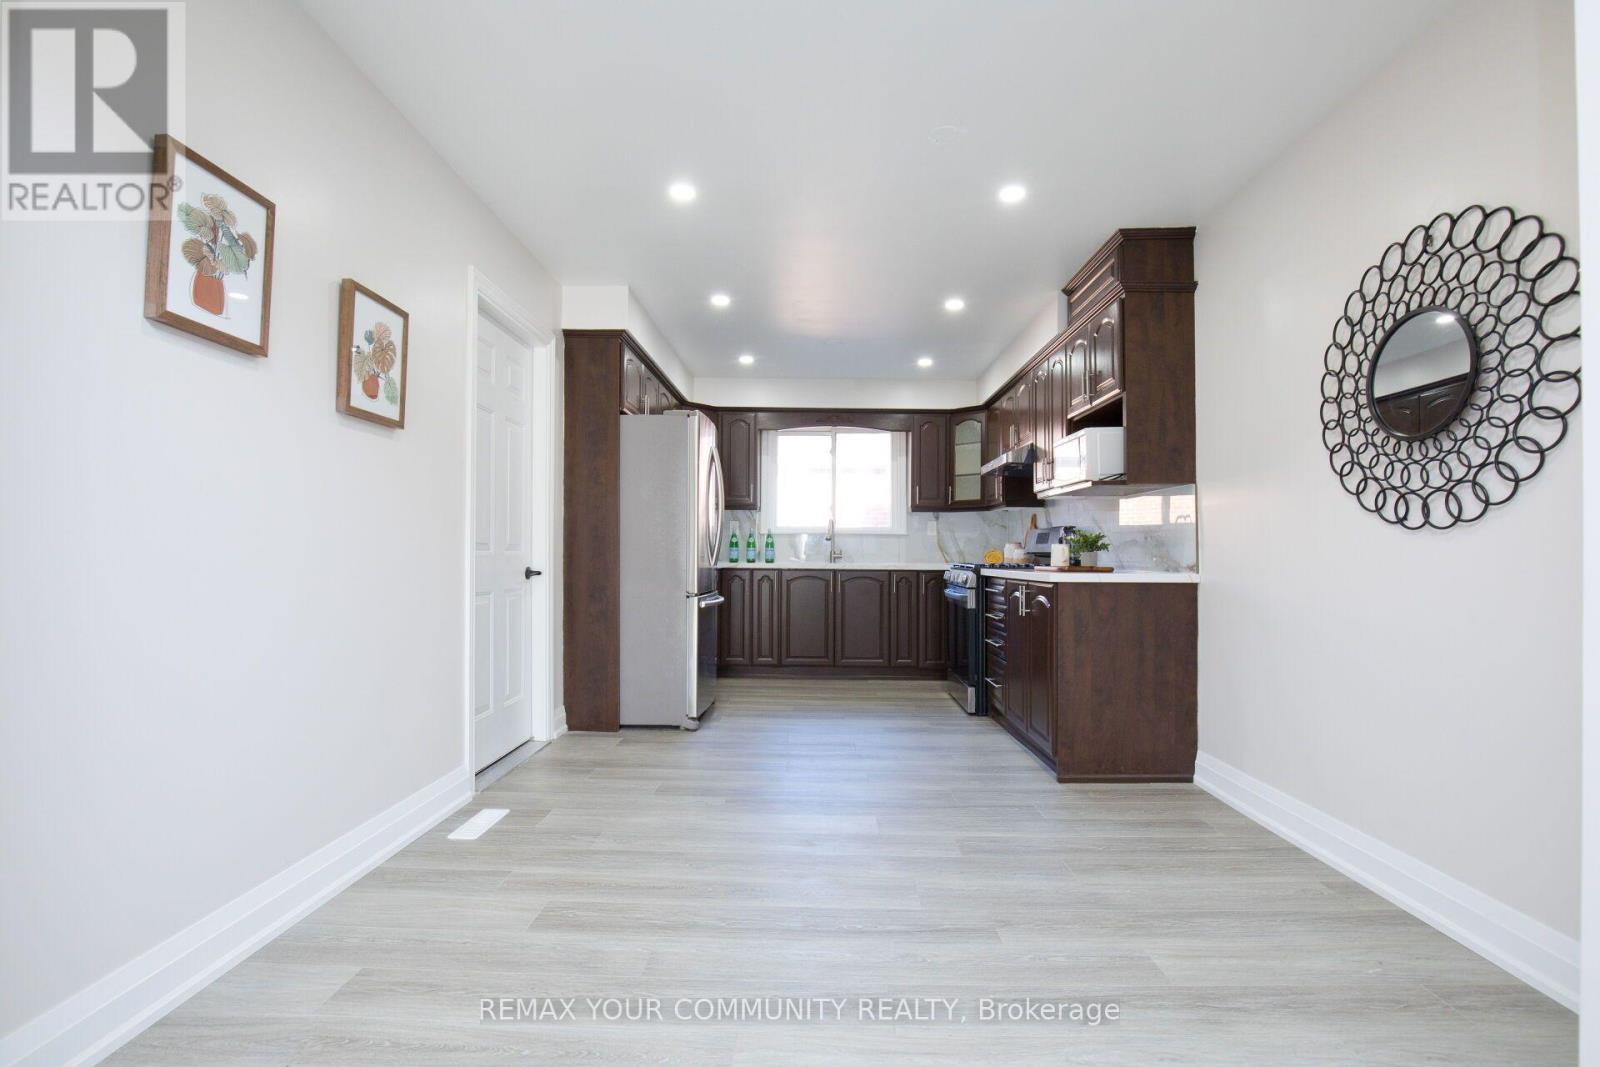
| Main Level | Kitchen | 3.77 m | 3.02 m | 3.77 m x 3.02 m |
| Ground Level | Bedroom 5 | 3.64 m | 3.1 m | 3.64 m x 3.1 m |
| In Between | Family Room | 3.09 m | 7.61 m | 3.09 m x 7.61 m |
| In Between | Bedroom 4 | 3.54 m | 3.5 m | 3.54 m x 3.5 m |
https://www.realtor.ca/real-estate/30442046/27-moffatt-avenue-brampton-fletchers-west-fletchers-west
Interested?
Contact us for more information
Gaurav Behl
Salesperson

The trademarks REALTOR®, REALTORS®, and the REALTOR® logo are controlled by The Canadian Real Estate Association (CREA) and identify real estate professionals who are members of CREA. The trademarks MLS®, Multiple Listing Service® and the associated logos are owned by The Canadian Real Estate Association (CREA) and identify the quality of services provided by real estate professionals who are members of CREA. The trademark DDF® is owned by The Canadian Real Estate Association (CREA) and identifies CREA's Data Distribution Facility (DDF®)
October 26 2026 02:35:44
Toronto Real Estate Board
RE/MAX Rouge River Realty Ltd.