
27 Thornbush Boulevard Brampton (Fletcher's Meadow), Ontario L7A 0K5
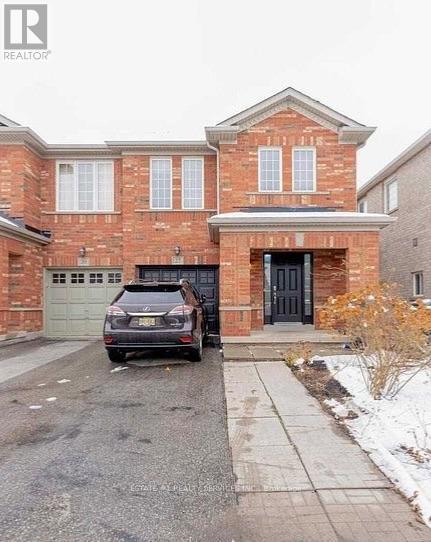

$879,900
Magnificent 4-Bedroom Semi-Detached Home in the highly sought-after Fletcher's Meadow community! Featuring a functional layout with separate living and family rooms. Bright, beautiful kitchen with stainless steel appliances, a breakfast area, and a walkout to the backyard. Spacious primary bedroom with a 5-piece ensuite and walk-in closet, plus three additional generously sized bedrooms. Hardwood flooring throughout the main and upper floors, along with numerous pot lights. Conveniently located close to schools, the community centre, Mount Pleasant GO Station, parks, and other amenities. A wonderful place to call home! (id:57276)
Property Details
| MLS® Number | W14126962 |
| Property Type | Single Family |
| Community Name | Fletcher's Meadow |
| AmenitiesNearBy | Park, Public Transit, Schools |
| CommunityFeatures | Community Centre |
| EquipmentType | Water Heater |
| Features | Level Lot |
| ParkingSpaceTotal | 3 |
| RentalEquipmentType | Water Heater |
Building
| BathroomTotal | 3 |
| BedroomsAboveGround | 4 |
| BedroomsTotal | 4 |
| BasementDevelopment | Unfinished |
| BasementType | Full (unfinished) |
| ConstructionStyleAttachment | Semi-detached |
| CoolingType | Central Air Conditioning |
| ExteriorFinish | Brick |
| FlooringType | Hardwood, Ceramic |
| FoundationType | Unknown |
| HalfBathTotal | 1 |
| HeatingFuel | Natural Gas |
| HeatingType | Forced Air |
| StoriesTotal | 2 |
| SizeInterior | 1500 - 2000 Sqft |
| Type | House |
| UtilityWater | Municipal Water |
Parking
| Garage |
Land
| Acreage | No |
| FenceType | Fenced Yard |
| LandAmenities | Park, Public Transit, Schools |
| Sewer | Sanitary Sewer |
| SizeDepth | 93 Ft |
| SizeFrontage | 26 Ft |
| SizeIrregular | 26 X 93 Ft |
| SizeTotalText | 26 X 93 Ft|under 1/2 Acre |
| ZoningDescription | Single Family Residential |
Rooms
| Level | Type | Length | Width | Dimensions |
|---|---|---|---|---|
| Second Level | Primary Bedroom | 4.21 m | 4.75 m | 4.21 m x 4.75 m |
| Second Level | Bedroom 2 | 3.63 m | 3 m | 3.63 m x 3 m |
| Second Level | Bedroom 3 | 3.05 m | 3.02 m | 3.05 m x 3.02 m |
| Second Level | Bedroom 4 | 3.35 m | 2.8 m | 3.35 m x 2.8 m |
| Main Level | Living Room | 3.63 m | 3.5 m | 3.63 m x 3.5 m |
| Main Level | Kitchen | 3.75 m | 3.01 m | 3.75 m x 3.01 m |
| Main Level | Eating Area | 3.75 m | 2.9 m | 3.75 m x 2.9 m |
| Main Level | Family Room | 4.65 m | 3.5 m | 4.65 m x 3.5 m |
Utilities
| Electricity | Installed |
| Sewer | Installed |
Interested?
Contact us for more information
Rajiv Dhawan
Broker of Record

The trademarks REALTOR®, REALTORS®, and the REALTOR® logo are controlled by The Canadian Real Estate Association (CREA) and identify real estate professionals who are members of CREA. The trademarks MLS®, Multiple Listing Service® and the associated logos are owned by The Canadian Real Estate Association (CREA) and identify the quality of services provided by real estate professionals who are members of CREA. The trademark DDF® is owned by The Canadian Real Estate Association (CREA) and identifies CREA's Data Distribution Facility (DDF®)
October 29 2026 05:04:30
Toronto Real Estate Board
Estate #1 Realty Services Inc.