
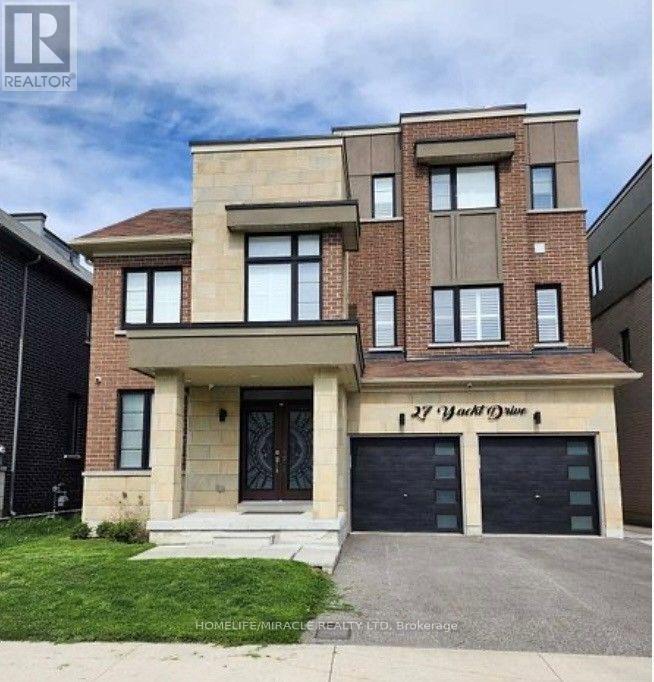
27 Yacht Drive Clarington (Bowmanville), Ontario L1C 4B1

$1,350,000
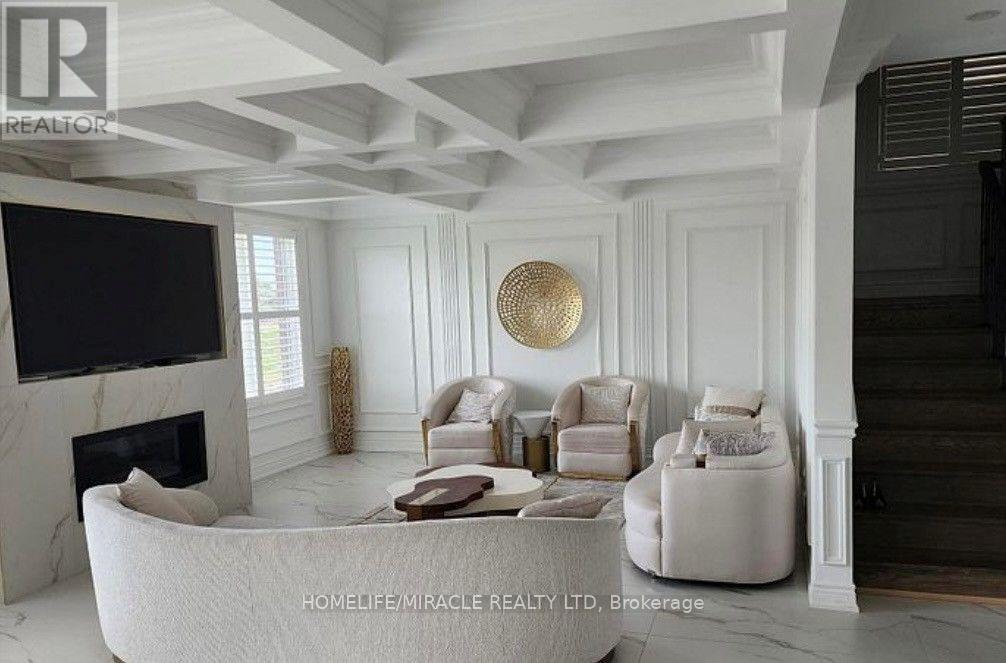
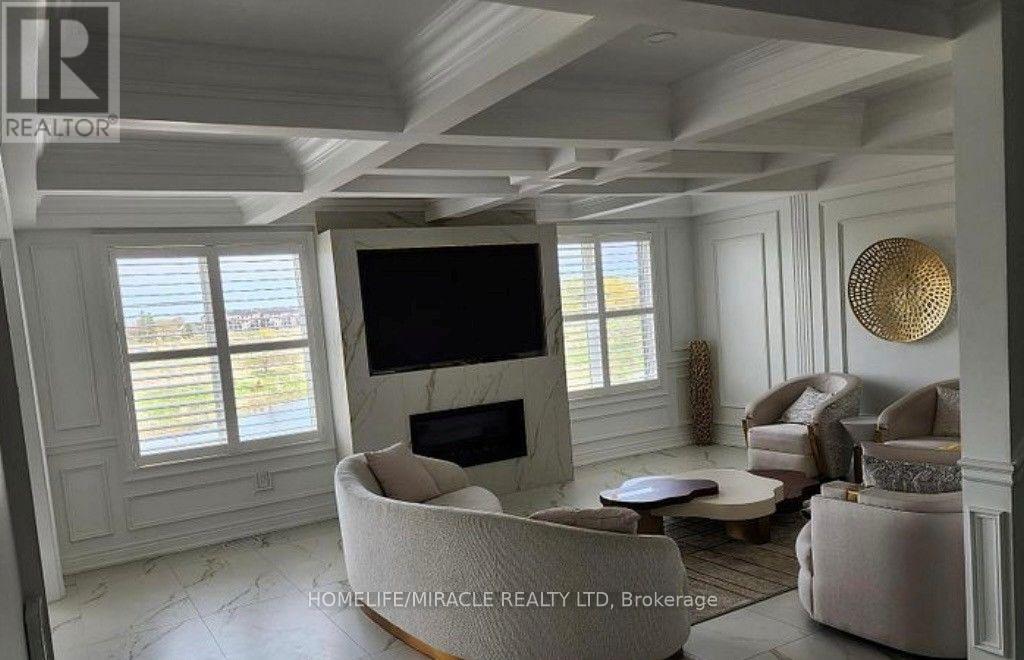
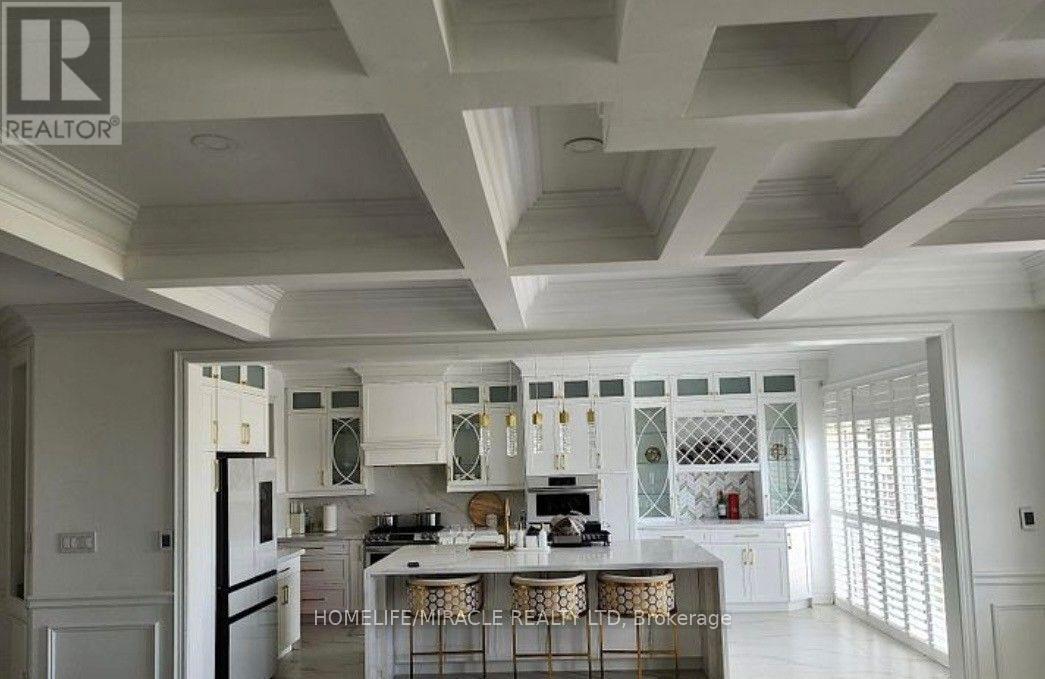
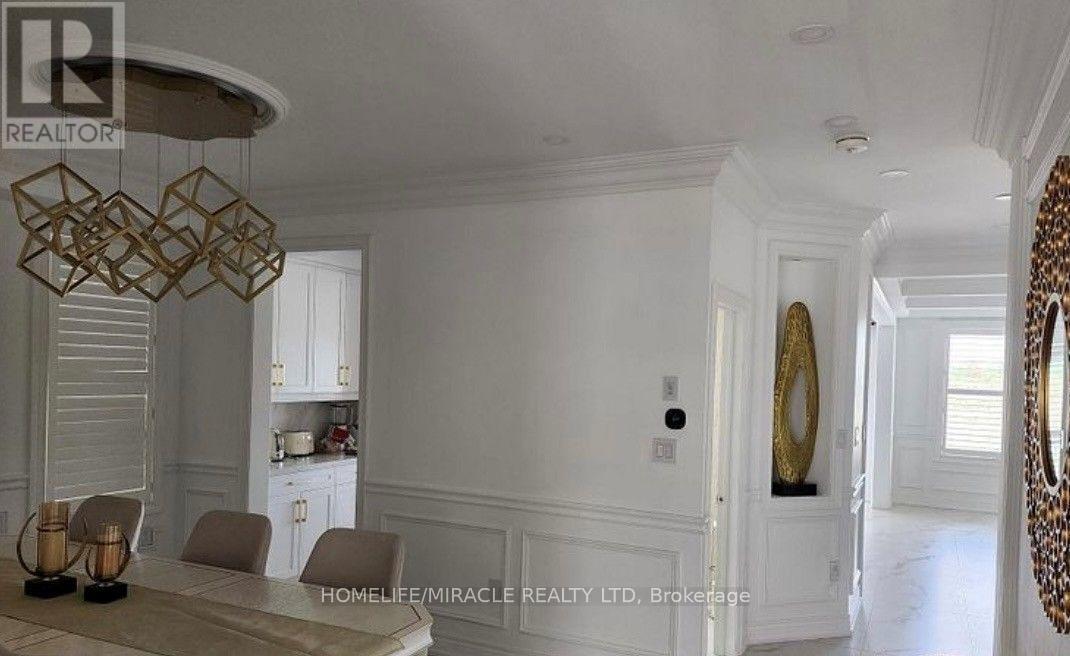
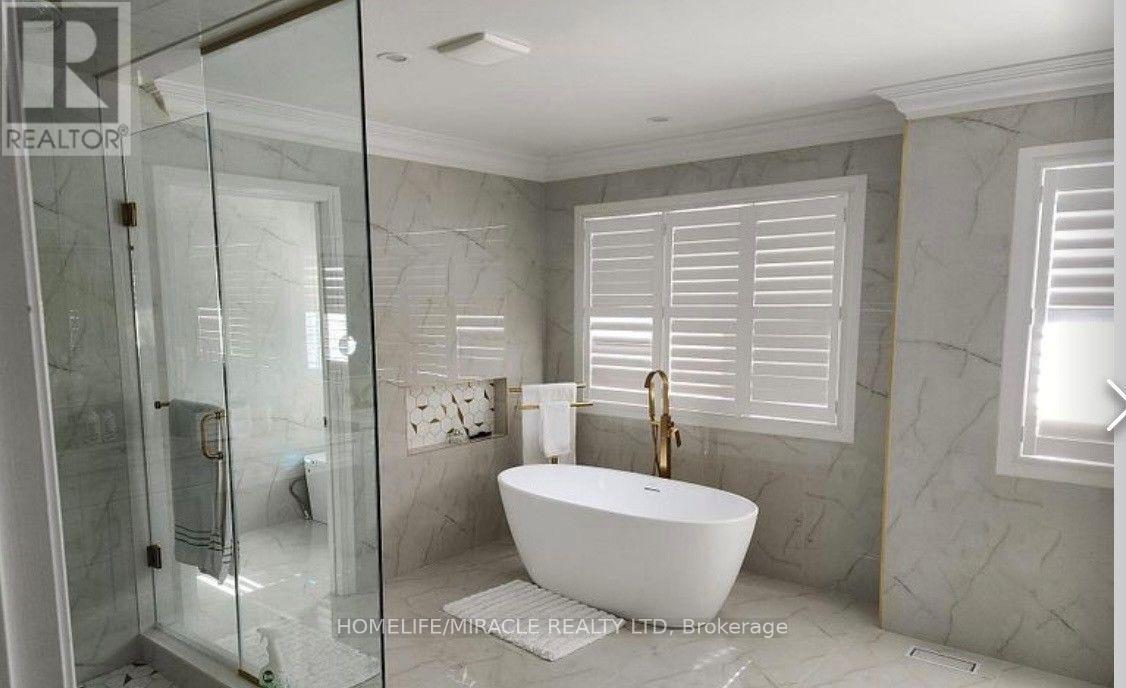
LOOKING FOR A LUXURY HOUSE YOUR SEARCH ENDS HERE Welcome to 27 Yacht Drive a stunning modern home offering luxury living in a highly sought-after waterfront-inspired community. This beautifully designed property features spacious open-concept living, soaring ceilings, large windows with abundant natural light, and premium finishes throughout. The gourmet kitchen boasts quartz countertops, stainless steel appliances, and ample cabinetry, perfect for entertaining. Generously sized bedrooms include a luxurious primary retreat with a spa-inspired ensuite and walk-in closet. Enjoy elegant living spaces, contemporary upgrades, and a private backyard ideal for family gatherings. Conveniently located close to parks, schools, shopping, transit, restaurants, and major highways. A perfect opportunity for families, investors, or professionals seeking comfort, style, and convenience. Move-in ready exceptional property! don't miss this (id:57276)
Property Details
| MLS® Number | E14118638 |
| Property Type | Single Family |
| Community Name | Bowmanville |
| EquipmentType | Water Heater |
| ParkingSpaceTotal | 4 |
| RentalEquipmentType | Water Heater |
| ViewType | View, View Of Water |
| WaterFrontType | Waterfront |
Building
| BathroomTotal | 6 |
| BedroomsAboveGround | 5 |
| BedroomsTotal | 5 |
| Age | 6 To 15 Years |
| Amenities | Fireplace(s) |
| Appliances | Dishwasher, Dryer, Garage Door Opener, Hood Fan, Gas Stove(s), Refrigerator |
| BasementDevelopment | Unfinished |
| BasementType | N/a (unfinished) |
| ConstructionStyleAttachment | Detached |
| CoolingType | Central Air Conditioning |
| ExteriorFinish | Brick |
| FireProtection | Alarm System |
| FireplacePresent | Yes |
| FlooringType | Hardwood, Ceramic, Carpeted |
| FoundationType | Brick, Stone |
| HalfBathTotal | 1 |
| HeatingFuel | Natural Gas |
| HeatingType | Forced Air |
| StoriesTotal | 2 |
| SizeInterior | 3500 - 5000 Sqft |
| Type | House |
| UtilityWater | Municipal Water |
Parking
| Attached Garage | |
| Garage |
Land
| Acreage | No |
| FenceType | Fully Fenced |
| Sewer | Sanitary Sewer |
| SizeDepth | 106 Ft ,3 In |
| SizeFrontage | 45 Ft |
| SizeIrregular | 45 X 106.3 Ft |
| SizeTotalText | 45 X 106.3 Ft |
Rooms
| Level | Type | Length | Width | Dimensions |
|---|---|---|---|---|
| Second Level | Laundry Room | 3.12 m | 2.24 m | 3.12 m x 2.24 m |
| Second Level | Bedroom 2 | 4.32 m | 4.75 m | 4.32 m x 4.75 m |
| Second Level | Bedroom 3 | 5.08 m | 3.79 m | 5.08 m x 3.79 m |
| Second Level | Bedroom 4 | 4.93 m | 4.27 m | 4.93 m x 4.27 m |
| Second Level | Bedroom 5 | 4.12 m | 3.67 m | 4.12 m x 3.67 m |
| Third Level | Primary Bedroom | 6.81 m | 4.6 m | 6.81 m x 4.6 m |
| Main Level | Dining Room | 3.28 m | 3.53 m | 3.28 m x 3.53 m |
| Main Level | Office | 3.2 m | 2.67 m | 3.2 m x 2.67 m |
| Main Level | Family Room | 6.45 m | 4.75 m | 6.45 m x 4.75 m |
| Main Level | Kitchen | 2.67 m | 4.14 m | 2.67 m x 4.14 m |
| Main Level | Eating Area | 4.04 m | 3.23 m | 4.04 m x 3.23 m |
https://www.realtor.ca/real-estate/30445972/27-yacht-drive-clarington-bowmanville-bowmanville
Interested?
Contact us for more information
Siraj Arif
Salesperson

The trademarks REALTOR®, REALTORS®, and the REALTOR® logo are controlled by The Canadian Real Estate Association (CREA) and identify real estate professionals who are members of CREA. The trademarks MLS®, Multiple Listing Service® and the associated logos are owned by The Canadian Real Estate Association (CREA) and identify the quality of services provided by real estate professionals who are members of CREA. The trademark DDF® is owned by The Canadian Real Estate Association (CREA) and identifies CREA's Data Distribution Facility (DDF®)
October 26 2026 10:01:43
Toronto Real Estate Board
Homelife/miracle Realty Ltd