
28 Freedom Crescent Quinte West (Sidney Ward), Ontario K8V 0C1

$619,000
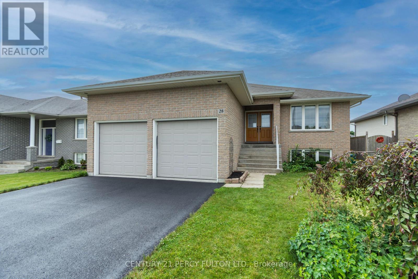
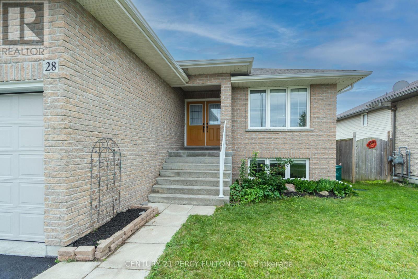
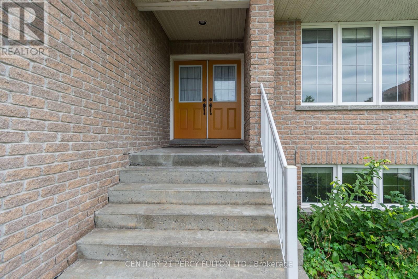
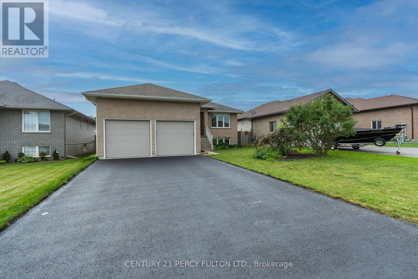
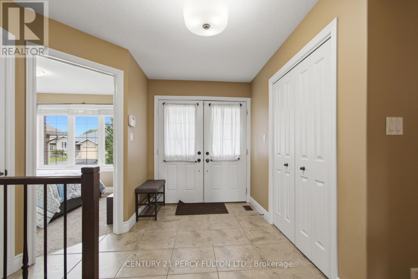
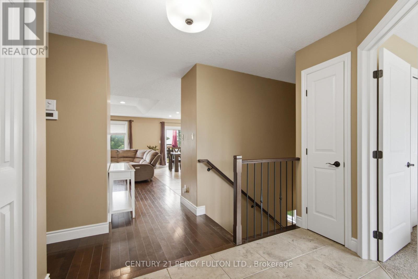
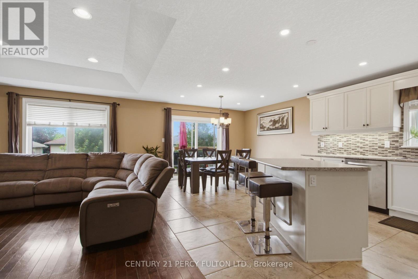
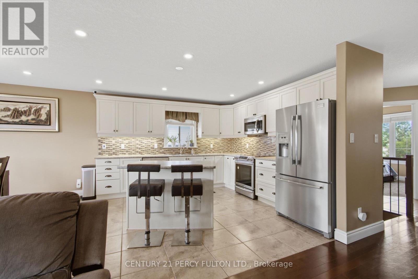
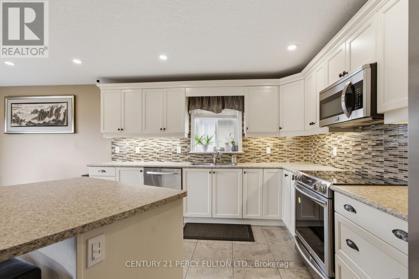
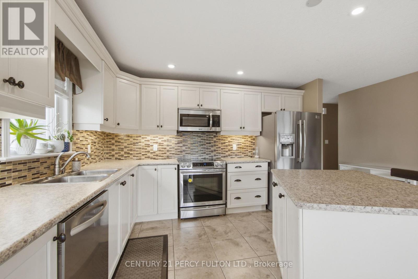
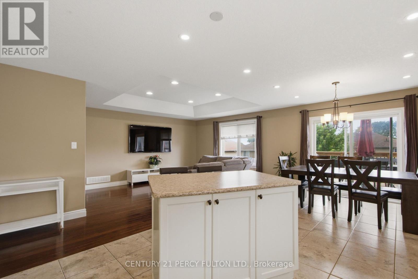
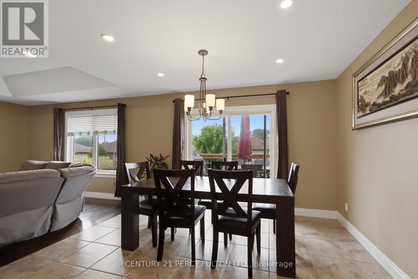
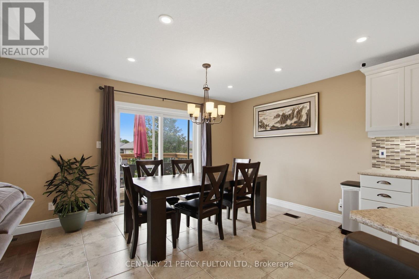
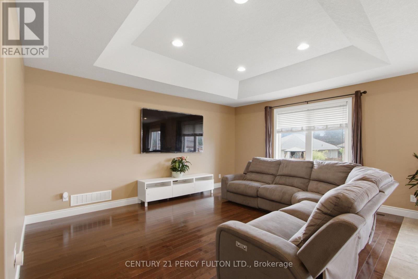
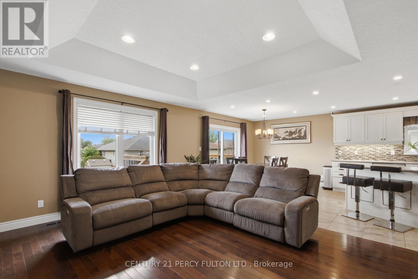
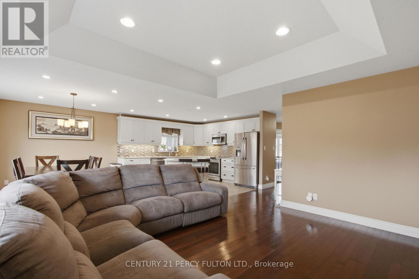
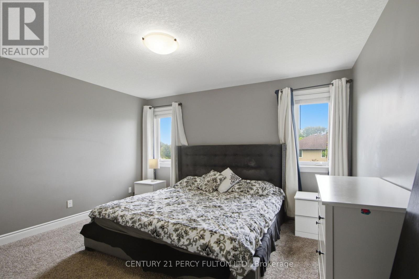
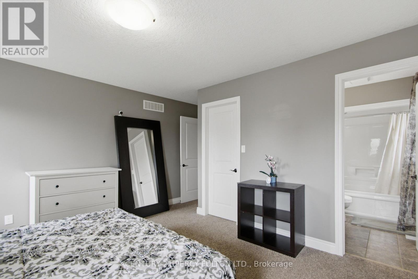
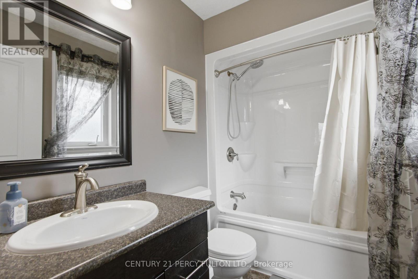
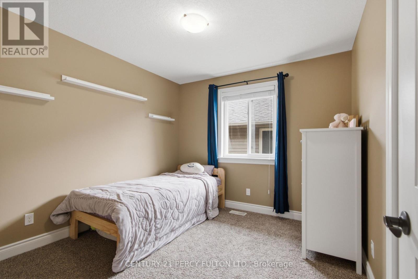
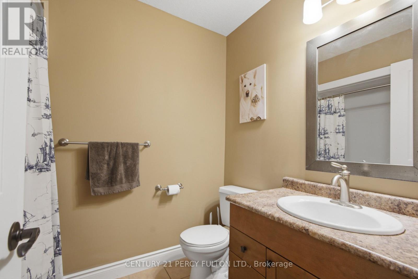
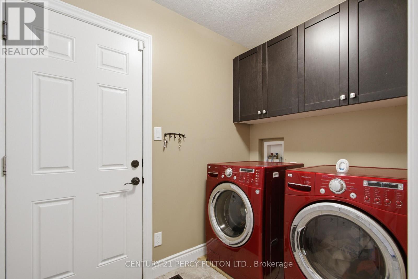
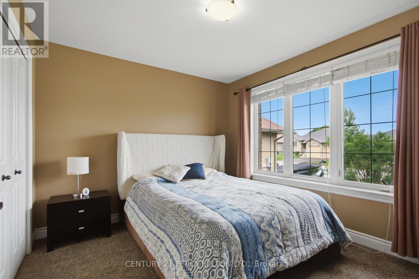
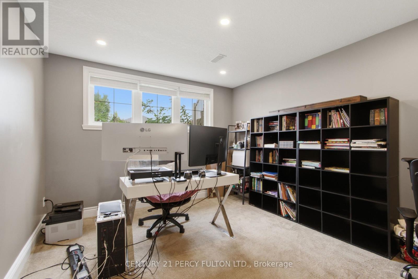
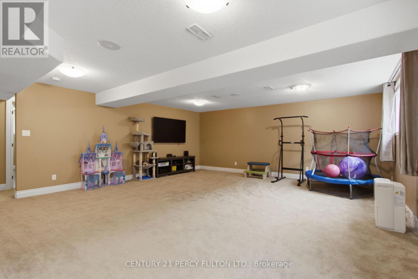
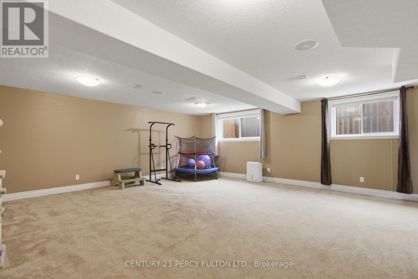
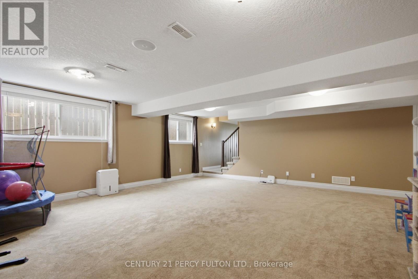
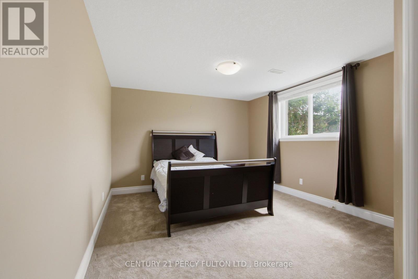
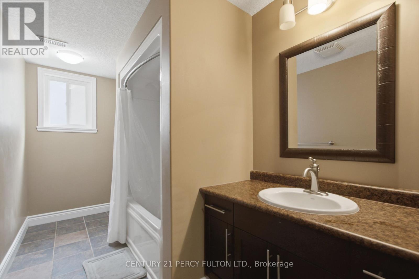
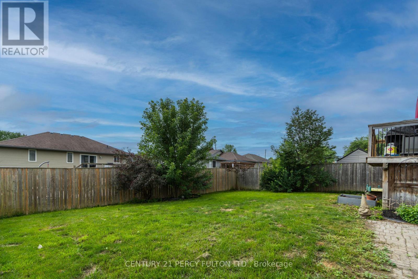
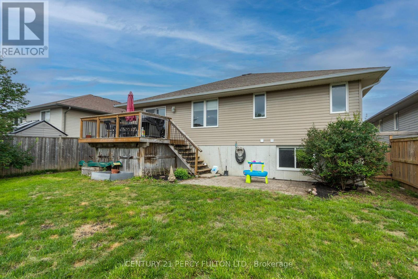
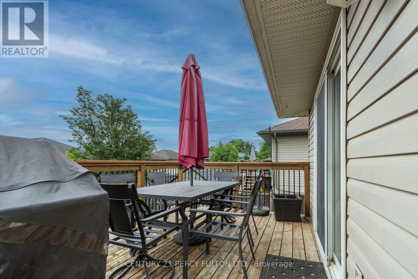
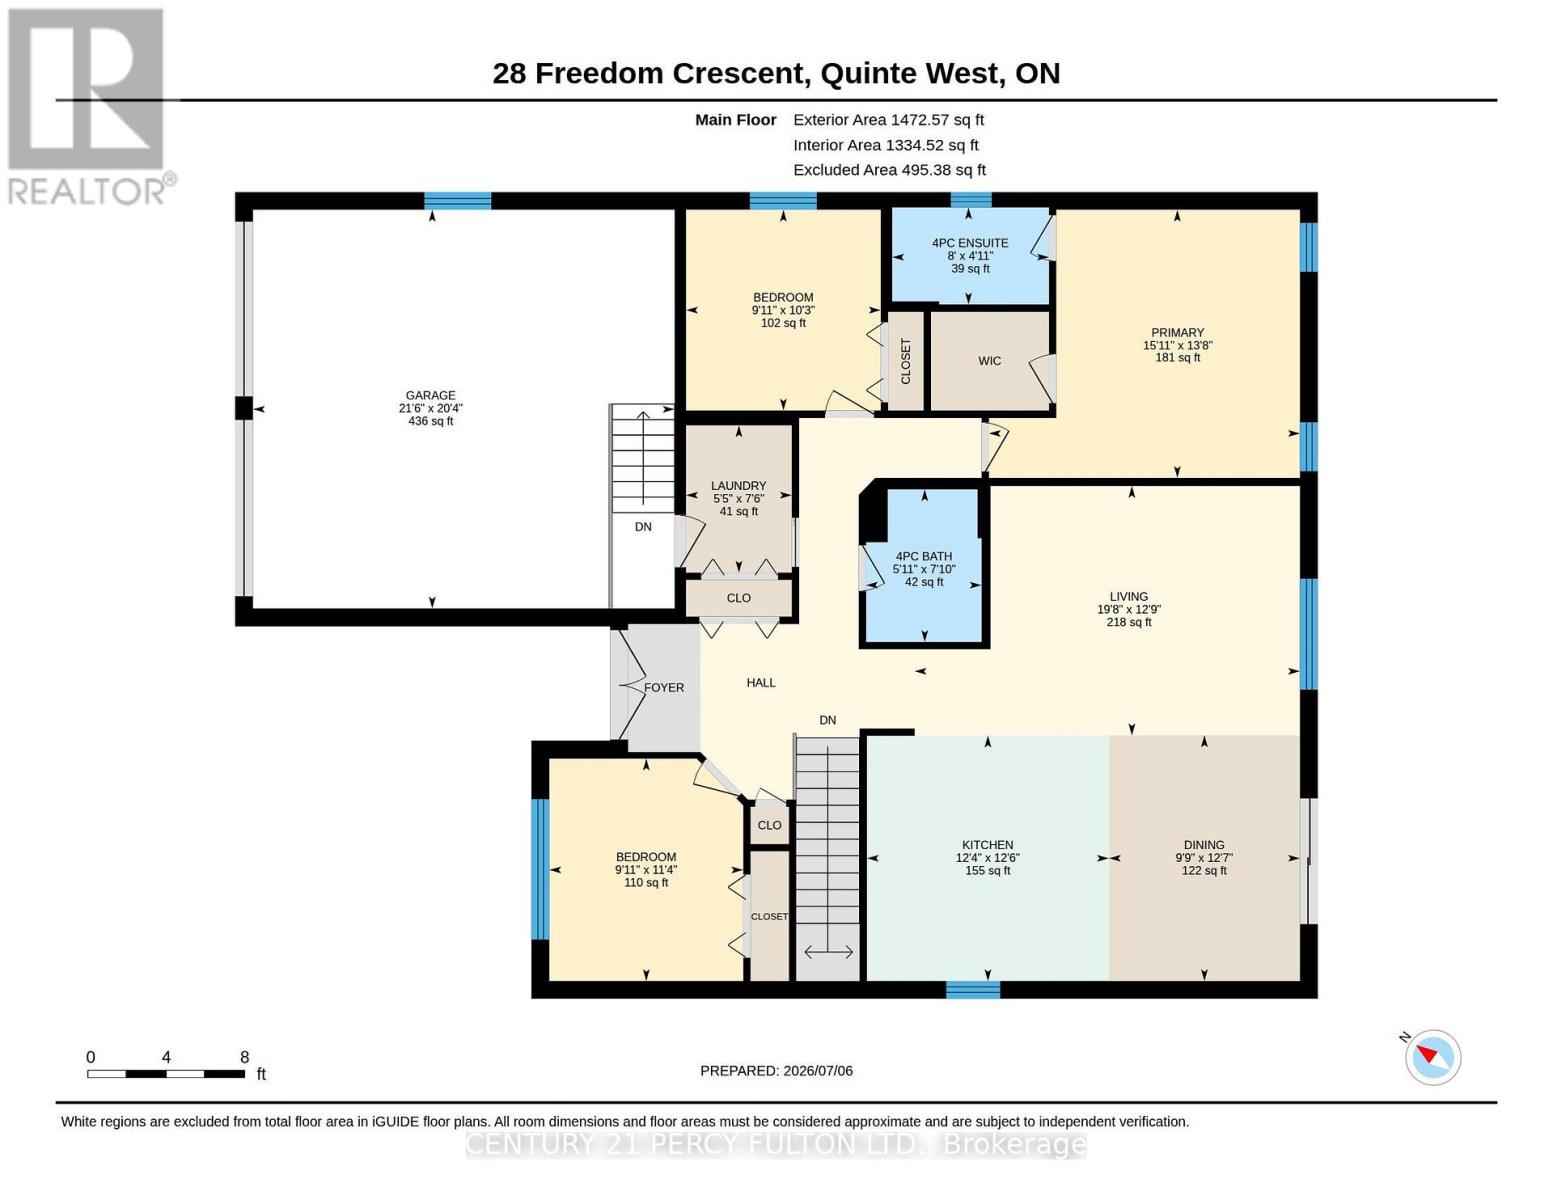
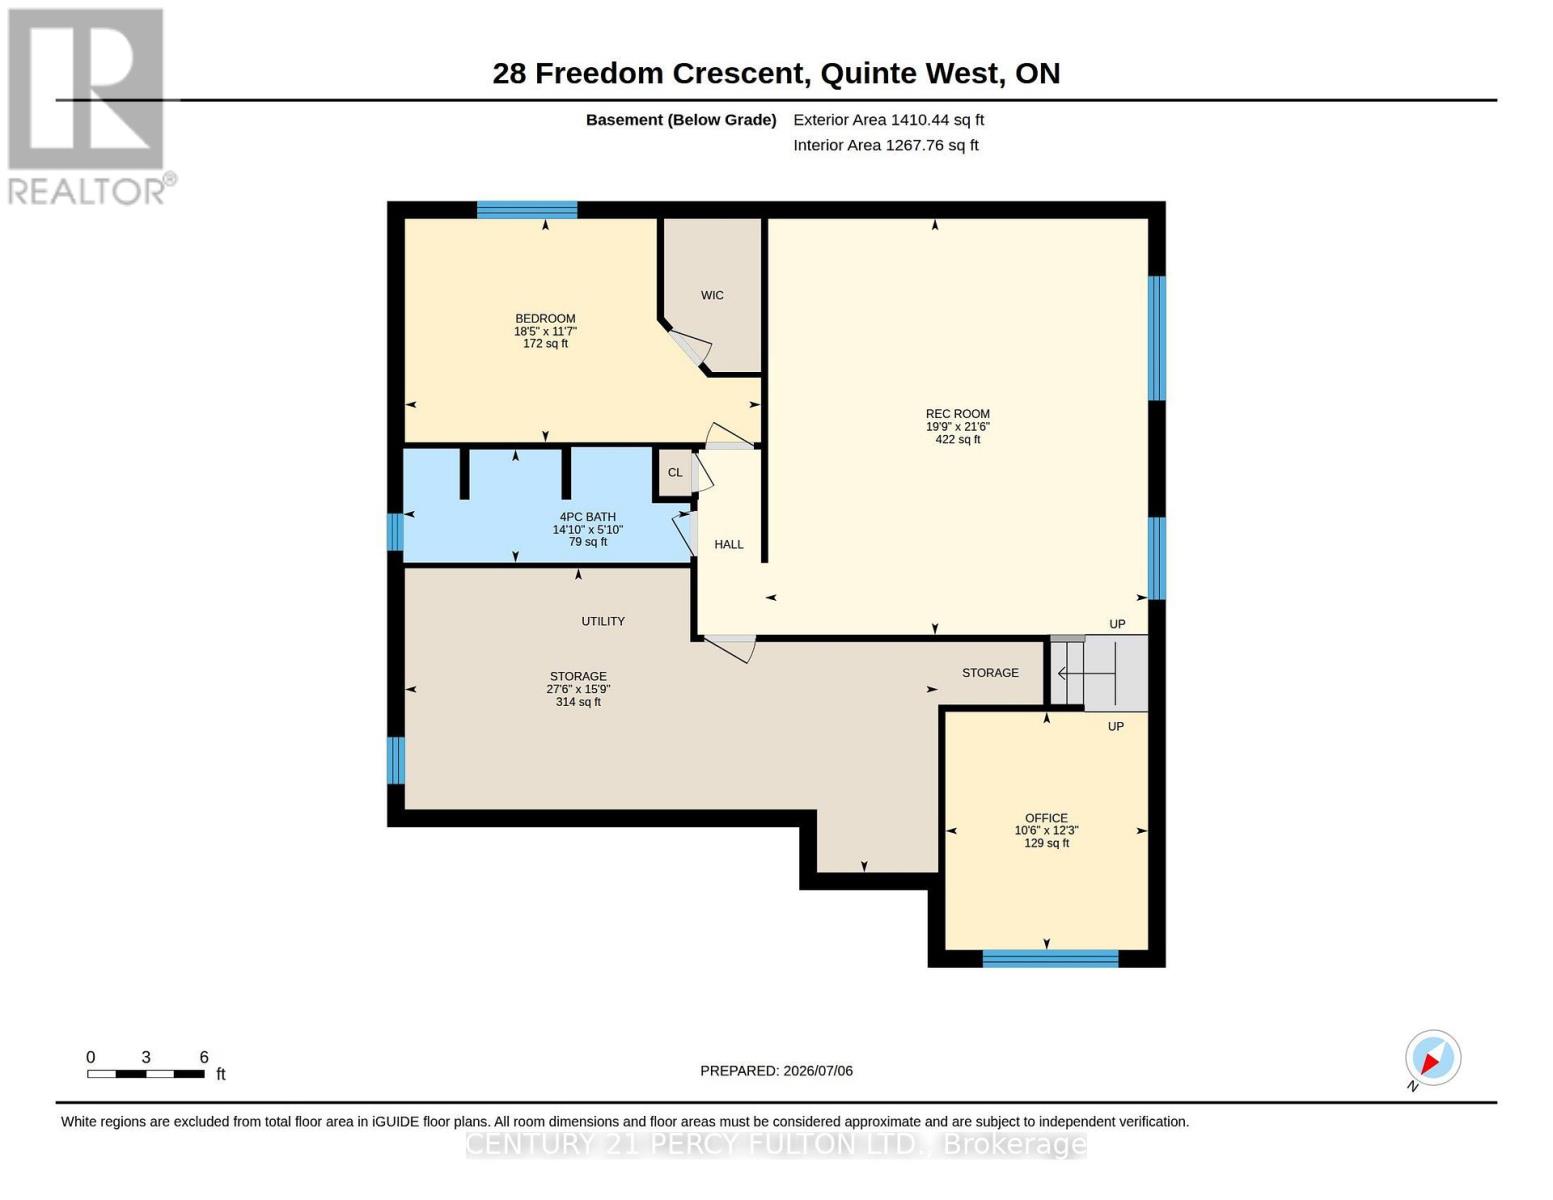
Welcome to this beautiful bungalow located in a popular, family-friendly Trenton neighbourhood, close to CFB Trenton and only minutes to Highway 401.This well-maintained home offers 3+1 bedrooms and 3 full bathrooms, making it a great fit for anyone looking for comfortable one-level living with extra finished space in the basement. The main floor features a bright and functional layout, convenient main floor laundry, and a spacious primary bedroom complete with a walk-in closet and private ensuite. The finished basement offers even more living space with a huge recreation room, an additional bedroom with walk-in closet, a separate toy room or office, a full bathroom, and plenty of storage. Outside, enjoy a fenced back yard, upper deck, ground-level patio, attached two-car garage with mezzanine storage, and a double driveway with parking for up to four vehicles and no sidewalk. Located in a welcoming community with a family-friendly atmosphere and an expansive nearby park where kids can play and families can gather, this home has so much to offer. (id:57276)
Property Details
| MLS® Number | X13748644 |
| Property Type | Single Family |
| Community Name | Sidney Ward |
| EquipmentType | Water Heater - Gas, Water Heater |
| ParkingSpaceTotal | 6 |
| RentalEquipmentType | Water Heater - Gas, Water Heater |
Building
| BathroomTotal | 3 |
| BedroomsAboveGround | 3 |
| BedroomsBelowGround | 1 |
| BedroomsTotal | 4 |
| Age | 6 To 15 Years |
| Appliances | Dishwasher, Dryer, Stove, Washer, Refrigerator |
| ArchitecturalStyle | Bungalow |
| BasementDevelopment | Finished |
| BasementType | N/a (finished) |
| ConstructionStyleAttachment | Detached |
| CoolingType | Central Air Conditioning |
| ExteriorFinish | Brick, Vinyl Siding |
| FireProtection | Smoke Detectors |
| FoundationType | Concrete |
| HeatingFuel | Natural Gas |
| HeatingType | Forced Air |
| StoriesTotal | 1 |
| SizeInterior | 1100 - 1500 Sqft |
| Type | House |
| UtilityWater | Municipal Water |
Parking
| Attached Garage | |
| Garage |
Land
| Acreage | No |
| FenceType | Fenced Yard |
| Sewer | Sanitary Sewer |
| SizeDepth | 124 Ft |
| SizeFrontage | 48 Ft ,9 In |
| SizeIrregular | 48.8 X 124 Ft |
| SizeTotalText | 48.8 X 124 Ft |
Rooms
| Level | Type | Length | Width | Dimensions |
|---|---|---|---|---|
| Basement | Office | 3.75 m | 3.19 m | 3.75 m x 3.19 m |
| Basement | Bedroom | 5.6 m | 3.52 m | 5.6 m x 3.52 m |
| Basement | Bathroom | 4.52 m | 1.78 m | 4.52 m x 1.78 m |
| Basement | Utility Room | 8.39 m | 4.79 m | 8.39 m x 4.79 m |
| Basement | Recreational, Games Room | 6.55 m | 6.03 m | 6.55 m x 6.03 m |
| Main Level | Kitchen | 3.82 m | 3.77 m | 3.82 m x 3.77 m |
| Main Level | Dining Room | 3.82 m | 2.97 m | 3.82 m x 2.97 m |
| Main Level | Living Room | 5.99 m | 3.88 m | 5.99 m x 3.88 m |
| Main Level | Primary Bedroom | 4.84 m | 4.17 m | 4.84 m x 4.17 m |
| Main Level | Bedroom | 3.12 m | 3.03 m | 3.12 m x 3.03 m |
| Main Level | Bedroom | 3.46 m | 3.02 m | 3.46 m x 3.02 m |
| Main Level | Laundry Room | 2.29 m | 1.65 m | 2.29 m x 1.65 m |
| Main Level | Bathroom | 2.38 m | 1.8 m | 2.38 m x 1.8 m |
| Main Level | Bathroom | 2.44 m | 1.51 m | 2.44 m x 1.51 m |
https://www.realtor.ca/real-estate/30239476/28-freedom-crescent-quinte-west-sidney-ward-sidney-ward
Interested?
Contact us for more information
Joshua Mann
Salesperson

The trademarks REALTOR®, REALTORS®, and the REALTOR® logo are controlled by The Canadian Real Estate Association (CREA) and identify real estate professionals who are members of CREA. The trademarks MLS®, Multiple Listing Service® and the associated logos are owned by The Canadian Real Estate Association (CREA) and identify the quality of services provided by real estate professionals who are members of CREA. The trademark DDF® is owned by The Canadian Real Estate Association (CREA) and identifies CREA's Data Distribution Facility (DDF®)
September 05 2026 04:33:45
Toronto Real Estate Board
Century 21 Percy Fulton Ltd.