
284 Normanhurst Avenue Hamilton (Normanhurst), Ontario L8H 5N4

$949,000
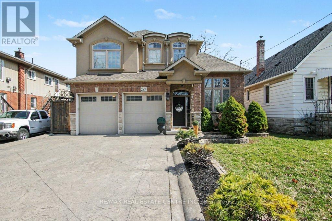
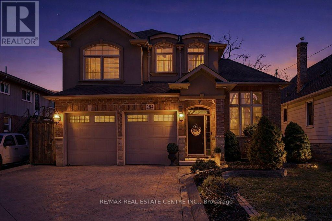
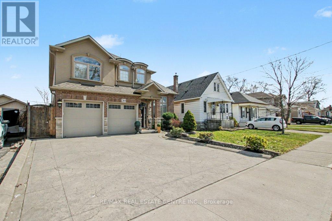
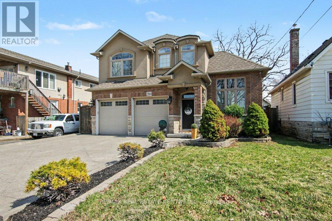
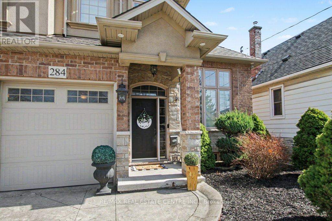
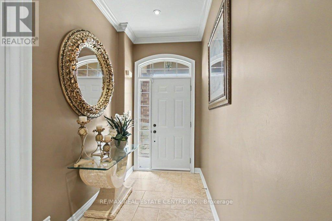
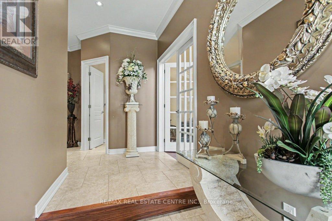
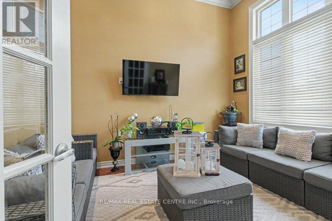
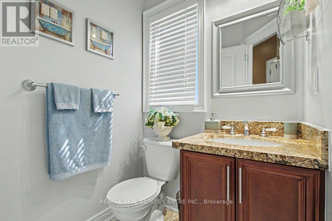
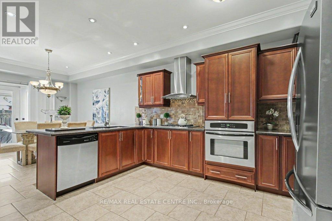
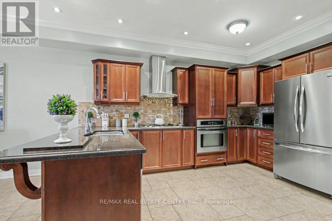
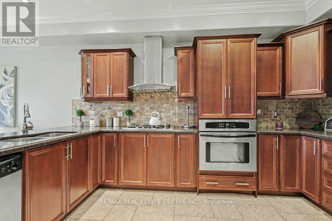
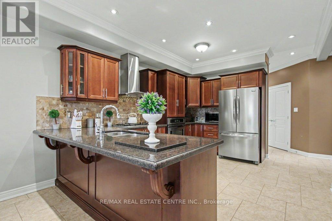
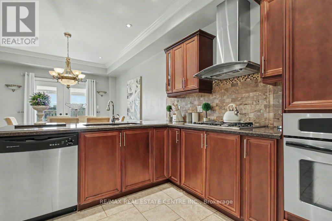
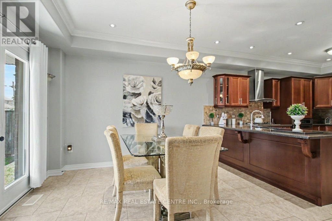
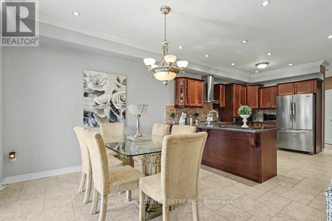
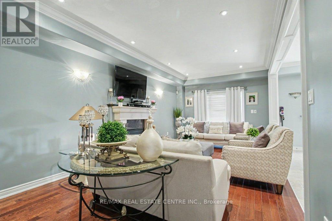
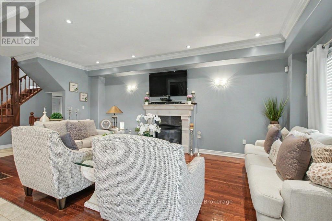
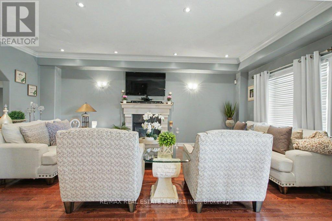
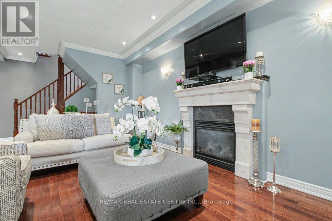
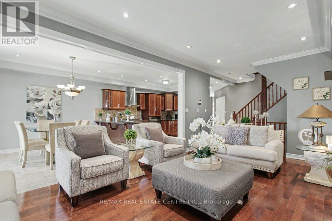
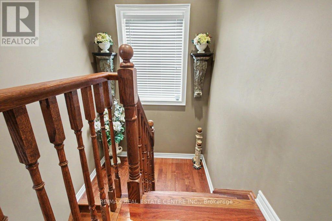
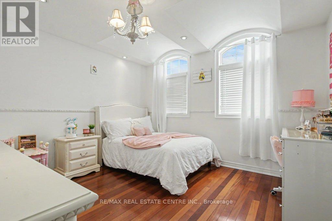
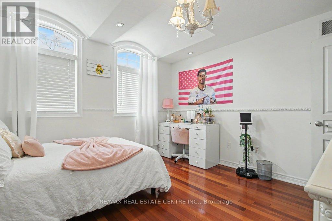
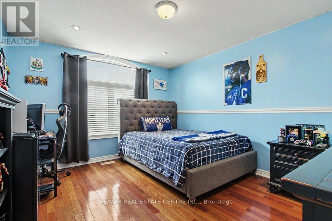
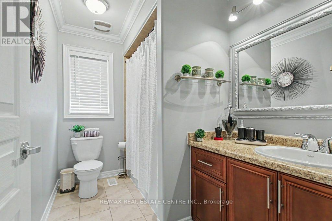
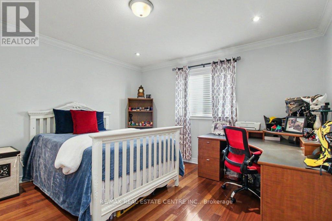
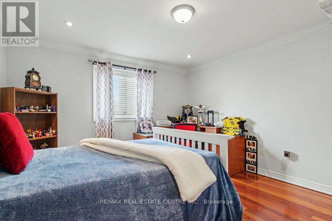
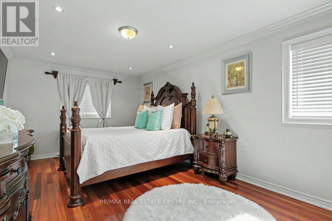
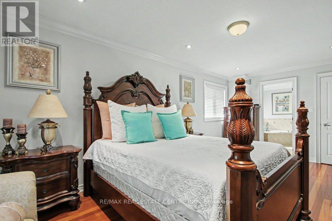
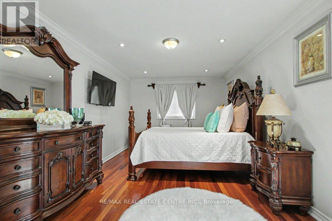
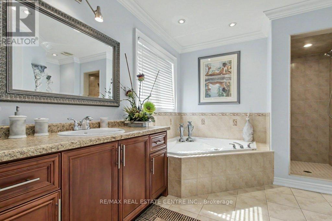
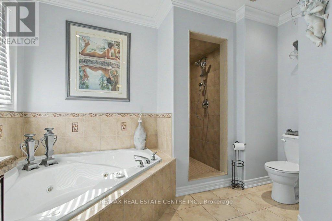
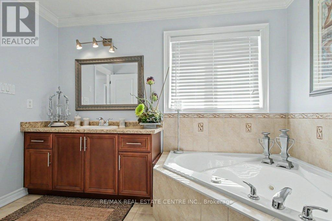
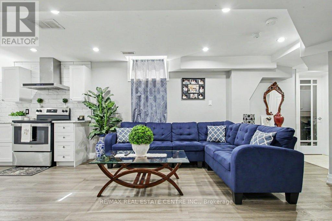
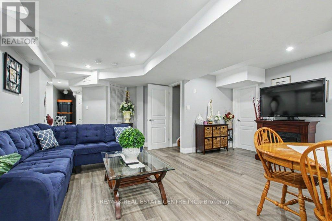
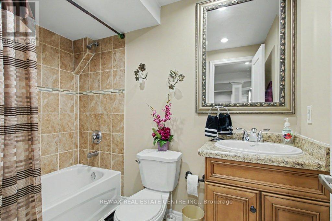
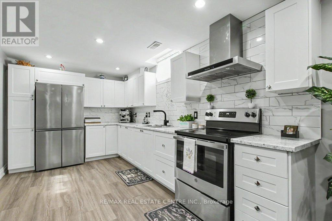
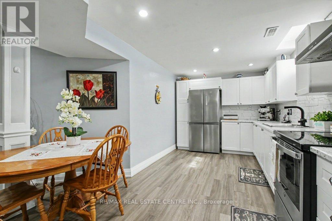
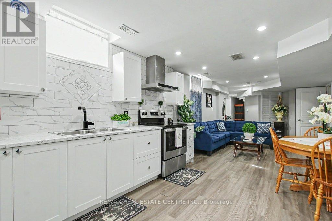
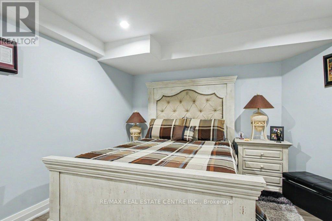
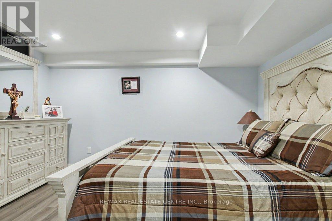
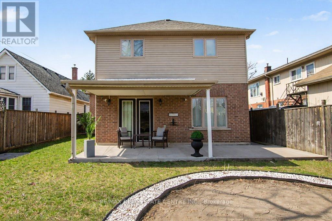
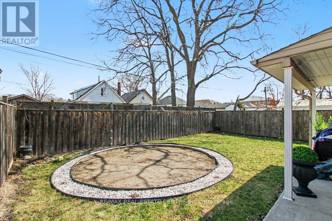
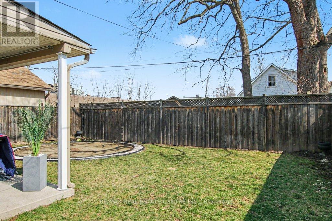
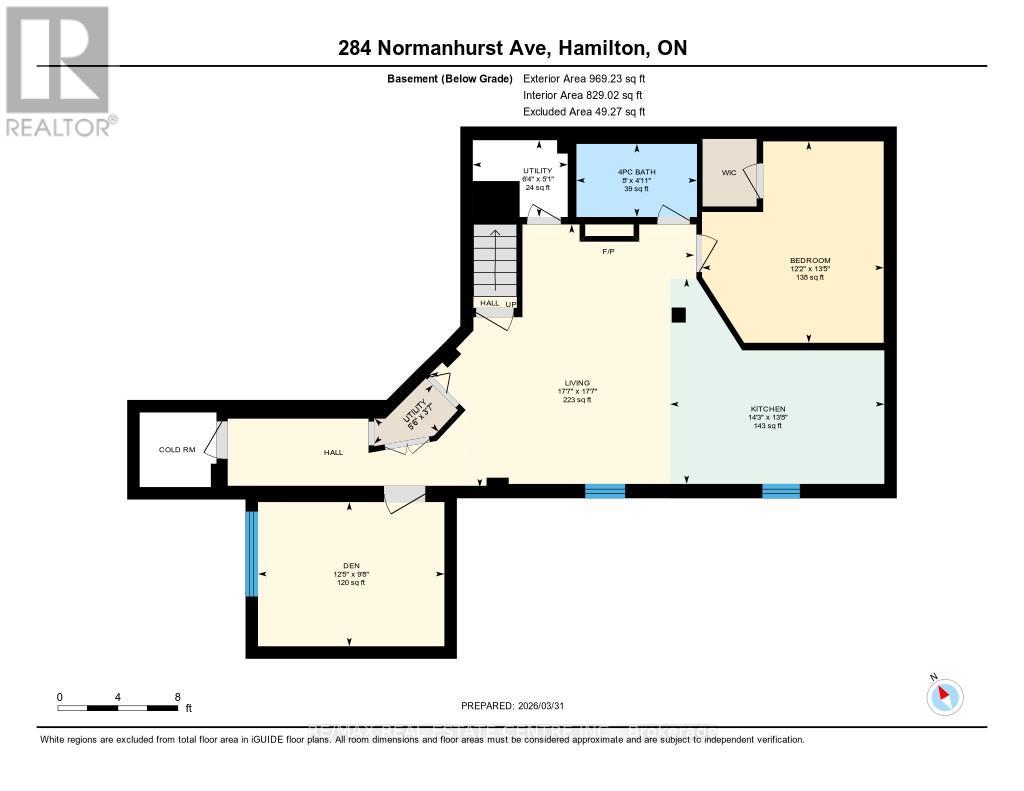
Welcome to 284 Normanhurst. This stunning custom-built two-storey home providing thoughtfully designed living space, featuring 3+1 bedrooms and two full kitchens, making it ideal for multi-generational families. The fully finished basement includes a complete in-law suite, Blending privacy and flexibility for extended family. Step inside to discover high-end finishes throughout, highlighted by granite countertops, modern fixtures, and a layout that blends functionality with style. The main level is bright and inviting, perfect for both everyday living and entertaining. Outside, enjoy a double car attached garage, a concrete driveway, and a beautifully finished concrete patio with Gazebo, your own private outdoor retreat for relaxing or hosting. Located in the desirable Normanhurst neighbourhood, this home delivers convenience, quality, and exceptional value all in one (id:57276)
Property Details
| MLS® Number | X13618784 |
| Property Type | Single Family |
| Community Name | Normanhurst |
| ParkingSpaceTotal | 4 |
| PoolType | Above Ground Pool |
Building
| BathroomTotal | 4 |
| BedroomsAboveGround | 4 |
| BedroomsBelowGround | 1 |
| BedroomsTotal | 5 |
| Age | 16 To 30 Years |
| Appliances | Garage Door Opener Remote(s) |
| BasementDevelopment | Finished |
| BasementType | N/a (finished) |
| ConstructionStyleAttachment | Detached |
| CoolingType | Central Air Conditioning |
| ExteriorFinish | Brick |
| FoundationType | Concrete |
| HalfBathTotal | 1 |
| HeatingFuel | Natural Gas |
| HeatingType | Forced Air |
| StoriesTotal | 2 |
| SizeInterior | 2000 - 2500 Sqft |
| Type | House |
| UtilityWater | Municipal Water |
Parking
| Attached Garage | |
| Garage |
Land
| Acreage | No |
| Sewer | Sanitary Sewer |
| SizeDepth | 30.553 M |
| SizeFrontage | 13.743 M |
| SizeIrregular | 13.7 X 30.6 M |
| SizeTotalText | 13.7 X 30.6 M|under 1/2 Acre |
| ZoningDescription | Urban |
Rooms
| Level | Type | Length | Width | Dimensions |
|---|---|---|---|---|
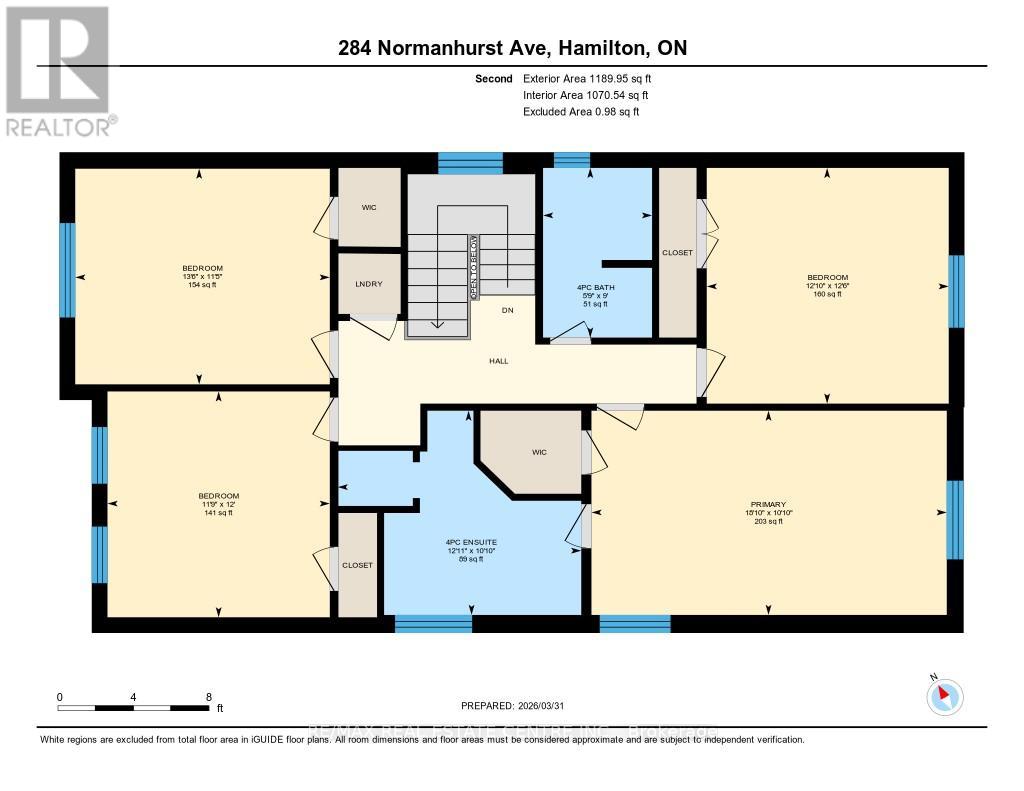
| Second Level | Bedroom 2 | 3.48 m | 4.11 m | 3.48 m x 4.11 m |
| Second Level | Bedroom | 3.65 m | 3.59 m | 3.65 m x 3.59 m |
| Second Level | Primary Bedroom | 3.3 m | 5.73 m | 3.3 m x 5.73 m |
| Second Level | Bathroom | 2.74 m | 1.76 m | 2.74 m x 1.76 m |
| Second Level | Bedroom 3 | 3.8 m | 3.91 m | 3.8 m x 3.91 m |
| Second Level | Bathroom | 3.3 m | 3.93 m | 3.3 m x 3.93 m |
| Basement | Utility Room | 1.56 m | 1.93 m | 1.56 m x 1.93 m |
| Basement | Living Room | 5.35 m | 5.37 m | 5.35 m x 5.37 m |
| Basement | Kitchen | 4.18 m | 4.36 m | 4.18 m x 4.36 m |
| Basement | Bedroom | 4.1 m | 3.7 m | 4.1 m x 3.7 m |
| Basement | Bathroom | 1.49 m | 2.45 m | 1.49 m x 2.45 m |
| Basement | Utility Room | 1.1 m | 1.69 m | 1.1 m x 1.69 m |
| Basement | Den | 2.93 m | 3.79 m | 2.93 m x 3.79 m |
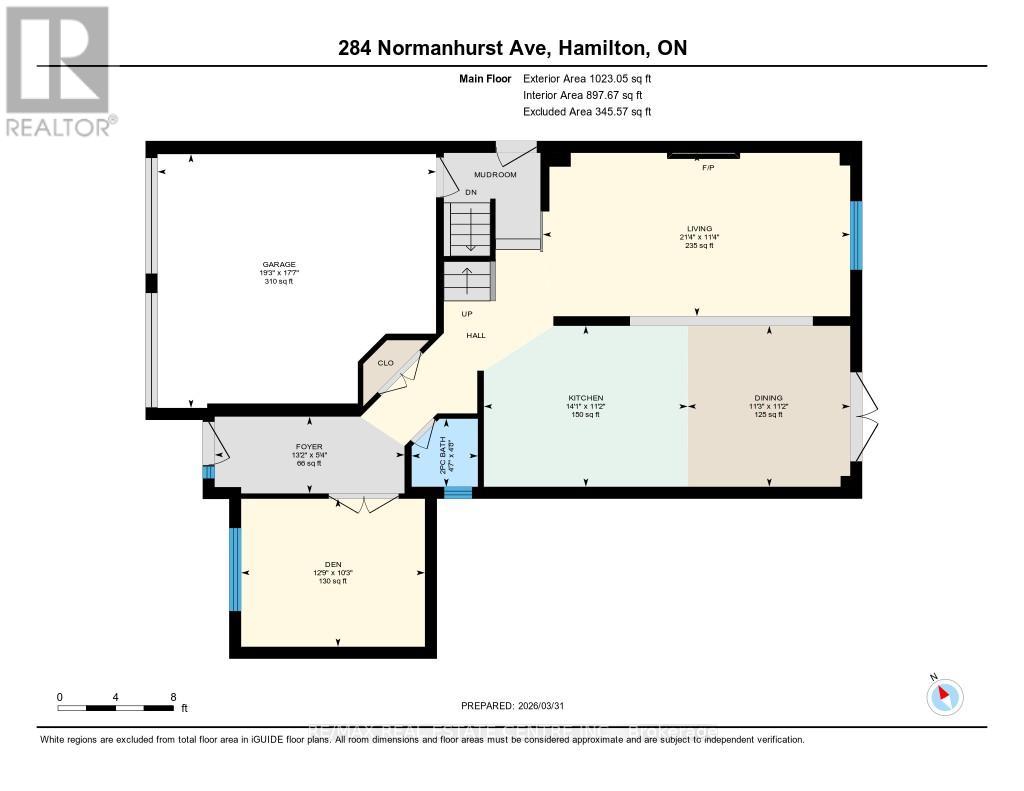
| Main Level | Bathroom | 1.44 m | 1.4 m | 1.44 m x 1.4 m |
| Main Level | Living Room | 3.45 m | 6.49 m | 3.45 m x 6.49 m |
| Main Level | Kitchen | 3.4 m | 4.3 m | 3.4 m x 4.3 m |
| Main Level | Dining Room | 3.4 m | 3.43 m | 3.4 m x 3.43 m |
| Main Level | Den | 3.12 m | 3.88 m | 3.12 m x 3.88 m |
| Main Level | Foyer | 1.62 m | 4.01 m | 1.62 m x 4.01 m |
https://www.realtor.ca/real-estate/30093539/284-normanhurst-avenue-hamilton-normanhurst-normanhurst
Interested?
Contact us for more information
Mike Filipe
Broker

The trademarks REALTOR®, REALTORS®, and the REALTOR® logo are controlled by The Canadian Real Estate Association (CREA) and identify real estate professionals who are members of CREA. The trademarks MLS®, Multiple Listing Service® and the associated logos are owned by The Canadian Real Estate Association (CREA) and identify the quality of services provided by real estate professionals who are members of CREA. The trademark DDF® is owned by The Canadian Real Estate Association (CREA) and identifies CREA's Data Distribution Facility (DDF®)
July 29 2026 09:41:20
Toronto Real Estate Board
RE/MAX Real Estate Centre Inc.