
285 North Water Street W Wellington North (Mount Forest), Ontario N0G 2L3

$744,900
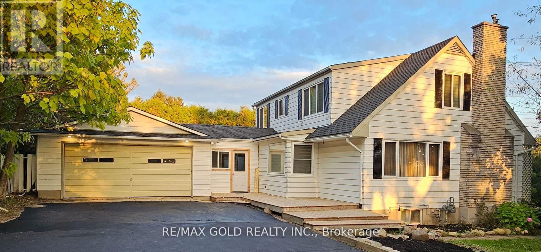
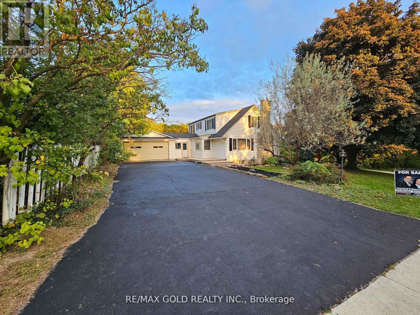
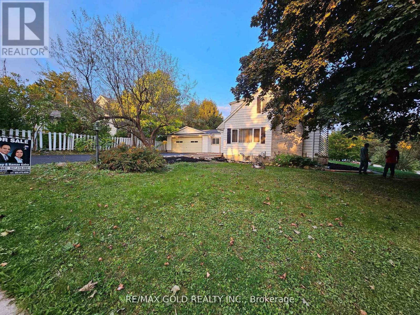
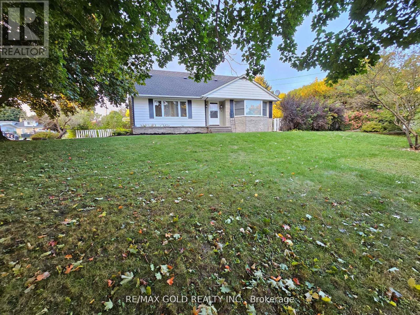
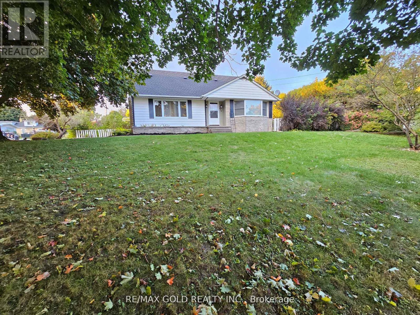
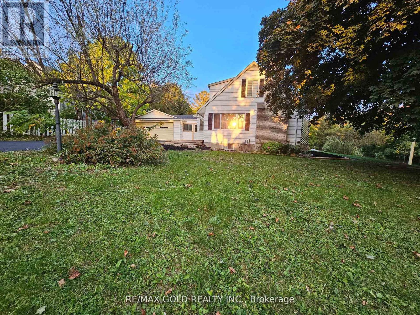
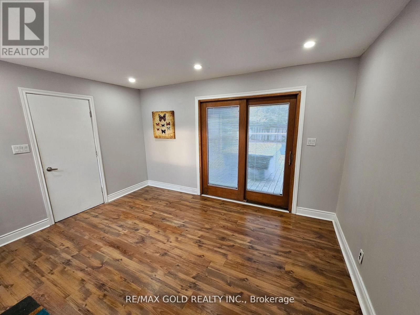
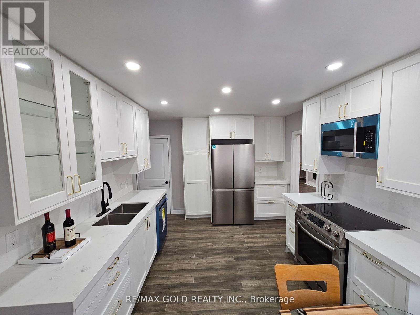
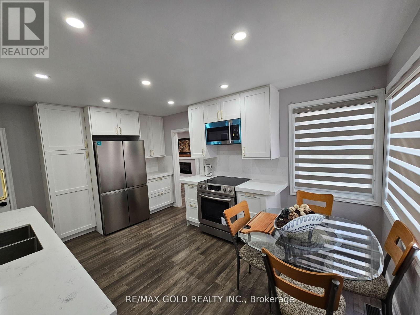
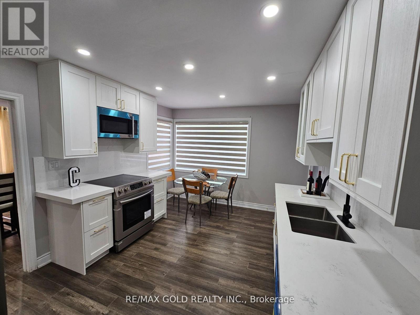
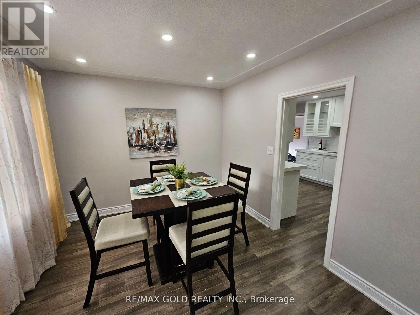
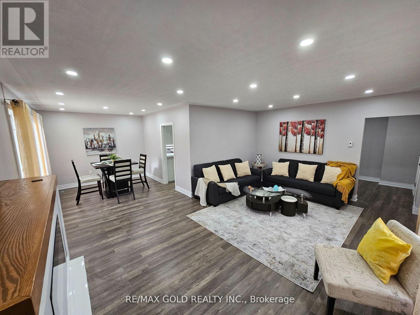
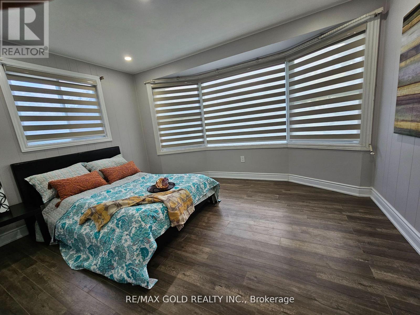
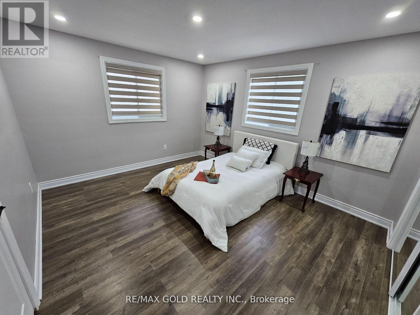
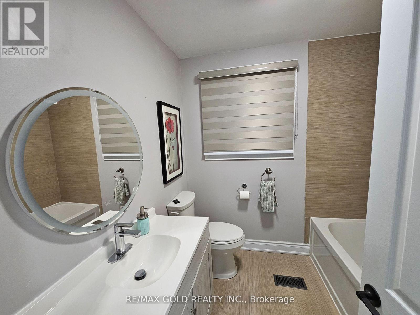
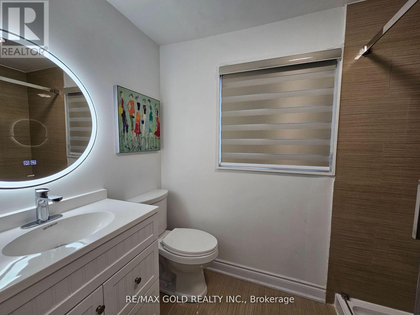
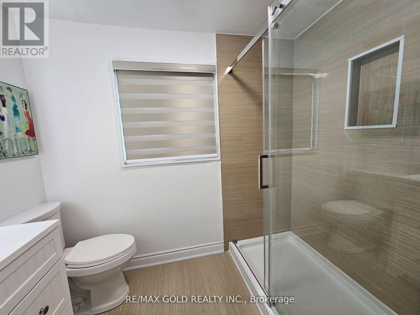
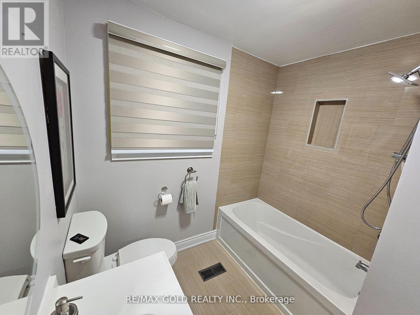
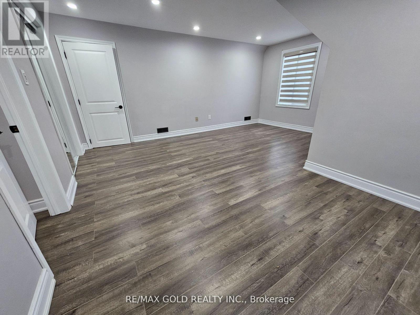
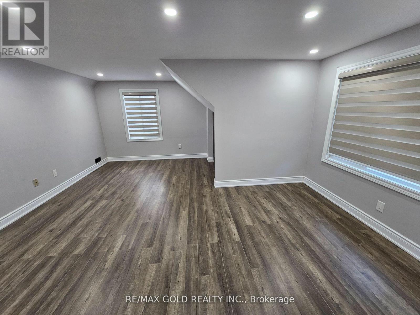
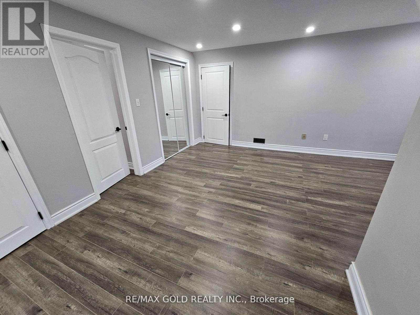
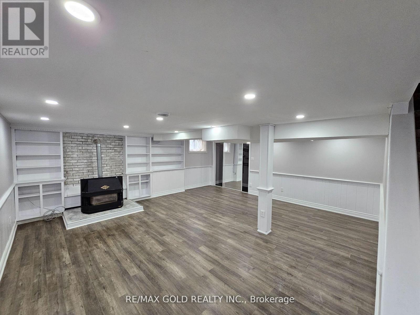
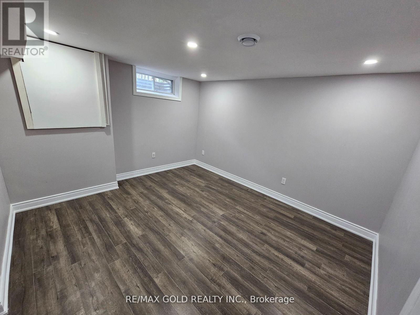
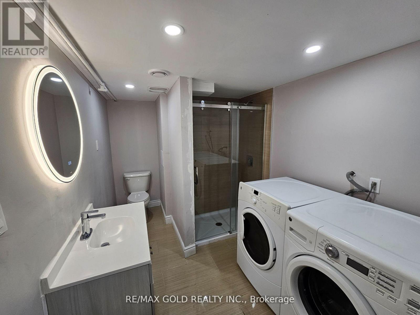
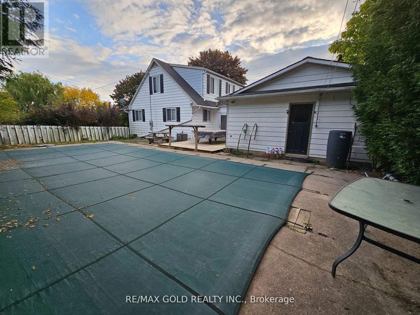
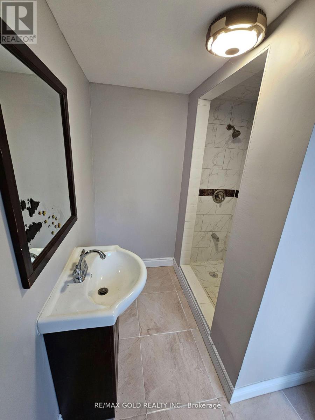
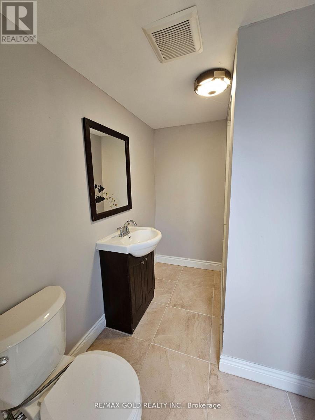
Welcome to a beautiful fully updated 4-bedroom family home with huge lot in Mount Forest withseasonal views of the Saugeen River. It has a finished basement with 2 bedrooms and a big sizeRec Room. Double car garage , Drive way with more than 6 car parkings, UPGRADED KITCHEN with SSFRIDGE, STOVE, DISHWASHER, NEW AC AND FURNACE, GDO Updated blinds and curtains, Electricfireplace, Updated washrooms,Back entrance features a large mudroom as well as the walk-out tothe backyard where you will want to spend your summers! In ground pool, fully fenced yard,.pool heater, pool pump and filter. Bring offer,Quick closing. (id:57276)
Open House
This property has open houses!
12:00 pm
Ends at:3:00 pm
Property Details
| MLS® Number | X14132106 |
| Property Type | Single Family |
| Community Name | Mount Forest |
| EquipmentType | Water Heater |
| ParkingSpaceTotal | 8 |
| PoolType | Inground Pool |
| RentalEquipmentType | Water Heater |
Building
| BathroomTotal | 4 |
| BedroomsAboveGround | 4 |
| BedroomsBelowGround | 2 |
| BedroomsTotal | 6 |
| Appliances | Blinds |
| BasementDevelopment | Finished |
| BasementType | Full (finished) |
| ConstructionStyleAttachment | Detached |
| CoolingType | Central Air Conditioning |
| ExteriorFinish | Aluminum Siding |
| FireplacePresent | Yes |
| FireplaceTotal | 2 |
| FlooringType | Laminate |
| FoundationType | Block |
| HeatingFuel | Electric |
| HeatingType | Baseboard Heaters |
| StoriesTotal | 2 |
| SizeInterior | 1500 - 2000 Sqft |
| Type | House |
| UtilityWater | Municipal Water |
Parking
| Attached Garage | |
| Garage |
Land
| Acreage | No |
| Sewer | Sanitary Sewer |
| SizeDepth | 126 Ft |
| SizeFrontage | 125 Ft |
| SizeIrregular | 125 X 126 Ft |
| SizeTotalText | 125 X 126 Ft |
Rooms
| Level | Type | Length | Width | Dimensions |
|---|---|---|---|---|
| Second Level | Living Room | 5.79 m | 4.04 m | 5.79 m x 4.04 m |
| Second Level | Bedroom 3 | 5.08 m | 4.88 m | 5.08 m x 4.88 m |
| Second Level | Bedroom 4 | 5.08 m | 4.01 m | 5.08 m x 4.01 m |
| Basement | Family Room | 6.63 m | 5.92 m | 6.63 m x 5.92 m |
| Basement | Bedroom | 3.8 m | 3.7 m | 3.8 m x 3.7 m |
| Basement | Bedroom 5 | 3.89 m | 3.69 m | 3.89 m x 3.69 m |
| Main Level | Dining Room | 3.3 m | 3 m | 3.3 m x 3 m |
| Main Level | Kitchen | 4.62 m | 3.66 m | 4.62 m x 3.66 m |
| Main Level | Bedroom | 4.09 m | 3.56 m | 4.09 m x 3.56 m |
| Main Level | Bedroom 2 | 4.01 m | 3.35 m | 4.01 m x 3.35 m |
| Main Level | Mud Room | 4.46 m | 3.8 m | 4.46 m x 3.8 m |
Interested?
Contact us for more information
Amardeep Kalra
Salesperson

The trademarks REALTOR®, REALTORS®, and the REALTOR® logo are controlled by The Canadian Real Estate Association (CREA) and identify real estate professionals who are members of CREA. The trademarks MLS®, Multiple Listing Service® and the associated logos are owned by The Canadian Real Estate Association (CREA) and identify the quality of services provided by real estate professionals who are members of CREA. The trademark DDF® is owned by The Canadian Real Estate Association (CREA) and identifies CREA's Data Distribution Facility (DDF®)
October 30 2026 09:10:10
Toronto Real Estate Board
RE/MAX Gold Realty Inc.