
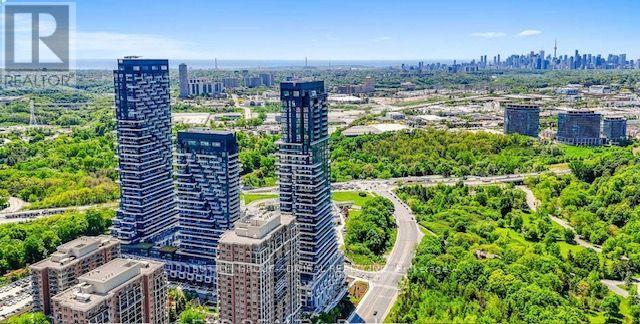
2904 - 10 Inn On The Park Drive Toronto (Banbury-Don Mills), Ontario M3C 0P9

$949,999Maintenance, Parking, Insurance, Common Area Maintenance
$779.47 Monthly
Maintenance, Parking, Insurance, Common Area Maintenance
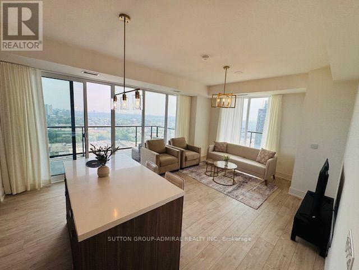
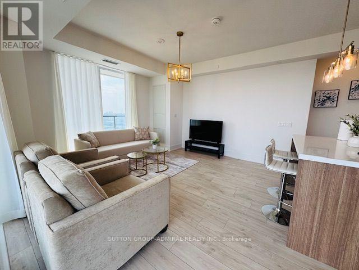
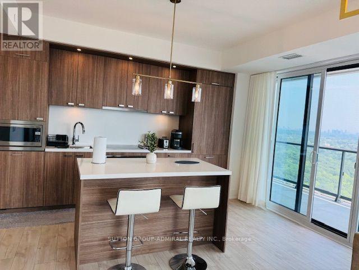
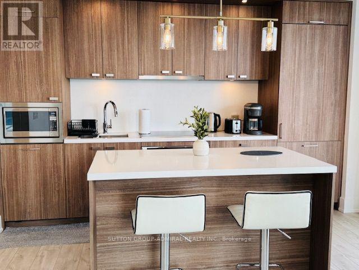
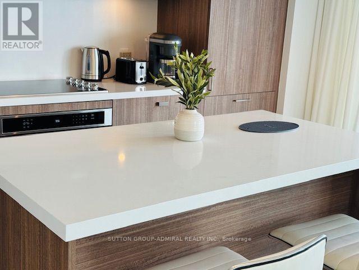
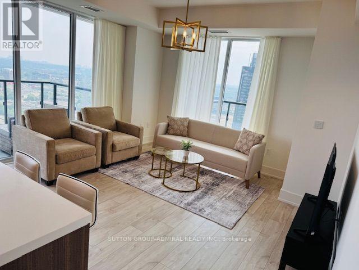
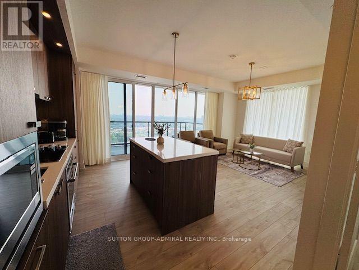
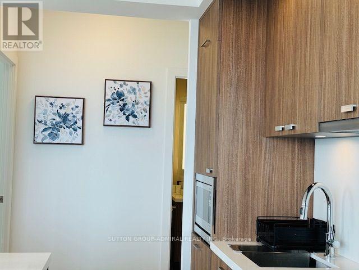
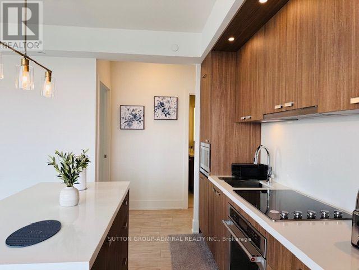
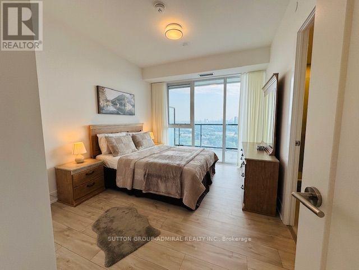
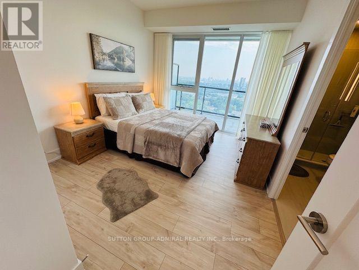
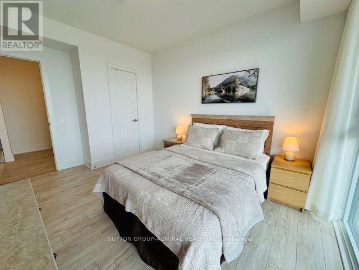
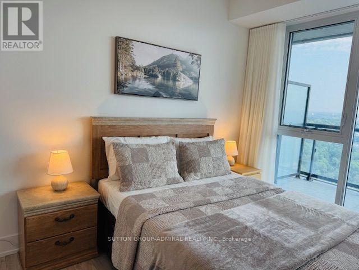
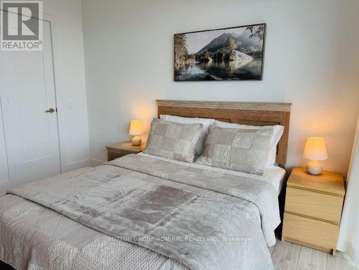
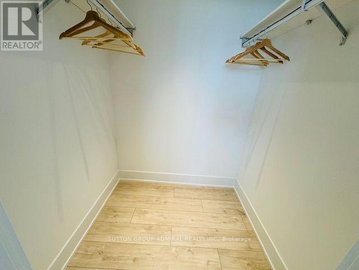
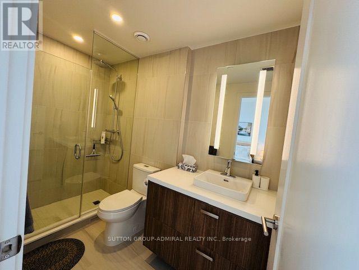
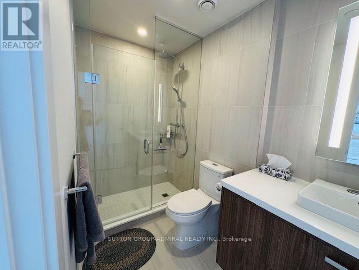
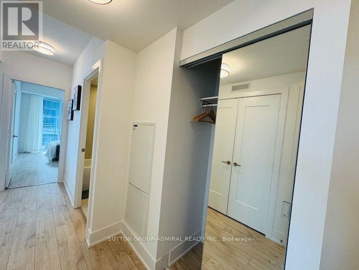
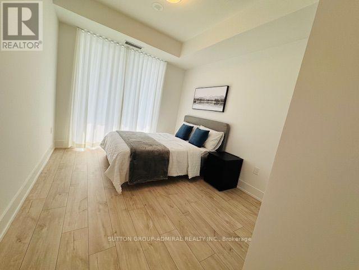
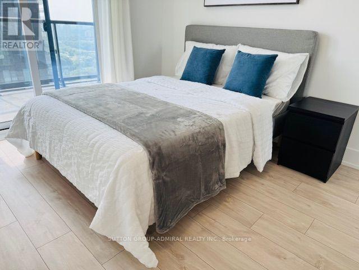
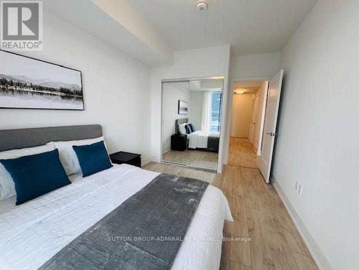
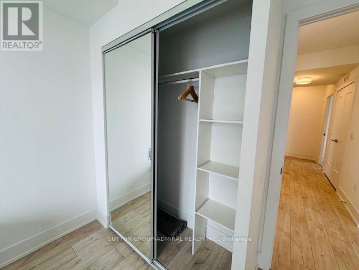
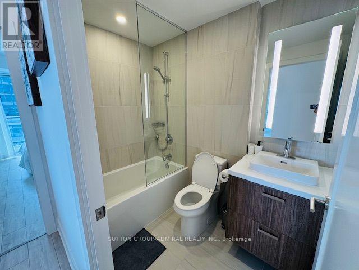
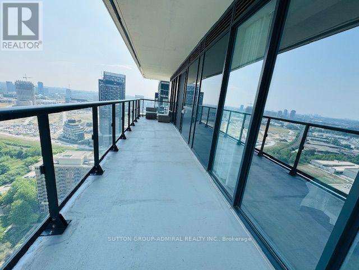
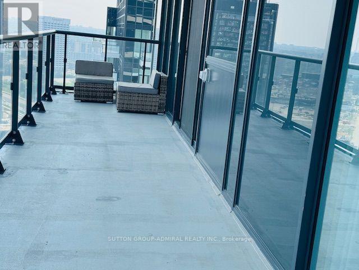
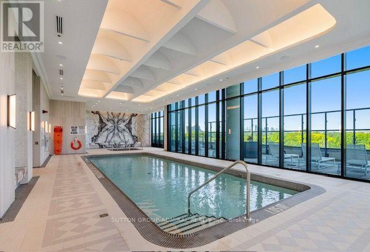
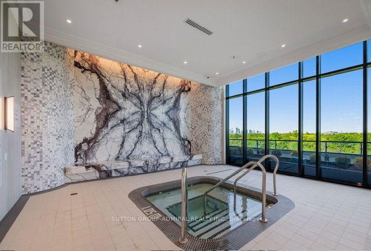
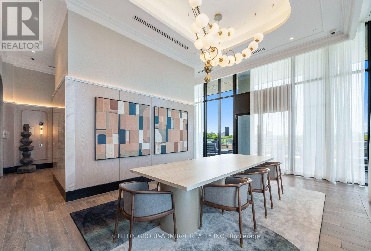
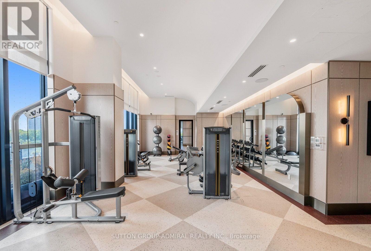
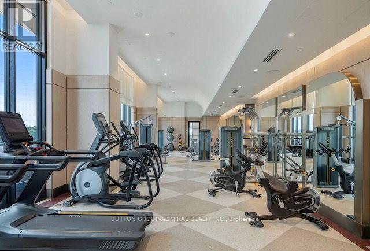
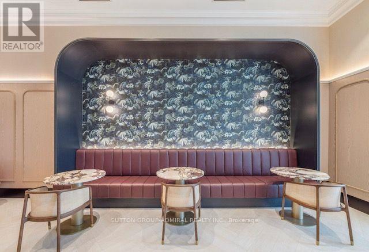
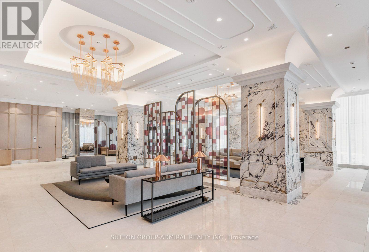
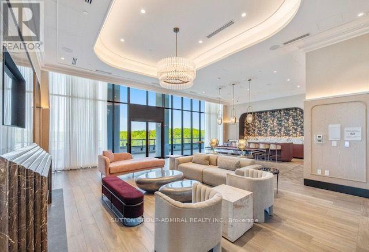
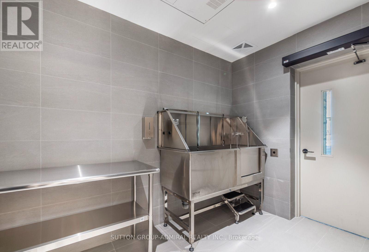
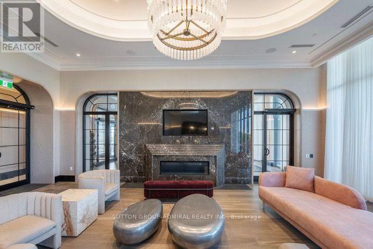
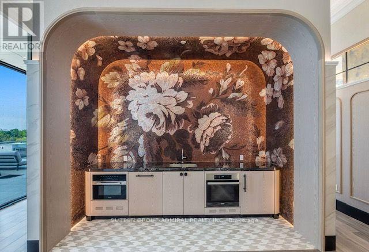
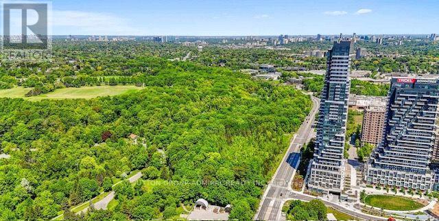
$779.47 MonthlyChateau at Auberge on The Park is a luxurious condominium residence in the heart of North York.This luxury 2-Bedrooms and 2-Bathrooms condo suite offers 949 sq. ft of Indoors + 337 sq. ft of 2 Balconies open living space and 9-foot ceilings. Extremely Bright Unit Over 1,286 sq. ft Located on the 29th floor, enjoy your north west Leslie Park views from a spacious and private balcony. This suite comes fully equipped with energy-efficient 5-star. Gourmet Modern Kitchen with Customized Island & Beautiful Porcelain Counter Top and Backsplash, Modern Appliances. Large Master Bedroom with Open View, Own Ensuite and W/I Closet! 2nd Bedroom features a walk-out to a large private balcony, providing an ideal space to enjoy the outdoors.This Residence Perfectly Balances Elevated Views with Peaceful Outdoor Living. Building amenities include a dramatic grand lobby, elegant party lounge with fireplace and catering kitchen, indoor pool and spa with sun terrace, state-of-the-art fitness centre, outdoor BBQ areas, guest suite, and 24-hour concierge service. Just move in and enjoy the luxurious lifestyle at Chateau at Auberge on the Park! Please Note: The unit is currently occupied by a month-to-month tenant. The tenant will require 60 days' notice to vacate after the deal becomes firm, in accordance with the applicable tenancy requirements. (id:57276)
Property Details
| MLS® Number | C13752884 |
| Property Type | Single Family |
| Community Name | Banbury-Don Mills |
| CommunityFeatures | Pets Allowed With Restrictions |
| Features | Elevator |
| ParkingSpaceTotal | 1 |
| PoolType | Indoor Pool |
Building
| BathroomTotal | 2 |
| BedroomsAboveGround | 2 |
| BedroomsTotal | 2 |
| Amenities | Security/concierge, Exercise Centre, Storage - Locker |
| Appliances | Cooktop, Dishwasher, Dryer, Freezer, Microwave, Oven, Washer, Refrigerator |
| BasementType | None |
| CoolingType | Central Air Conditioning |
| ExteriorFinish | Concrete |
| FlooringType | Hardwood |
| HeatingFuel | Natural Gas |
| HeatingType | Forced Air |
| SizeInterior | 900 - 999 Sqft |
| Type | Apartment |
Parking
| Underground | |
| Garage |
Land
| Acreage | No |
Rooms
| Level | Type | Length | Width | Dimensions |
|---|---|---|---|---|
| Flat | Primary Bedroom | 3.66 m | 3.14 m | 3.66 m x 3.14 m |
| Flat | Bedroom 2 | 3.63 m | 2.93 m | 3.63 m x 2.93 m |
| Flat | Living Room | 6.4 m | 4.15 m | 6.4 m x 4.15 m |
| Flat | Dining Room | 6.4 m | 4.15 m | 6.4 m x 4.15 m |
| Flat | Kitchen | 4.15 m | 2.2 m | 4.15 m x 2.2 m |
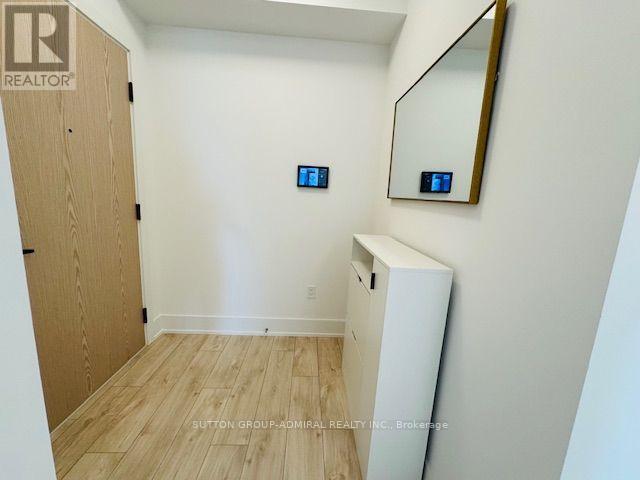
| Flat | Foyer | 4 m | 1.5 m | 4 m x 1.5 m |
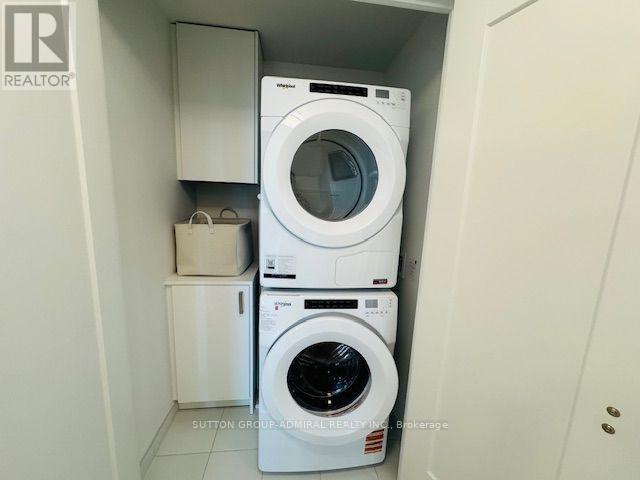
| Flat | Laundry Room | 1.5 m | 1.5 m | 1.5 m x 1.5 m |
Interested?
Contact us for more information
Hossein Mohammadpour
Salesperson

The trademarks REALTOR®, REALTORS®, and the REALTOR® logo are controlled by The Canadian Real Estate Association (CREA) and identify real estate professionals who are members of CREA. The trademarks MLS®, Multiple Listing Service® and the associated logos are owned by The Canadian Real Estate Association (CREA) and identify the quality of services provided by real estate professionals who are members of CREA. The trademark DDF® is owned by The Canadian Real Estate Association (CREA) and identifies CREA's Data Distribution Facility (DDF®)
September 08 2026 07:28:46
Toronto Real Estate Board
Sutton Group-Admiral Realty Inc.