
2914 Peacock Drive Mississauga (Central Erin Mills), Ontario L5M 5S2

$1,348,000
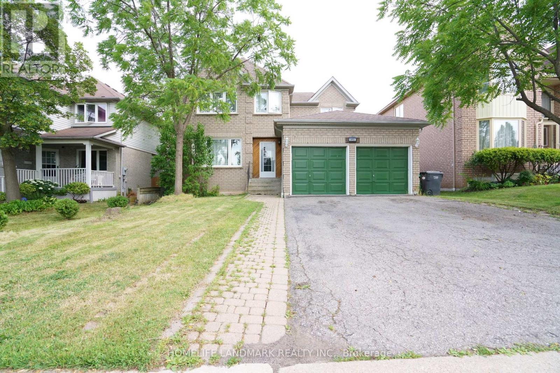
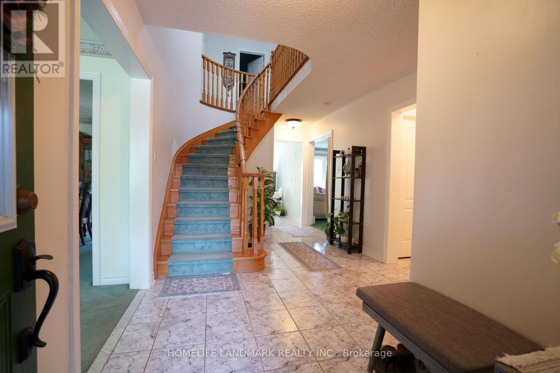
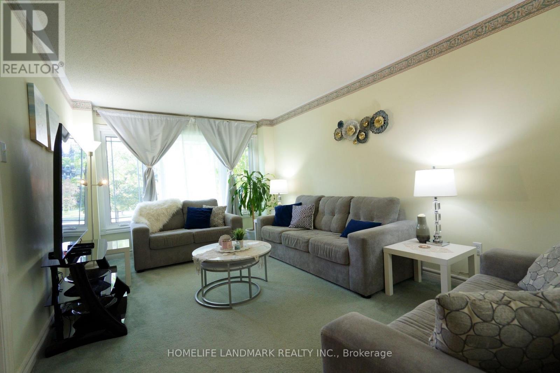
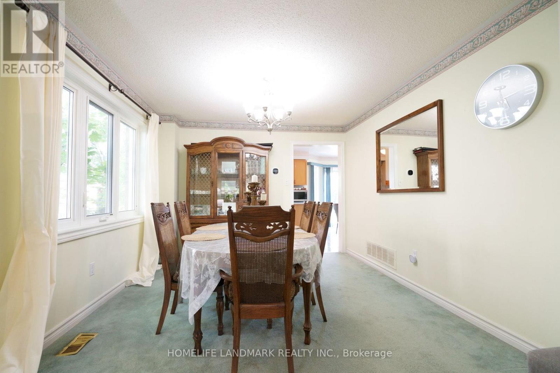
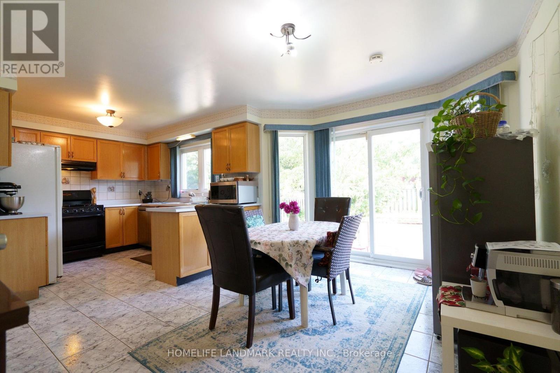
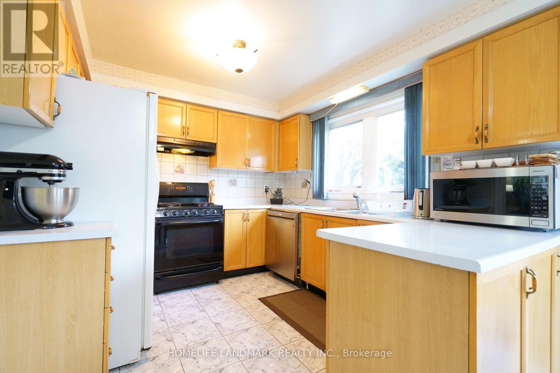
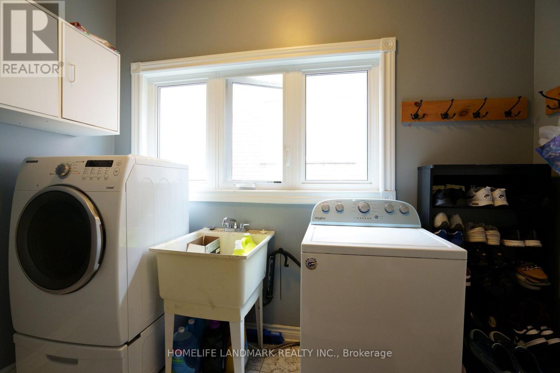
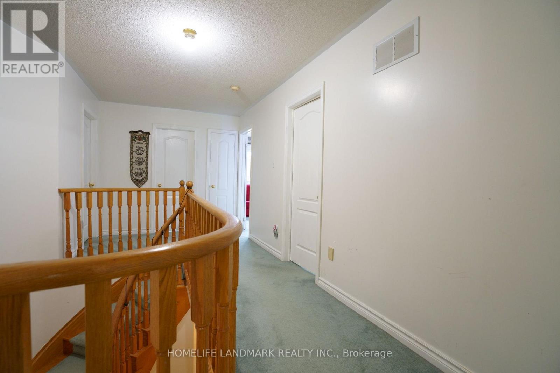
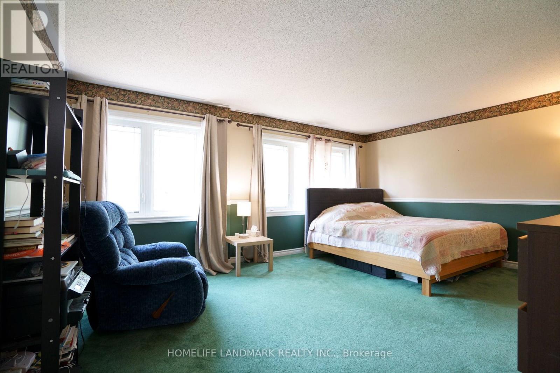
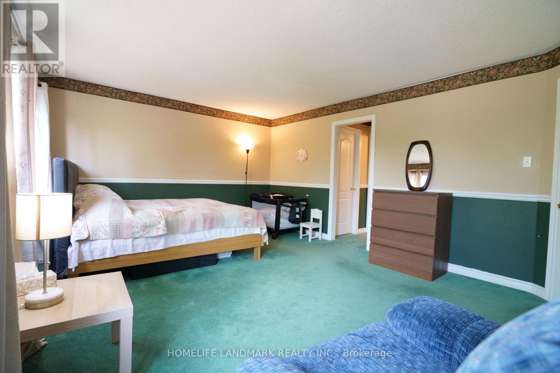
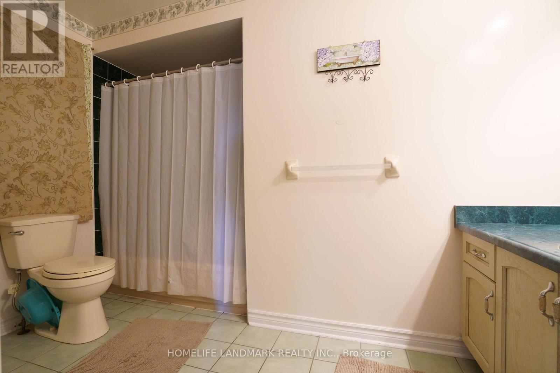
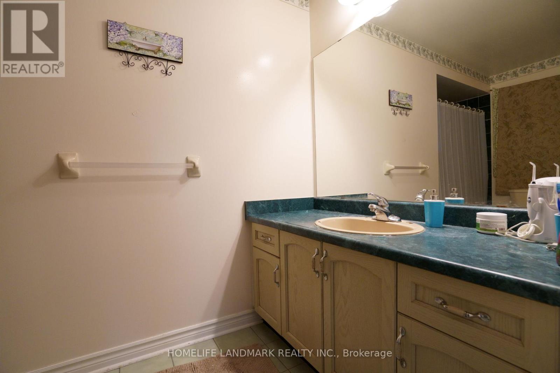
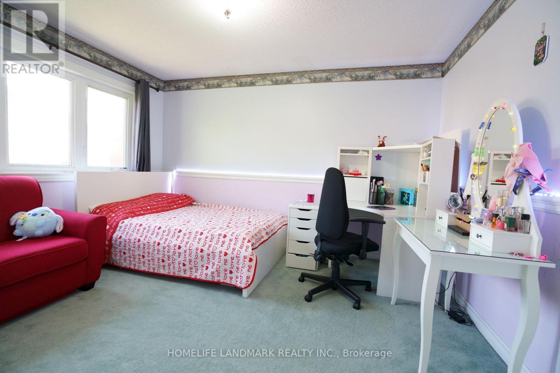
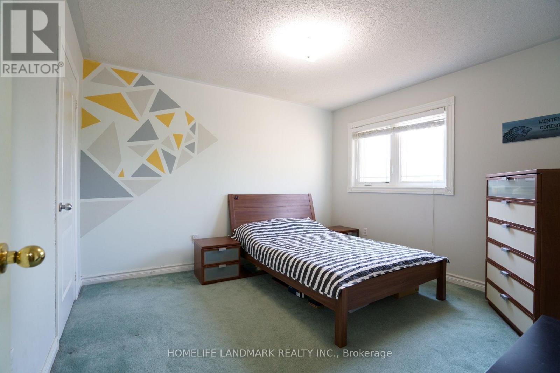
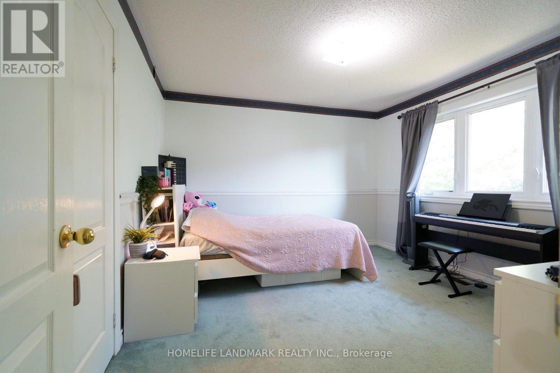
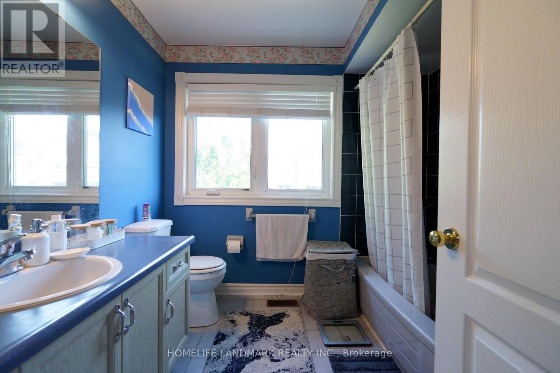
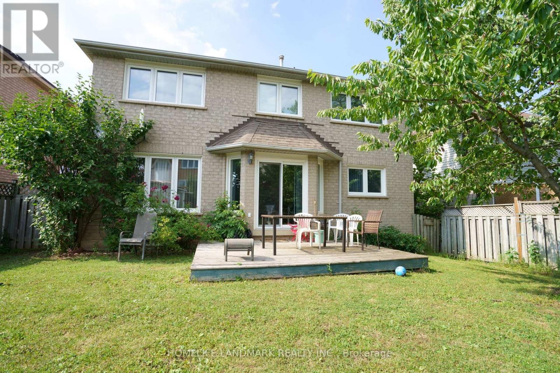
Great Location! Quality Detached Home In Sought-After Central Erin Mills, Within The Highly Desirable John Fraser And St. Aloysius Gonzaga School Districts. Bright And Spacious Layout With 4 Generously Sized Bedrooms, Eat-In Kitchen With Walk-Out To A Private Fenced Backyard, And Finished Basement With Plenty Of Storage. Close To Erin Mills Town Centre, Credit Valley Hospital, Schools, Parks, Community Centres, Walking Trails, Shopping, Restaurants And Public Transit. Easy Access To Hwy 403, 401, 407 And QEW. An Excellent Family Home In A Prime Mississauga Location! (id:57276)
Property Details
| MLS® Number | W14134176 |
| Property Type | Single Family |
| Community Name | Central Erin Mills |
| EquipmentType | Water Heater |
| ParkingSpaceTotal | 4 |
| RentalEquipmentType | Water Heater |
Building
| BathroomTotal | 3 |
| BedroomsAboveGround | 4 |
| BedroomsTotal | 4 |
| BasementDevelopment | Finished |
| BasementType | N/a (finished) |
| ConstructionStyleAttachment | Detached |
| CoolingType | Central Air Conditioning |
| ExteriorFinish | Brick |
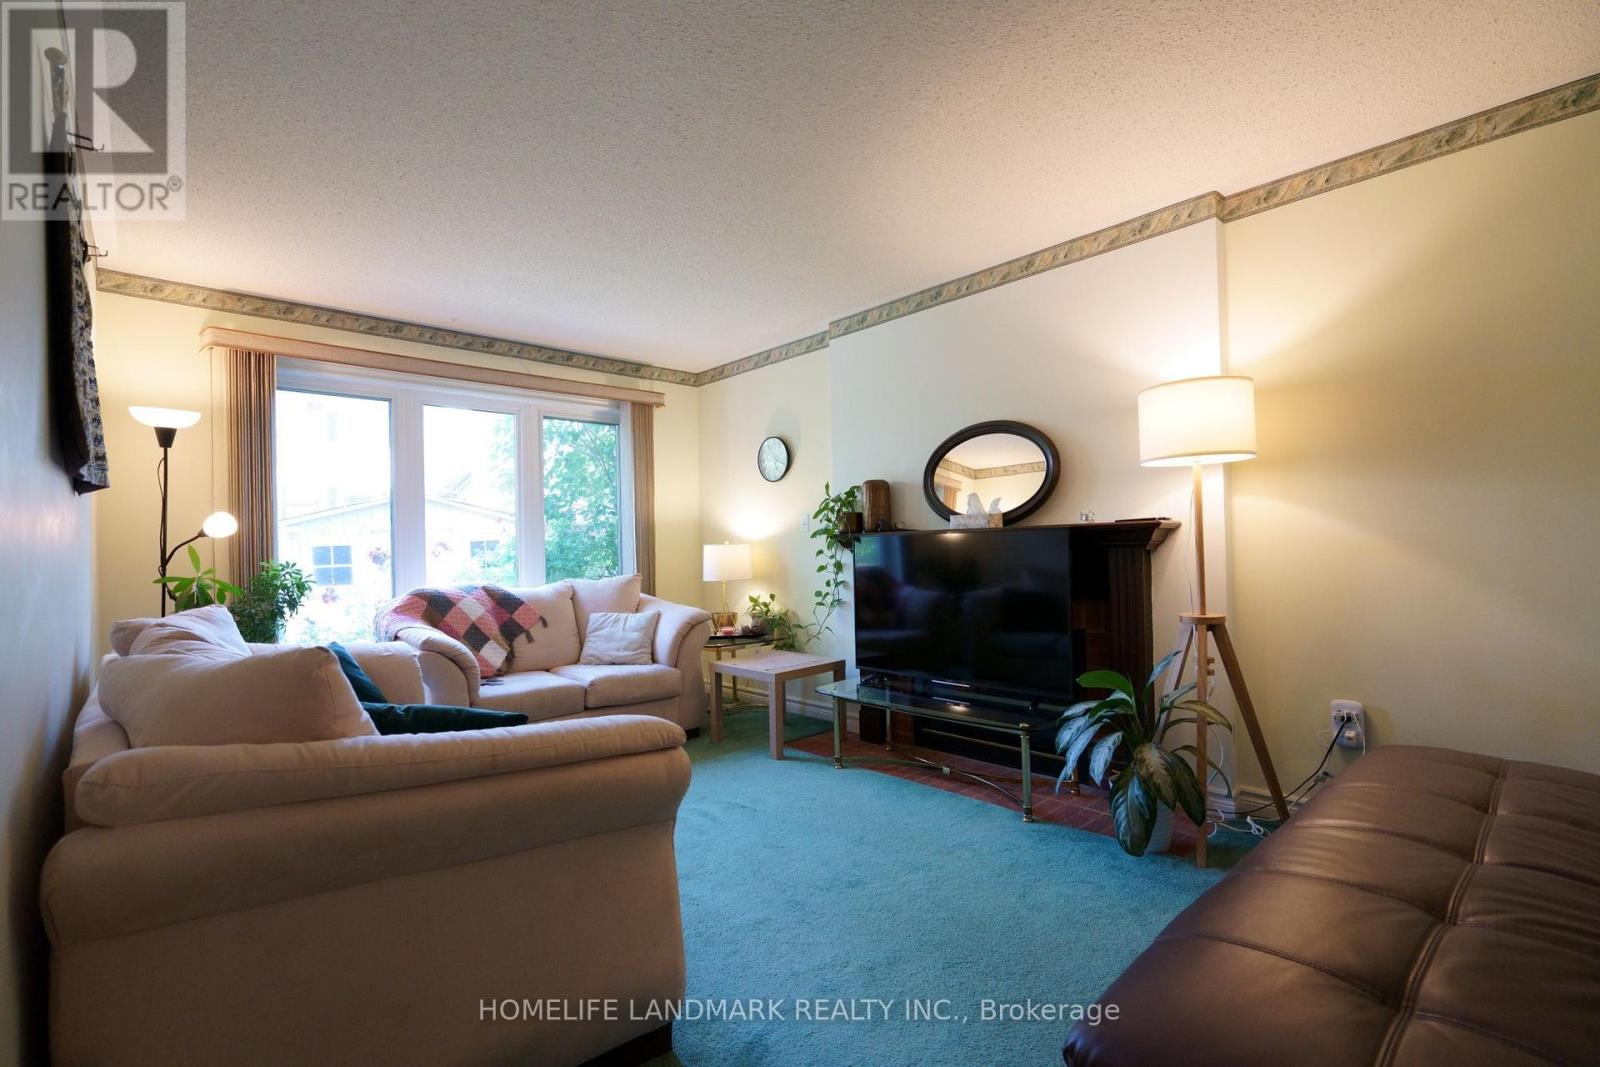
| FireplacePresent | Yes |
| FlooringType | Carpeted, Ceramic |
| FoundationType | Concrete |
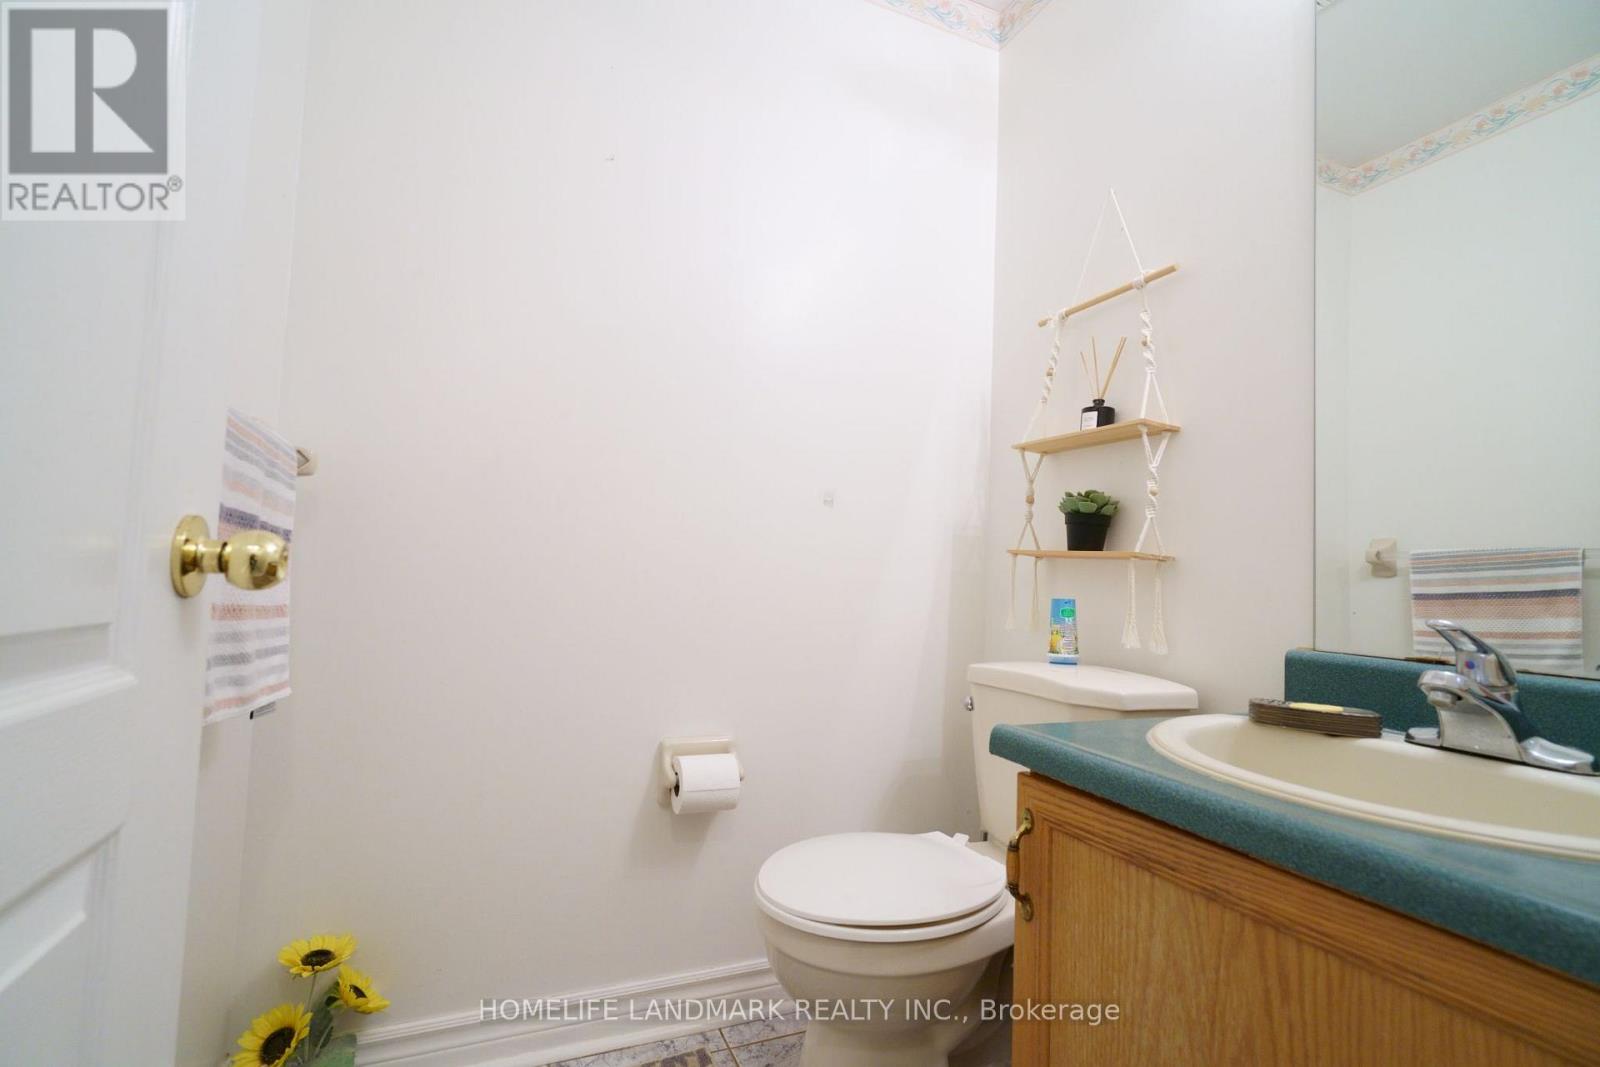
| HalfBathTotal | 1 |
| HeatingFuel | Natural Gas |
| HeatingType | Forced Air |
| StoriesTotal | 2 |
| SizeInterior | 2000 - 2500 Sqft |
| Type | House |
| UtilityWater | Municipal Water |
Parking
| Detached Garage | |
| Garage |
Land
| Acreage | No |
| Sewer | Sanitary Sewer |
| SizeDepth | 117 Ft ,4 In |
| SizeFrontage | 45 Ft ,10 In |
| SizeIrregular | 45.9 X 117.4 Ft |
| SizeTotalText | 45.9 X 117.4 Ft |
Rooms
| Level | Type | Length | Width | Dimensions |
|---|---|---|---|---|
| Second Level | Primary Bedroom | 4.6 m | 3.08 m | 4.6 m x 3.08 m |
| Second Level | Bedroom 2 | 4.12 m | 3.51 m | 4.12 m x 3.51 m |
| Second Level | Bedroom 3 | 3.74 m | 3.68 m | 3.74 m x 3.68 m |
| Second Level | Bedroom 4 | 3.89 m | 3.86 m | 3.89 m x 3.86 m |
| Basement | Bedroom | 3.76 m | 3.65 m | 3.76 m x 3.65 m |
| Basement | Recreational, Games Room | 5.21 m | 3.79 m | 5.21 m x 3.79 m |
| Main Level | Living Room | 4.06 m | 3.7 m | 4.06 m x 3.7 m |
| Main Level | Dining Room | 4.06 m | 3.55 m | 4.06 m x 3.55 m |
| Main Level | Kitchen | 3.27 m | 3.41 m | 3.27 m x 3.41 m |
| Main Level | Eating Area | 3.25 m | 3.3 m | 3.25 m x 3.3 m |
| Main Level | Family Room | 4.7 m | 3.75 m | 4.7 m x 3.75 m |
Interested?
Contact us for more information
Rong Zhuo
Salesperson

The trademarks REALTOR®, REALTORS®, and the REALTOR® logo are controlled by The Canadian Real Estate Association (CREA) and identify real estate professionals who are members of CREA. The trademarks MLS®, Multiple Listing Service® and the associated logos are owned by The Canadian Real Estate Association (CREA) and identify the quality of services provided by real estate professionals who are members of CREA. The trademark DDF® is owned by The Canadian Real Estate Association (CREA) and identifies CREA's Data Distribution Facility (DDF®)
October 30 2026 09:38:15
Toronto Real Estate Board
Homelife Landmark Realty Inc.