
3 Lakeshore Boulevard Selwyn, Ontario K0L 1T0

$1,450,000
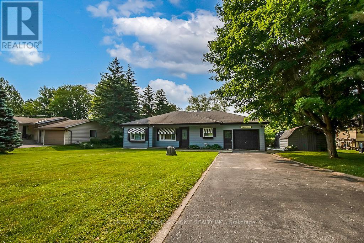
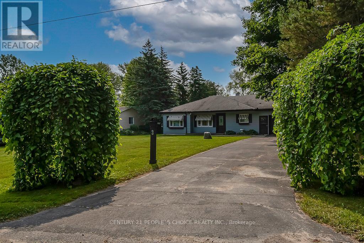
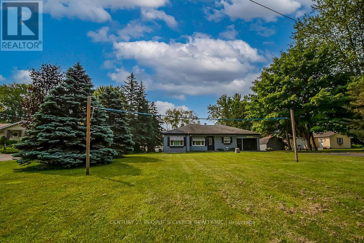
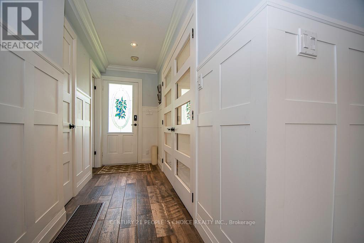
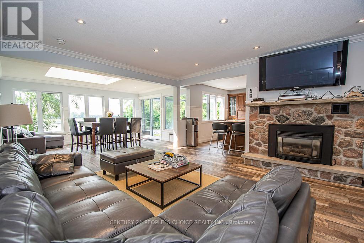
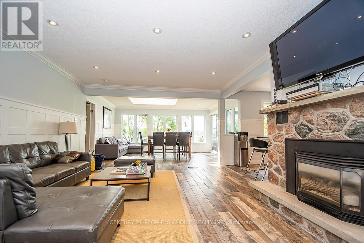
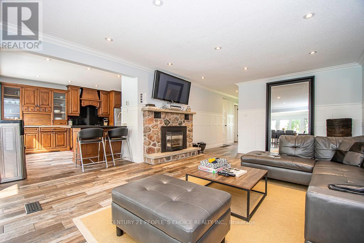
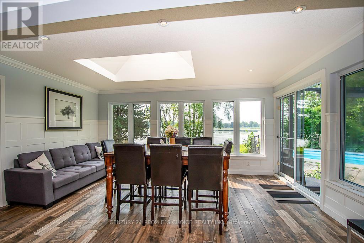
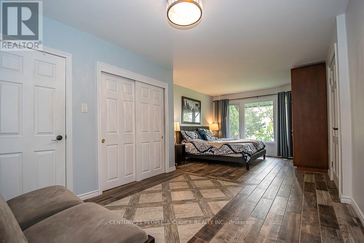
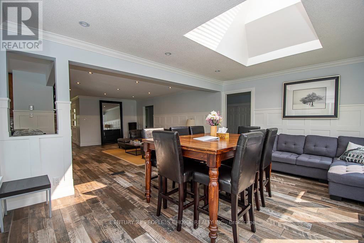
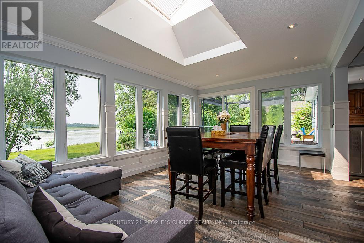
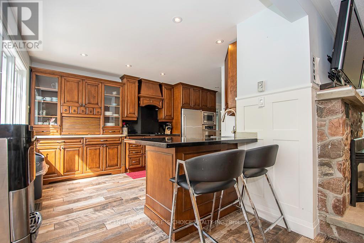
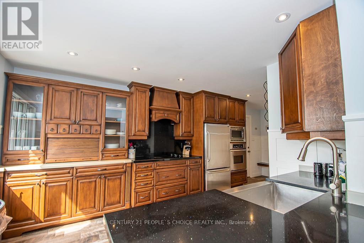
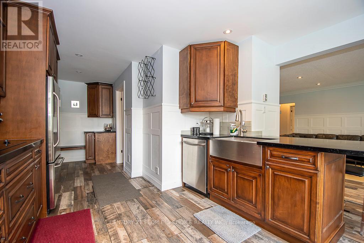
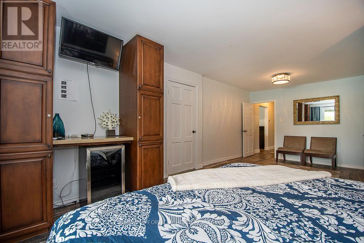
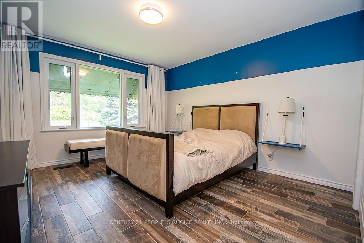
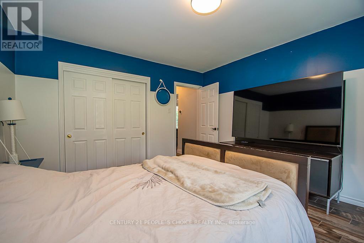
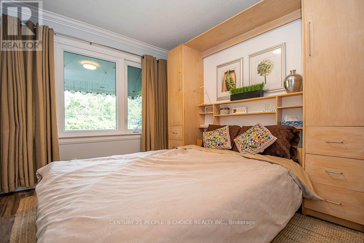
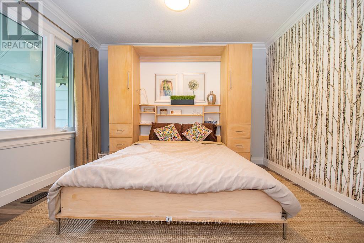
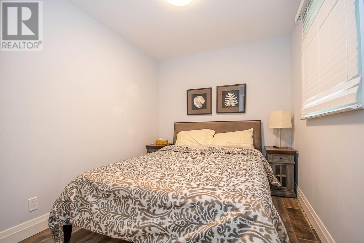
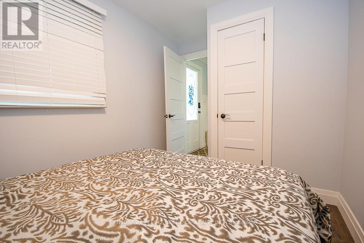
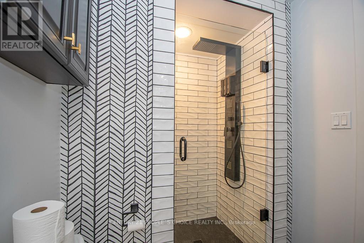
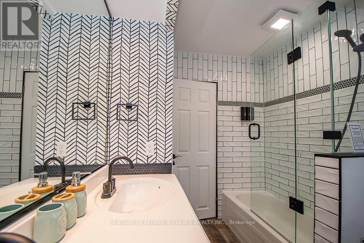
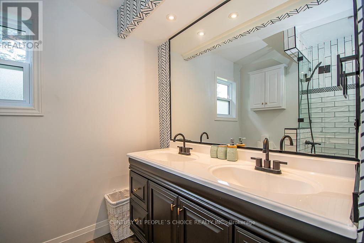
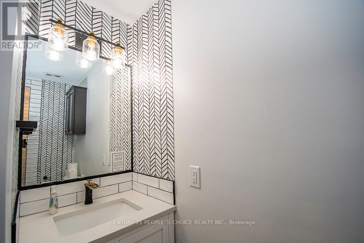
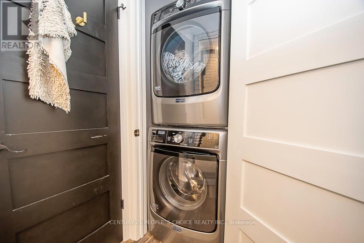
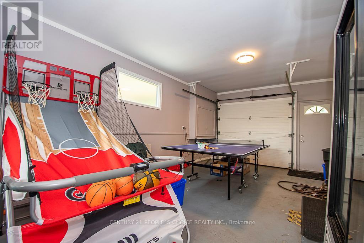
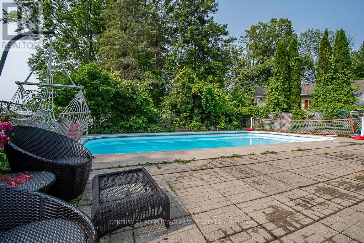
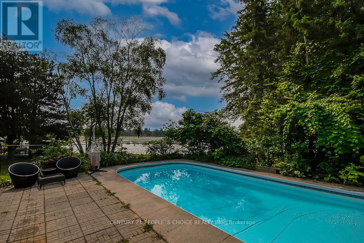
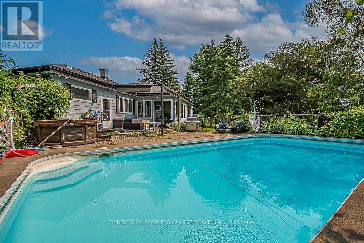
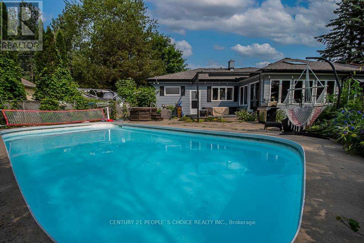
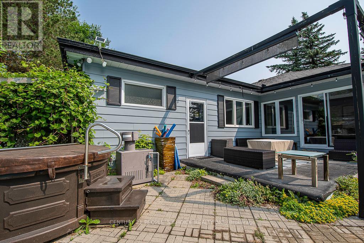
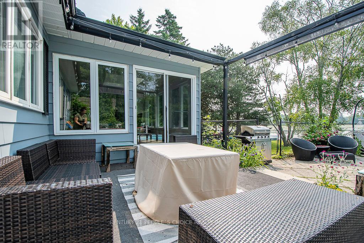
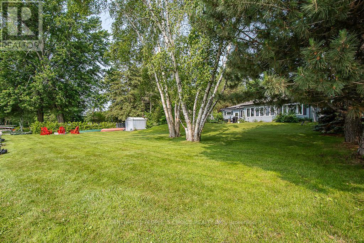
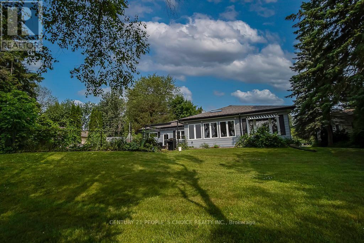
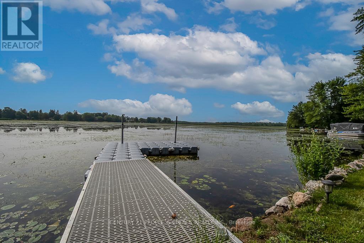
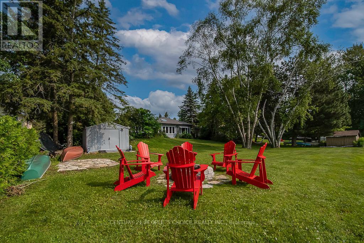
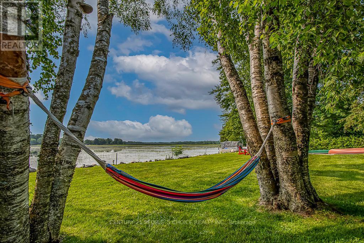
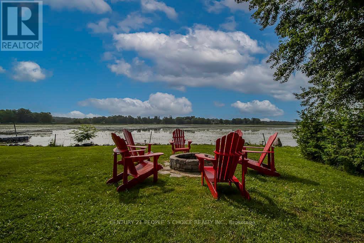
Exceptional & Beautifully Renovated 4 Season Home With 108 Ft Of Waterfront To EmeraldIsle/Buckhorn Lake/Trent-Severn. Comes FULLY FURNISHED. Offer 4 Larger Bedrooms, Modern Kitchen & Sun Filled Living And Dining Rooms. Landscaped Lot, Larger Gas Heated, Fenced Pool & Hot Tub. Gas Heating & Central Ac. All Existing Furniture,Tv's, Appliances are Included. True Gem to Enjoy everyday dreamy living on the waterfront. Fully Airbnb Setup Generate Excellent Income. Live or Rent, True Gem & Pride Of Ownership, Just View & Buy. (Pictures taken Previously) (id:57276)
Property Details
| MLS® Number | X13745168 |
| Property Type | Single Family |
| Community Name | Selwyn |
| AmenitiesNearBy | Golf Nearby, Marina, Schools |
| CommunicationType | High Speed Internet |
| CommunityFeatures | School Bus |
| Easement | Unknown |
| ParkingSpaceTotal | 8 |
| PoolType | Inground Pool |
| Structure | Shed, Boathouse |
| ViewType | Lake View, Direct Water View |
| WaterFrontType | Waterfront On Lake |
Building
| BathroomTotal | 2 |
| BedroomsAboveGround | 4 |
| BedroomsTotal | 4 |
| Appliances | Hot Tub, Central Vacuum, Dishwasher, Dryer, Furniture, Microwave, Oven, Hood Fan, Range, Gas Stove(s), Washer, Window Coverings, Refrigerator |
| ArchitecturalStyle | Bungalow |
| BasementType | Crawl Space |
| ConstructionStyleAttachment | Detached |
| CoolingType | Central Air Conditioning |
| ExteriorFinish | Shingles, Vinyl Siding |
| FireProtection | Smoke Detectors |
| FireplacePresent | Yes |
| FlooringType | Laminate |
| FoundationType | Concrete |
| HeatingFuel | Natural Gas |
| HeatingType | Forced Air |
| StoriesTotal | 1 |
| SizeInterior | 1100 - 1500 Sqft |
| Type | House |
| UtilityWater | Drilled Well |
Parking
| Attached Garage | |
| Garage |
Land
| AccessType | Year-round Access, Private Docking |
| Acreage | No |
| LandAmenities | Golf Nearby, Marina, Schools |
| Sewer | Septic System |
| SizeDepth | 203 Ft |
| SizeFrontage | 108 Ft |
| SizeIrregular | 108 X 203 Ft |
| SizeTotalText | 108 X 203 Ft|under 1/2 Acre |
Rooms
| Level | Type | Length | Width | Dimensions |
|---|---|---|---|---|
| Main Level | Living Room | 18.56 m | 13.48 m | 18.56 m x 13.48 m |
| Main Level | Dining Room | 11.58 m | 16.5 m | 11.58 m x 16.5 m |
| Main Level | Kitchen | 12.99 m | 21.81 m | 12.99 m x 21.81 m |
| Main Level | Primary Bedroom | 21.91 m | 11.25 m | 21.91 m x 11.25 m |
| Main Level | Bedroom 2 | 13.15 m | 12.91 m | 13.15 m x 12.91 m |
| Main Level | Bedroom 3 | 9.09 m | 11.25 m | 9.09 m x 11.25 m |
| Main Level | Bedroom 4 | 7.9 m | 10 m | 7.9 m x 10 m |
| Main Level | Bathroom | 5.05 m | 3.65 m | 5.05 m x 3.65 m |
| Main Level | Bathroom | 3.35 m | 1.98 m | 3.35 m x 1.98 m |
Utilities
| Cable | Available |
| Electricity | Available |
| Electricity Connected | Connected |
| Natural Gas Available | Available |
| Telephone | Connected |
https://www.realtor.ca/real-estate/30235315/3-lakeshore-boulevard-selwyn-selwyn
Interested?
Contact us for more information
Mohammad Kashif
Broker

The trademarks REALTOR®, REALTORS®, and the REALTOR® logo are controlled by The Canadian Real Estate Association (CREA) and identify real estate professionals who are members of CREA. The trademarks MLS®, Multiple Listing Service® and the associated logos are owned by The Canadian Real Estate Association (CREA) and identify the quality of services provided by real estate professionals who are members of CREA. The trademark DDF® is owned by The Canadian Real Estate Association (CREA) and identifies CREA's Data Distribution Facility (DDF®)
September 04 2026 04:08:40
Toronto Real Estate Board
Century 21 People's Choice Realty Inc.