
30 Cumberland Avenue Hamilton (St. Clair), Ontario L8M 1Y7

$599,900
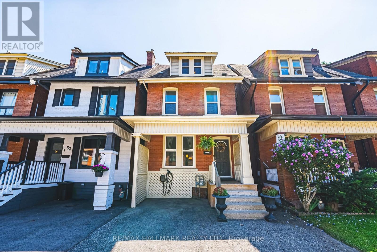
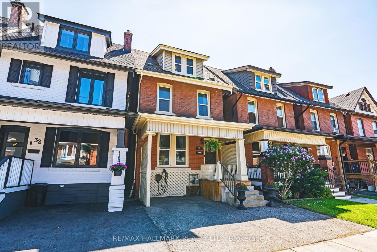
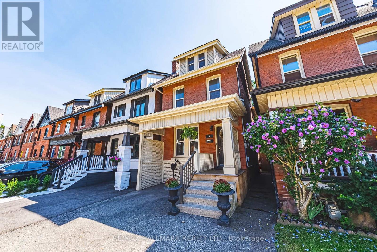
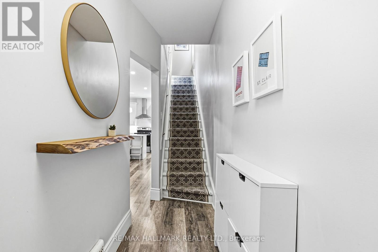
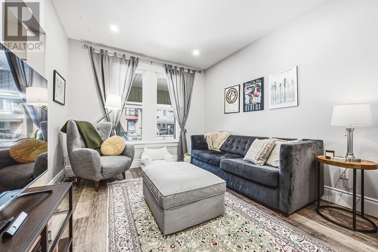
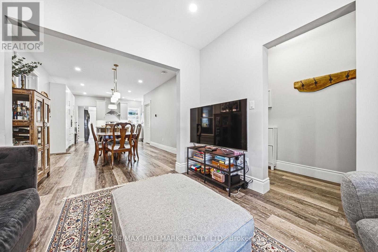
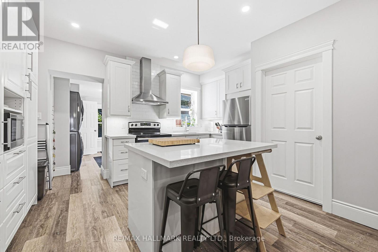
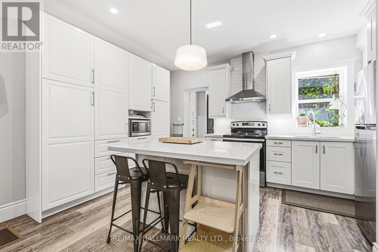
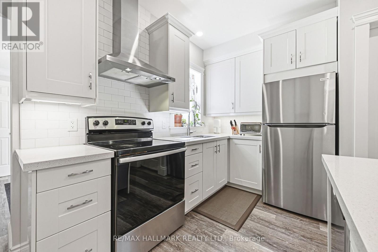
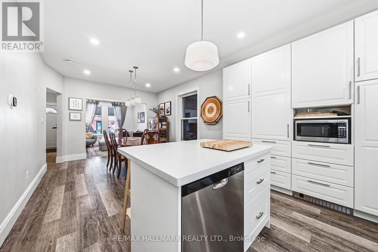
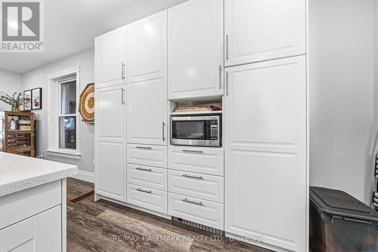
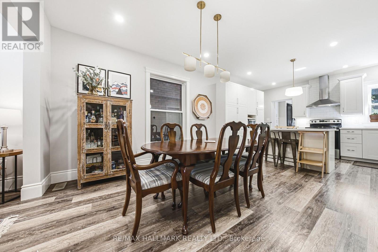
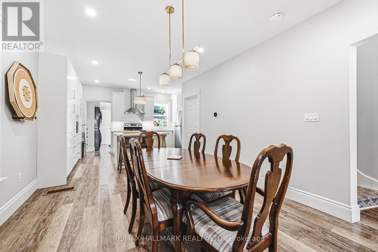
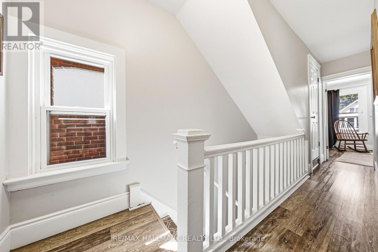
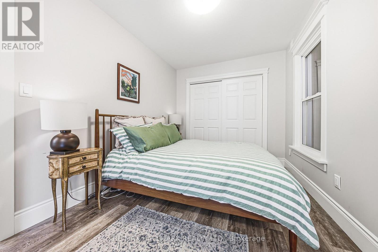
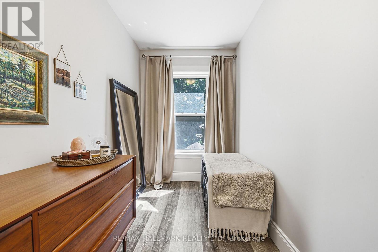
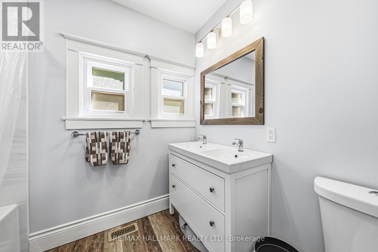
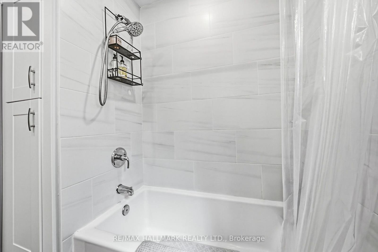
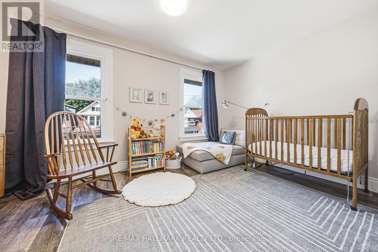
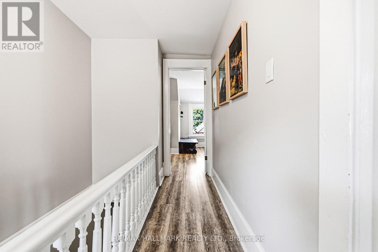
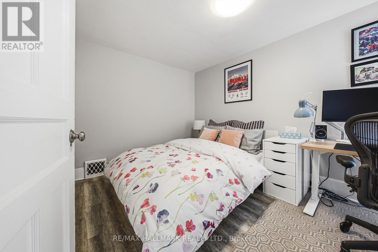
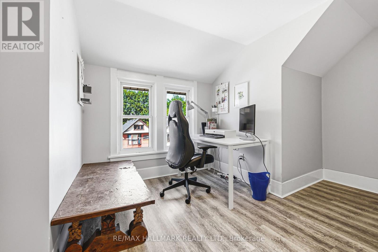
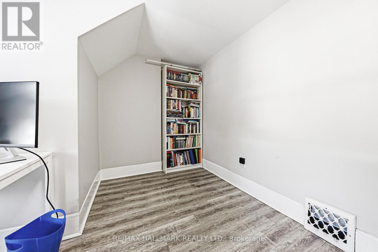
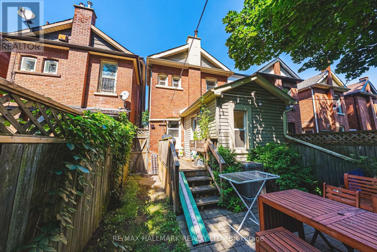
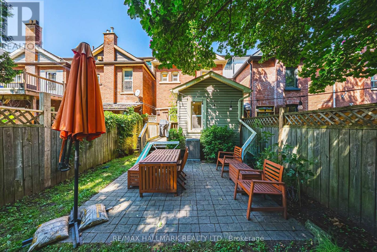
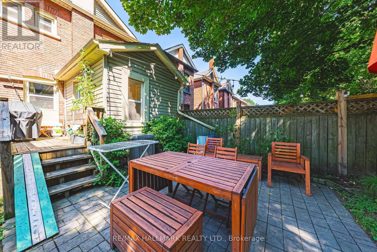
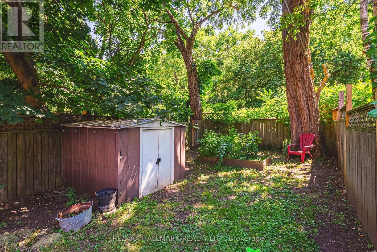
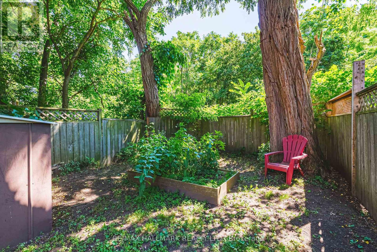
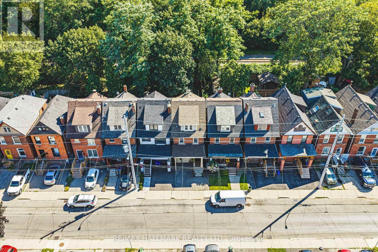
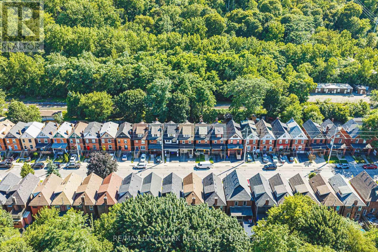
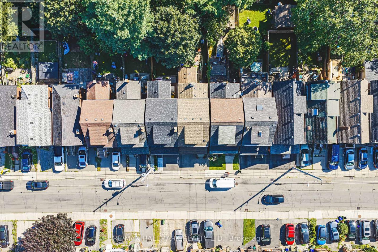
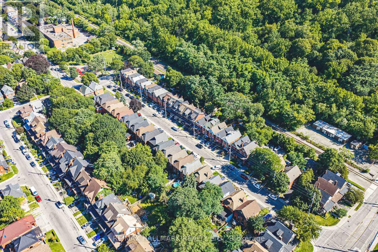
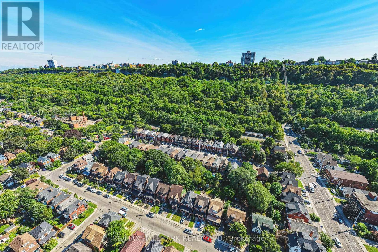
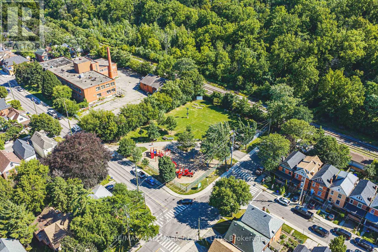
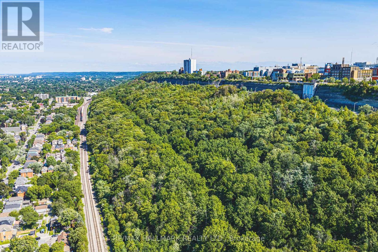
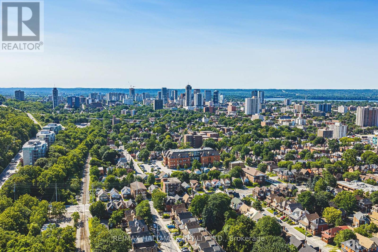
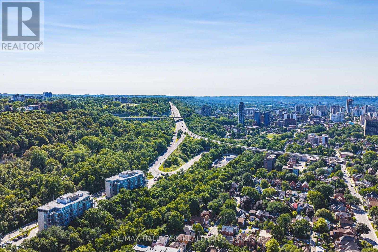
Welcome to this beautifully maintained 4 bedroom character home nestled in Hamilton's highly sought-after St. Clair neighbourhood. Rich in charm and thoughtfully updated throughout, this exceptional residence offers the perfect blend of timeless architecture and modern convenience. Bright, inviting living spaces are complemented by a beautifully appointed kitchen featuring a new pantry and an effortless flow for everyday living and entertaining. Upstairs, both second-floor bedrooms have been enhanced with custom closet systems, while Ethernet wiring to the third floor bedrooms provides fast, reliable internet-ideal for today's remote professional or creative workspace. Numerous recent updates offer peace of mind, including a new refrigerator ('26), air conditioner (2026), basement sewer backup pipe replacement ('25). An upgraded electrical panel with EV charger adds convenience for modern living. Main floor laundry. Private, fenced yard surrounded by mature trees. Location is everything and St. Clair delivers...just minutes from Gage Park, the boutiques, cafés and restaurants of Ottawa Street, scenic trails, excellent schools, transit, hospitals and vibrant downtown Hamilton, you'll enjoy an exceptional urban lifestyle with a true sense of community. This remarkable home offers an outstanding opportunity to experience the very best of Hamilton living. Room sizes approximate. (id:57276)
Property Details
| MLS® Number | X14131618 |
| Property Type | Single Family |
| Community Name | St. Clair |
| AmenitiesNearBy | Golf Nearby, Park, Place Of Worship, Public Transit |
| EquipmentType | Water Heater |
| ParkingSpaceTotal | 1 |
| RentalEquipmentType | Water Heater |
| Structure | Shed |
Building
| BathroomTotal | 2 |
| BedroomsAboveGround | 4 |
| BedroomsTotal | 4 |
| Age | 100+ Years |
| Appliances | Dishwasher, Dryer, Microwave, Stove, Washer, Refrigerator |
| BasementDevelopment | Unfinished |
| BasementType | Full (unfinished) |
| ConstructionStyleAttachment | Detached |
| CoolingType | Central Air Conditioning |
| ExteriorFinish | Brick, Vinyl Siding |
| FoundationType | Stone |
| HalfBathTotal | 1 |
| HeatingFuel | Natural Gas |
| HeatingType | Forced Air |
| StoriesTotal | 3 |
| SizeInterior | 1500 - 2000 Sqft |
| Type | House |
| UtilityWater | Municipal Water |
Parking
| No Garage |
Land
| Acreage | No |
| FenceType | Fenced Yard |
| LandAmenities | Golf Nearby, Park, Place Of Worship, Public Transit |
| Sewer | Sanitary Sewer |
| SizeDepth | 104 Ft |
| SizeFrontage | 20 Ft ,1 In |
| SizeIrregular | 20.1 X 10⁴ Ft |
| SizeTotalText | 20.1 X 10⁴ Ft |
Rooms
| Level | Type | Length | Width | Dimensions |
|---|---|---|---|---|
| Second Level | Primary Bedroom | 6.19 m | 2.72 m | 6.19 m x 2.72 m |
| Second Level | Bathroom | 2.03 m | 2.56 m | 2.03 m x 2.56 m |
| Second Level | Bedroom 2 | 4.56 m | 2.91 m | 4.56 m x 2.91 m |
| Third Level | Bedroom 4 | 3.39 m | 3.86 m | 3.39 m x 3.86 m |
| Third Level | Bedroom 3 | 3.95 m | 2.82 m | 3.95 m x 2.82 m |
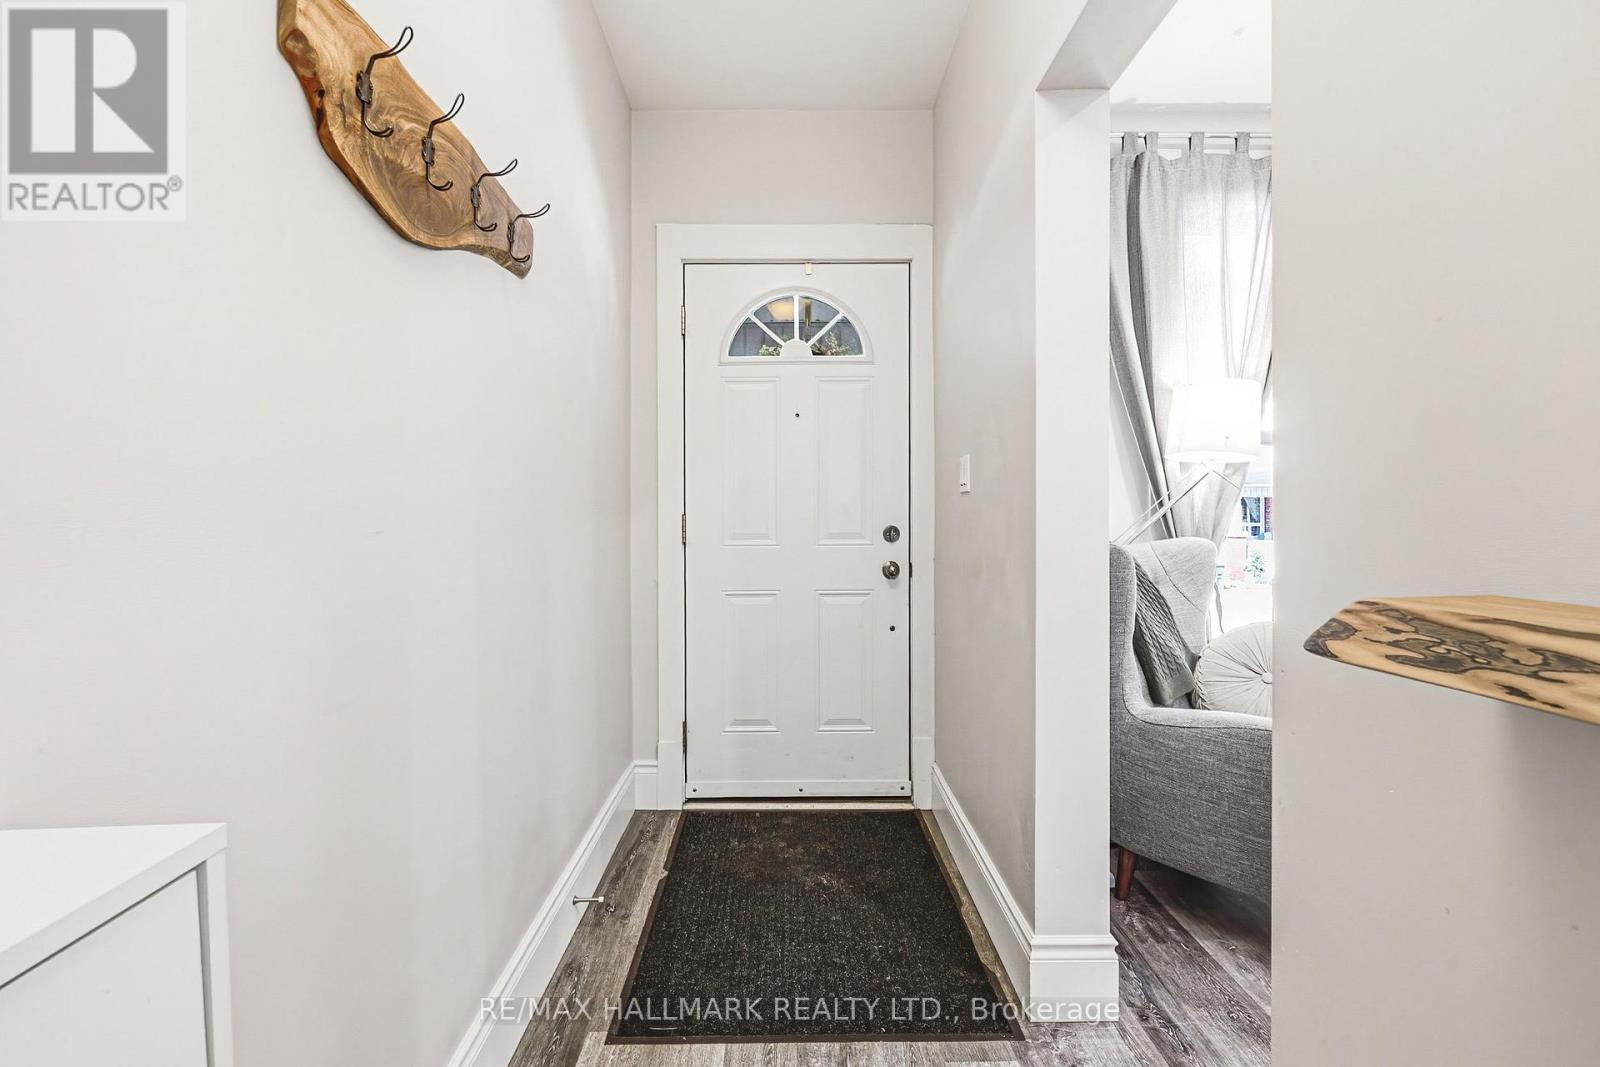
| Main Level | Foyer | 4.34 m | 1.14 m | 4.34 m x 1.14 m |
| Main Level | Living Room | 3.38 m | 3.27 m | 3.38 m x 3.27 m |
| Main Level | Dining Room | 4.2 m | 3.54 m | 4.2 m x 3.54 m |
| Main Level | Kitchen | 4.56 m | 2.88 m | 4.56 m x 2.88 m |
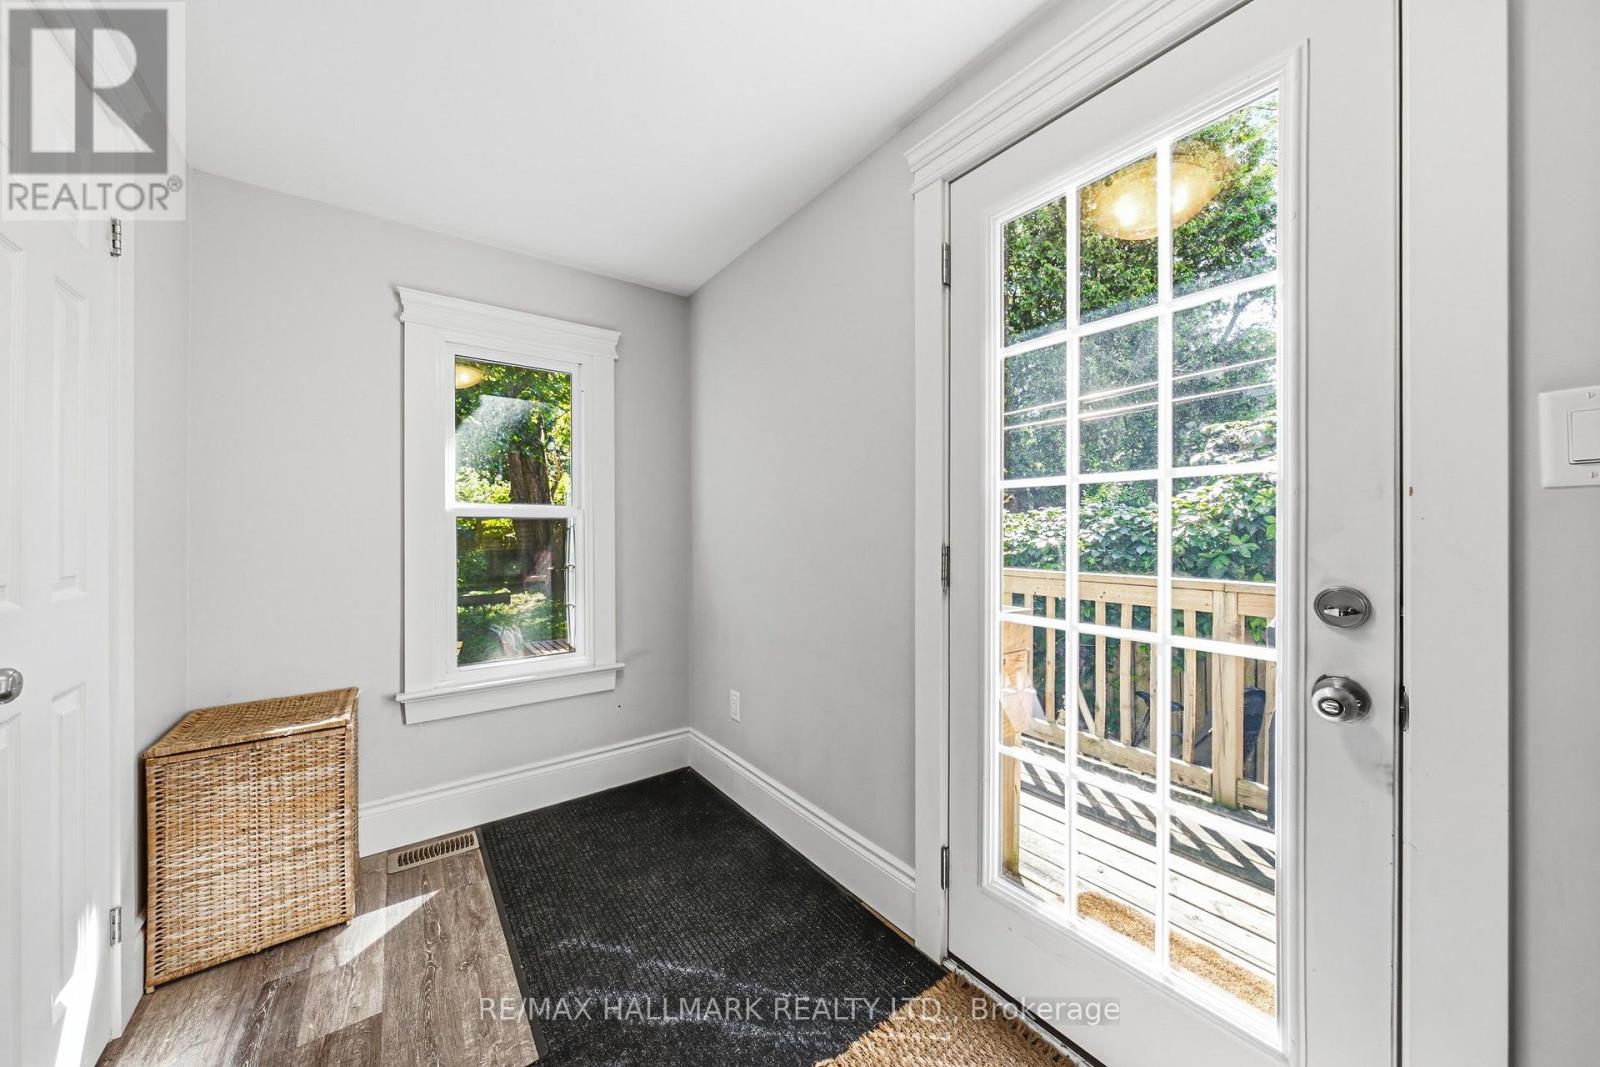
| Main Level | Mud Room | 3.54 m | 2.68 m | 3.54 m x 2.68 m |
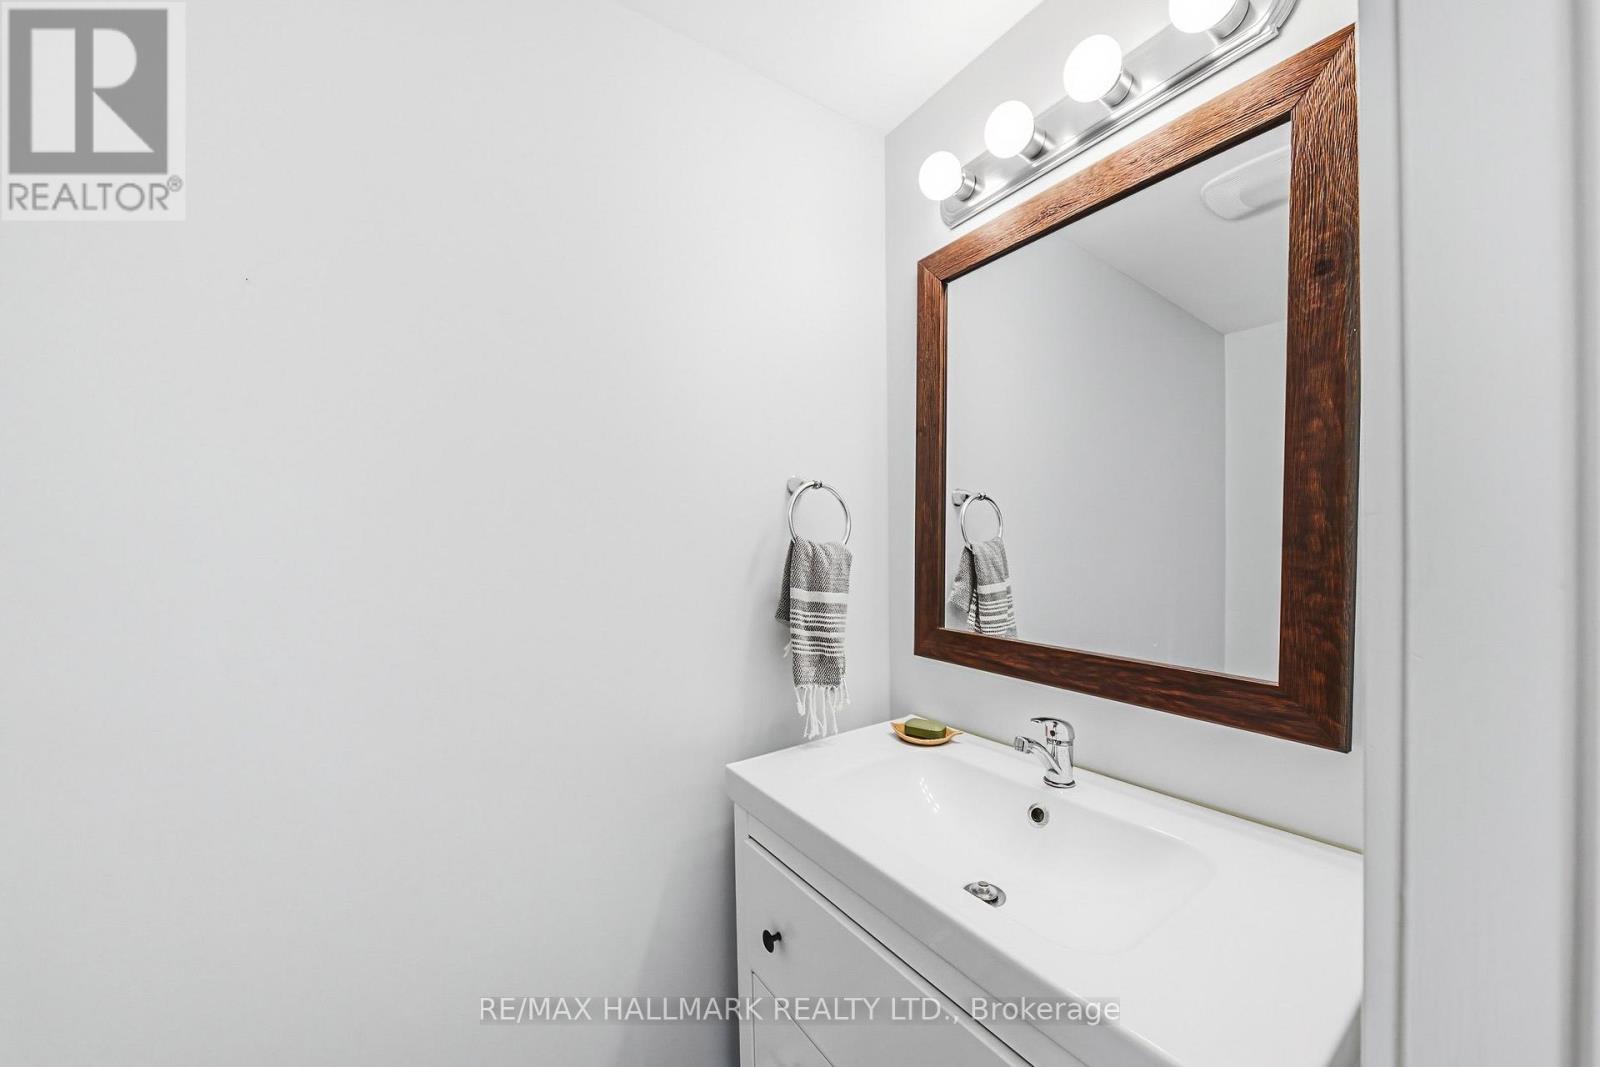
| Main Level | Bathroom | 2.08 m | 1.03 m | 2.08 m x 1.03 m |
https://www.realtor.ca/real-estate/30460680/30-cumberland-avenue-hamilton-st-clair-st-clair
Interested?
Contact us for more information
Rebecca Mae Foster
Salesperson

The trademarks REALTOR®, REALTORS®, and the REALTOR® logo are controlled by The Canadian Real Estate Association (CREA) and identify real estate professionals who are members of CREA. The trademarks MLS®, Multiple Listing Service® and the associated logos are owned by The Canadian Real Estate Association (CREA) and identify the quality of services provided by real estate professionals who are members of CREA. The trademark DDF® is owned by The Canadian Real Estate Association (CREA) and identifies CREA's Data Distribution Facility (DDF®)
October 30 2026 02:38:29
Toronto Real Estate Board
RE/MAX Escarpment Realty Inc.