
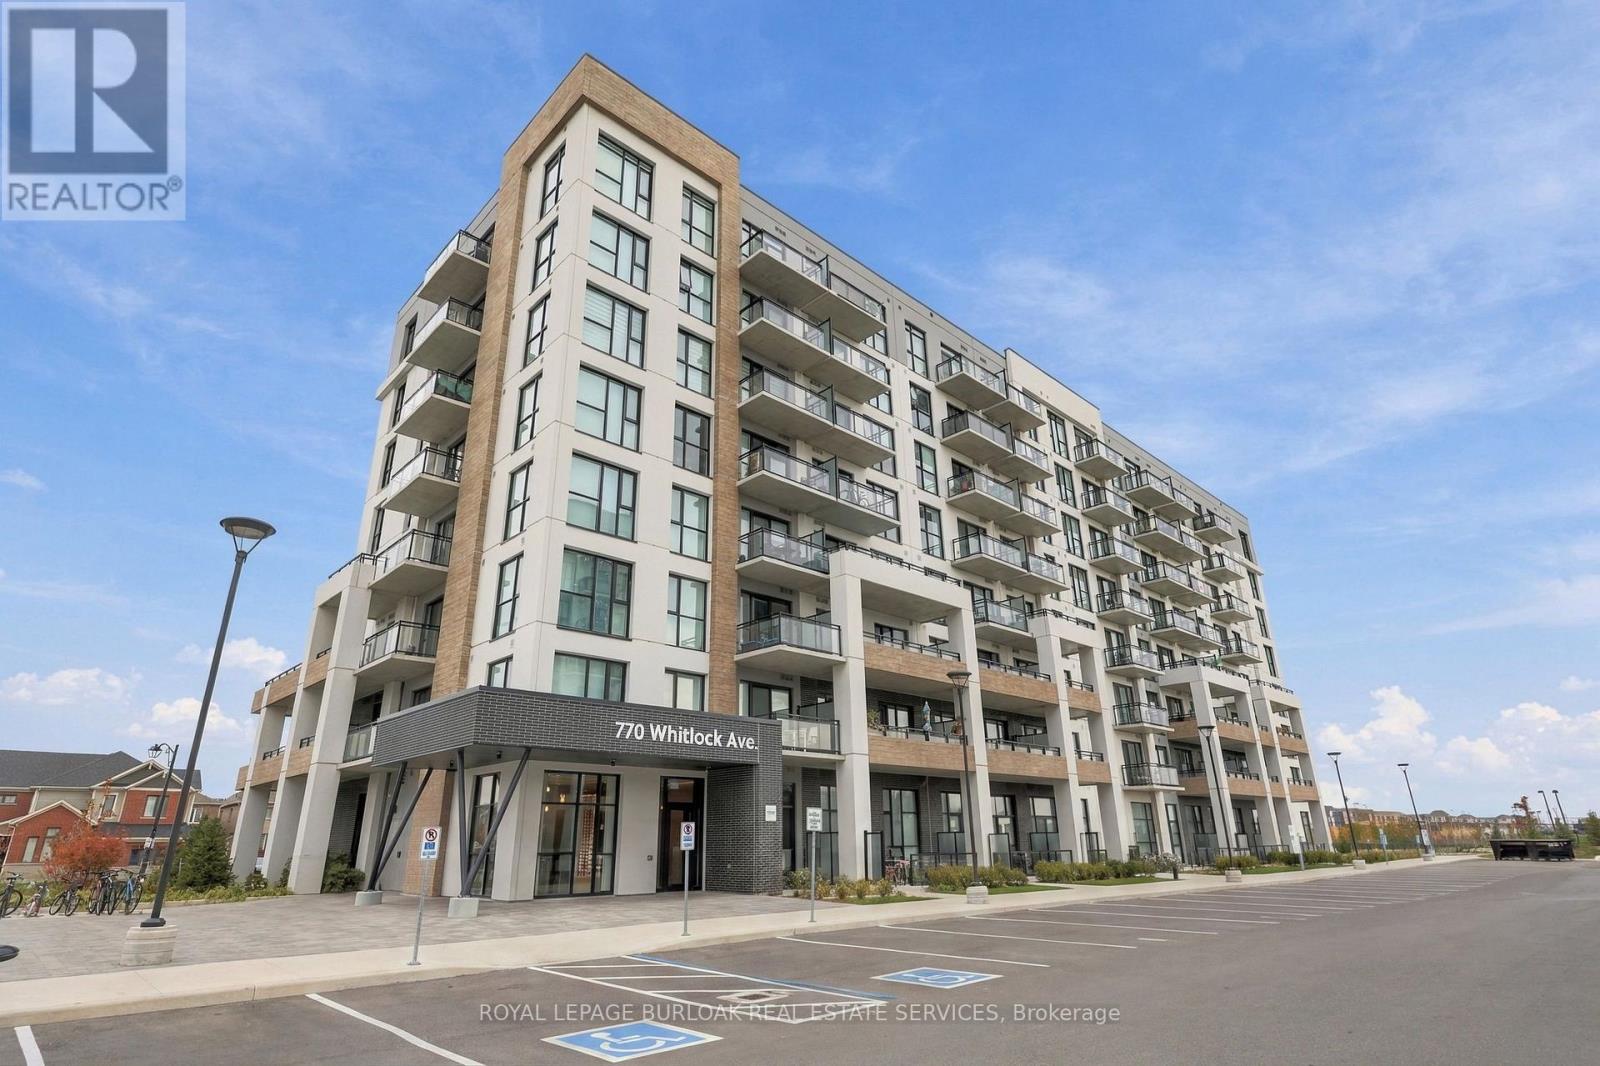
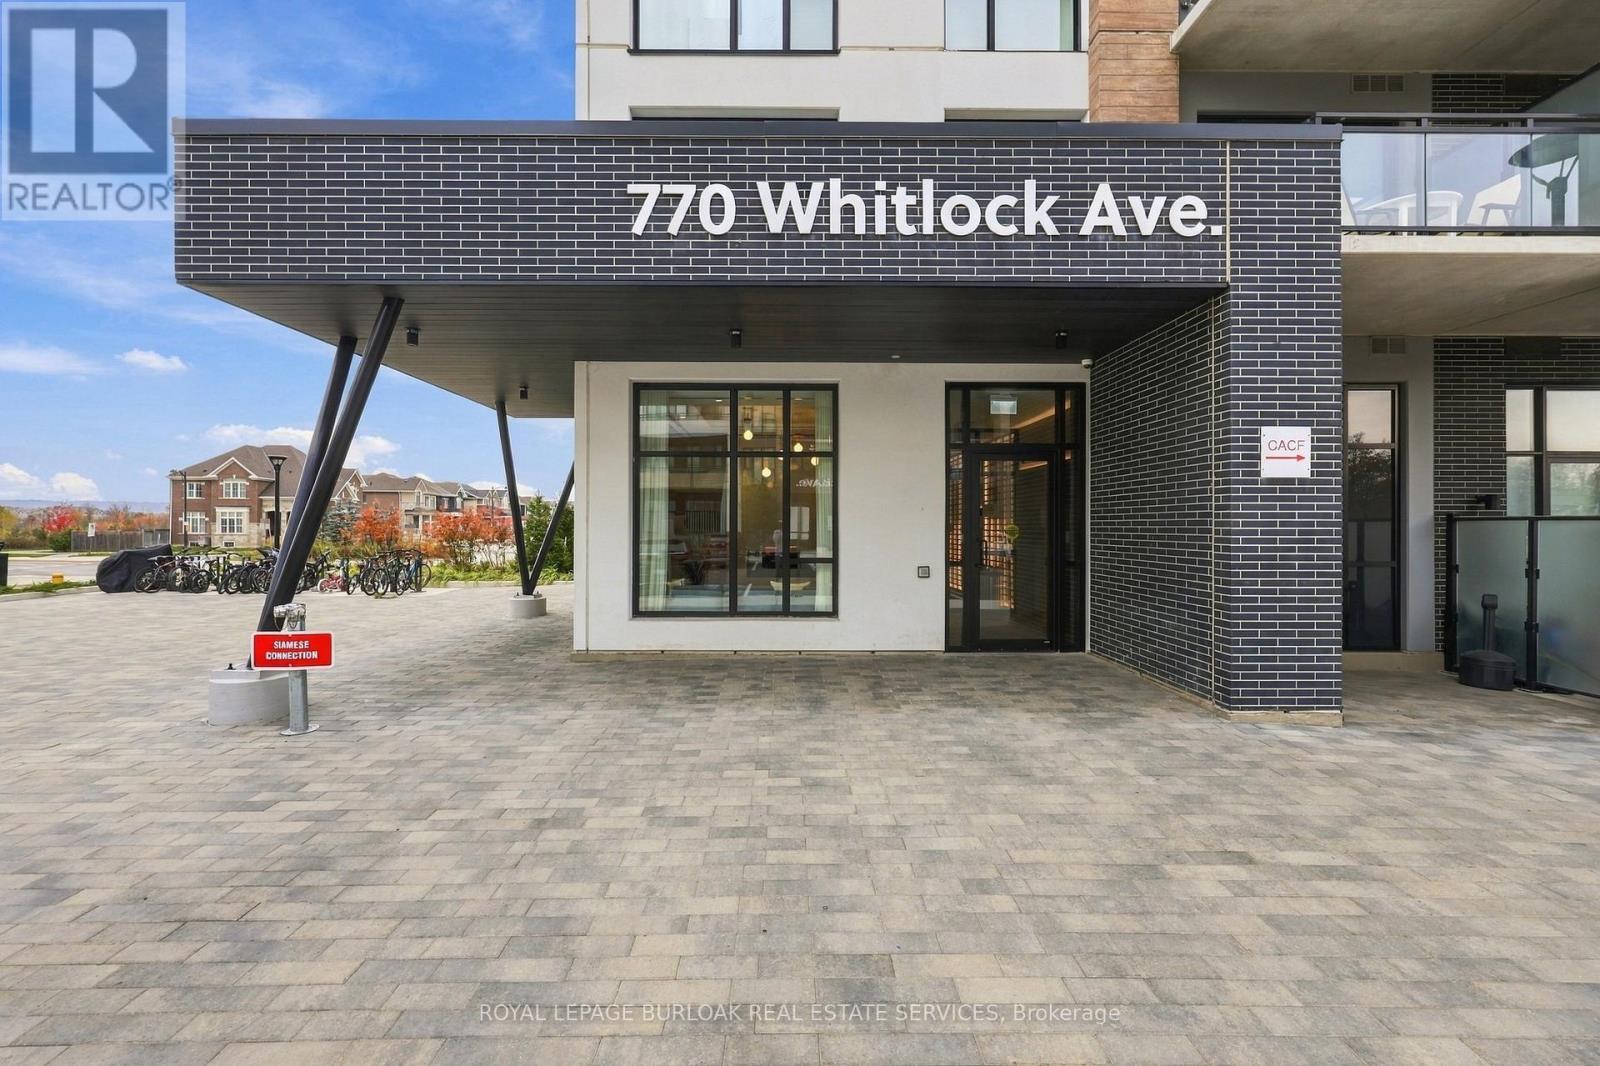
303 - 770 Whitlock Avenue Milton (Cb Cobban), Ontario L9E 1S2

$429,000Maintenance, Common Area Maintenance, Insurance, Parking
$514.36 Monthly
Maintenance, Common Area Maintenance, Insurance, Parking
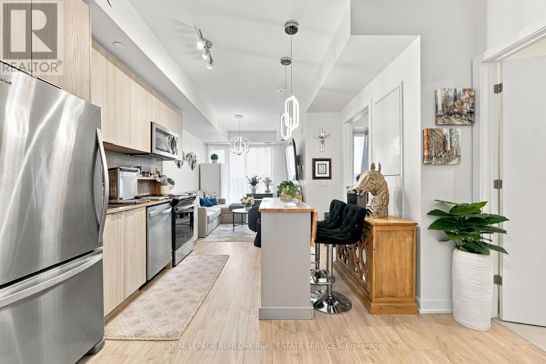
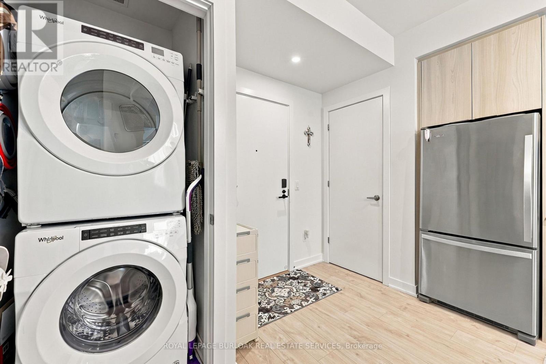
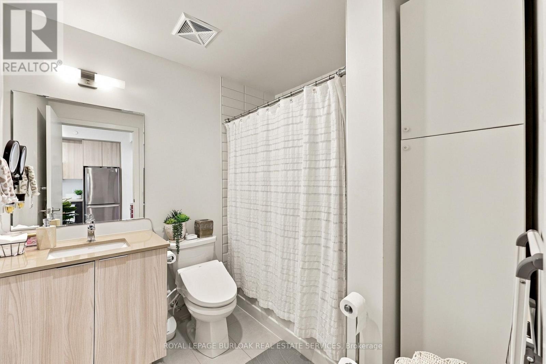
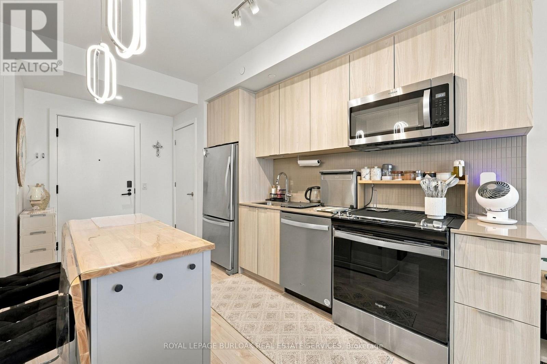
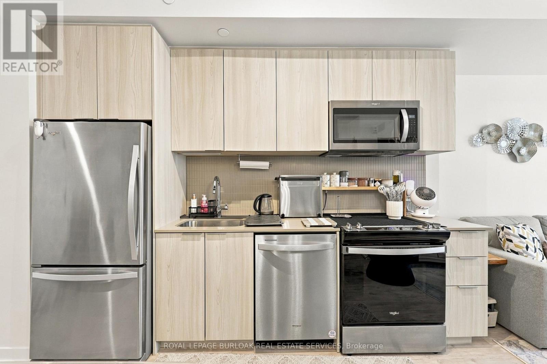
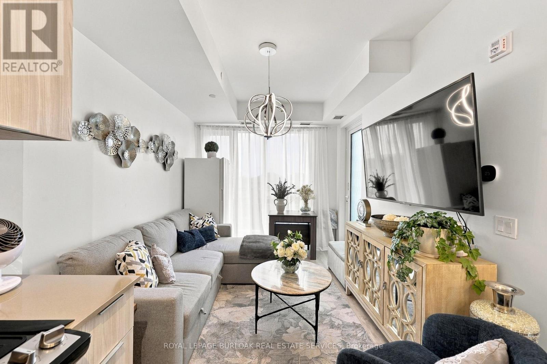
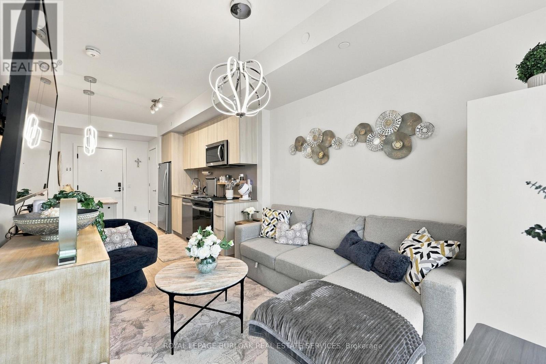
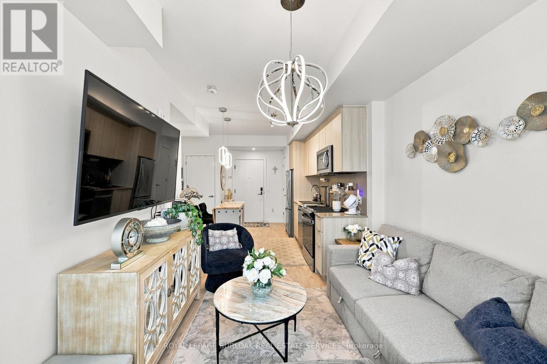
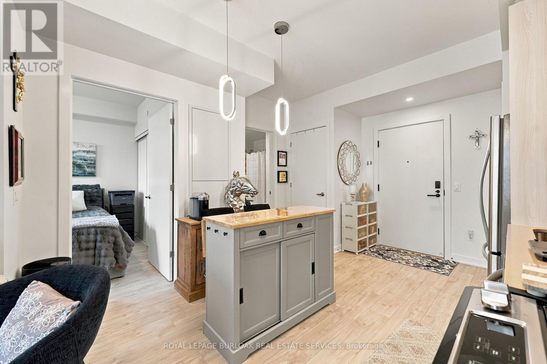
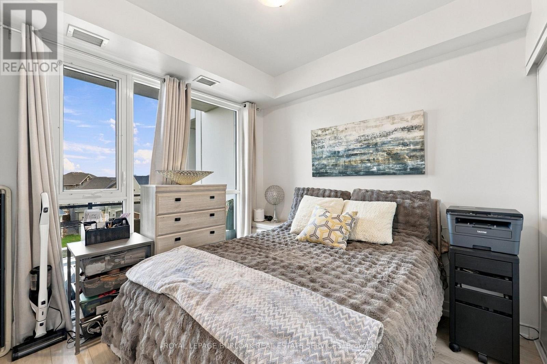
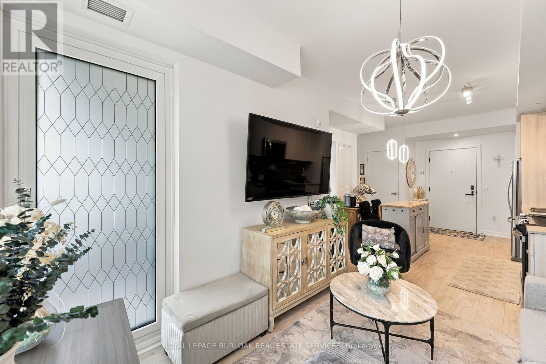
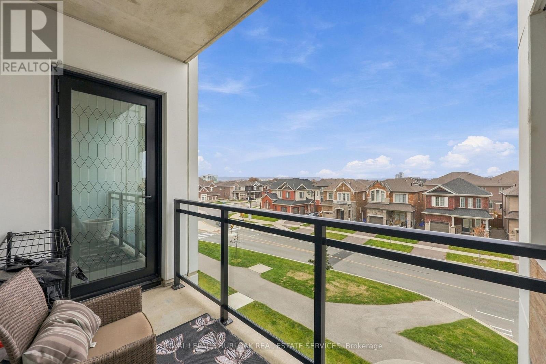
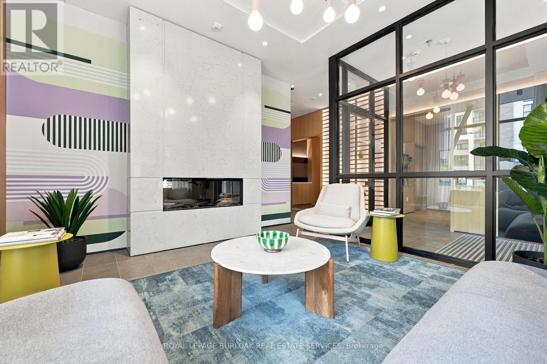
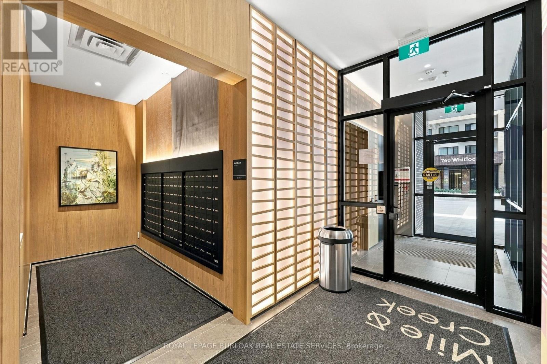
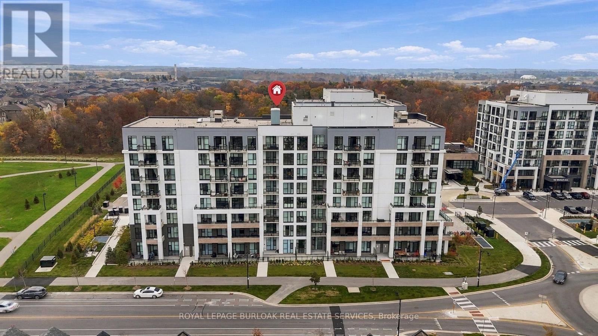
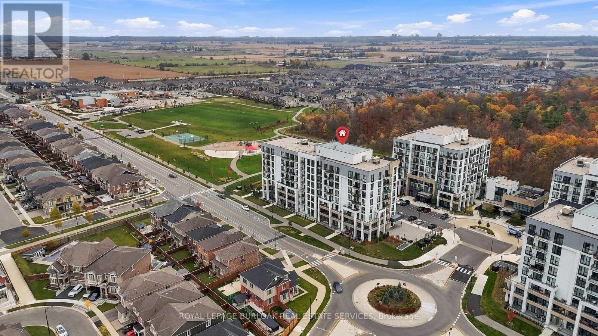
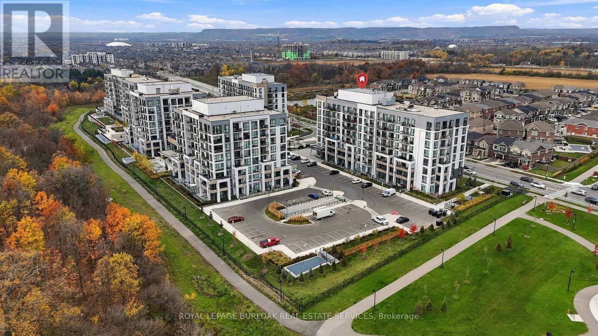
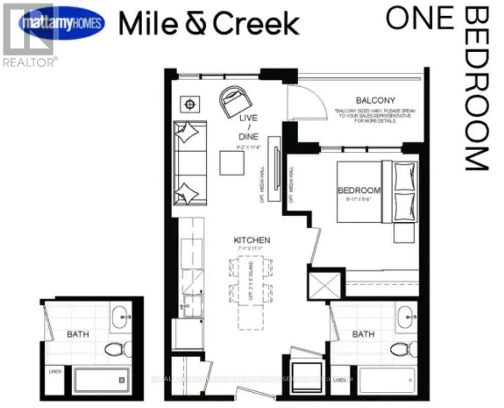
$514.36 MonthlyExperience modern living at Mile & Creek by Mattamy Homes in this beautifully maintained1-bedroom, 1-bathroom condo offering 551 sq. ft. of bright, thoughtfully designed living space. Soaring ceilings, floor-to-ceiling windows, and a spacious private terrace create an airy and inviting atmosphere. The open-concept layout features wide-plank flooring and contemporary finishes throughout. The stylish kitchen offers quartz countertops, sleek designer cabinetry, a modern backsplash, and stainless steel appliances. The spacious bedroom offers a generous walk-in closet, while the suite also features a modern 4-piece bathroom and convenient stacked washer/dryer. Enjoy exceptional building amenities including concierge service, a fully equipped fitness centre, yoga studio, co-working and social lounges, media room, BBQ area, and rooftop terrace. Ideally located close to Milton GO, major highways, excellent schools, parks, scenic trails, ponds, shopping, restaurants, and everyday amenities. An underground parking space is included. Don't miss your opportunity (id:57276)
Property Details
| MLS® Number | W14134348 |
| Property Type | Single Family |
| Community Name | 1026 - CB Cobban |
| AmenitiesNearBy | Hospital, Park, Public Transit, Schools |
| CommunityFeatures | Pets Allowed With Restrictions, Community Centre |
| Features | Elevator, Carpet Free, In Suite Laundry |
| ParkingSpaceTotal | 1 |
Building
| BathroomTotal | 1 |
| BedroomsAboveGround | 1 |
| BedroomsTotal | 1 |
| Age | 0 To 5 Years |
| Amenities | Security/concierge, Exercise Centre, Party Room, Visitor Parking |
| Appliances | Dishwasher, Microwave, Stove, Refrigerator |
| BasementType | None |
| CoolingType | Central Air Conditioning |
| ExteriorFinish | Concrete |
| HeatingFuel | Natural Gas |
| HeatingType | Forced Air |
| SizeInterior | 500 - 599 Sqft |
Parking
| Underground | |
| Garage |
Land
| Acreage | No |
| LandAmenities | Hospital, Park, Public Transit, Schools |
Rooms
| Level | Type | Length | Width | Dimensions |
|---|---|---|---|---|
| Main Level | Kitchen | 3.38 m | 2.61 m | 3.38 m x 2.61 m |
| Main Level | Living Room | 3.51 m | 3.33 m | 3.51 m x 3.33 m |
| Main Level | Primary Bedroom | 3.33 m | 2.9 m | 3.33 m x 2.9 m |
| Main Level | Bathroom | 2.44 m | 1.52 m | 2.44 m x 1.52 m |
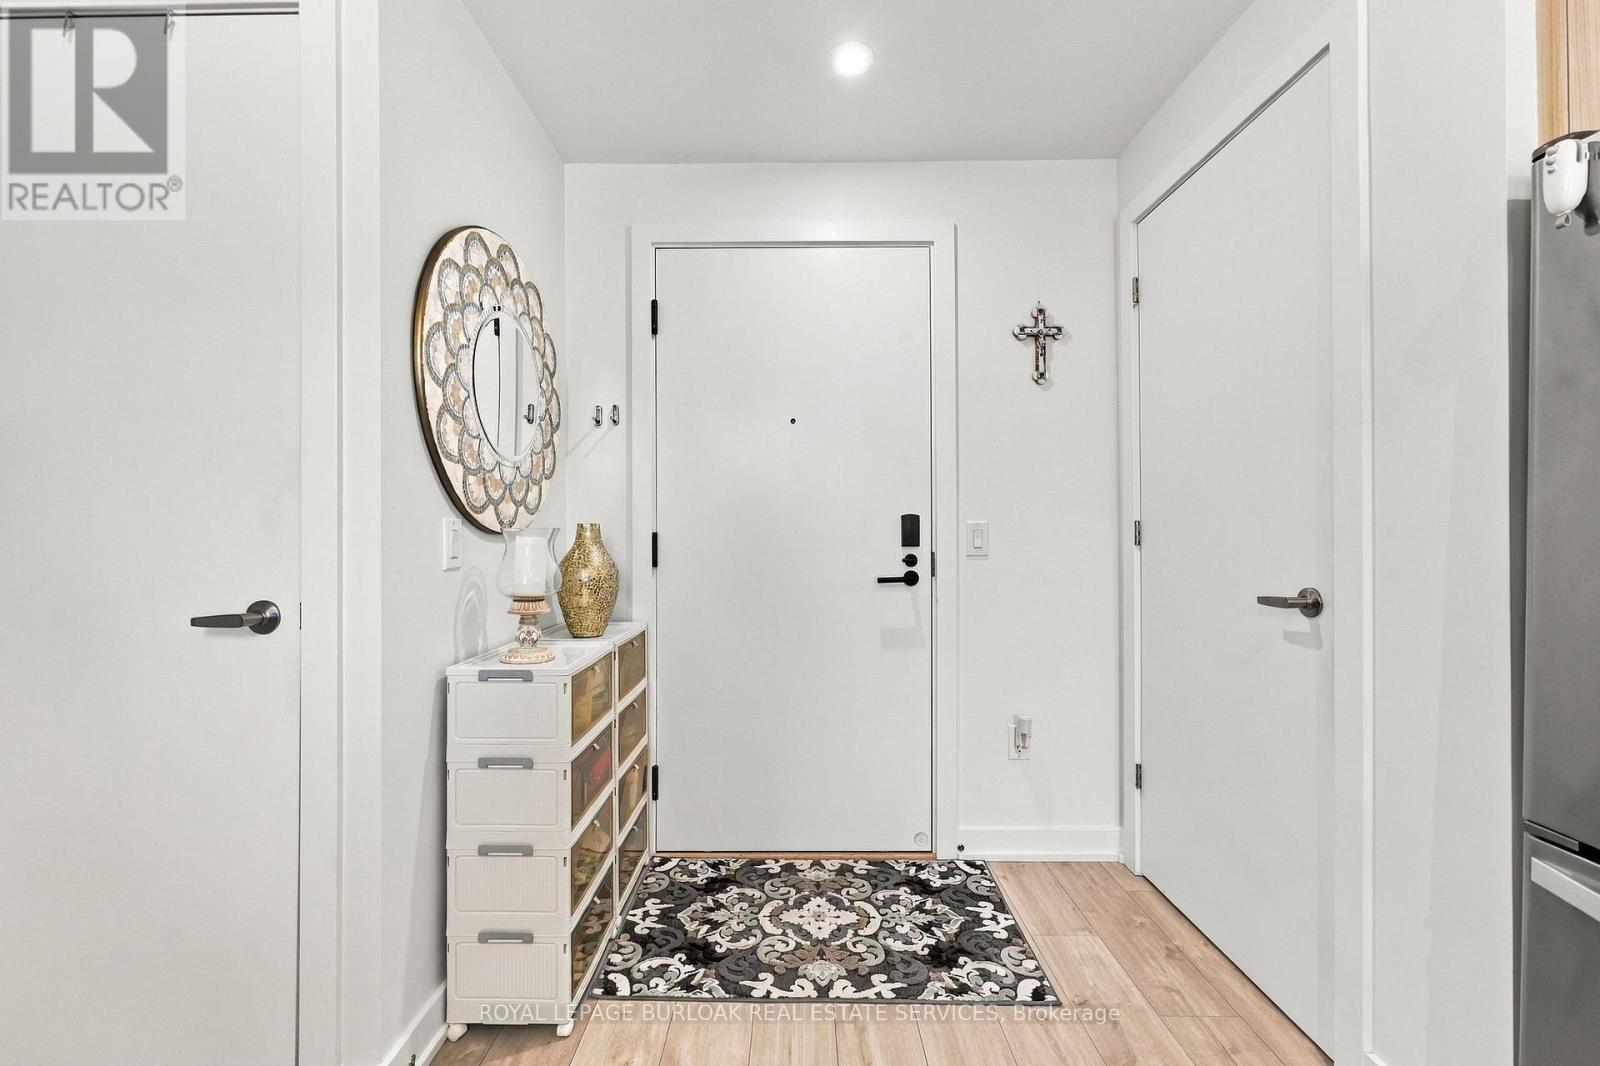
| Main Level | Foyer | 1.52 m | 1.22 m | 1.52 m x 1.22 m |
| Main Level | Laundry Room | 0.91 m | 0.91 m | 0.91 m x 0.91 m |
https://www.realtor.ca/real-estate/30463583/303-770-whitlock-avenue-milton-cb-cobban-1026-cb-cobban
Interested?
Contact us for more information
Brooke Kimberley Hicks
Salesperson
Erica Teresa Kurnell
Salesperson

The trademarks REALTOR®, REALTORS®, and the REALTOR® logo are controlled by The Canadian Real Estate Association (CREA) and identify real estate professionals who are members of CREA. The trademarks MLS®, Multiple Listing Service® and the associated logos are owned by The Canadian Real Estate Association (CREA) and identify the quality of services provided by real estate professionals who are members of CREA. The trademark DDF® is owned by The Canadian Real Estate Association (CREA) and identifies CREA's Data Distribution Facility (DDF®)
October 30 2026 10:37:07
Toronto Real Estate Board
Royal LePage Signature Realty, Royal LePage Real Estate Services Ltd.