
3040 Morning Star Drive Mississauga (Malton), Ontario L4T 1X2

$774,800
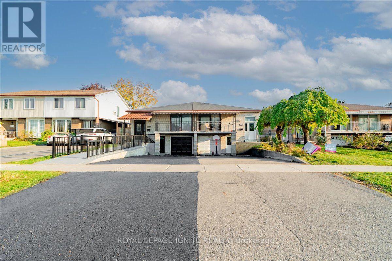
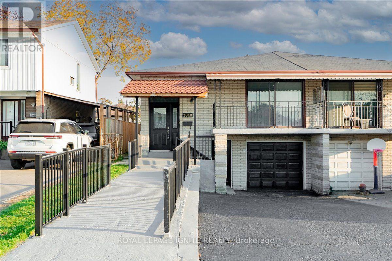
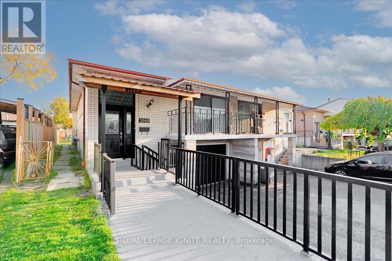
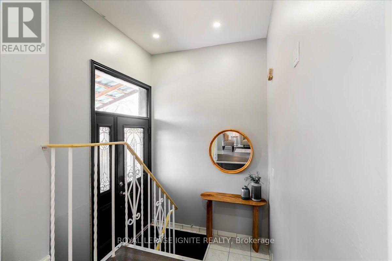
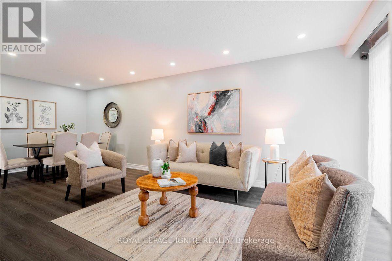
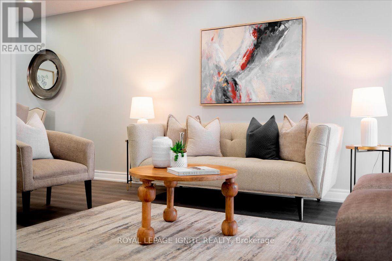
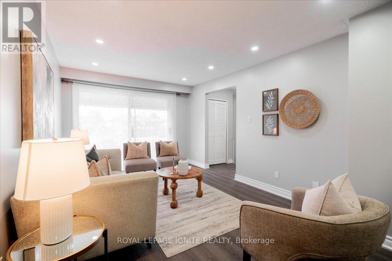
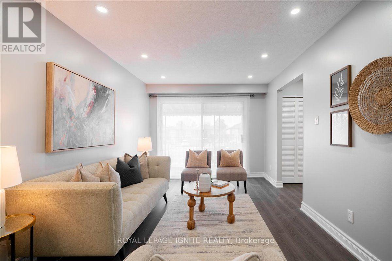
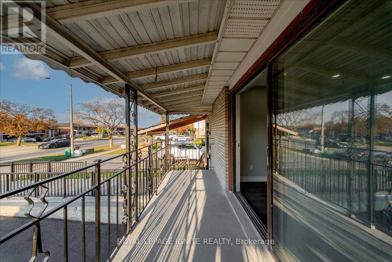
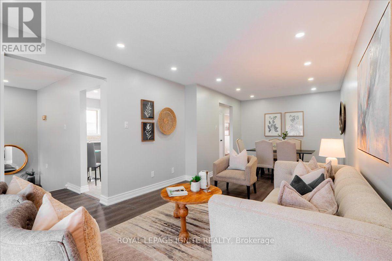
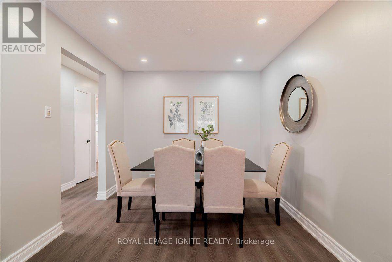
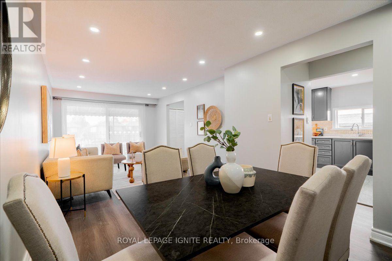
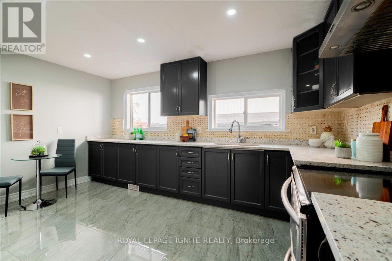
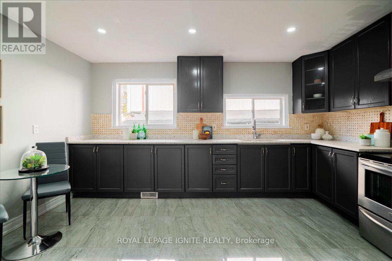
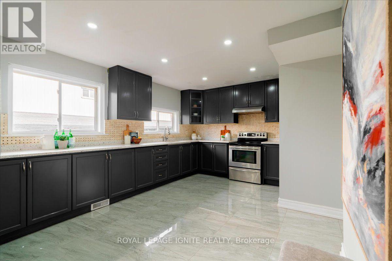
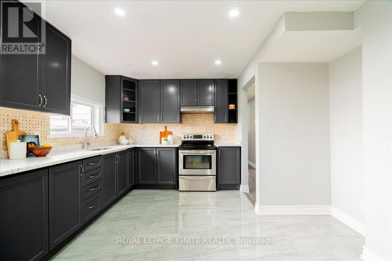
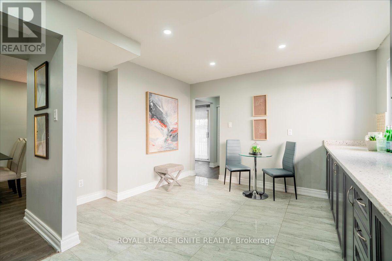
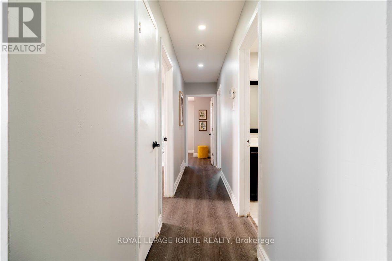
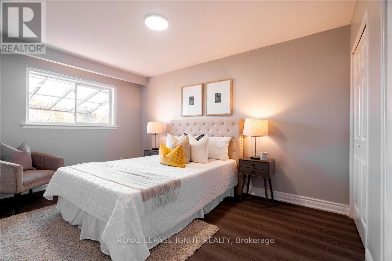
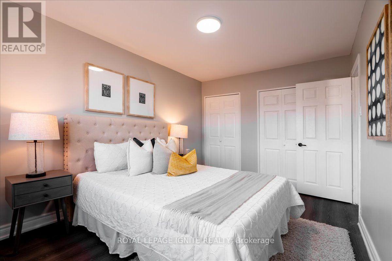
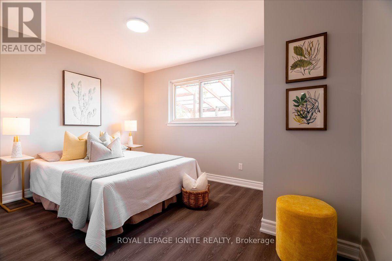
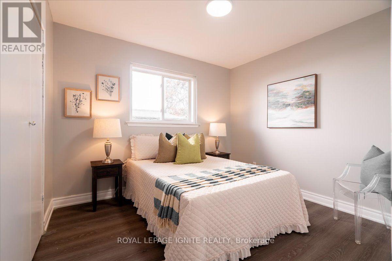
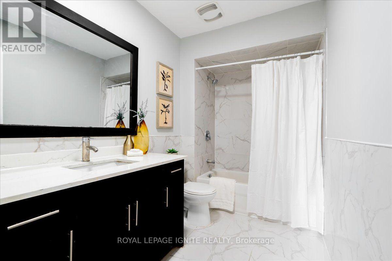
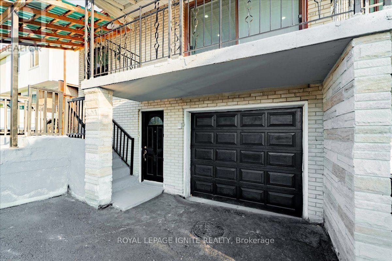
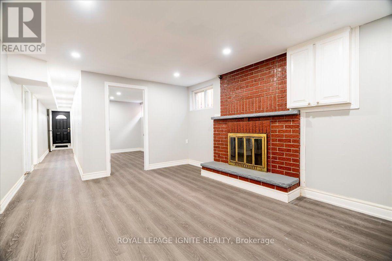
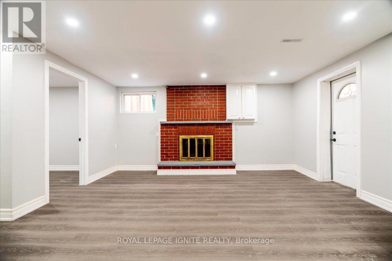
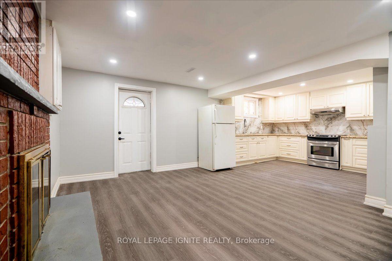
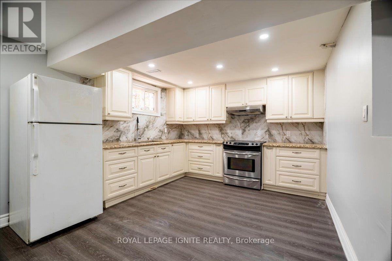
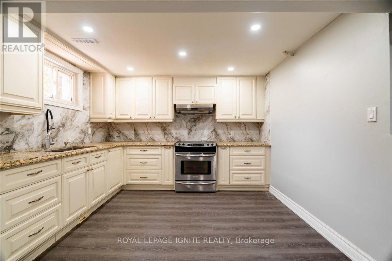
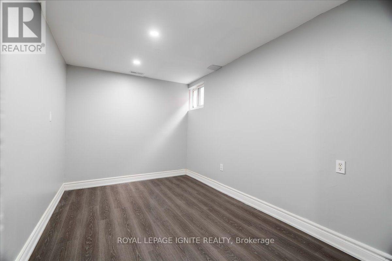
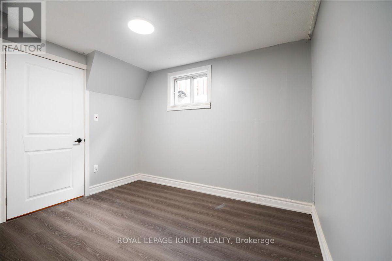
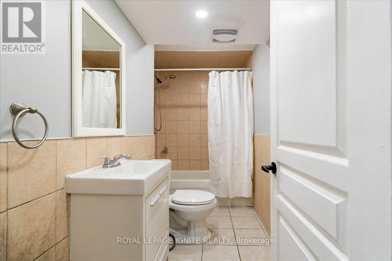
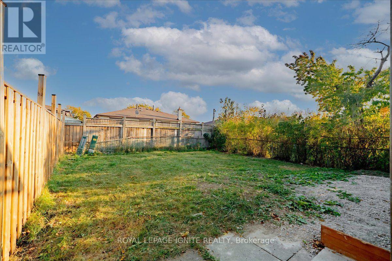
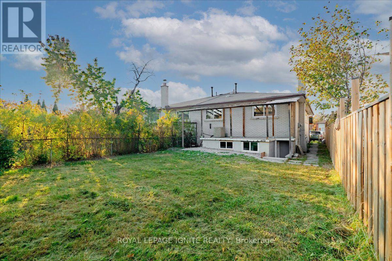
Rarely Offered 5-Bedroom Raised Bungalow In Mississauga! Extensively Updated Home Featuring 3 Bedrooms On The Main Floor And 2 Additional Bedrooms In The Basement. Functional Layout With 2 Kitchens, 2 Full Bathrooms, And A Walk-Up Basement With 2 Separate Entrances. Numerous Upgrades Include Updated Kitchens With Quartz Countertops, Granite Countertops In The Basement Kitchen, Updated Furnace And A/C, Pot Lights, vinyl Flooring, And New Porcelain Tiles. Renovated Basement Living Area Offers Excellent Potential For Rental Income Or Extended Family Living. Situated On A 30' x 125' Lot With A Single-Car Garage And Parking For 3 Additional Vehicles On The Driveway. An Excellent Opportunity For Investors Or Families Seeking Additional Living Space In A Convenient Mississauga Location! (id:57276)
Open House
This property has open houses!
2:00 pm
Ends at:4:00 pm
Property Details
| MLS® Number | W14129202 |
| Property Type | Single Family |
| Community Name | Malton |
| EquipmentType | Water Heater |
| ParkingSpaceTotal | 4 |
| RentalEquipmentType | Water Heater |
Building
| BathroomTotal | 2 |
| BedroomsAboveGround | 3 |
| BedroomsBelowGround | 2 |
| BedroomsTotal | 5 |
| Appliances | Dryer, Two Stoves, Washer, Two Refrigerators |
| ArchitecturalStyle | Raised Bungalow |
| BasementFeatures | Apartment In Basement, Separate Entrance |
| BasementType | N/a, N/a |
| ConstructionStyleAttachment | Semi-detached |
| CoolingType | Central Air Conditioning |
| ExteriorFinish | Brick |
| FlooringType | Vinyl, Porcelain Tile |
| FoundationType | Concrete |
| HeatingFuel | Natural Gas |
| HeatingType | Forced Air |
| StoriesTotal | 1 |
| SizeInterior | 1100 - 1500 Sqft |
| Type | House |
| UtilityWater | Municipal Water |
Parking
| Garage |
Land
| Acreage | No |
| Sewer | Sanitary Sewer |
| SizeDepth | 125 Ft |
| SizeFrontage | 30 Ft |
| SizeIrregular | 30 X 125 Ft |
| SizeTotalText | 30 X 125 Ft |
Rooms
| Level | Type | Length | Width | Dimensions |
|---|---|---|---|---|
| Basement | Living Room | 4.65 m | 3.57 m | 4.65 m x 3.57 m |
| Basement | Kitchen | 3.43 m | 3.14 m | 3.43 m x 3.14 m |
| Basement | Bedroom | 3.71 m | 2.45 m | 3.71 m x 2.45 m |
| Basement | Bedroom 2 | 3.14 m | 2.53 m | 3.14 m x 2.53 m |
| Main Level | Living Room | 7.16 m | 3.26 m | 7.16 m x 3.26 m |
| Main Level | Dining Room | 7.16 m | 3.26 m | 7.16 m x 3.26 m |
| Main Level | Kitchen | 4.61 m | 3.53 m | 4.61 m x 3.53 m |
| Main Level | Primary Bedroom | 4.31 m | 2.91 m | 4.31 m x 2.91 m |
| Main Level | Bedroom 2 | 3.02 m | 3.2 m | 3.02 m x 3.2 m |
| Main Level | Bedroom 3 | 3.19 m | 2.84 m | 3.19 m x 2.84 m |
https://www.realtor.ca/real-estate/30457953/3040-morning-star-drive-mississauga-malton-malton
Interested?
Contact us for more information
Kamal Amirthalingam
Broker

The trademarks REALTOR®, REALTORS®, and the REALTOR® logo are controlled by The Canadian Real Estate Association (CREA) and identify real estate professionals who are members of CREA. The trademarks MLS®, Multiple Listing Service® and the associated logos are owned by The Canadian Real Estate Association (CREA) and identify the quality of services provided by real estate professionals who are members of CREA. The trademark DDF® is owned by The Canadian Real Estate Association (CREA) and identifies CREA's Data Distribution Facility (DDF®)
October 30 2026 11:05:26
Toronto Real Estate Board
Royal LePage Ignite Realty