
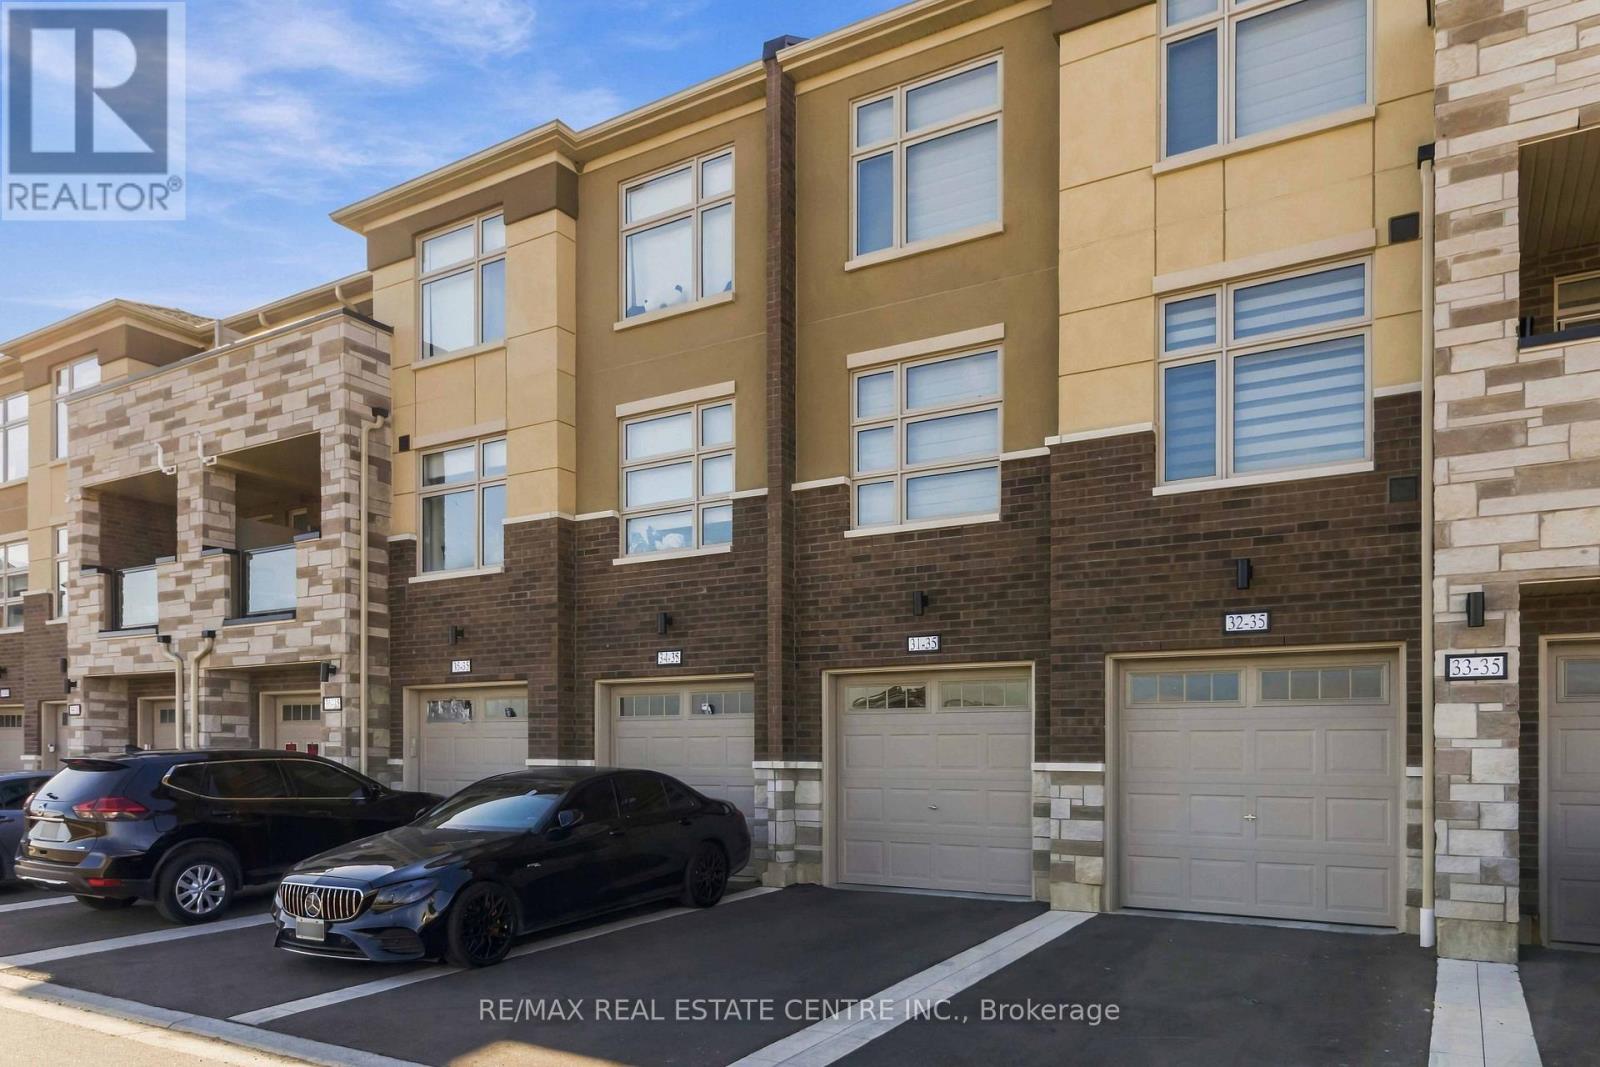
31 - 35 Fieldridge Crescent Unit Crescent Brampton (Sandringham-Wellington North), Ontario L6R 4G6

$599,990Maintenance, Parking, Common Area Maintenance
$533 Monthly
Maintenance, Parking, Common Area Maintenance
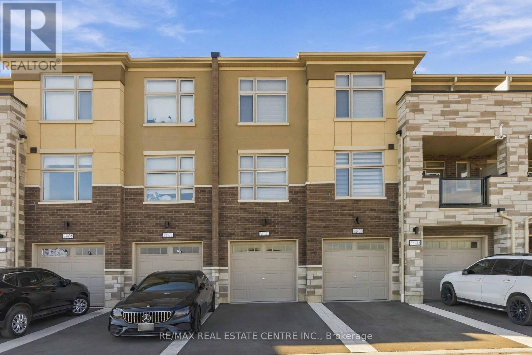
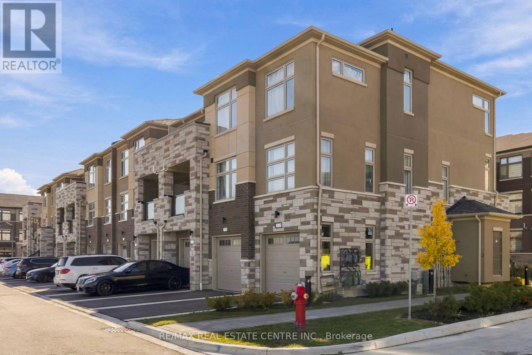
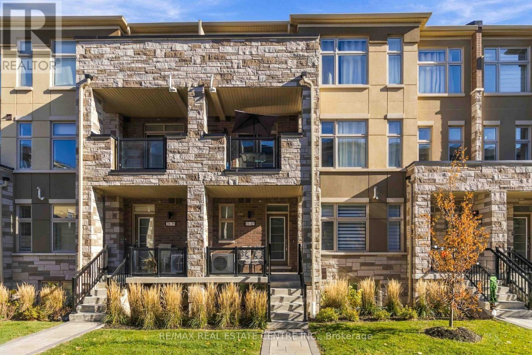
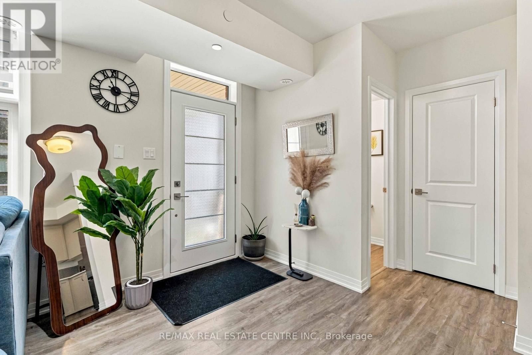
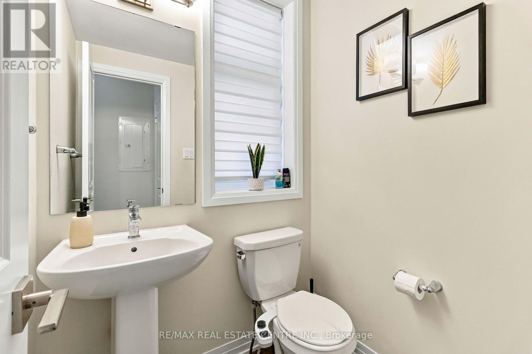
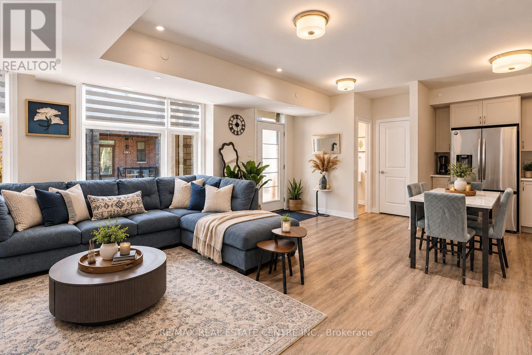
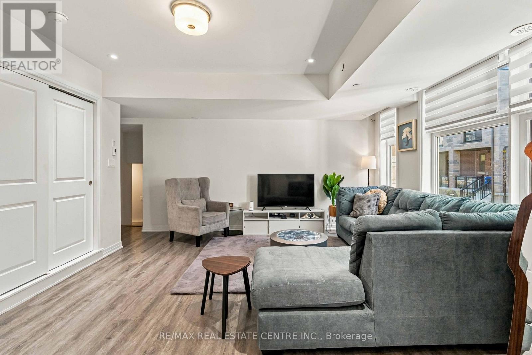
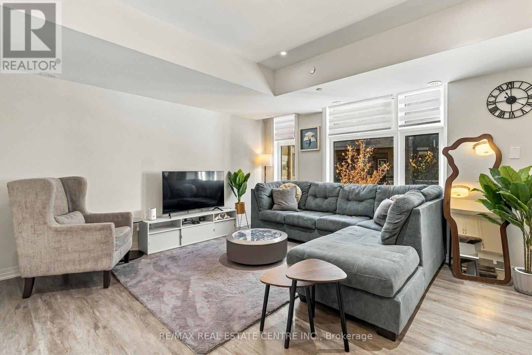
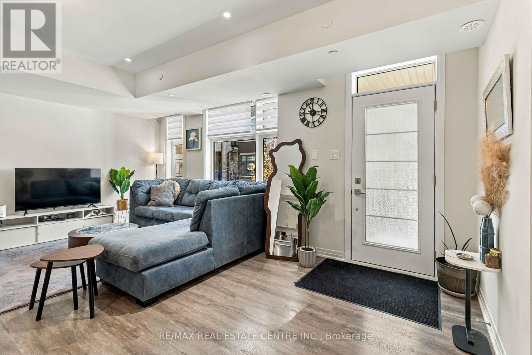
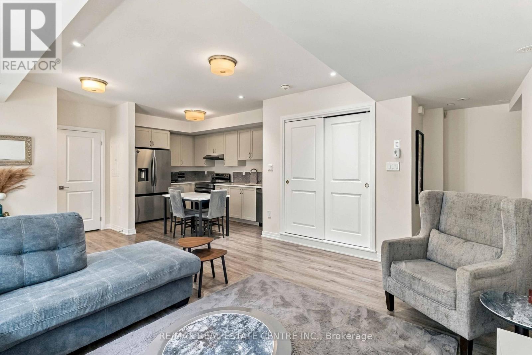
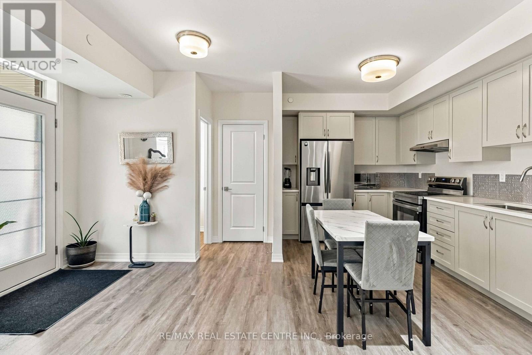
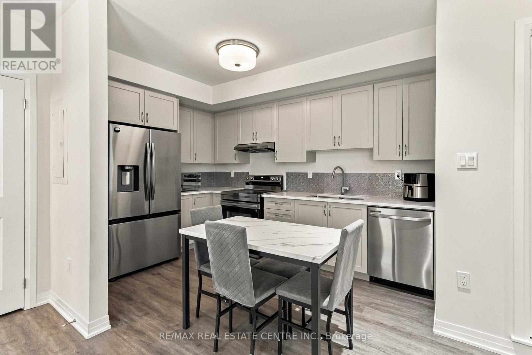
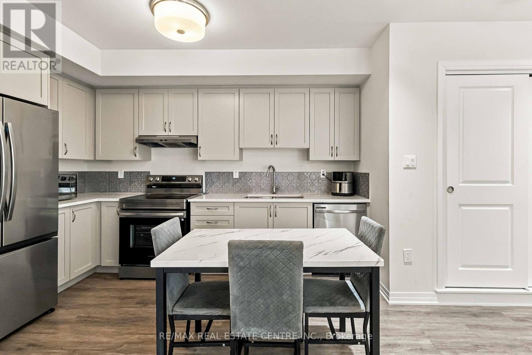
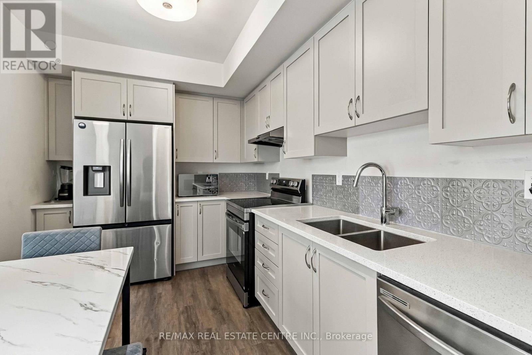
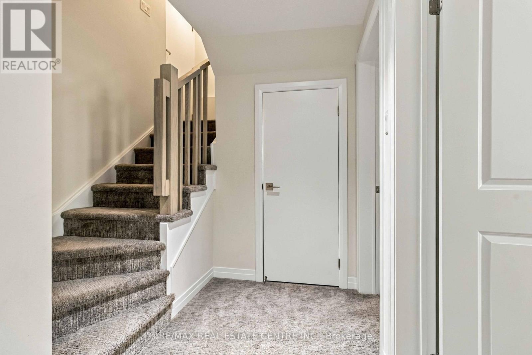
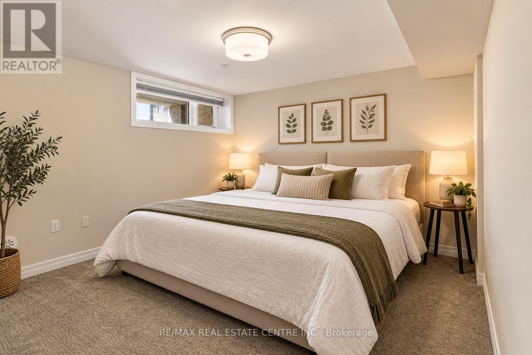
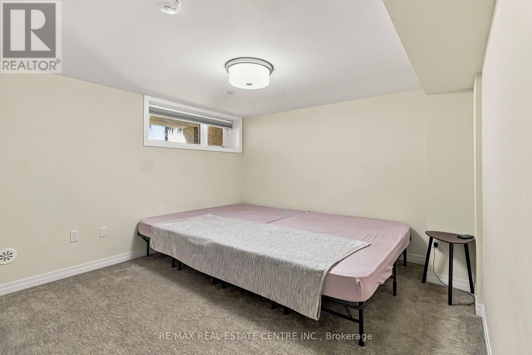
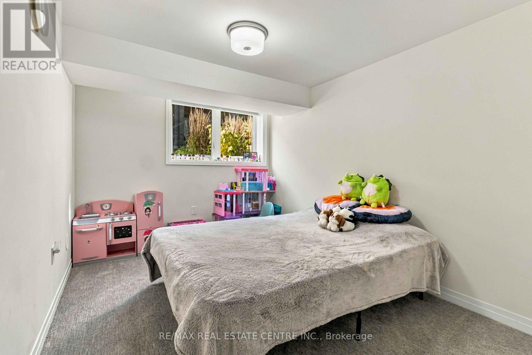
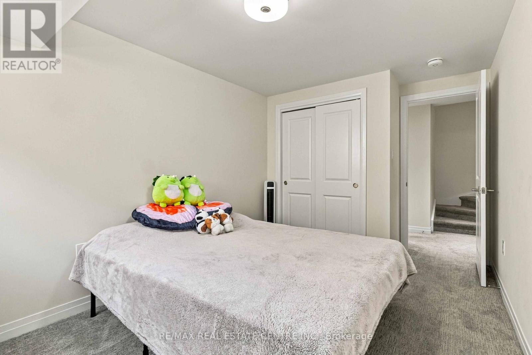
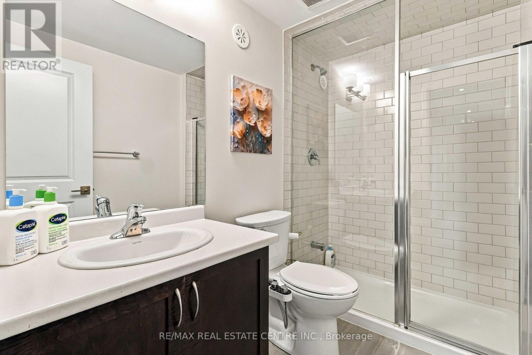
$533 MonthlyLook no further! This is your ticket to stress-free, easy, low maintenance living and it comes with the FIRST 3 MONTHS NO CONDO FEES while you get settled in! Welcome to 35 Field Ridge Crescent, Unit 31, a bright and modern 2024-built stack townhome in the heart of Brampton. This 1,368 sq ft home offers 3 cozy bedrooms, a full bathroom and a convenient powder room. The open-concept layout is filled with natural light and finished with stainless steel appliances. Over $30,000 in upgrades, including a stylish upgraded kitchen with gourmet countertops and stainless steel appliances, this home is truly a standout. Close to parks and shopping, this home combines style, convenience and value. A perfect place to call home! (id:57276)
Property Details
| MLS® Number | W14128640 |
| Property Type | Single Family |
| Community Name | Sandringham-Wellington North |
| CommunityFeatures | Pets Allowed With Restrictions |
| ParkingSpaceTotal | 2 |
Building
| BathroomTotal | 2 |
| BedroomsAboveGround | 3 |
| BedroomsTotal | 3 |
| Age | 0 To 5 Years |
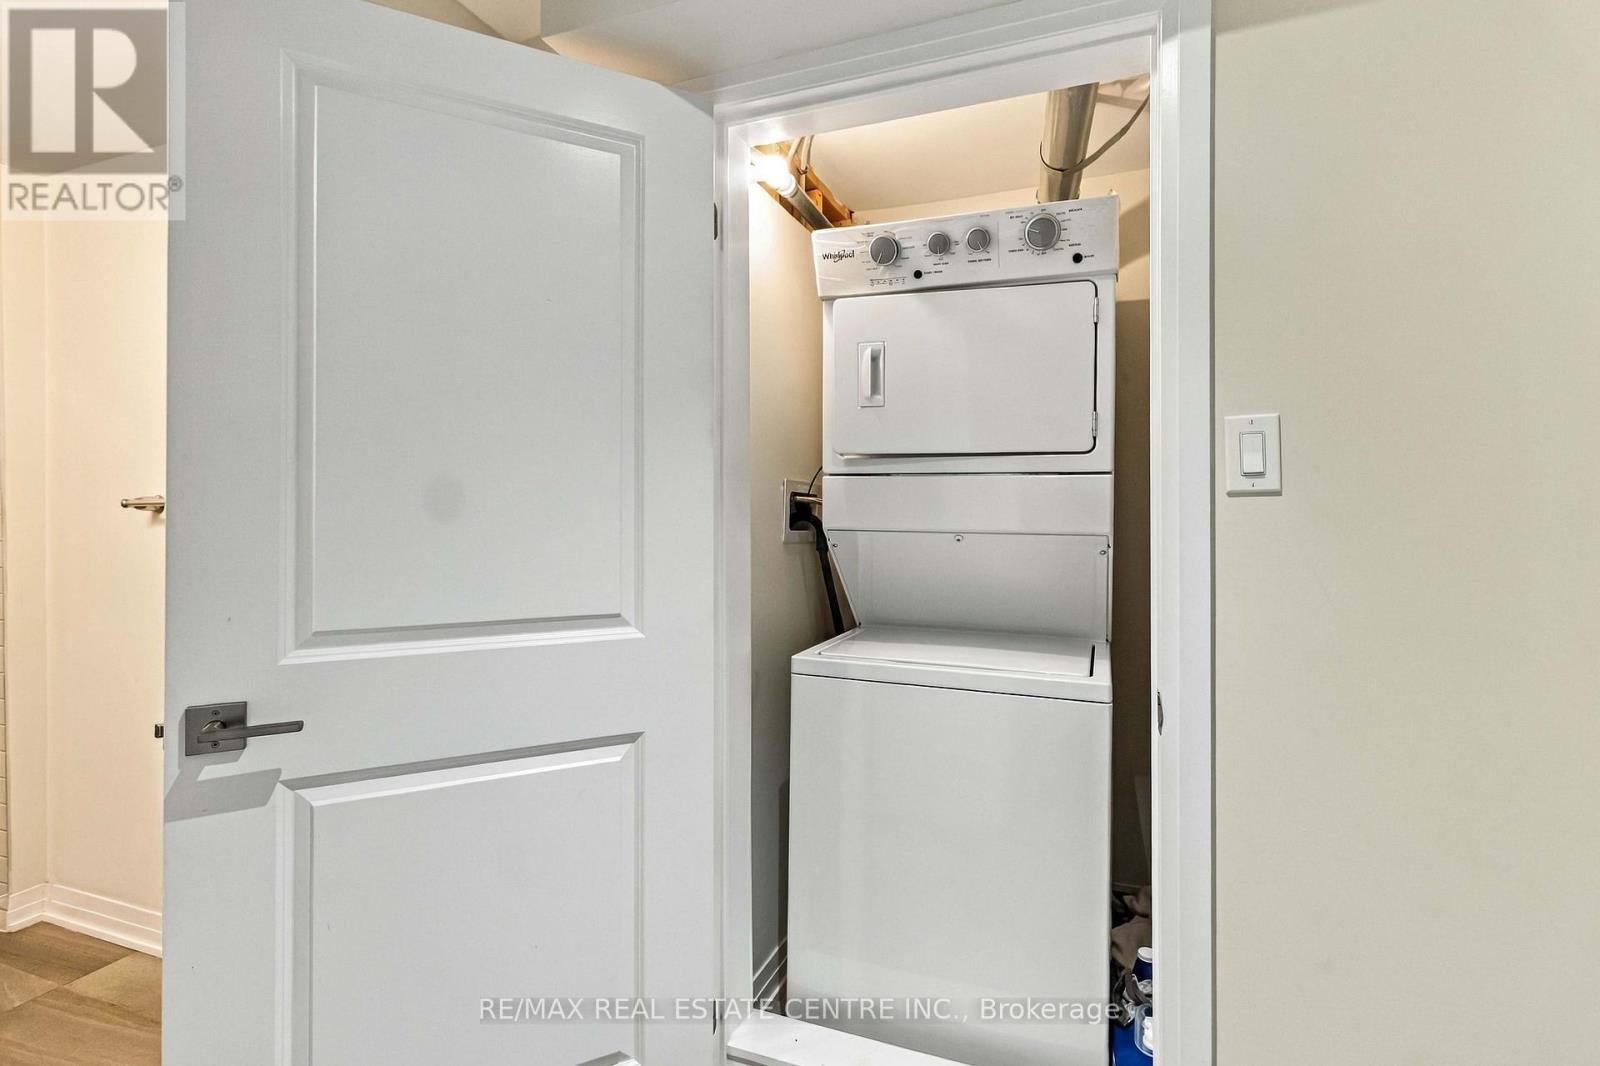
| Appliances | Dishwasher, Dryer, Stove, Washer, Refrigerator |
| BasementDevelopment | Other, See Remarks,finished |
| BasementType | N/a (other, See Remarks), N/a (finished) |
| CoolingType | Central Air Conditioning |
| ExteriorFinish | Stone, Stucco |
| FireplacePresent | Yes |
| FlooringType | Laminate |
| HalfBathTotal | 1 |
| HeatingFuel | Natural Gas |
| HeatingType | Forced Air |
| SizeInterior | 1200 - 1399 Sqft |
| Type | Apartment |
Parking
| Attached Garage | |
| Garage |
Land
| Acreage | No |
| ZoningDescription | A1 |
Rooms
| Level | Type | Length | Width | Dimensions |
|---|---|---|---|---|
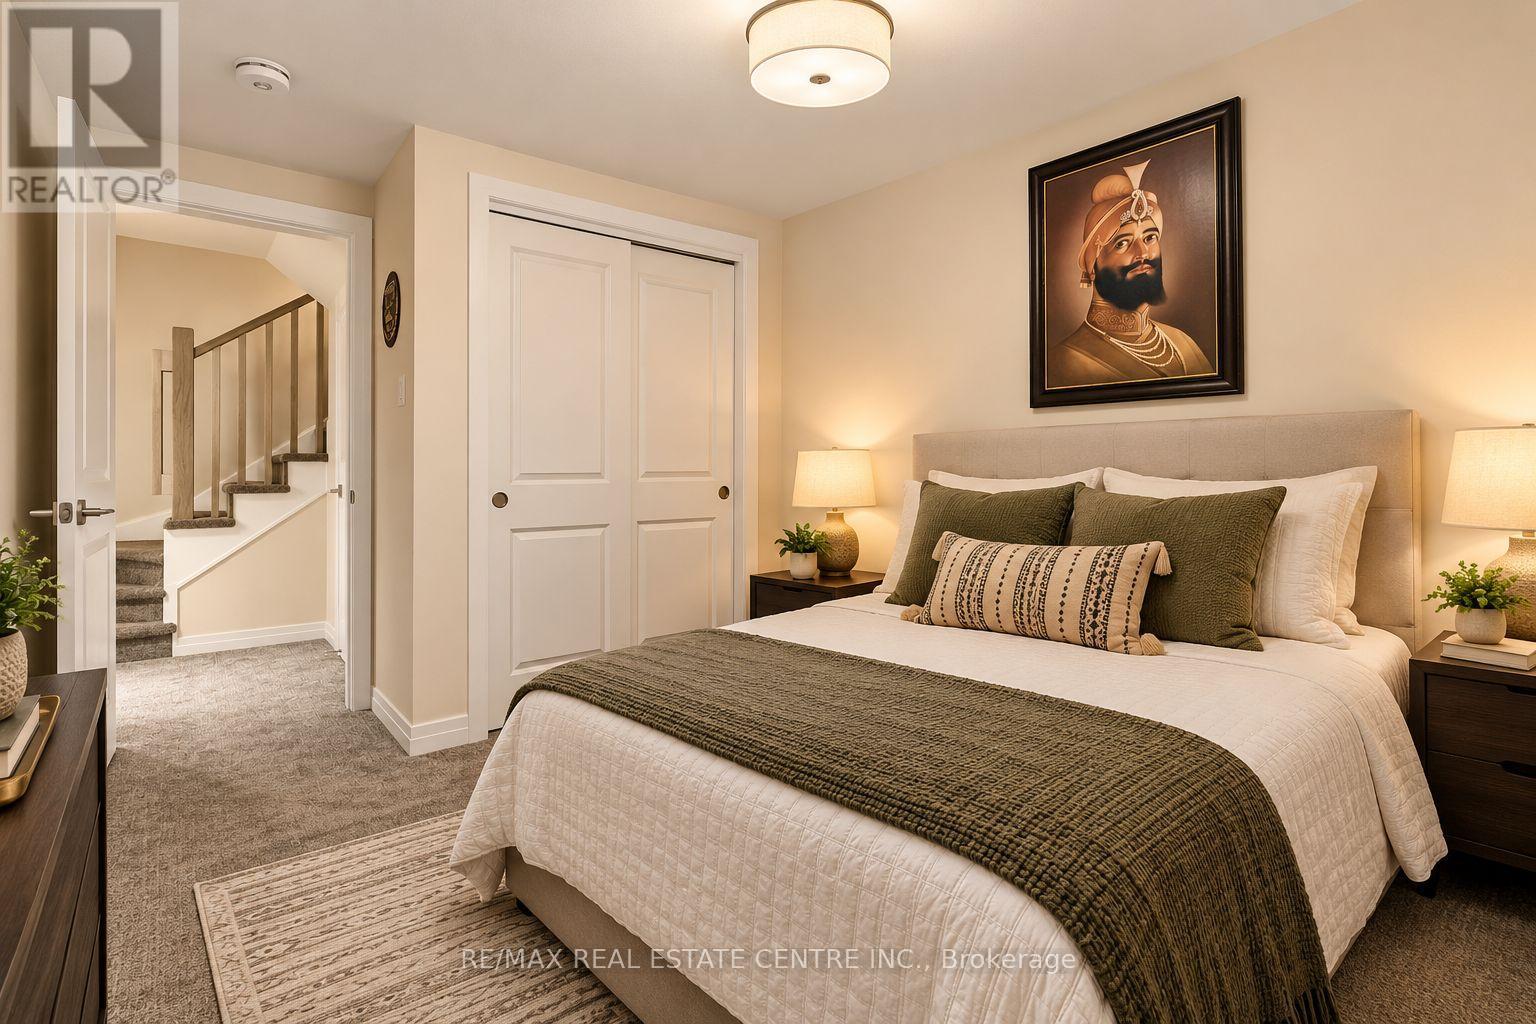
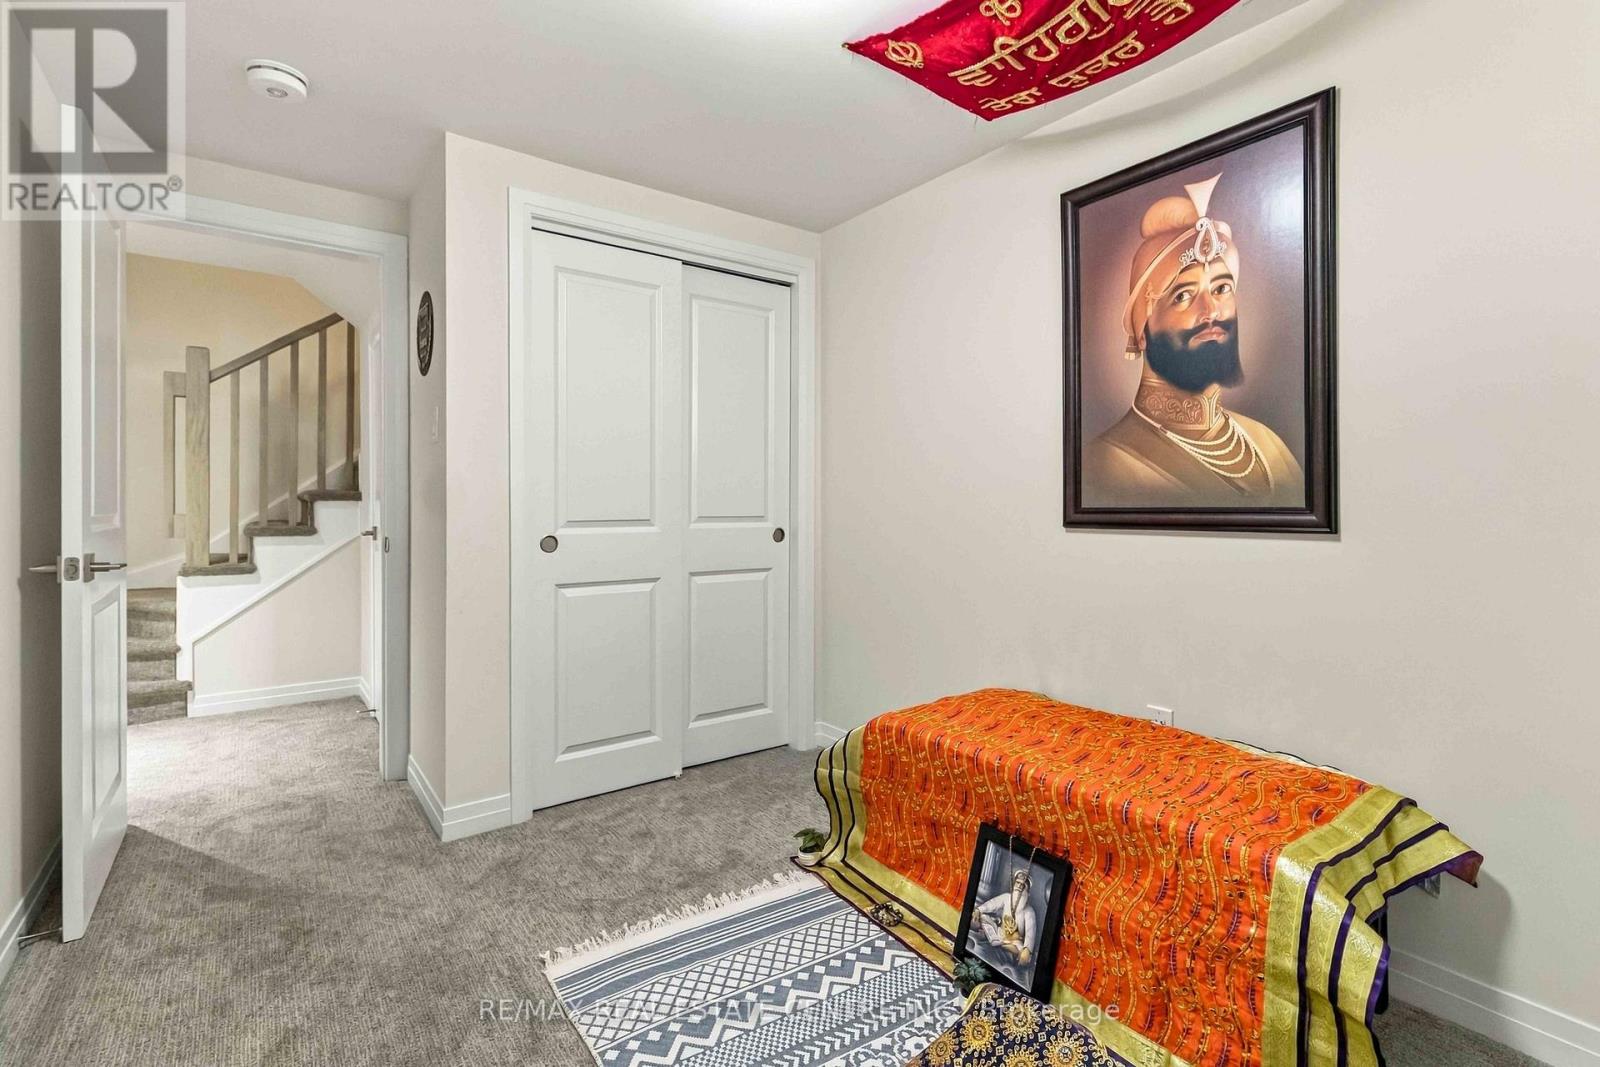
| Lower Level | Bedroom | 3.81 m | 3.76 m | 3.81 m x 3.76 m |
| Lower Level | Bedroom 2 | 2.74 m | 3.81 m | 2.74 m x 3.81 m |
| Lower Level | Bedroom 3 | 2.5 m | 3.15 m | 2.5 m x 3.15 m |
| Lower Level | Bathroom | 1.52 m | 2.13 m | 1.52 m x 2.13 m |
| Main Level | Great Room | 5.91 m | 4.72 m | 5.91 m x 4.72 m |
| Main Level | Kitchen | 3.81 m | 3.76 m | 3.81 m x 3.76 m |
| Main Level | Partial Bathroom | 1.52 m | 0.91 m | 1.52 m x 0.91 m |
Interested?
Contact us for more information
Sukh Kaur
Salesperson

The trademarks REALTOR®, REALTORS®, and the REALTOR® logo are controlled by The Canadian Real Estate Association (CREA) and identify real estate professionals who are members of CREA. The trademarks MLS®, Multiple Listing Service® and the associated logos are owned by The Canadian Real Estate Association (CREA) and identify the quality of services provided by real estate professionals who are members of CREA. The trademark DDF® is owned by The Canadian Real Estate Association (CREA) and identifies CREA's Data Distribution Facility (DDF®)
October 29 2026 05:35:40
Toronto Real Estate Board
RE/MAX Real Estate Centre Inc.