
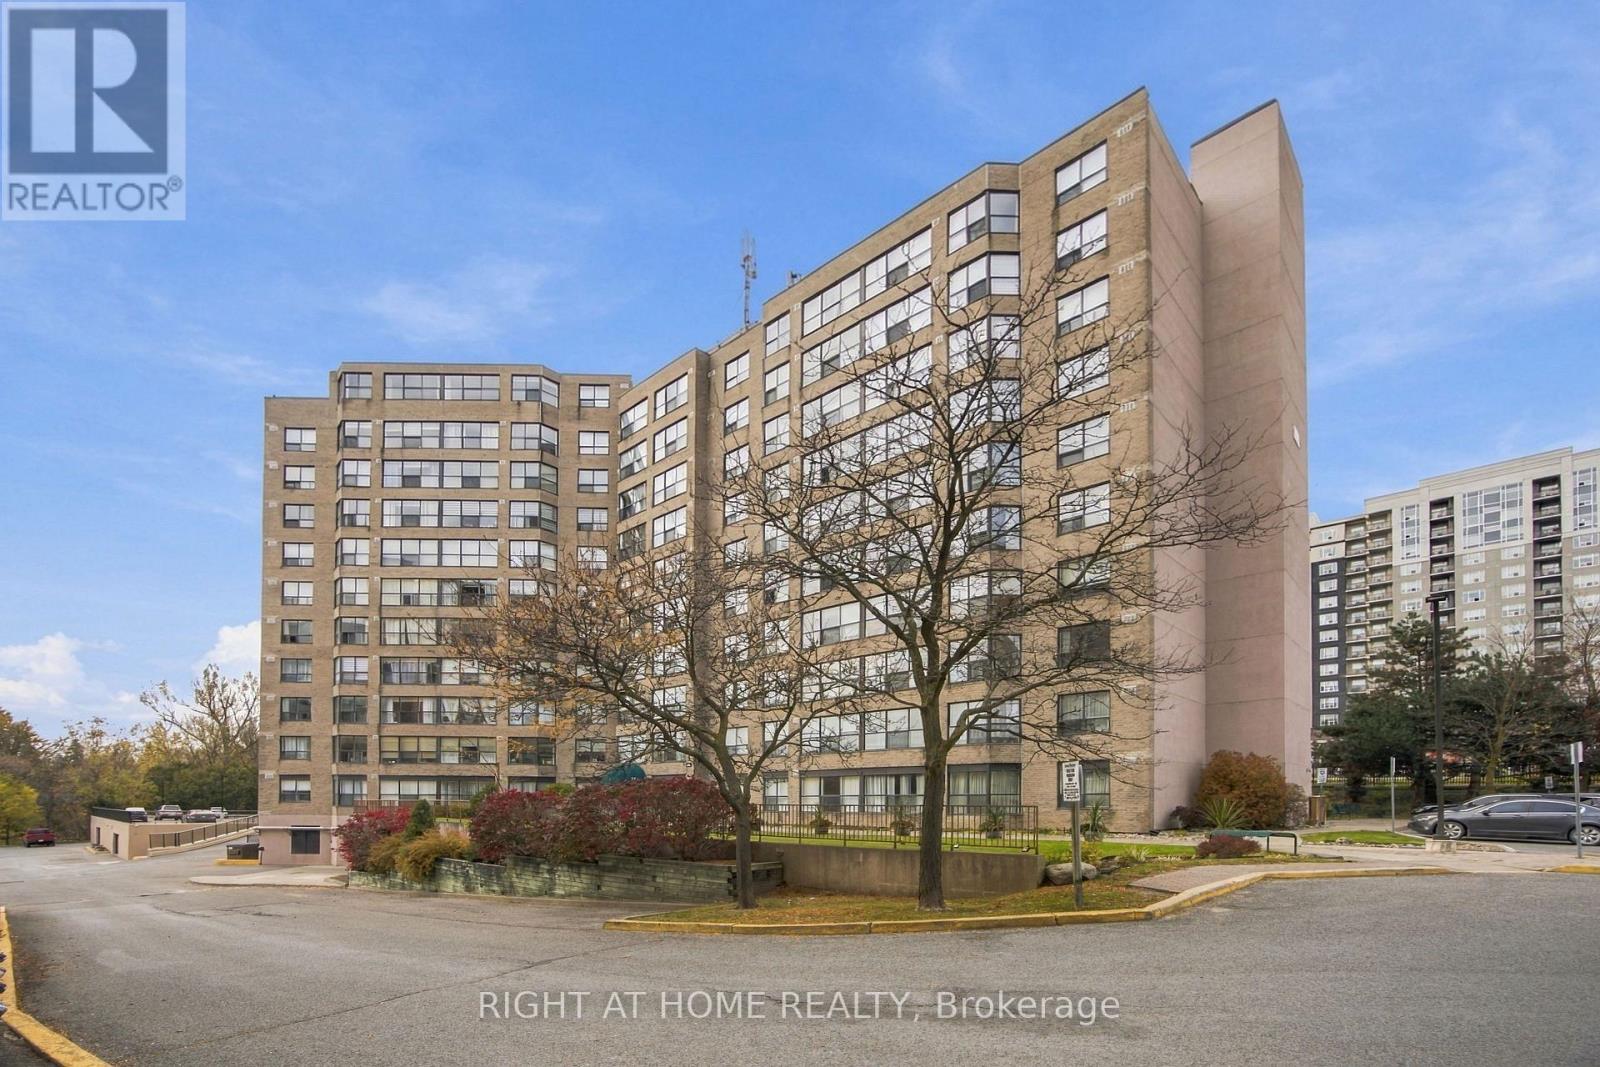
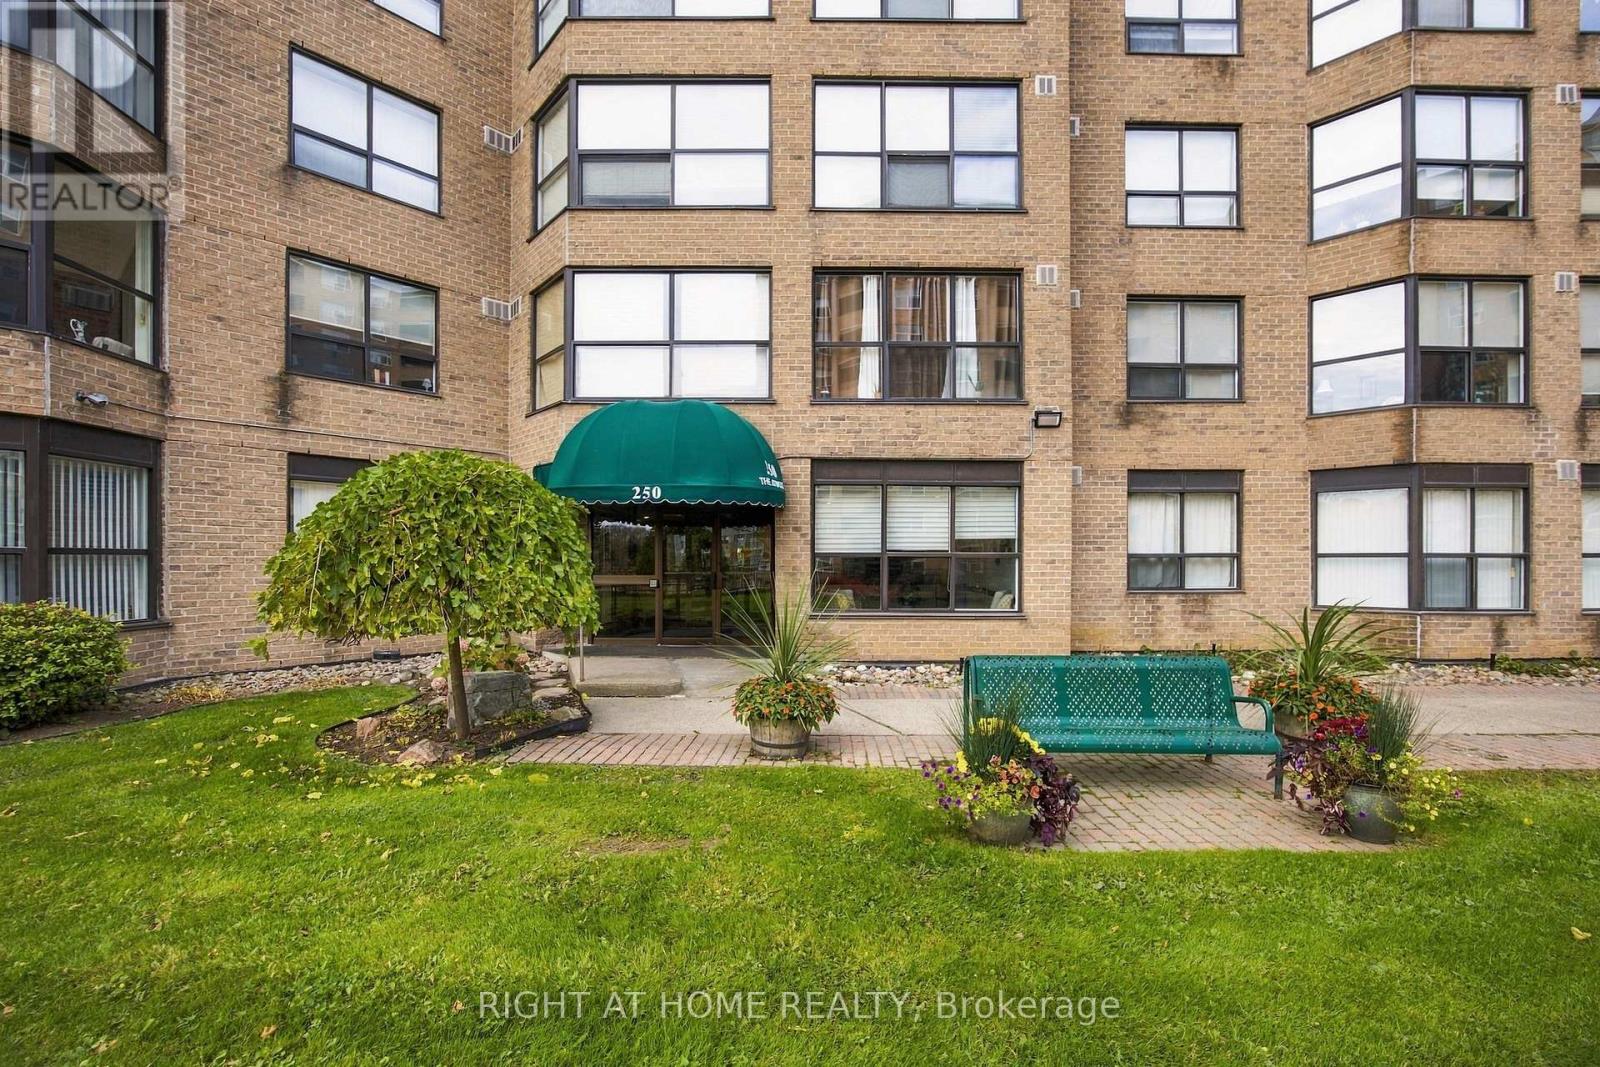
311 - 250 Davis Drive Newmarket (Central Newmarket), Ontario L3Y 7T7

$542,800Maintenance, Heat, Cable TV, Water, Common Area Maintenance, Insurance, Parking
$1,036.07 Monthly
Maintenance, Heat, Cable TV, Water, Common Area Maintenance, Insurance, Parking
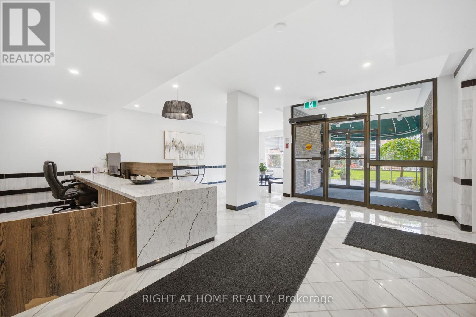
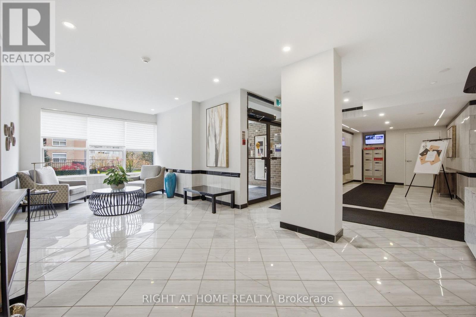
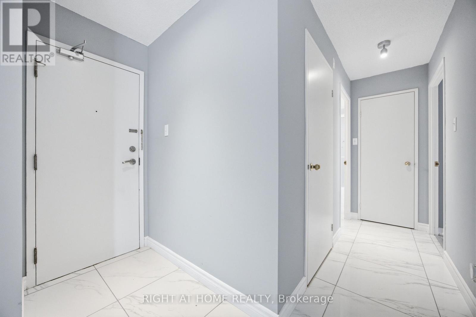
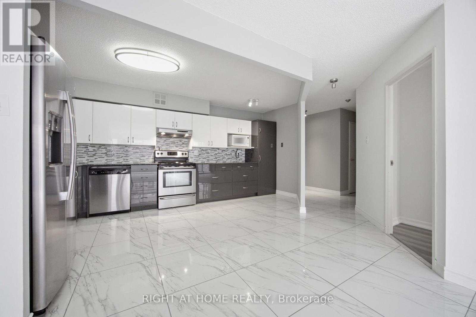
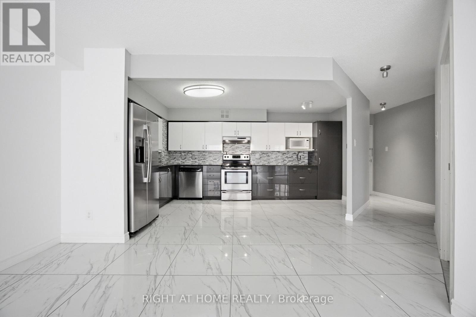
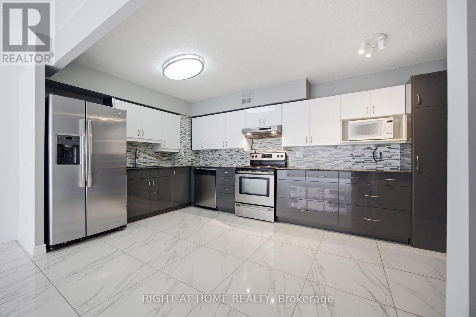
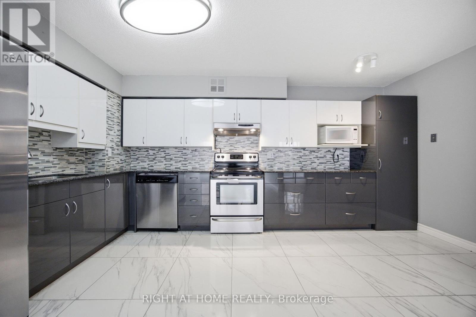
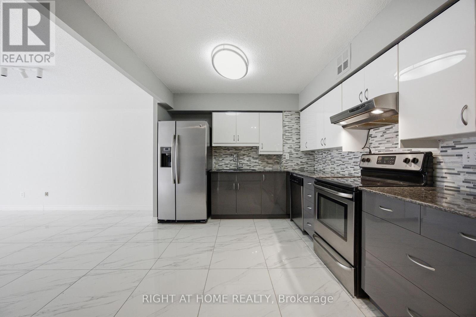
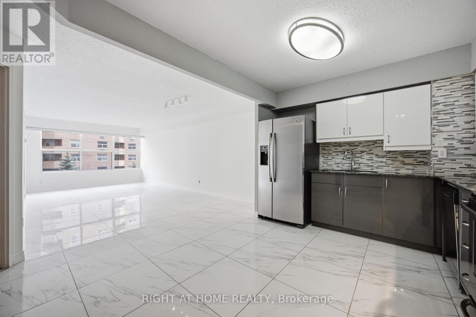
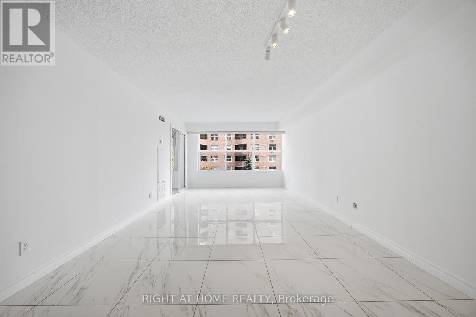
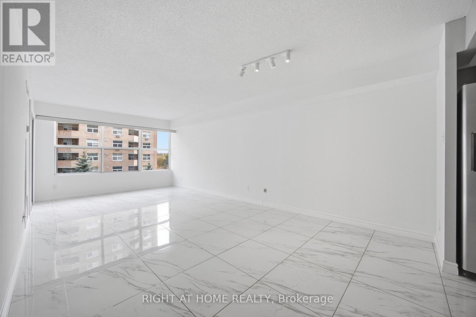
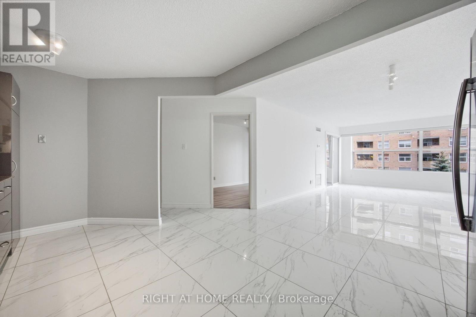
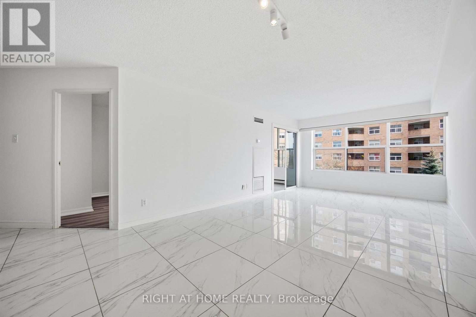
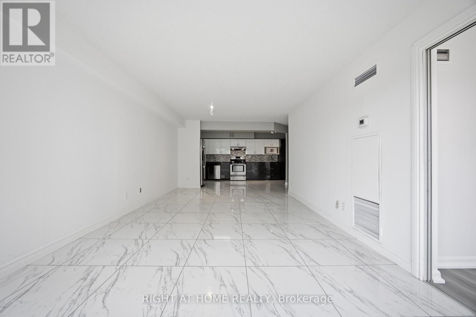
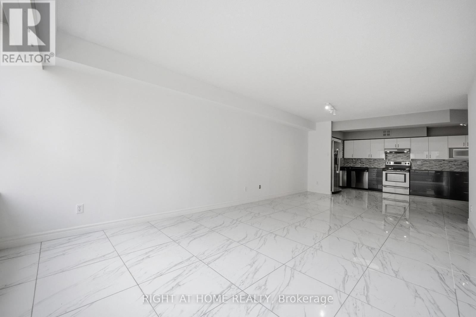
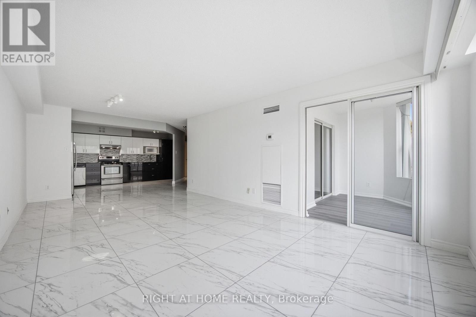
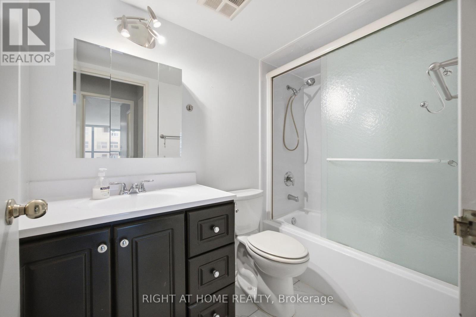
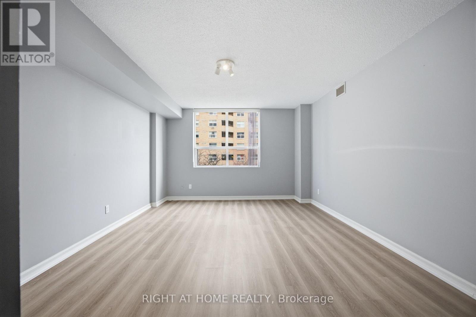
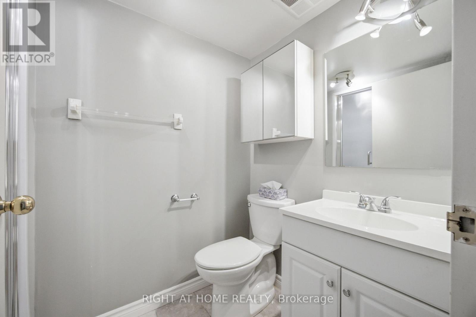
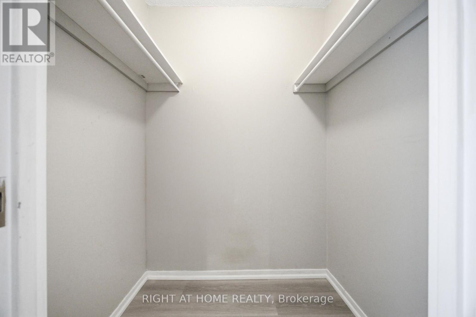
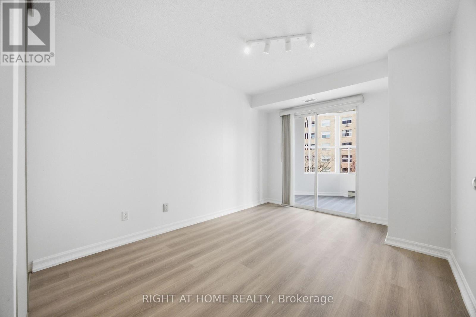
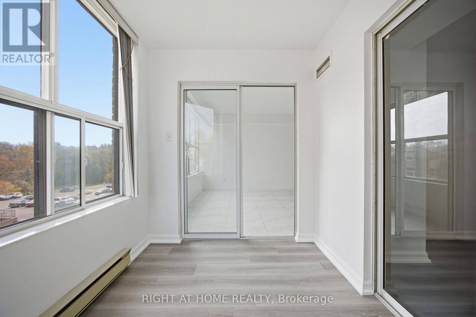
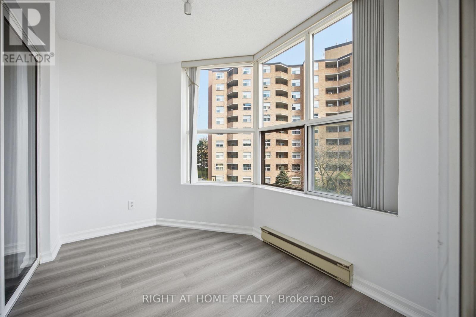
$1,036.07 MonthlyAn impressive move-in ready 2+1 bed, 2 bath condo in the heart of Central Newmarket, offering over 1,100 sq ft of bright, open concept living space. The excellent floorplan features a modern, updated kitchen, ideal for everyday living and entertaining. The spacious primary bedroom includes a private ensuite bath and walk-in closet, while the generous second bedroom and versatile den provide room for guests or a home office. New laminate flooring runs through both bedrooms and the den. Rare for condo living, this suite includes two parking spaces and one locker. Located steps from Yonge St and Davis Dr, you're close to everything Newmarket has to offer, including historic Main Street, Upper Canada Mall, shops, restaurants, transit, schools, and parks. Simply move in and enjoy! Premium Estate Sale. Probate Complete w/certificate in hand. Turn-key unit available for quick closing, if needed. (id:57276)
Property Details
| MLS® Number | N14134240 |
| Property Type | Single Family |
| Community Name | Central Newmarket |
| CommunityFeatures | Pets Allowed With Restrictions |
| ParkingSpaceTotal | 2 |
Building
| BathroomTotal | 2 |
| BedroomsAboveGround | 2 |
| BedroomsBelowGround | 1 |
| BedroomsTotal | 3 |
| Amenities | Storage - Locker |
| Appliances | Dishwasher, Dryer, Microwave, Stove, Washer, Window Coverings, Refrigerator |
| BasementType | None |
| CoolingType | Central Air Conditioning |
| ExteriorFinish | Concrete |
| FlooringType | Tile, Laminate |
| HeatingFuel | Natural Gas |
| HeatingType | Forced Air |
| SizeInterior | 1000 - 1199 Sqft |
| Type | Apartment |
Parking
| Underground | |
| Garage |
Land
| Acreage | No |
Rooms
| Level | Type | Length | Width | Dimensions |
|---|---|---|---|---|
| Main Level | Kitchen | 4.91 m | 3.1 m | 4.91 m x 3.1 m |
| Main Level | Living Room | 6.74 m | 3.39 m | 6.74 m x 3.39 m |
| Main Level | Dining Room | 6.74 m | 3.39 m | 6.74 m x 3.39 m |
| Main Level | Primary Bedroom | 4.8 m | 3.8 m | 4.8 m x 3.8 m |
| Main Level | Bedroom 2 | 2.97 m | 2.86 m | 2.97 m x 2.86 m |
| Main Level | Den | 2.8 m | 2.1 m | 2.8 m x 2.1 m |
Interested?
Contact us for more information
Sam Kolahi Azar
Salesperson

The trademarks REALTOR®, REALTORS®, and the REALTOR® logo are controlled by The Canadian Real Estate Association (CREA) and identify real estate professionals who are members of CREA. The trademarks MLS®, Multiple Listing Service® and the associated logos are owned by The Canadian Real Estate Association (CREA) and identify the quality of services provided by real estate professionals who are members of CREA. The trademark DDF® is owned by The Canadian Real Estate Association (CREA) and identifies CREA's Data Distribution Facility (DDF®)
October 30 2026 10:04:49
Toronto Real Estate Board
Right At Home Realty, Brokerage