
3195 Munson Crescent Burlington (Alton), Ontario L7M 0B9

$1,329,999
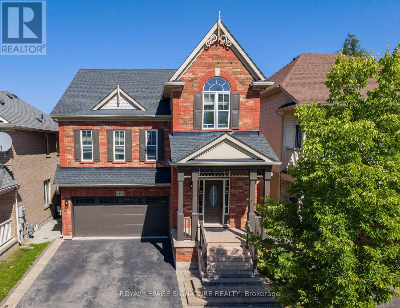
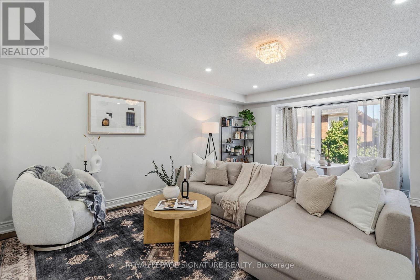
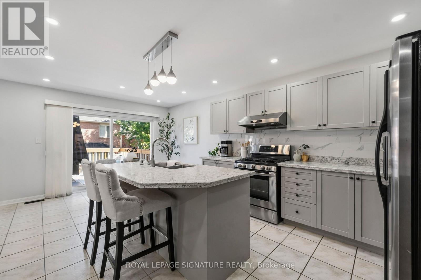
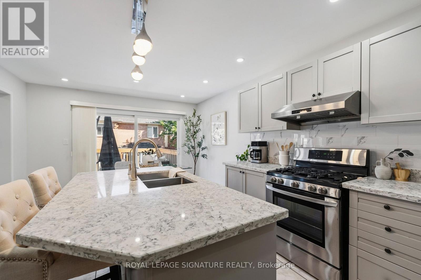
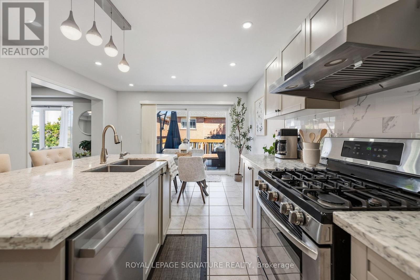
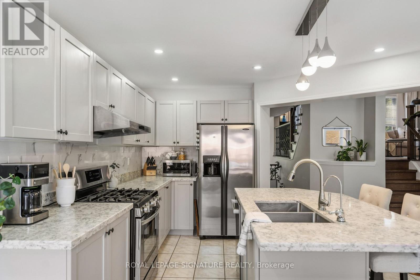
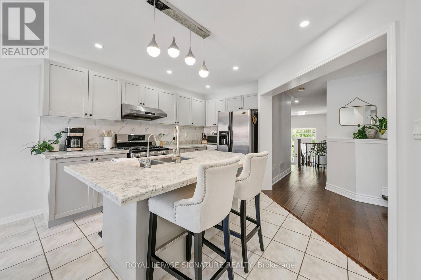
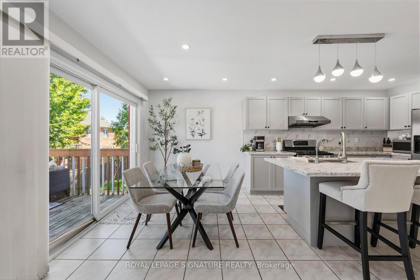
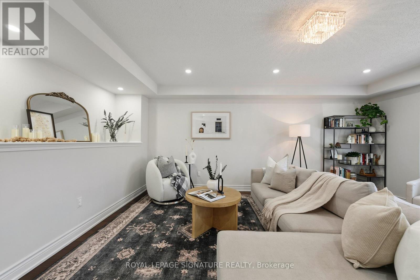
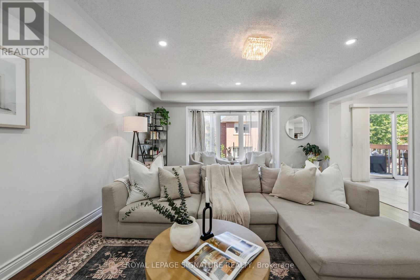
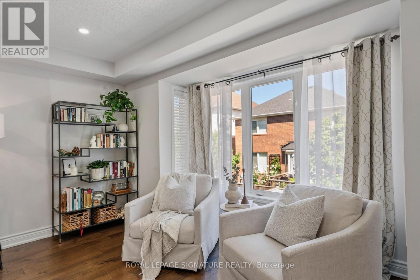
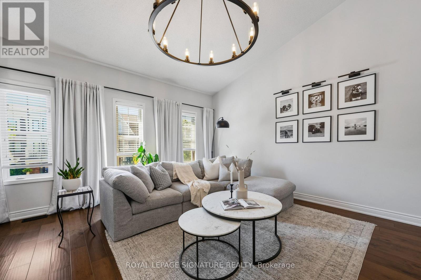
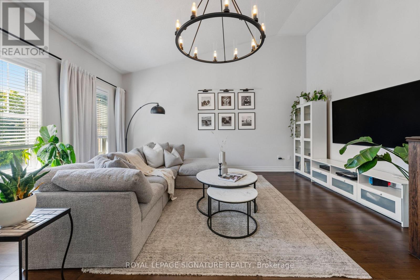
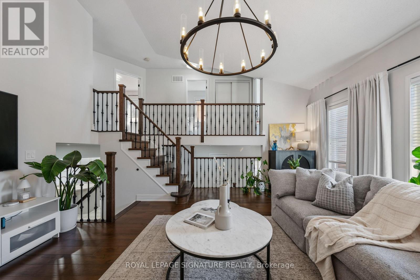
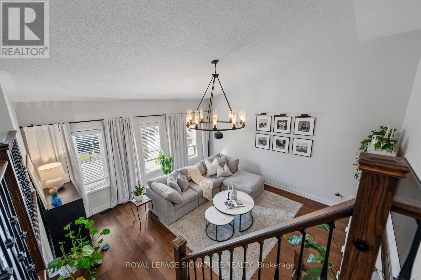
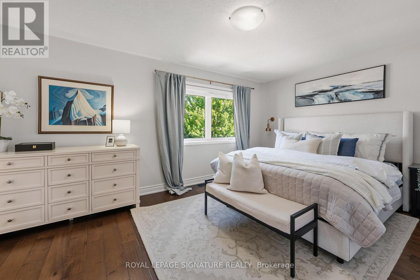
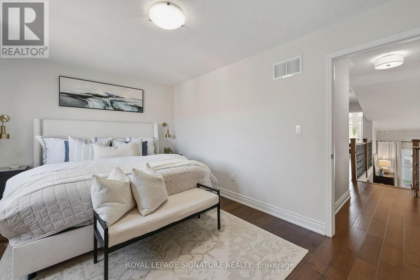
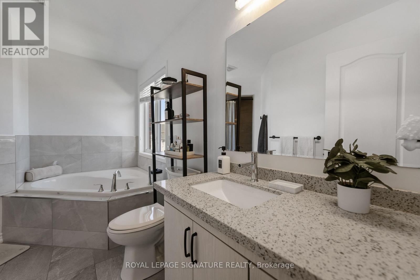
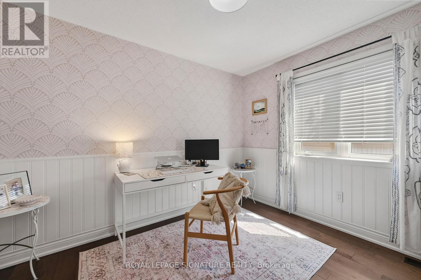
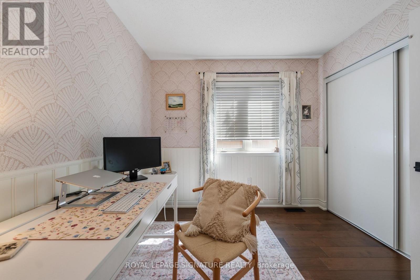
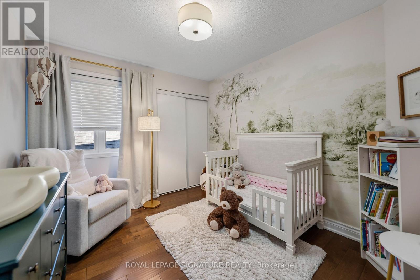
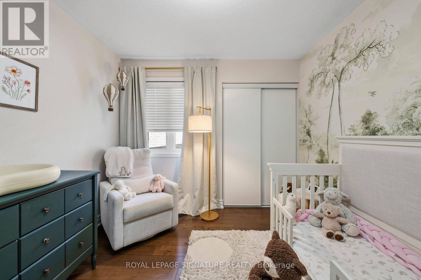
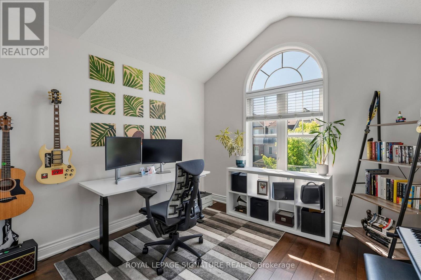
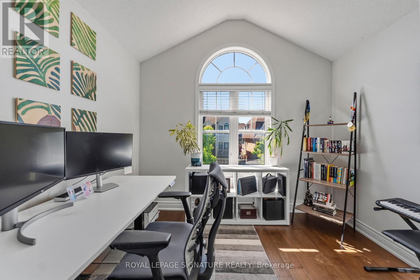
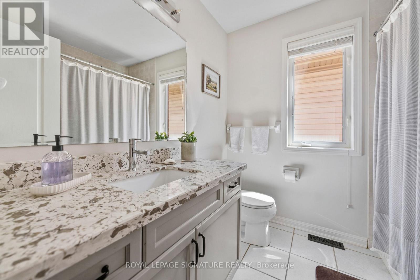
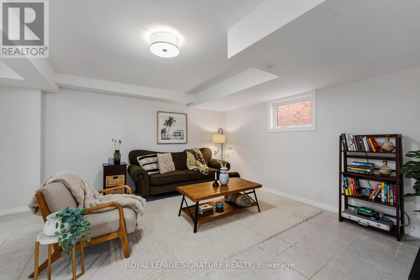
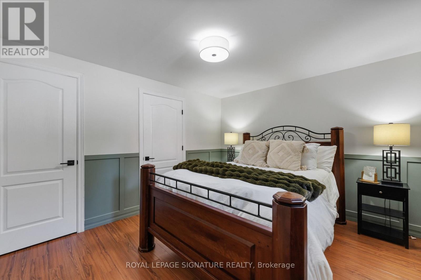
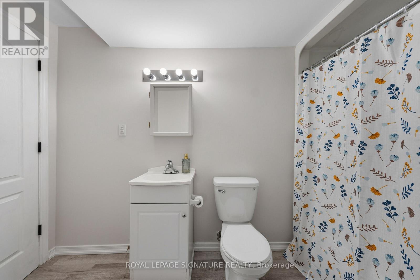
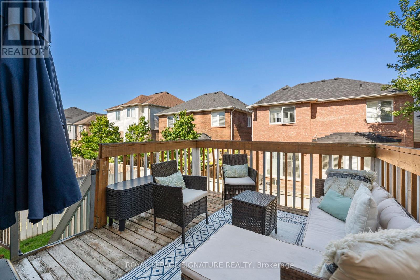
Welcome to this beautifully maintained detached 4+1 bedroom, 4 bathroom home in Alton Village, Burlington, with 2,125 square feet above grade and over 2,500 square feet of total living space including the finished basement. Featuring an attached double-car garage and 4-car total parking. The main floor is open concept with hardwood floors, a living and dining area, a powder room and main-floor laundry. The kitchen has quartz countertops, stainless steel appliances, a centre island with breakfast bar, backsplash, pot lights and a walk-out to the deck. A stand out family room with high ceilings and hardwood floors sits on its own level. Upstairs are four bedrooms, all with hardwood floors and closets; the primary bedroom has a walk-in closet and a 4-piece ensuite. The finished basement offers over 500 square feet of living space with a fifth bedroom, a 3-piece bathroom and a recreation room, suited to guests, a home office or a gym, plus plenty of extra storage. The garage includes a 240-volt EV charger outlet. Recent updates: Bosch dishwasher (2025), garage door and opener with camera (2025), updated lighting on every floor (2025), door hardware and upgraded front and garage door locks (2025), family room chandelier (2025), panelled basement bedroom (2025), panelled and wallpapered upstairs bedroom (2025). Exterior doors, columns and shades repainted (2026), exterior lights (2026), fence posts (2026). Google Nest thermostat and Ring doorbell camera (2024). Walking distance to schools, parks, the Alton branch library and Haber Community Centre, with convenient shopping on Dundas Street and quick access to Highway 407, the QEW and Appleby GO. (id:57276)
Property Details
| MLS® Number | W14125502 |
| Property Type | Single Family |
| Community Name | Alton |
| AmenitiesNearBy | Park, Public Transit, Schools |
| CommunityFeatures | Community Centre |
| EquipmentType | Water Heater |
| ParkingSpaceTotal | 4 |
| RentalEquipmentType | Water Heater |
Building
| BathroomTotal | 4 |
| BedroomsAboveGround | 4 |
| BedroomsBelowGround | 1 |
| BedroomsTotal | 5 |
| Age | 16 To 30 Years |
| Appliances | Dishwasher, Dryer, Hood Fan, Stove, Washer, Window Coverings, Refrigerator |
| BasementDevelopment | Finished |
| BasementType | N/a (finished) |
| ConstructionStyleAttachment | Detached |
| CoolingType | Central Air Conditioning |
| ExteriorFinish | Brick, Concrete |
| FlooringType | Ceramic, Hardwood |
| FoundationType | Block, Concrete |
| HalfBathTotal | 1 |
| HeatingFuel | Natural Gas |
| HeatingType | Forced Air |
| StoriesTotal | 3 |
| SizeInterior | 2000 - 2500 Sqft |
| Type | House |
| UtilityWater | Municipal Water |
Parking
| Garage |
Land
| Acreage | No |
| LandAmenities | Park, Public Transit, Schools |
| Sewer | Sanitary Sewer |
| SizeDepth | 82 Ft |
| SizeFrontage | 36 Ft ,1 In |
| SizeIrregular | 36.1 X 82 Ft |
| SizeTotalText | 36.1 X 82 Ft |
| ZoningDescription | Ral1 |
Rooms
| Level | Type | Length | Width | Dimensions |
|---|---|---|---|---|
| Second Level | Bathroom | 2.25 m | 2.37 m | 2.25 m x 2.37 m |
| Second Level | Primary Bedroom | 5.06 m | 3.34 m | 5.06 m x 3.34 m |
| Second Level | Bathroom | 3.45 m | 2.94 m | 3.45 m x 2.94 m |
| Second Level | Bedroom 2 | 3.33 m | 2.86 m | 3.33 m x 2.86 m |
| Second Level | Bedroom 3 | 3.43 m | 2.82 m | 3.43 m x 2.82 m |
| Second Level | Bedroom 4 | 3.16 m | 3.15 m | 3.16 m x 3.15 m |
| Basement | Recreational, Games Room | 5.06 m | 5 m | 5.06 m x 5 m |
| Basement | Bedroom 5 | 4 m | 3.32 m | 4 m x 3.32 m |
| Basement | Bathroom | 3.45 m | 1.56 m | 3.45 m x 1.56 m |
| Main Level | Kitchen | 3.76 m | 3.46 m | 3.76 m x 3.46 m |
| Main Level | Living Room | 6.25 m | 6.58 m | 6.25 m x 6.58 m |
| Main Level | Dining Room | 3.75 m | 2.43 m | 3.75 m x 2.43 m |
| Main Level | Partial Bathroom | 0.91 m | 2.26 m | 0.91 m x 2.26 m |
| In Between | Family Room | 5.29 m | 5.28 m | 5.29 m x 5.28 m |
Utilities
| Cable | Available |
| Electricity | Installed |
| Sewer | Installed |
https://www.realtor.ca/real-estate/30453868/3195-munson-crescent-burlington-alton-alton
Interested?
Contact us for more information
Michael Ouzas
Salesperson

The trademarks REALTOR®, REALTORS®, and the REALTOR® logo are controlled by The Canadian Real Estate Association (CREA) and identify real estate professionals who are members of CREA. The trademarks MLS®, Multiple Listing Service® and the associated logos are owned by The Canadian Real Estate Association (CREA) and identify the quality of services provided by real estate professionals who are members of CREA. The trademark DDF® is owned by The Canadian Real Estate Association (CREA) and identifies CREA's Data Distribution Facility (DDF®)
October 28 2026 07:06:58
Toronto Real Estate Board
Royal LePage Signature Realty