
32 - 1 Wootten Way S Markham (Sherwood-Amberglen), Ontario L3P 3H7

$684,900Maintenance, Water, Common Area Maintenance, Insurance, Parking
$561.17 Monthly
Maintenance, Water, Common Area Maintenance, Insurance, Parking
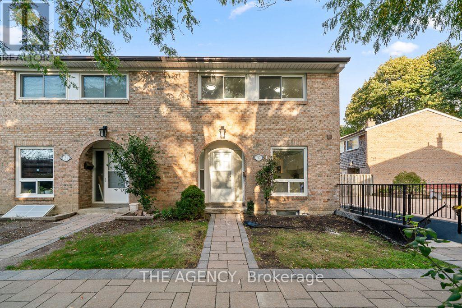
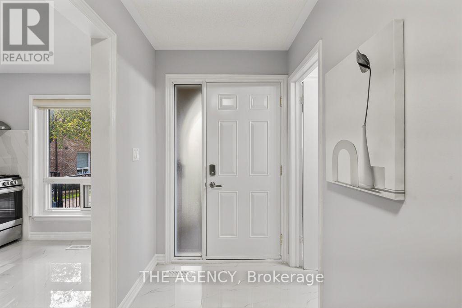
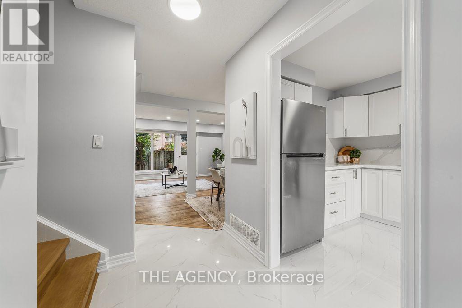
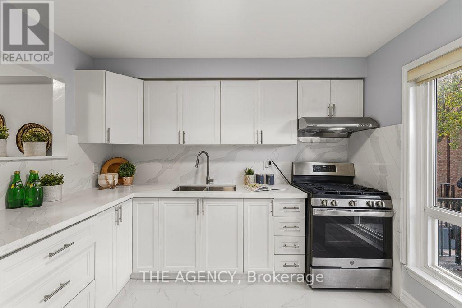
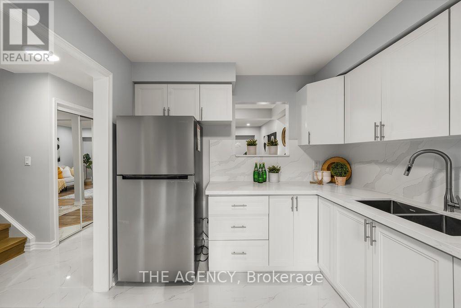
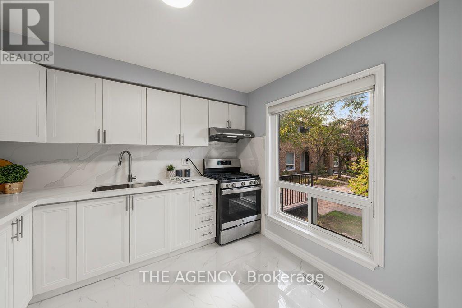
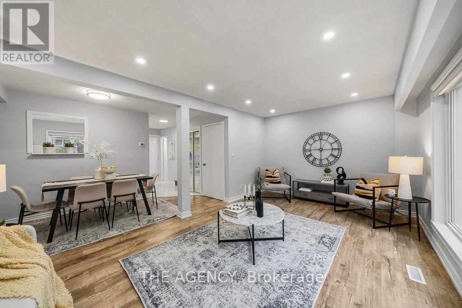
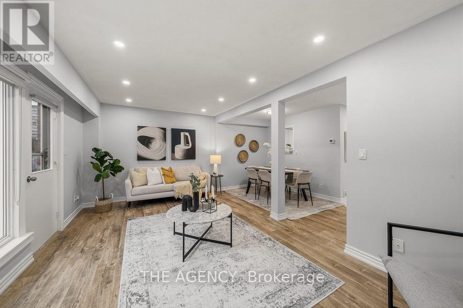
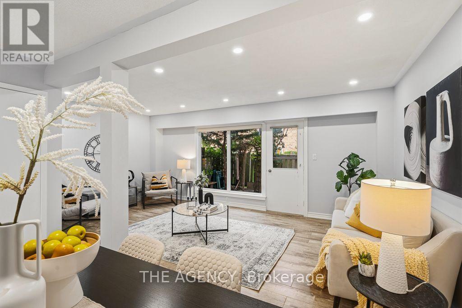
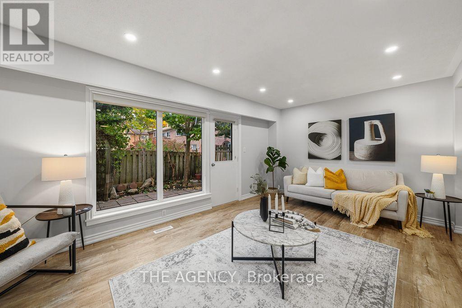
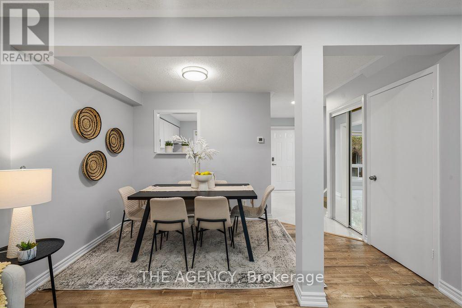
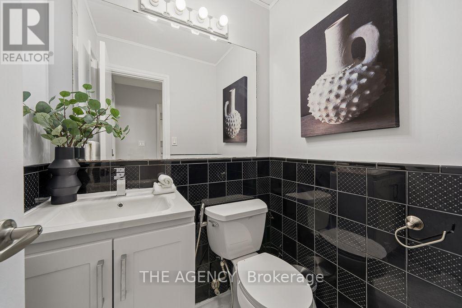
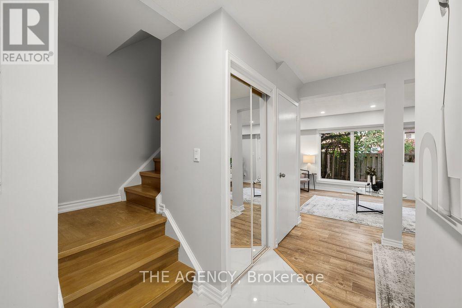
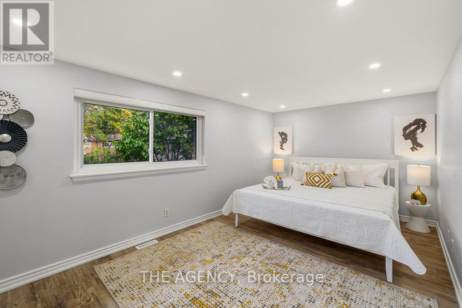
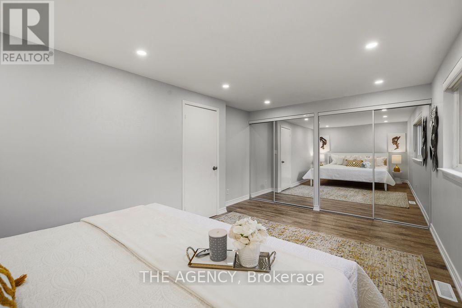
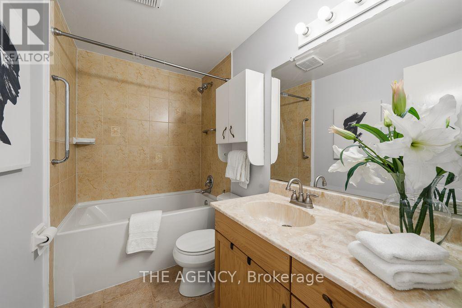
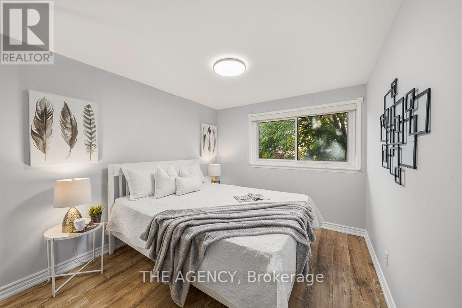
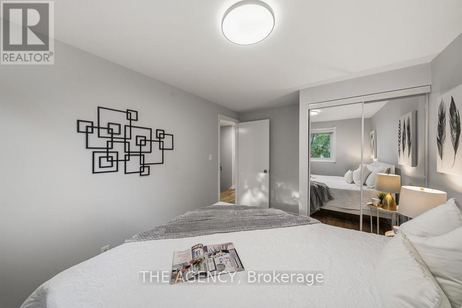
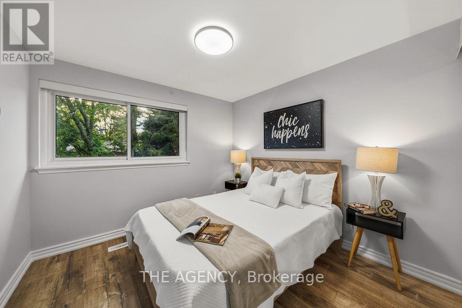
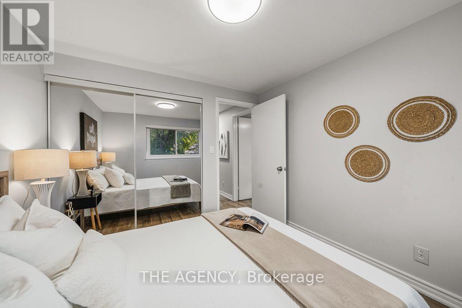
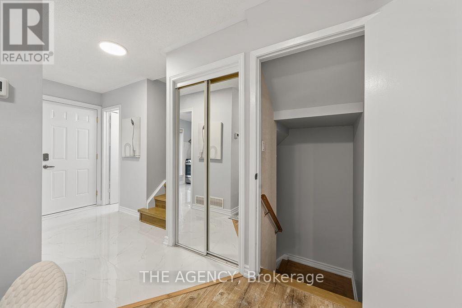
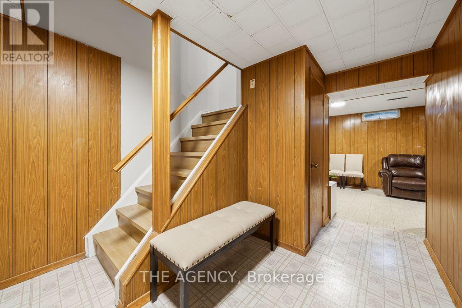
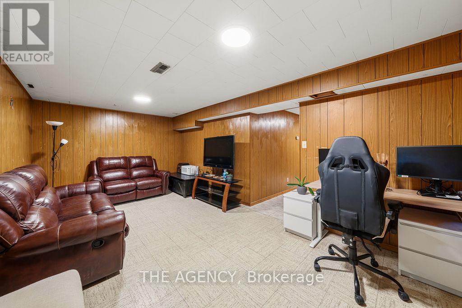
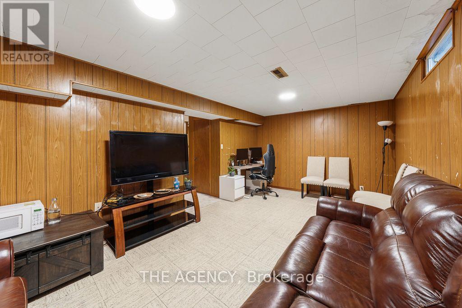
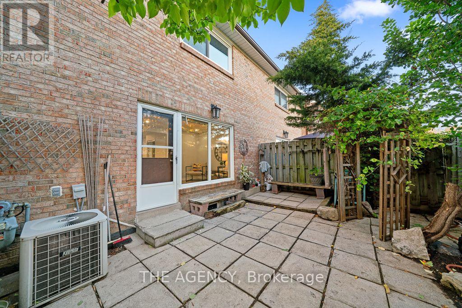
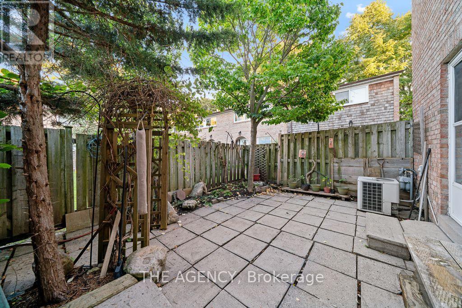
$561.17 MonthlyDiscover this newly renovated, freshly painted home in one of Markham's highly sought-after communities, featuring bright, open-concept living and everyday convenience. Spacious and filled with natural light, this three-bedroom, two-bathroom home is an inviting choice for families, first-time buyers or those looking to downsize. The renovated kitchen brings a stylish, updated feel to the heart of the home, while the basement offers additional space to customize to your needs, whether you envision a recreation room, home office or workout area. Conveniently located approximately three minutes from Highway 407 and five minutes from Markham GO Station. Close to Markham District High School, parks, Markham Public Library, Markham Stouffville Hospital, shopping and transit. Includes one underground parking space. (id:57276)
Property Details
| MLS® Number | N14125136 |
| Property Type | Single Family |
| Community Name | Sherwood-Amberglen |
| AmenitiesNearBy | Hospital, Park, Public Transit |
| CommunityFeatures | Pets Allowed With Restrictions |
| Features | Cul-de-sac, In Suite Laundry |
| ParkingSpaceTotal | 1 |
Building
| BathroomTotal | 2 |
| BedroomsAboveGround | 3 |
| BedroomsTotal | 3 |
| BasementDevelopment | Finished |
| BasementType | N/a (finished) |
| CoolingType | Central Air Conditioning |
| ExteriorFinish | Brick, Concrete |
| HalfBathTotal | 1 |
| HeatingFuel | Natural Gas |
| HeatingType | Forced Air |
| StoriesTotal | 2 |
| SizeInterior | 1000 - 1199 Sqft |
| Type | Row / Townhouse |
Parking
| No Garage |
Land
| Acreage | No |
| FenceType | Fenced Yard |
| LandAmenities | Hospital, Park, Public Transit |
Rooms
| Level | Type | Length | Width | Dimensions |
|---|---|---|---|---|
| Main Level | Living Room | 5.53 m | 3.68 m | 5.53 m x 3.68 m |
| Main Level | Dining Room | 3.7 m | 2.13 m | 3.7 m x 2.13 m |
| Main Level | Kitchen | 2.59 m | 2.81 m | 2.59 m x 2.81 m |
| Upper Level | Primary Bedroom | 4.95 m | 3.02 m | 4.95 m x 3.02 m |
| Upper Level | Bedroom 2 | 2.64 m | 3.81 m | 2.64 m x 3.81 m |
| Upper Level | Bedroom 3 | 2.8 m | 2.81 m | 2.8 m x 2.81 m |
Interested?
Contact us for more information
Amal Mahendran
Salesperson
Erica Yim
Broker
Peter Torkan
Broker

The trademarks REALTOR®, REALTORS®, and the REALTOR® logo are controlled by The Canadian Real Estate Association (CREA) and identify real estate professionals who are members of CREA. The trademarks MLS®, Multiple Listing Service® and the associated logos are owned by The Canadian Real Estate Association (CREA) and identify the quality of services provided by real estate professionals who are members of CREA. The trademark DDF® is owned by The Canadian Real Estate Association (CREA) and identifies CREA's Data Distribution Facility (DDF®)
October 30 2026 12:31:50
Toronto Real Estate Board
The Agency