
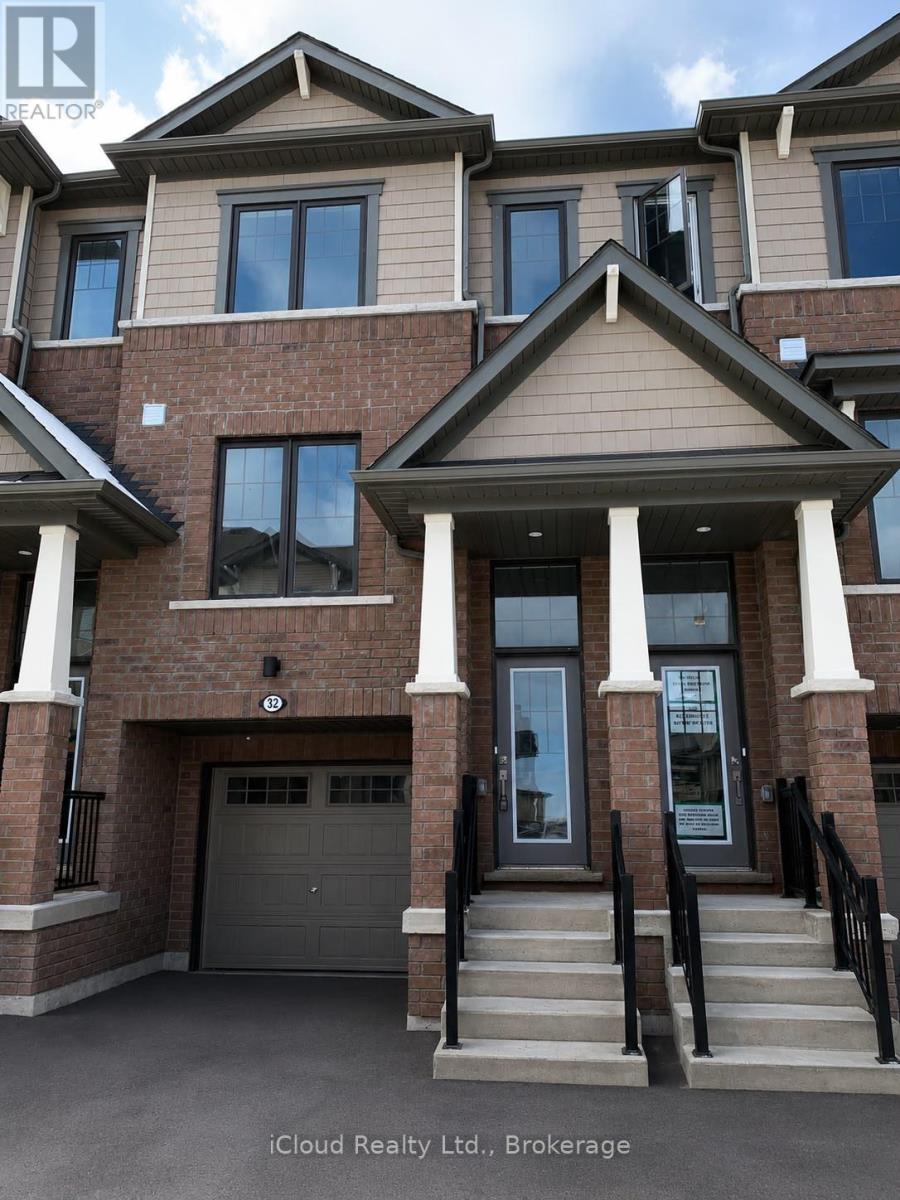
32 - 185 Bedrock Drive Hamilton (Stoney Creek Mountain), Ontario L8J 0M5

$699,999Maintenance, Parcel of Tied Land
$151 Monthly
Maintenance, Parcel of Tied Land
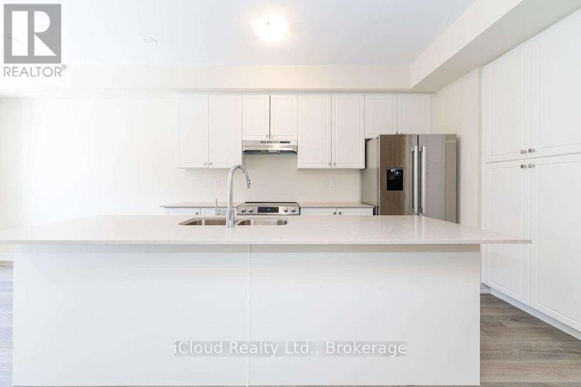
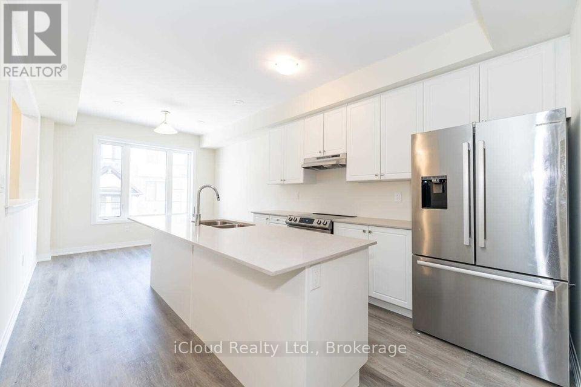
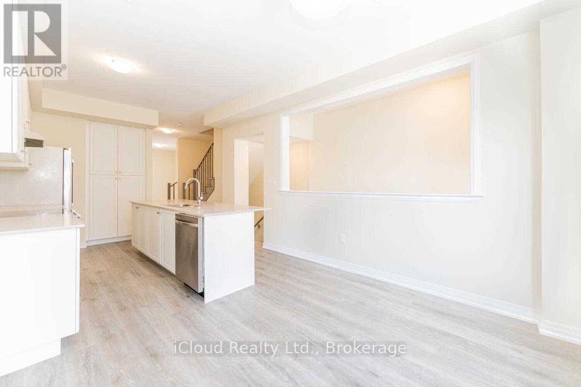
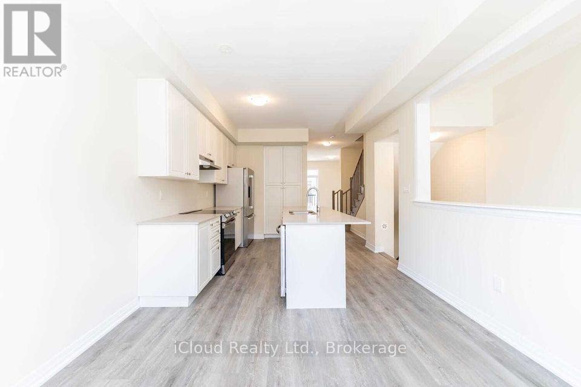
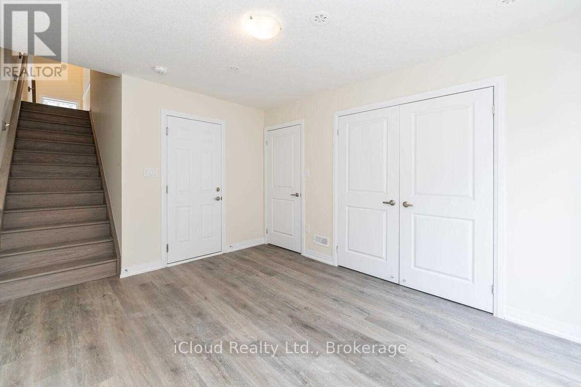
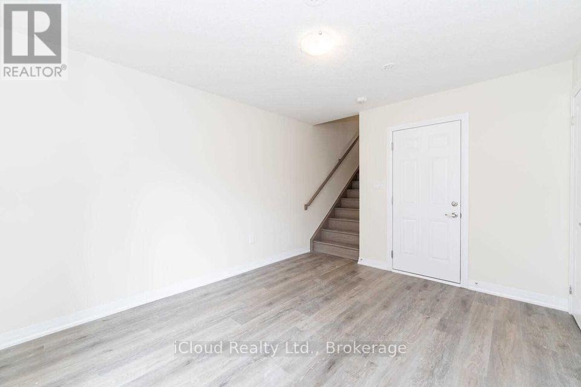
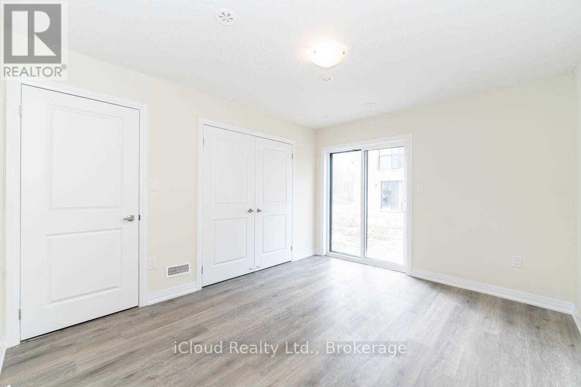
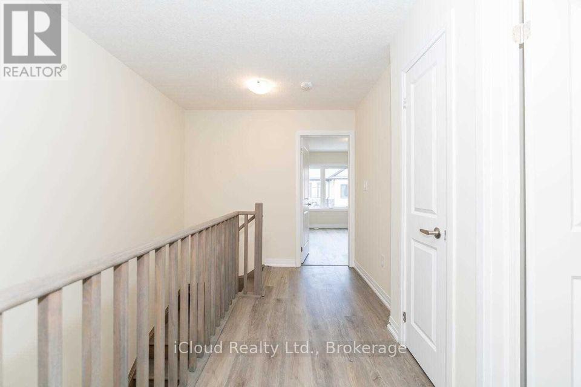
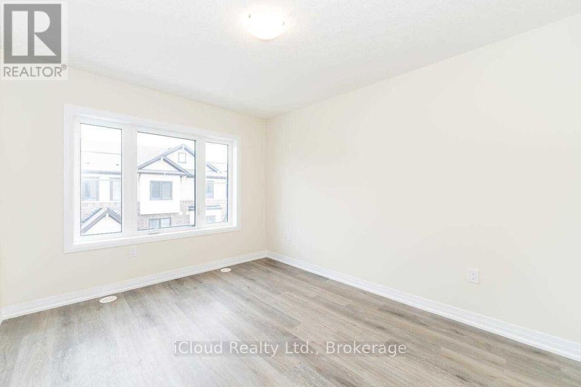
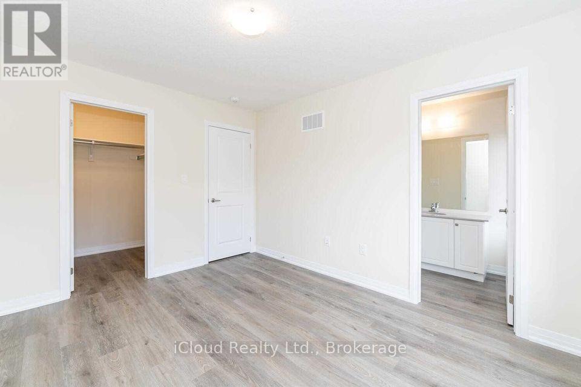
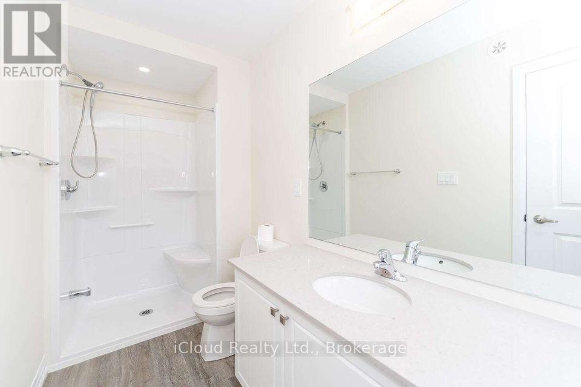
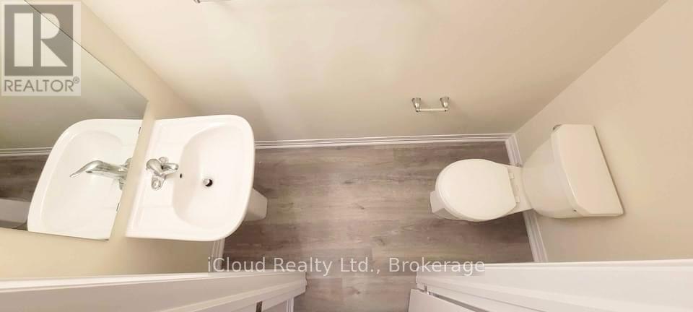
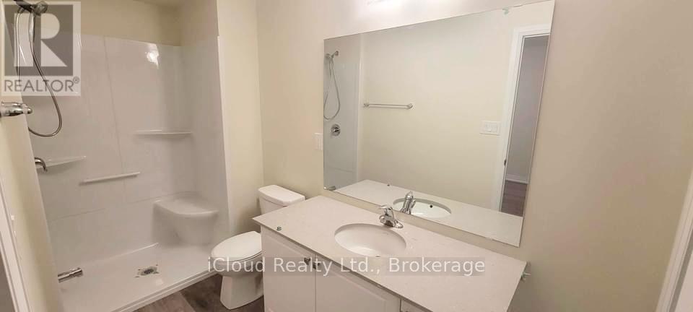
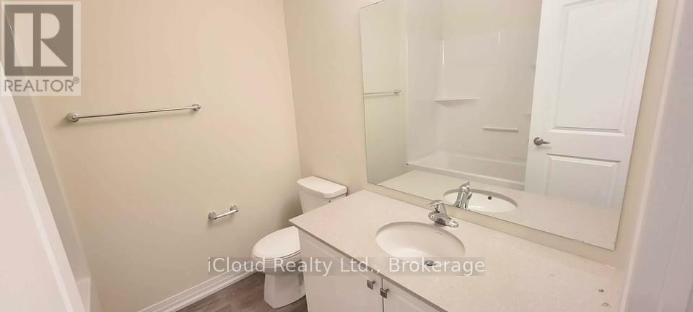
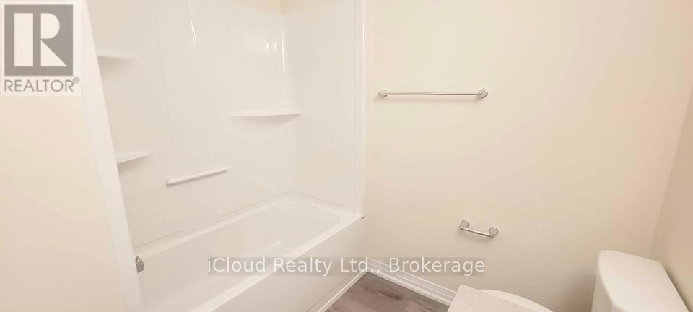
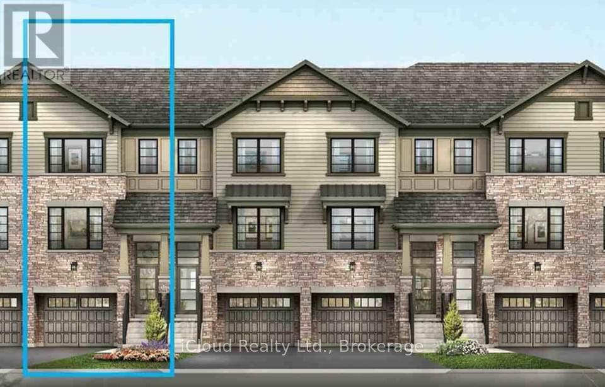
$151 MonthlyWelcome to #32-185 Bedrock Drive, a stylish Hampton model townhome located in the sought-after Heritage Green community. This well-maintained 3-bedroom, 3-bathroom home features a bright open-concept layout, quartz kitchen countertops, spacious principal rooms, and a functional floor plan perfect for families, professionals, or first-time buyers. Enjoy the added privacy of a premium lot with no rear neighbours. The generous primary bedroom includes a private ensuite, while the attached garage and driveway provide convenient parking. Ideally situated close to schools, parks, shopping, restaurants, public transit, and major commuter routes including the Red Hill Valley Parkway, QEW, and Lincoln Alexander Parkway. A fantastic opportunity to own in one of Stoney Creek Mountain's most desirable neighbourhoods. (id:57276)
Property Details
| MLS® Number | X13531086 |
| Property Type | Single Family |
| Community Name | Stoney Creek Mountain |
| AmenitiesNearBy | Park, Place Of Worship, Public Transit, Schools |
| EquipmentType | Water Heater |
| Features | Sump Pump |
| ParkingSpaceTotal | 2 |
| RentalEquipmentType | Water Heater |
Building
| BathroomTotal | 3 |
| BedroomsAboveGround | 3 |
| BedroomsTotal | 3 |
| Appliances | Water Heater, Dishwasher, Dryer, Stove, Washer, Window Coverings, Refrigerator |
| BasementType | None |
| ConstructionStyleAttachment | Attached |
| CoolingType | Central Air Conditioning |
| ExteriorFinish | Brick |
| FlooringType | Hardwood |
| FoundationType | Poured Concrete |
| HalfBathTotal | 1 |
| HeatingFuel | Natural Gas |
| HeatingType | Forced Air |
| StoriesTotal | 3 |
| SizeInterior | 1500 - 2000 Sqft |
| Type | Row / Townhouse |
| UtilityWater | Municipal Water |
Parking
| Attached Garage | |
| Garage |
Land
| Acreage | No |
| LandAmenities | Park, Place Of Worship, Public Transit, Schools |
| Sewer | Sanitary Sewer |
| SizeDepth | 65 Ft |
| SizeFrontage | 16 Ft |
| SizeIrregular | 16 X 65 Ft |
| SizeTotalText | 16 X 65 Ft |
Rooms
| Level | Type | Length | Width | Dimensions |
|---|---|---|---|---|
| Second Level | Family Room | 15.9 m | 10.8 m | 15.9 m x 10.8 m |
| Second Level | Kitchen | 11 m | 11 m | 11 m x 11 m |
| Second Level | Dining Room | 11 m | 11 m | 11 m x 11 m |
| Third Level | Primary Bedroom | 9.11 m | 12.4 m | 9.11 m x 12.4 m |
| Third Level | Bedroom 2 | 7.8 m | 12.3 m | 7.8 m x 12.3 m |
| Third Level | Bedroom 3 | 7.9 m | 10.3 m | 7.9 m x 10.3 m |
| Ground Level | Den | 10.9 m | 12.1 m | 10.9 m x 12.1 m |
Interested?
Contact us for more information
Imran Bhatti
Salesperson

The trademarks REALTOR®, REALTORS®, and the REALTOR® logo are controlled by The Canadian Real Estate Association (CREA) and identify real estate professionals who are members of CREA. The trademarks MLS®, Multiple Listing Service® and the associated logos are owned by The Canadian Real Estate Association (CREA) and identify the quality of services provided by real estate professionals who are members of CREA. The trademark DDF® is owned by The Canadian Real Estate Association (CREA) and identifies CREA's Data Distribution Facility (DDF®)
July 07 2026 04:11:03
Toronto Real Estate Board
Icloud Realty Ltd.