
32 Midnightsun Trail Brampton (Sandringham-Wellington), Ontario L6R 3K3

$1,250,000
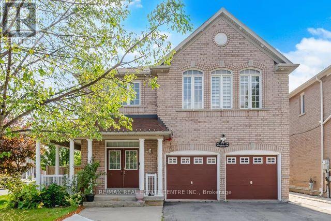
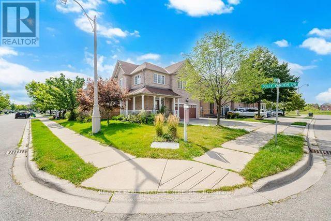
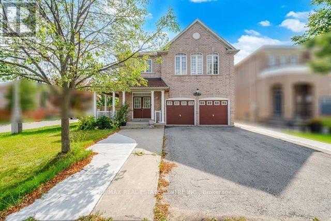
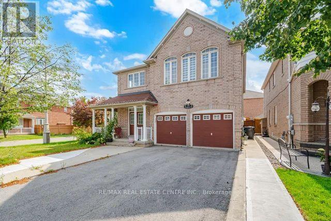
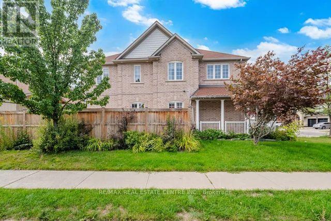
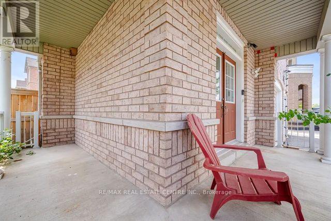
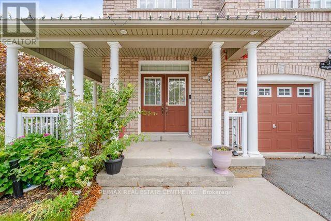
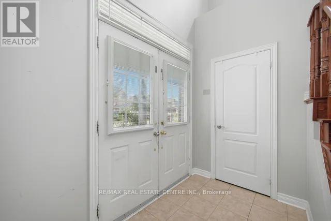
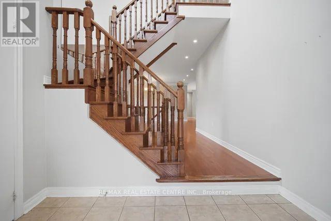
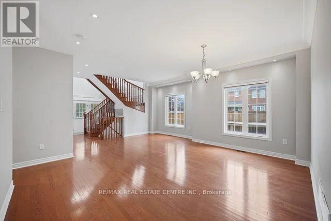
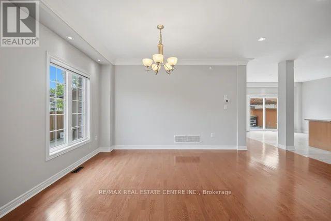
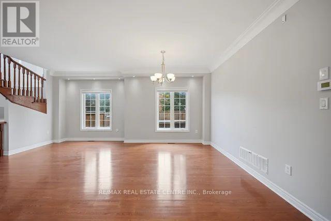
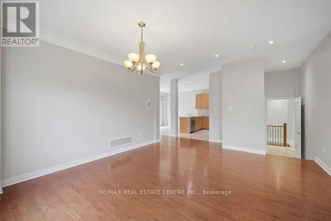
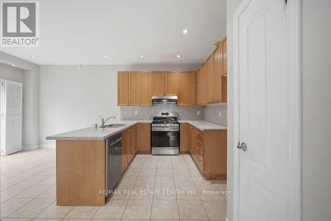
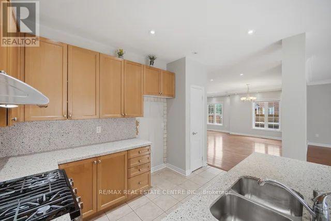
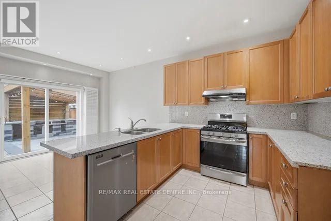
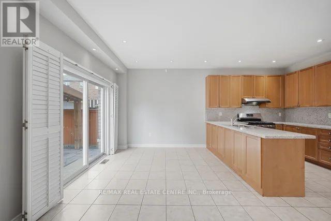
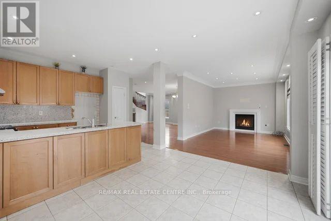
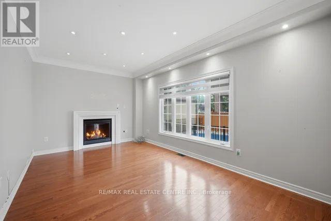
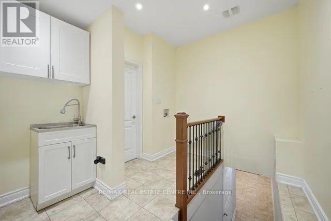
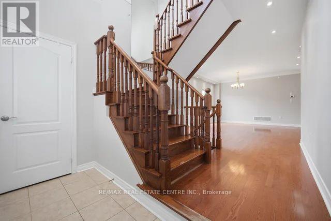
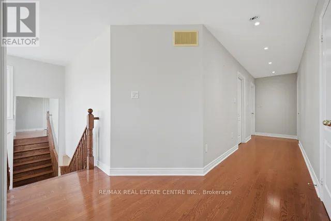
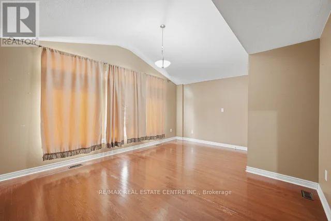
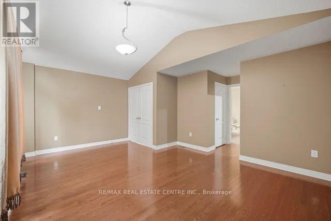
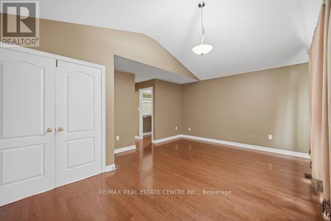
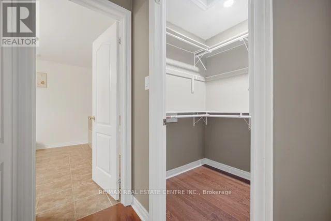
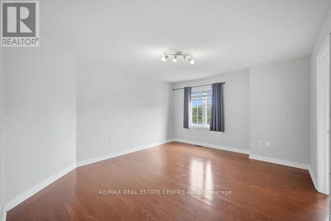
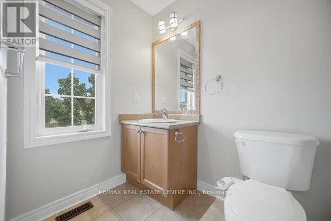
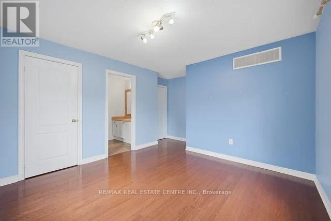
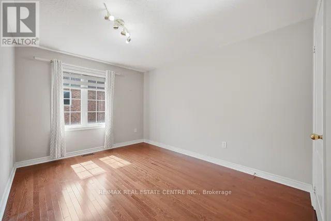
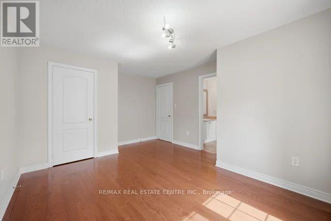
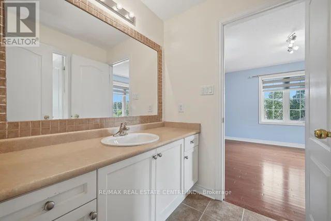
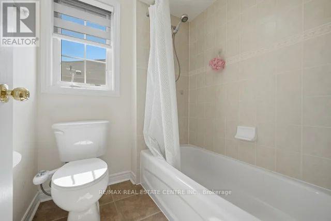
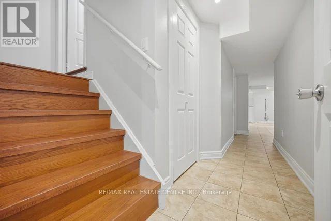
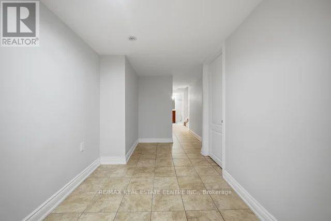
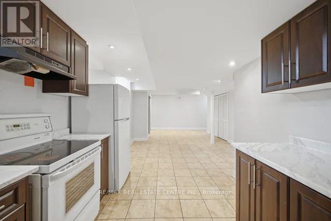
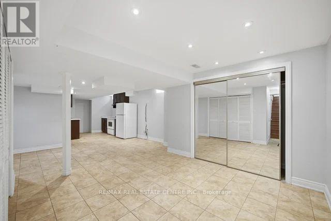
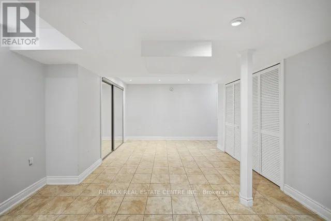
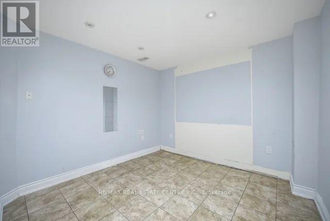
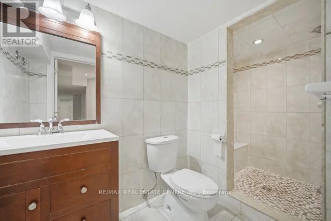
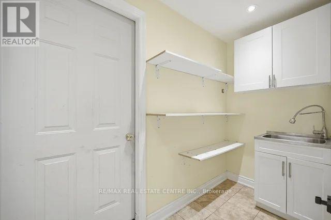
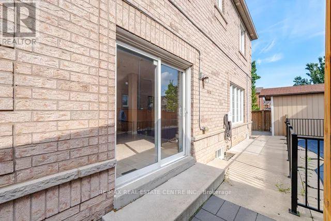
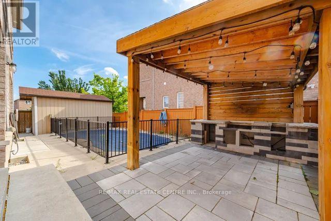
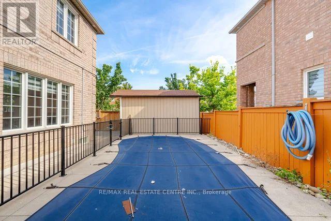
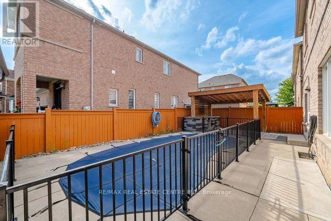
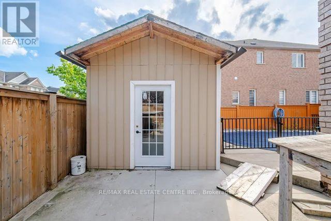
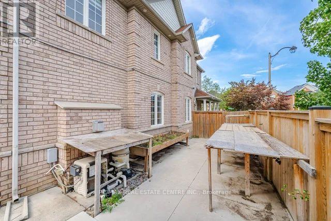
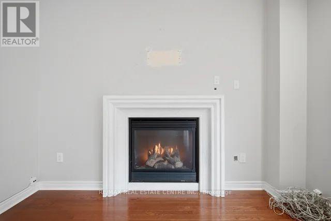
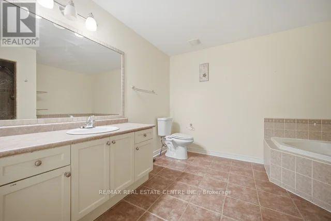
Rare Opportunity to Own this impressive spacious 4+2 Bdrm Detached Home on 53 ft Lot!!! Upgrade kitchen w/Quartz countertop & S/S Appl. Hardwood flooring Thru-out, 9' Smooth Ceilings, Crown Molding, Pto Lights and Gas Fireplace in Family Rm. 4 Spacious Bdrms and 3 Full Washrms upstairs, Oak Staircase, Main Flr Laundry. finished Bsmt w/2 bdrms, luxury features like In Ground Salt Water Pool, Sprinklers, LV EV Charger in Garage, Smart Home and Ring Security features too. Perfect place to call as Home!!!! Being Sold in "As Is, Where is" Condition. (id:57276)
Property Details
| MLS® Number | W13710784 |
| Property Type | Single Family |
| Community Name | Sandringham-Wellington |
| ParkingSpaceTotal | 6 |
| PoolType | Inground Pool |
Building
| BathroomTotal | 5 |
| BedroomsAboveGround | 4 |
| BedroomsBelowGround | 2 |
| BedroomsTotal | 6 |
| Age | 16 To 30 Years |
| Amenities | Fireplace(s) |
| Appliances | Water Heater |
| BasementDevelopment | Finished |
| BasementFeatures | Separate Entrance |
| BasementType | N/a, N/a (finished) |
| ConstructionStyleAttachment | Detached |
| CoolingType | Central Air Conditioning |
| ExteriorFinish | Brick Facing |
| FireplacePresent | Yes |
| FireplaceTotal | 1 |
| FlooringType | Hardwood, Ceramic |
| FoundationType | Concrete, Block, Poured Concrete, Slab |
| HalfBathTotal | 1 |
| HeatingFuel | Natural Gas |
| HeatingType | Forced Air |
| StoriesTotal | 2 |
| SizeInterior | 2500 - 3000 Sqft |
| Type | House |
| UtilityWater | Municipal Water |
Parking
| Garage |
Land
| Acreage | No |
| Sewer | Sanitary Sewer |
| SizeDepth | 88 Ft ,7 In |
| SizeFrontage | 53 Ft ,8 In |
| SizeIrregular | 53.7 X 88.6 Ft |
| SizeTotalText | 53.7 X 88.6 Ft |
Rooms
| Level | Type | Length | Width | Dimensions |
|---|---|---|---|---|
| Basement | Bathroom | 3.29 m | 1.43 m | 3.29 m x 1.43 m |
| Main Level | Living Room | 6.06 m | 5.24 m | 6.06 m x 5.24 m |
| Main Level | Dining Room | 6.06 m | 5.24 m | 6.06 m x 5.24 m |
| Main Level | Kitchen | 5.79 m | 3.38 m | 5.79 m x 3.38 m |
| Main Level | Family Room | 5.27 m | 3.32 m | 5.27 m x 3.32 m |
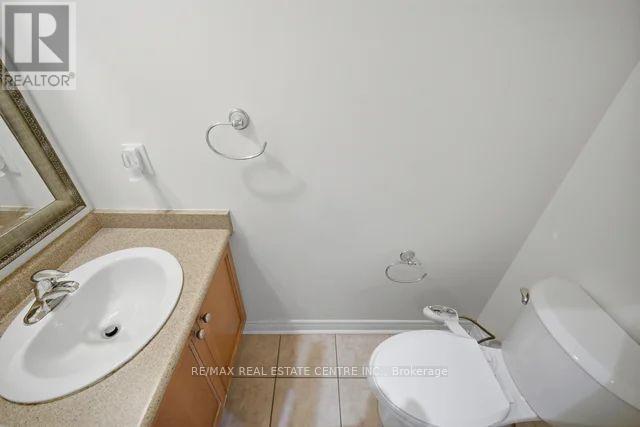
| Main Level | Partial Bathroom | 1.92 m | 0.88 m | 1.92 m x 0.88 m |
| Main Level | Primary Bedroom | 5.21 m | 4.11 m | 5.21 m x 4.11 m |
| Upper Level | Bathroom | 3.07 m | 3.38 m | 3.07 m x 3.38 m |
| Upper Level | Bedroom 2 | 4.57 m | 3.65 m | 4.57 m x 3.65 m |
| Upper Level | Bedroom 3 | 3.68 m | 4.63 m | 3.68 m x 4.63 m |
| Upper Level | Bedroom 4 | 3.53 m | 3.53 m | 3.53 m x 3.53 m |
Utilities
| Cable | Available |
| Electricity | Available |
| Sewer | Available |
Interested?
Contact us for more information
Sridevi Appiah Ramakrishnan
Salesperson

The trademarks REALTOR®, REALTORS®, and the REALTOR® logo are controlled by The Canadian Real Estate Association (CREA) and identify real estate professionals who are members of CREA. The trademarks MLS®, Multiple Listing Service® and the associated logos are owned by The Canadian Real Estate Association (CREA) and identify the quality of services provided by real estate professionals who are members of CREA. The trademark DDF® is owned by The Canadian Real Estate Association (CREA) and identifies CREA's Data Distribution Facility (DDF®)
August 27 2026 08:01:08
Toronto Real Estate Board
RE/MAX Real Estate Centre Inc.