
328 Port Royal Trail Toronto (Milliken), Ontario M1V 2L7

$1,088,000
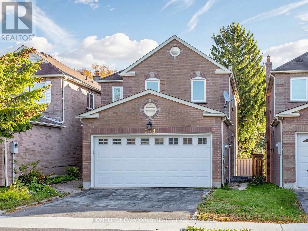
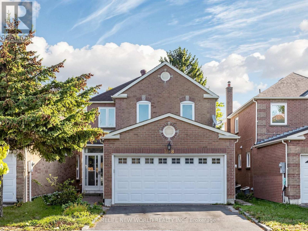
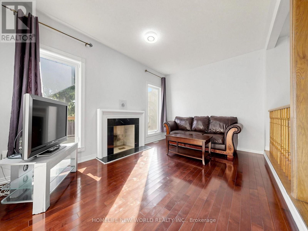
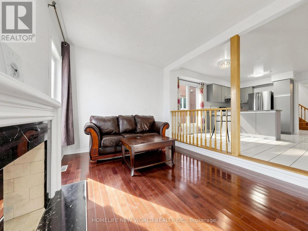
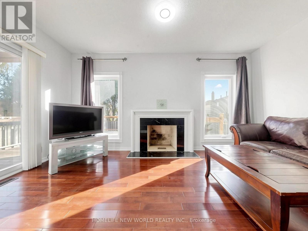
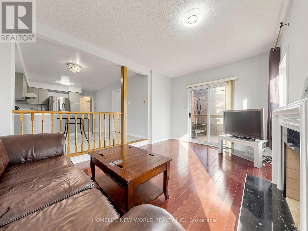
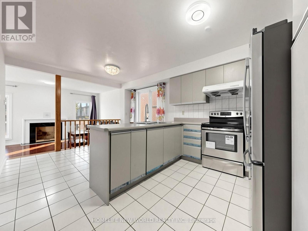
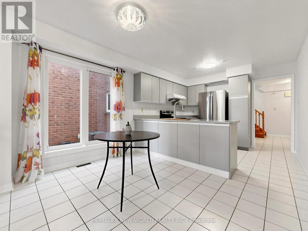
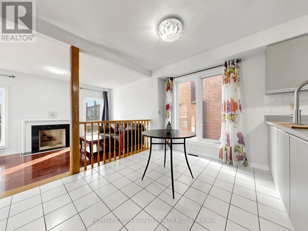
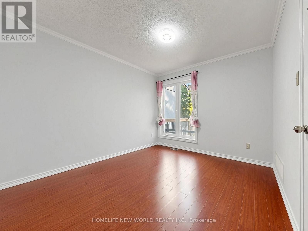
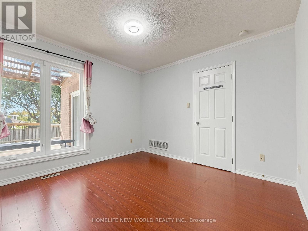
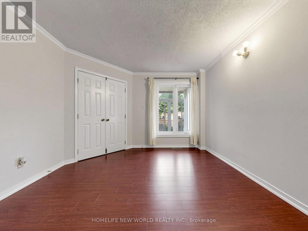
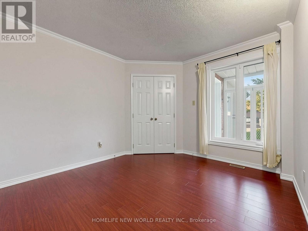
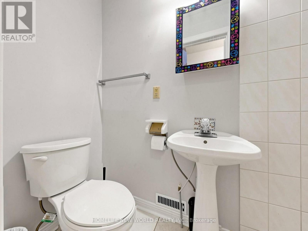
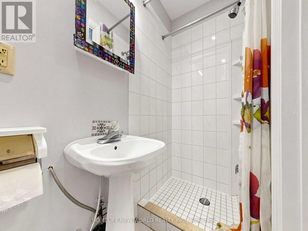
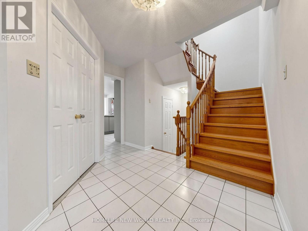
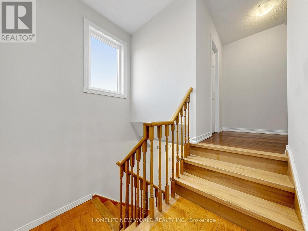
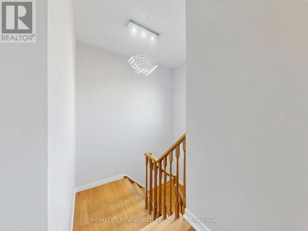
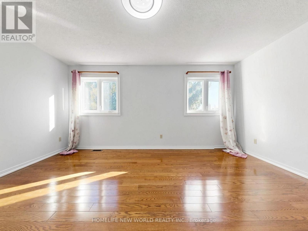
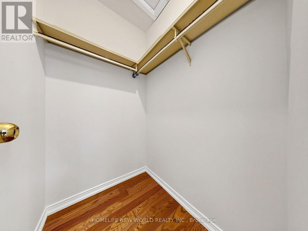
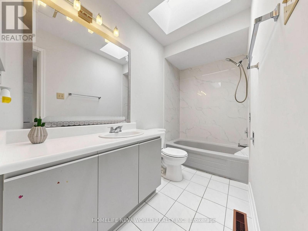
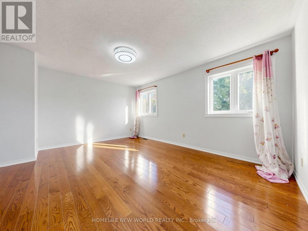
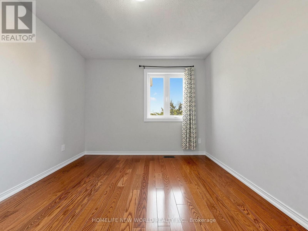
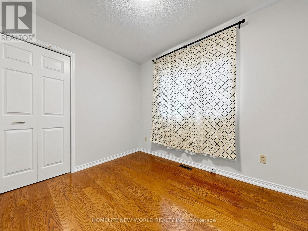
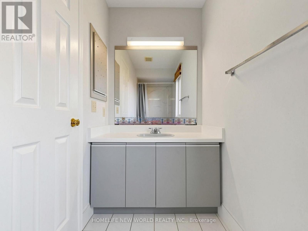
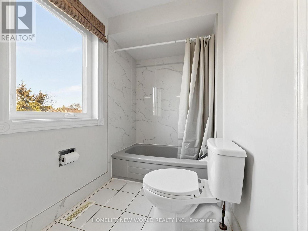
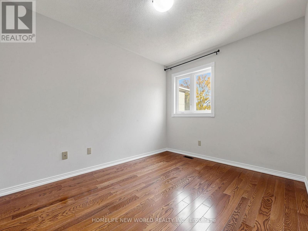
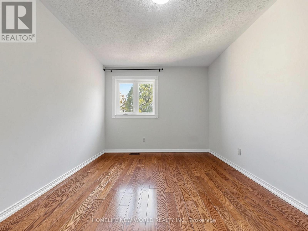
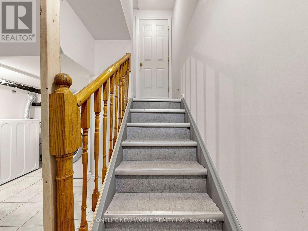
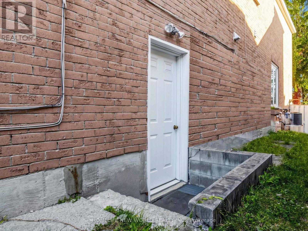
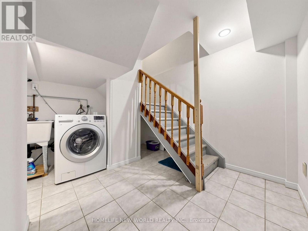
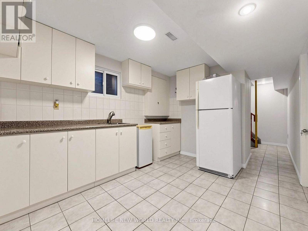
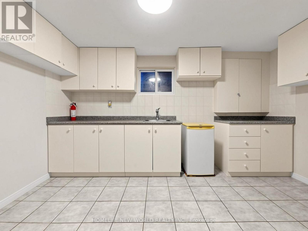
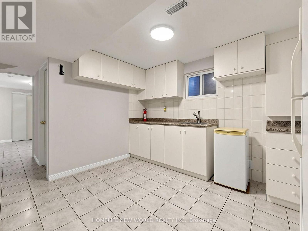
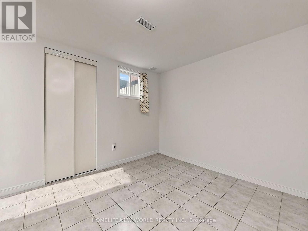
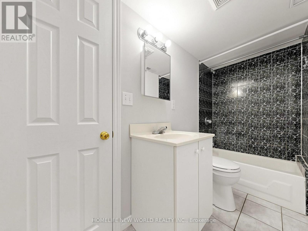
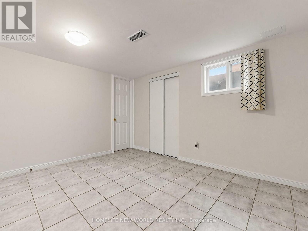
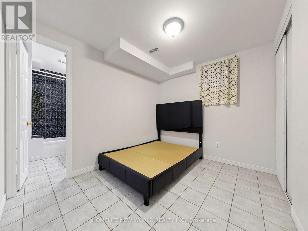
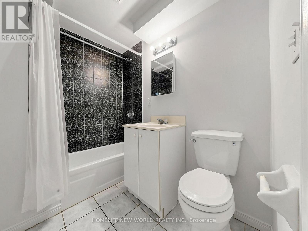
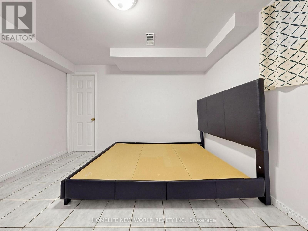
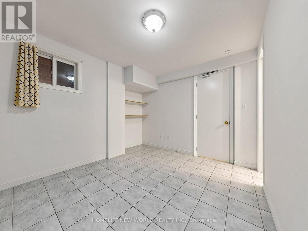
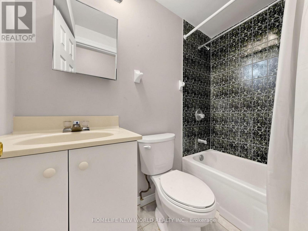
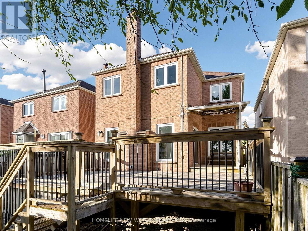
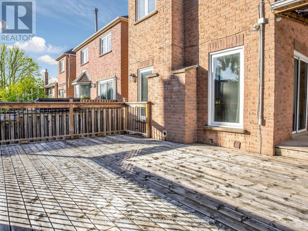
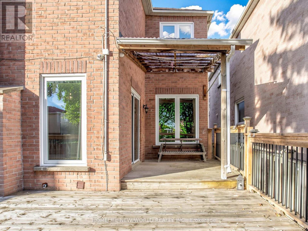
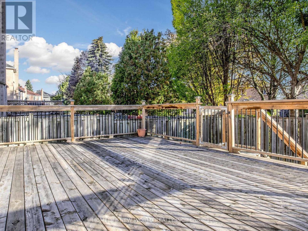
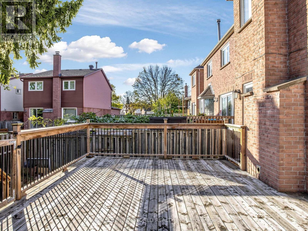
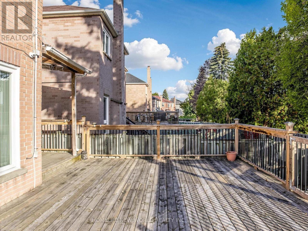
Beautiful Detached Home in the Highly Sought-After Port Royal Neighbourhood! Featuring 4 spacious bedrooms, a double-car garage, and a cozy family room with a fireplace and walkout to the deck. The bright, open-concept eat-in kitchen is perfect for everyday living and entertaining. Hardwood flooring throughout the second-floor bedrooms. The primary bedroom features a 4-piece ensuite with a skylight. The finished basement offers a separate entrance, 3 additional bedrooms, each with its own 3-piece ensuite, providing excellent flexibility for extended family living. Conveniently located close to schools, GO Transit, TTC buses, Pacific Mall, parks, supermarkets, and everyday amenities. A Fantastic Opportunity in a Prime Location! (id:57276)
Property Details
| MLS® Number | E14126942 |
| Property Type | Single Family |
| Community Name | Milliken |
| ParkingSpaceTotal | 4 |
Building
| BathroomTotal | 6 |
| BedroomsAboveGround | 4 |
| BedroomsBelowGround | 3 |
| BedroomsTotal | 7 |
| Amenities | Fireplace(s) |
| Appliances | Water Heater, Dryer, Hood Fan, Stove, Washer, Refrigerator |
| BasementFeatures | Separate Entrance, Apartment In Basement |
| BasementType | N/a, N/a |
| ConstructionStyleAttachment | Detached |
| CoolingType | Central Air Conditioning |
| ExteriorFinish | Brick |
| FireplacePresent | Yes |
| FlooringType | Hardwood, Laminate, Tile |
| FoundationType | Concrete |
| HalfBathTotal | 1 |
| HeatingFuel | Natural Gas |
| HeatingType | Forced Air |
| StoriesTotal | 2 |
| SizeInterior | 1500 - 2000 Sqft |
| Type | House |
| UtilityWater | Municipal Water |
Parking
| Attached Garage | |
| Garage |
Land
| Acreage | No |
| Sewer | Sanitary Sewer |
| SizeDepth | 111 Ft ,6 In |
| SizeFrontage | 29 Ft ,10 In |
| SizeIrregular | 29.9 X 111.5 Ft |
| SizeTotalText | 29.9 X 111.5 Ft |
Rooms
| Level | Type | Length | Width | Dimensions |
|---|---|---|---|---|
| Second Level | Primary Bedroom | 4.9 m | 4.31 m | 4.9 m x 4.31 m |
| Second Level | Bedroom 2 | 3.06 m | 3.03 m | 3.06 m x 3.03 m |
| Second Level | Bedroom 3 | 3.31 m | 2.85 m | 3.31 m x 2.85 m |
| Second Level | Bedroom 4 | 3.26 m | 3.05 m | 3.26 m x 3.05 m |
| Basement | Bedroom | 3.49 m | 3 m | 3.49 m x 3 m |
| Basement | Bedroom | 3 m | 3.42 m | 3 m x 3.42 m |
| Basement | Bedroom | 3.36 m | 3.1 m | 3.36 m x 3.1 m |
| Basement | Kitchen | 3.28 m | 2.98 m | 3.28 m x 2.98 m |
| Main Level | Kitchen | 3.45 m | 5.62 m | 3.45 m x 5.62 m |
| Main Level | Eating Area | 3.45 m | 2.79 m | 3.45 m x 2.79 m |
| Main Level | Family Room | 4.9 m | 3.37 m | 4.9 m x 3.37 m |
| Main Level | Office | 3.48 m | 3.82 m | 3.48 m x 3.82 m |
| Main Level | Dining Room | 3.48 m | 3.66 m | 3.48 m x 3.66 m |
https://www.realtor.ca/real-estate/30455650/328-port-royal-trail-toronto-milliken-milliken
Interested?
Contact us for more information
Jason Huan Chen
Broker

The trademarks REALTOR®, REALTORS®, and the REALTOR® logo are controlled by The Canadian Real Estate Association (CREA) and identify real estate professionals who are members of CREA. The trademarks MLS®, Multiple Listing Service® and the associated logos are owned by The Canadian Real Estate Association (CREA) and identify the quality of services provided by real estate professionals who are members of CREA. The trademark DDF® is owned by The Canadian Real Estate Association (CREA) and identifies CREA's Data Distribution Facility (DDF®)
October 29 2026 04:59:57
Toronto Real Estate Board
Homelife New World Realty Inc.