
33 Camberley Crescent Brampton (Brampton North), Ontario L6V 3L3

$699,000
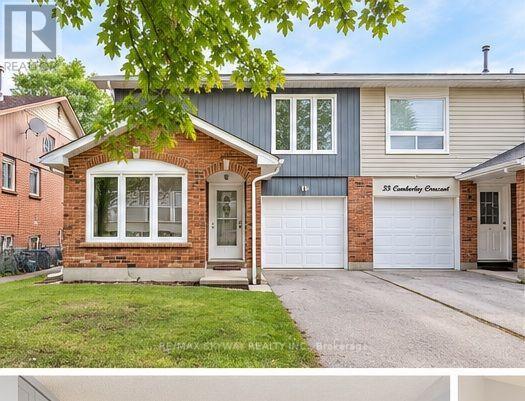
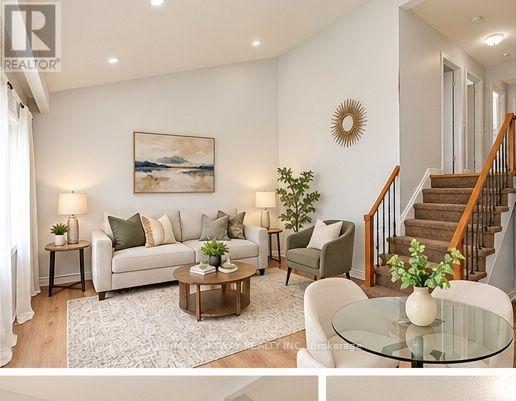
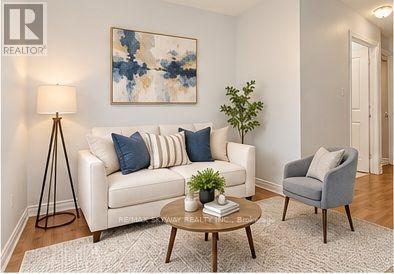
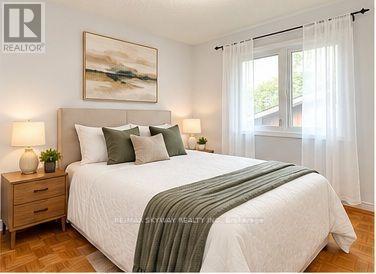
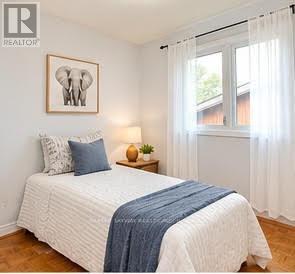
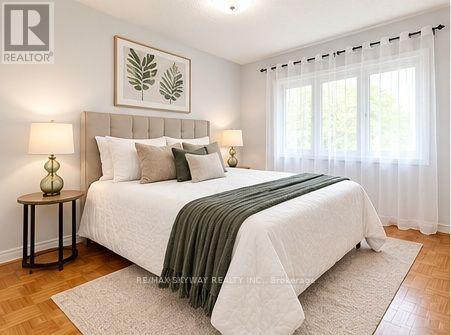
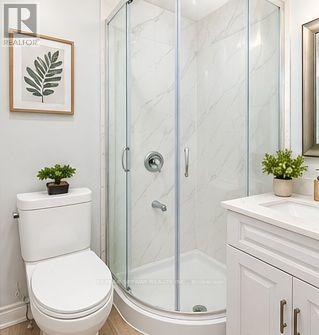
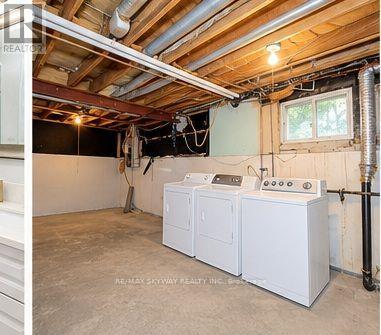
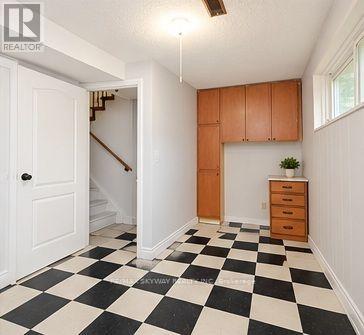
LOCATION LOCATION LOCATION !! Welcome to 33 Camberley Crescent, located in the desirable Brampton North neighbourhood! This semi-detached, 4-level backsplit home offers 3+2 bedrooms, 4 bathrooms, and a functional layout ideal for growing or extended families. Conveniently situated near schools, parks, shopping, public transit, and major roadways, this property provides easy access to everyday amenities. A great opportunity for first-time buyers, families, and investors looking for a home in an established Brampton community. Don't miss your chance to explore the potential of this property! (id:57276)
Property Details
| MLS® Number | W14133928 |
| Property Type | Single Family |
| Community Name | Brampton North |
| EquipmentType | Water Heater - Gas, Water Heater |
| ParkingSpaceTotal | 3 |
| RentalEquipmentType | Water Heater - Gas, Water Heater |
Building
| BathroomTotal | 4 |
| BedroomsAboveGround | 3 |
| BedroomsTotal | 3 |
| Appliances | Dishwasher, Dryer, Stove, Washer, Window Coverings, Refrigerator |
| BasementDevelopment | Unfinished |
| BasementType | N/a (unfinished) |
| ConstructionStyleAttachment | Semi-detached |
| ConstructionStyleSplitLevel | Backsplit |
| CoolingType | Central Air Conditioning |
| ExteriorFinish | Brick, Wood |
| FireProtection | Smoke Detectors |
| FlooringType | Hardwood |
| FoundationType | Concrete |
| HalfBathTotal | 1 |
| HeatingFuel | Natural Gas |
| HeatingType | Forced Air |
| SizeInterior | 700 - 1100 Sqft |
| Type | House |
| UtilityWater | Municipal Water |
Parking
| Garage |
Land
| Acreage | No |
| Sewer | Sanitary Sewer |
| SizeDepth | 100 Ft ,3 In |
| SizeFrontage | 30 Ft ,6 In |
| SizeIrregular | 30.5 X 100.3 Ft |
| SizeTotalText | 30.5 X 100.3 Ft |
Rooms
| Level | Type | Length | Width | Dimensions |
|---|---|---|---|---|
| Lower Level | Bedroom | 3.2 m | 3.5 m | 3.2 m x 3.5 m |
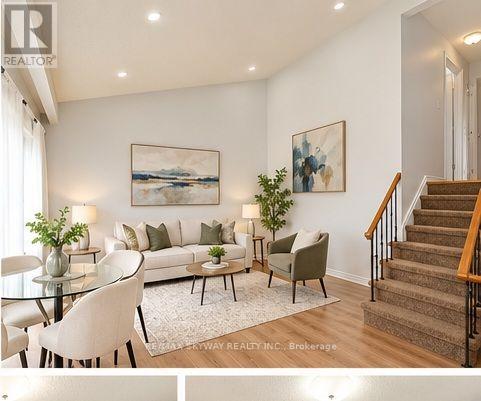
| Main Level | Living Room | 4.71 m | 4.6 m | 4.71 m x 4.6 m |
| Main Level | Dining Room | 1.2 m | 1.6 m | 1.2 m x 1.6 m |
| Main Level | Bedroom | 2.3 m | 2 m | 2.3 m x 2 m |
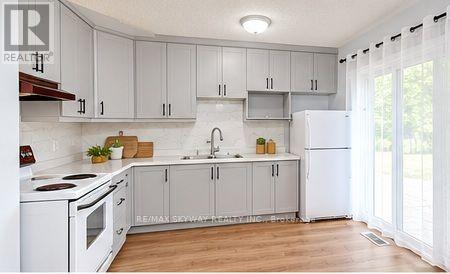
| Main Level | Kitchen | 4.5 m | 3.9 m | 4.5 m x 3.9 m |
| Sub-basement | Recreational, Games Room | 5.2 m | 4.5 m | 5.2 m x 4.5 m |
| Upper Level | Primary Bedroom | 4.2 m | 3.8 m | 4.2 m x 3.8 m |
| Upper Level | Bedroom 3 | 3.8 m | 3.6 m | 3.8 m x 3.6 m |
| Upper Level | Bedroom 2 | 3.8 m | 2.8 m | 3.8 m x 2.8 m |
| In Between | Family Room | 4.4 m | 3.5 m | 4.4 m x 3.5 m |
Utilities
| Cable | Available |
| Electricity | Installed |
| Sewer | Installed |
Interested?
Contact us for more information
Param Bajarh
Salesperson

The trademarks REALTOR®, REALTORS®, and the REALTOR® logo are controlled by The Canadian Real Estate Association (CREA) and identify real estate professionals who are members of CREA. The trademarks MLS®, Multiple Listing Service® and the associated logos are owned by The Canadian Real Estate Association (CREA) and identify the quality of services provided by real estate professionals who are members of CREA. The trademark DDF® is owned by The Canadian Real Estate Association (CREA) and identifies CREA's Data Distribution Facility (DDF®)
October 30 2026 09:07:38
Toronto Real Estate Board
Homelife Superstars Real Estate Limited