
33 Mckenzie Way Bradford West Gwillimbury (Bradford), Ontario L3Z 0K1

$1,279,000
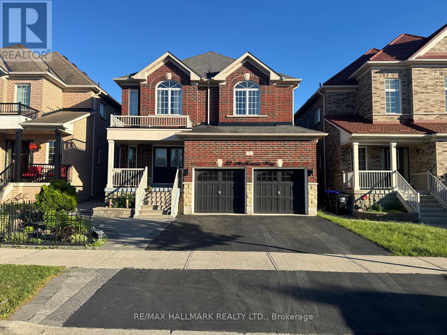
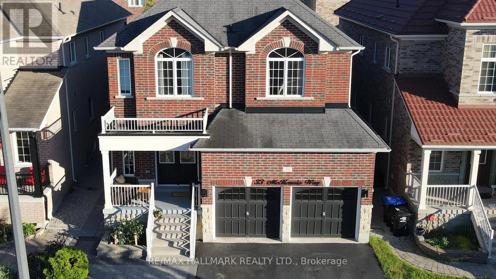
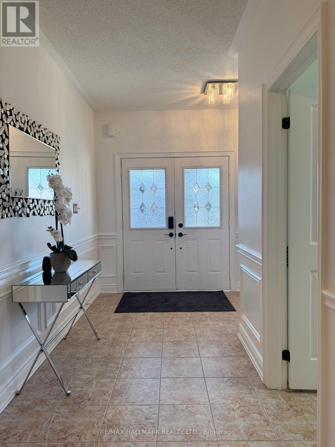
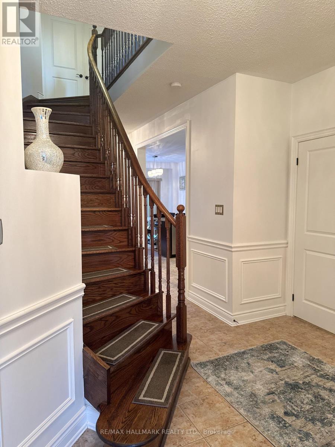
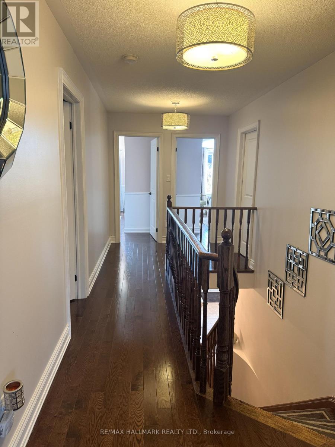
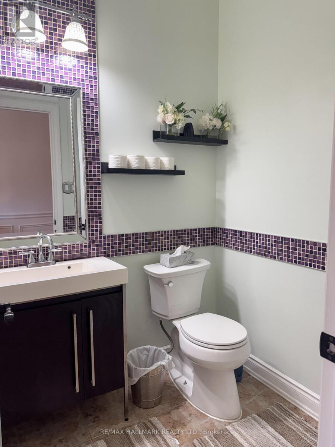
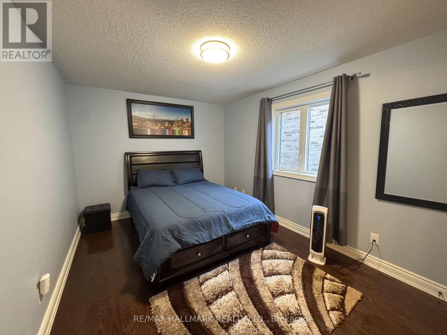
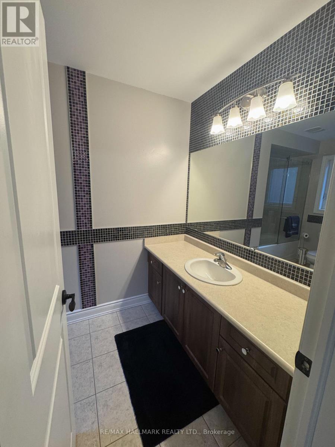
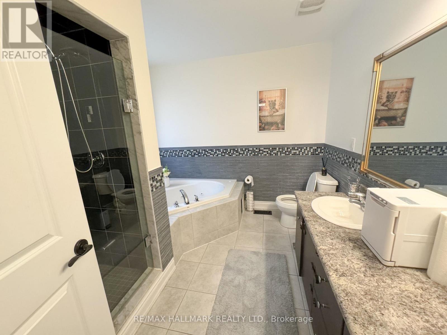
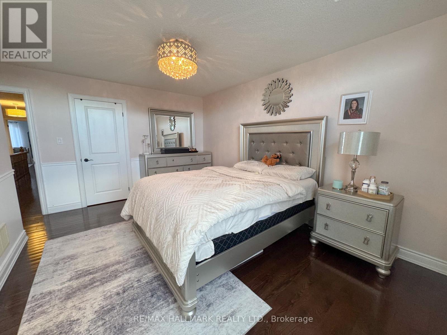
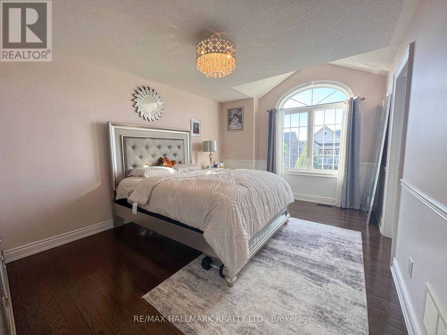
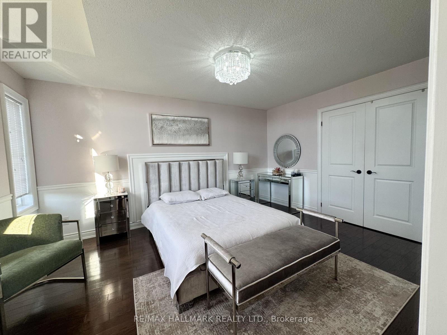
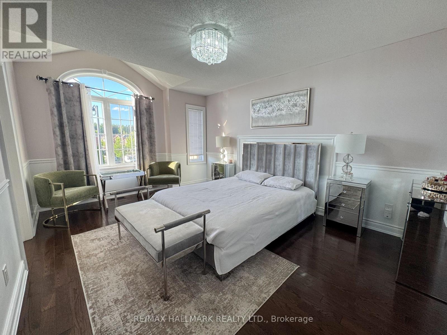
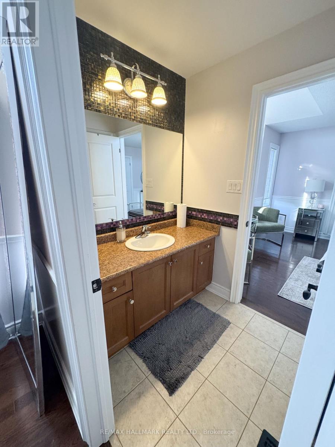
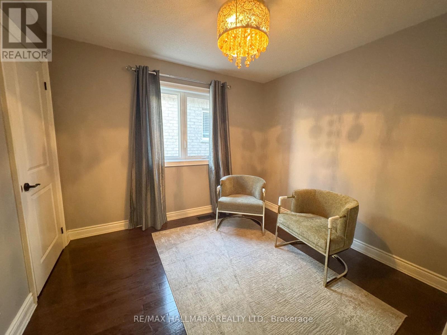
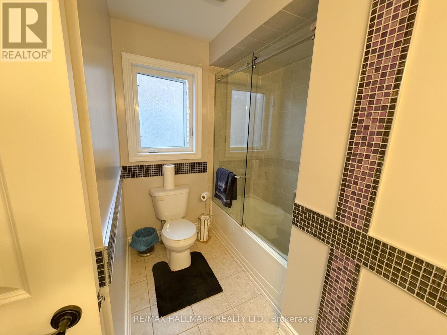
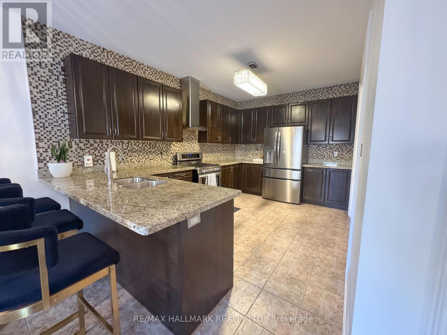
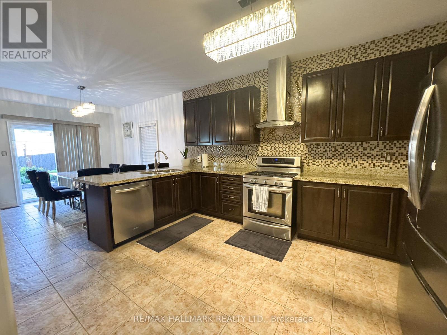
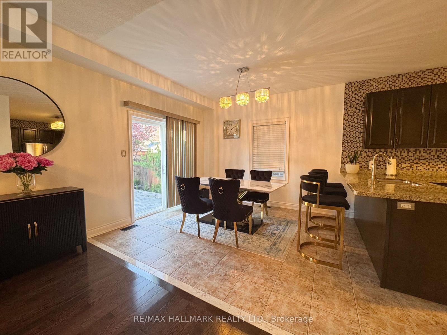
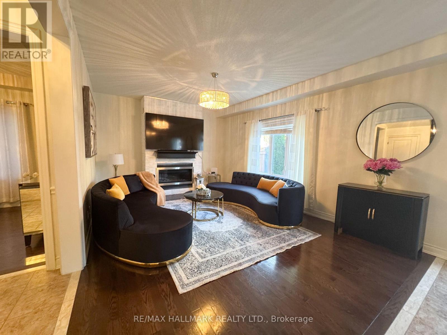
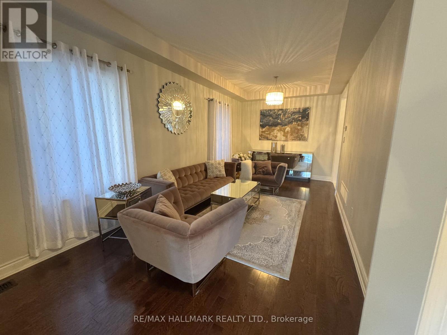
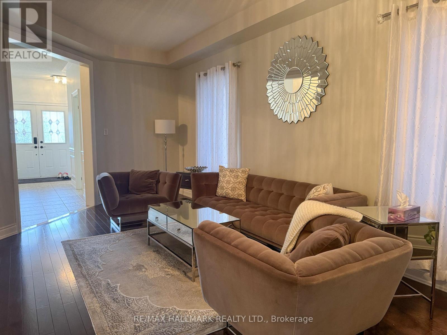
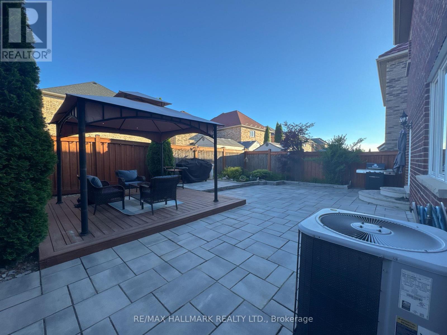
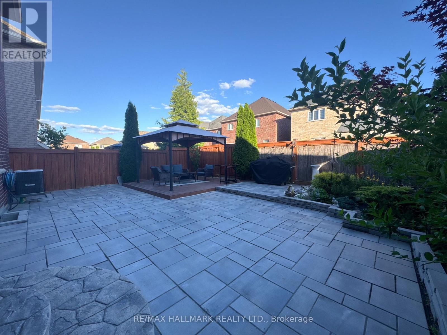
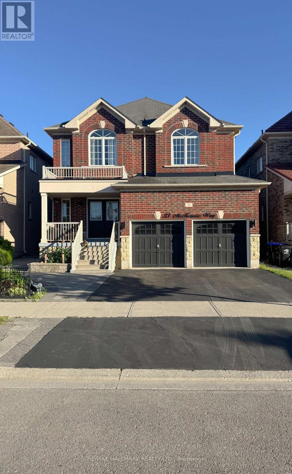
Absolutely Stunning 5 bedroom family home in one of Bradford's most sought after communities approx 2800 Sqft above grade featuring 9 ft Ceilings and Dark Stain 3 1/4 Hardwood Thruout. Spiral Oak Staircase. Upgraded xlarge Kitchen With Backsplash, Granite Counter, Brkfast Bar, New High End S/S Fridge, Gas Stove with Warmer, All Washrooms with Mosaic High end Tiles. Master Ensuite W/Jacuzzi and Large Mirror and Double Sink, Huge unfinished Basement with Bath Rough-in. Beautifully done Interlock in Backyard Gazebo to Relax when even Raining. Roof Edge Pot lights . A minute or 2 Walk to the Park . Hwy 400 and Go Station and Shopping minutes away. (id:57276)
Property Details
| MLS® Number | N13471102 |
| Property Type | Single Family |
| Community Name | Bradford |
| EquipmentType | Water Heater |
| Features | Carpet Free |
| ParkingSpaceTotal | 2 |
| RentalEquipmentType | Water Heater |
Building
| BathroomTotal | 4 |
| BedroomsAboveGround | 5 |
| BedroomsTotal | 5 |
| Amenities | Fireplace(s) |
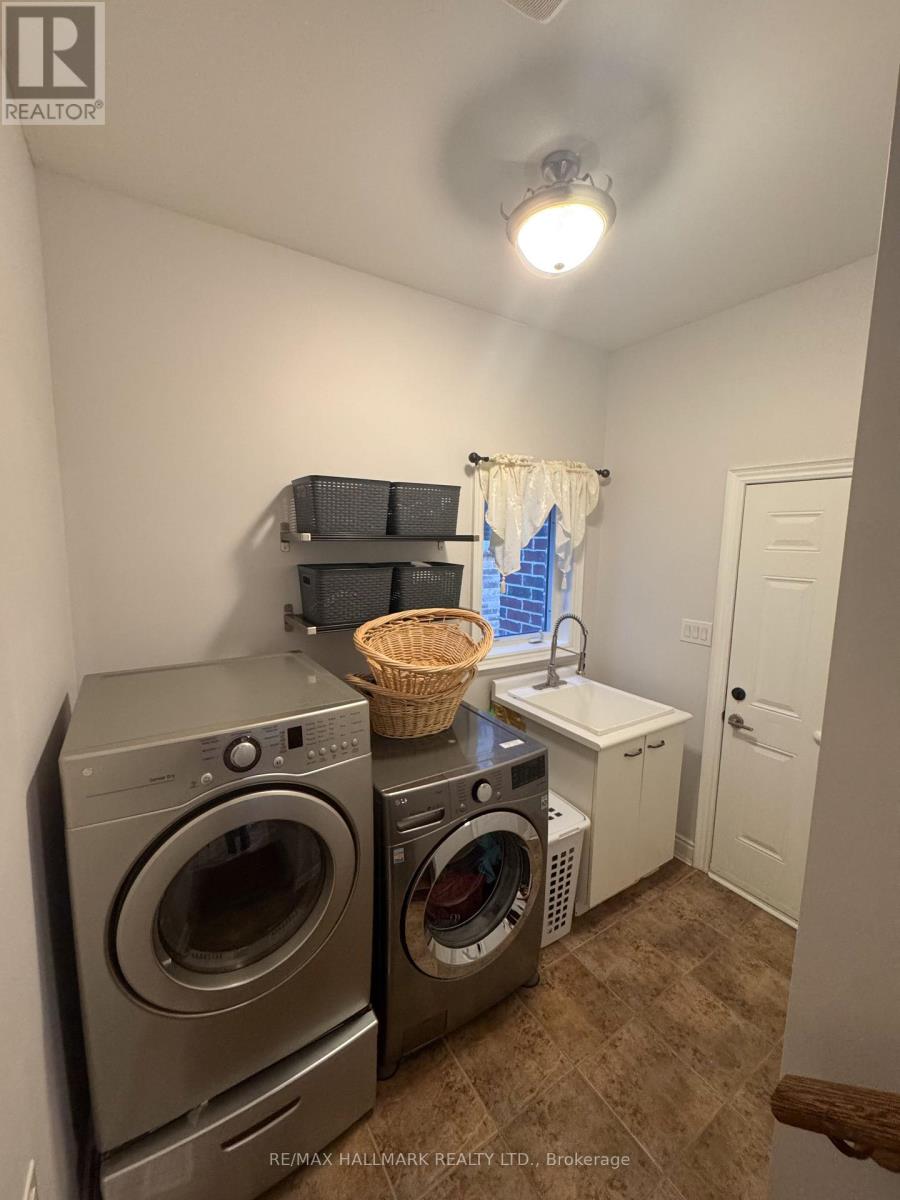
| Appliances | Dishwasher, Dryer, Stove, Washer, Window Coverings, Refrigerator |
| BasementType | Full |
| ConstructionStyleAttachment | Detached |
| CoolingType | Central Air Conditioning |
| ExteriorFinish | Brick |
| FireplacePresent | Yes |
| FlooringType | Hardwood, Ceramic |
| FoundationType | Concrete |
| HalfBathTotal | 1 |
| HeatingFuel | Natural Gas |
| HeatingType | Forced Air |
| StoriesTotal | 2 |
| SizeInterior | 2500 - 3000 Sqft |
| Type | House |
| UtilityWater | Municipal Water |
Parking
| Garage |
Land
| Acreage | No |
| Sewer | Sanitary Sewer |
| SizeDepth | 105 Ft |
| SizeFrontage | 38 Ft ,1 In |
| SizeIrregular | 38.1 X 10⁵ Ft |
| SizeTotalText | 38.1 X 10⁵ Ft |
Rooms
| Level | Type | Length | Width | Dimensions |
|---|---|---|---|---|
| Second Level | Primary Bedroom | 18.04 m | 12.99 m | 18.04 m x 12.99 m |
| Second Level | Bedroom 2 | 14.76 m | 10.17 m | 14.76 m x 10.17 m |
| Second Level | Bedroom 3 | 16.01 m | 11.55 m | 16.01 m x 11.55 m |
| Second Level | Bedroom 4 | 16.01 m | 11.55 m | 16.01 m x 11.55 m |
| Second Level | Bedroom 5 | 10.5 m | 10.17 m | 10.5 m x 10.17 m |
| Main Level | Living Room | 22.01 m | 10.17 m | 22.01 m x 10.17 m |
| Main Level | Dining Room | 22.01 m | 10.17 m | 22.01 m x 10.17 m |
| Main Level | Kitchen | 13.12 m | 10.93 m | 13.12 m x 10.93 m |
| Main Level | Eating Area | 12.96 m | 10.93 m | 12.96 m x 10.93 m |
| Main Level | Family Room | 18.01 m | 12.11 m | 18.01 m x 12.11 m |
Interested?
Contact us for more information
Abdullah Hamid
Salesperson

The trademarks REALTOR®, REALTORS®, and the REALTOR® logo are controlled by The Canadian Real Estate Association (CREA) and identify real estate professionals who are members of CREA. The trademarks MLS®, Multiple Listing Service® and the associated logos are owned by The Canadian Real Estate Association (CREA) and identify the quality of services provided by real estate professionals who are members of CREA. The trademark DDF® is owned by The Canadian Real Estate Association (CREA) and identifies CREA's Data Distribution Facility (DDF®)
June 22 2026 05:06:17
Toronto Real Estate Board
RE/MAX Hallmark Realty Ltd.