
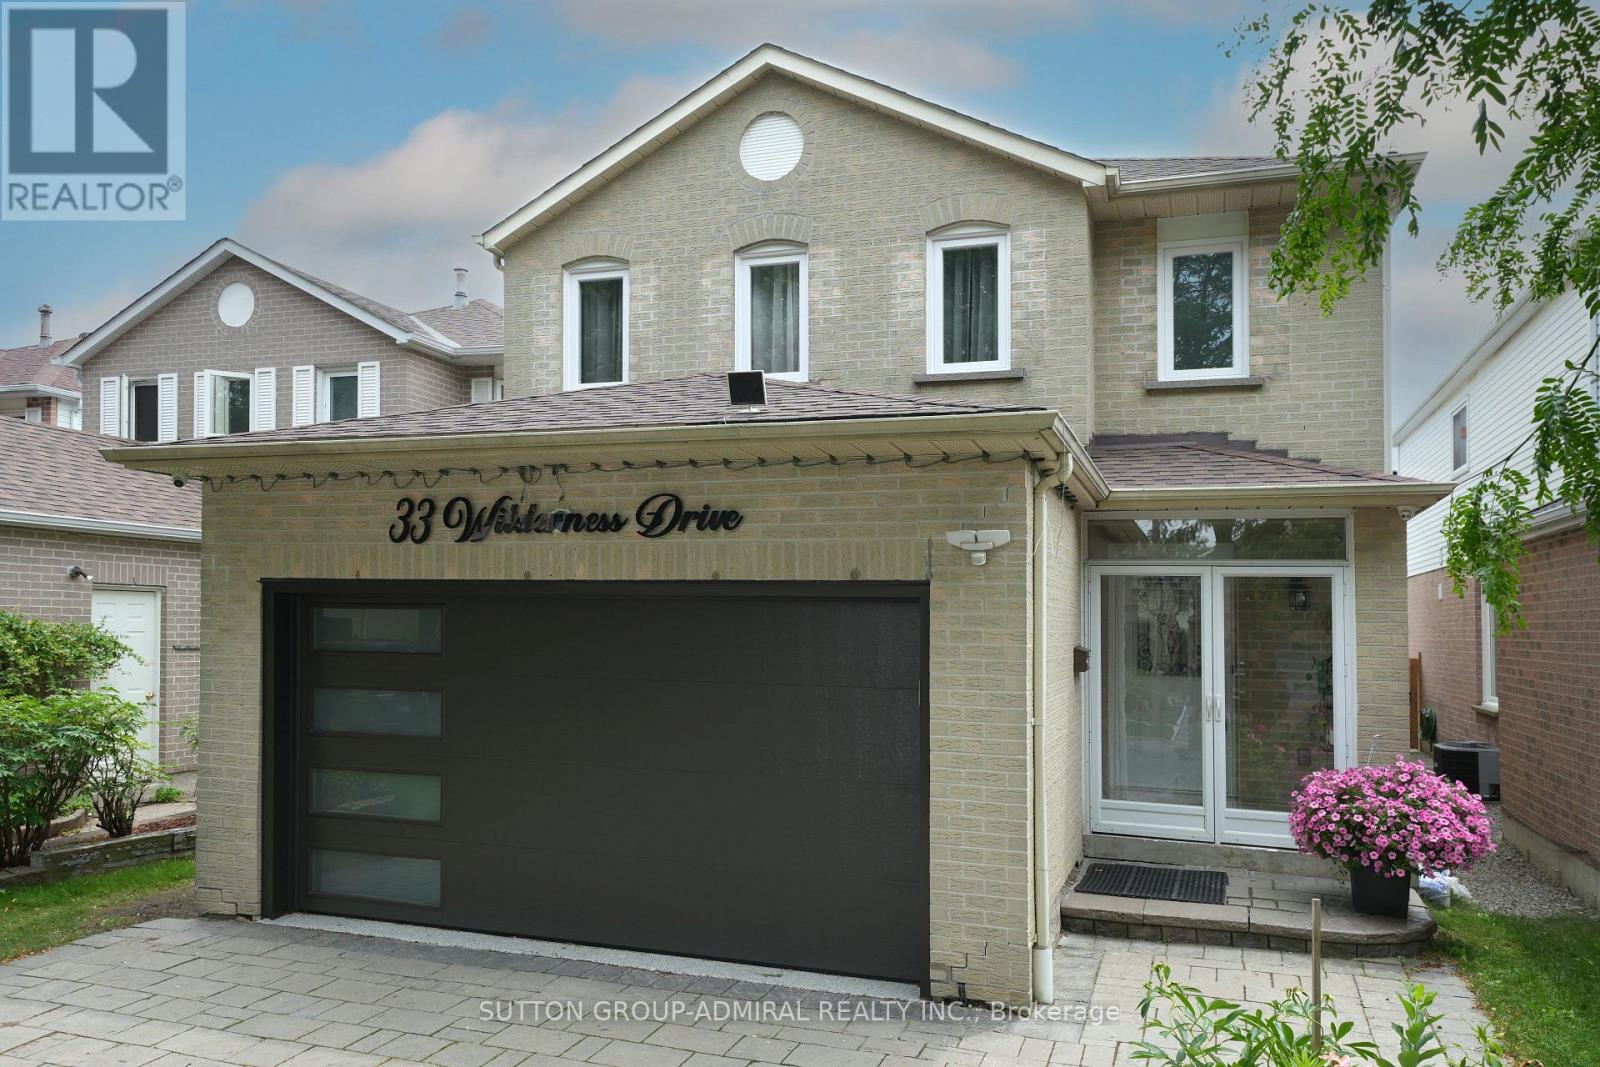
33 Wilderness Drive Toronto (Milliken), Ontario M1V 3P4

$1,420,000
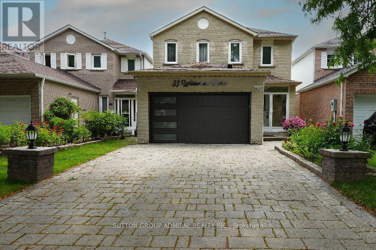
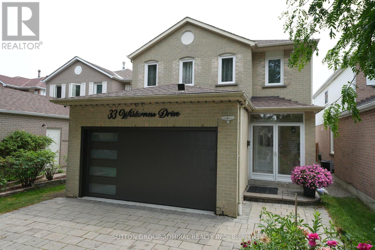
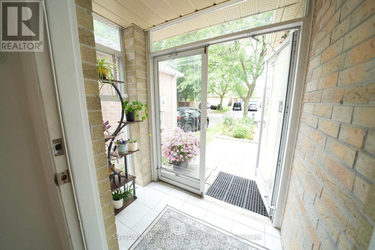
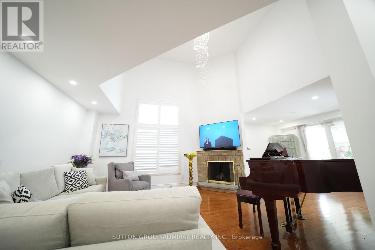
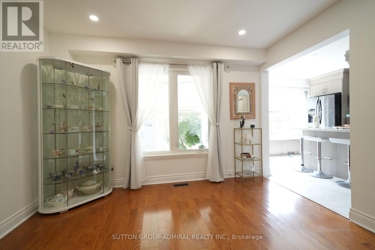
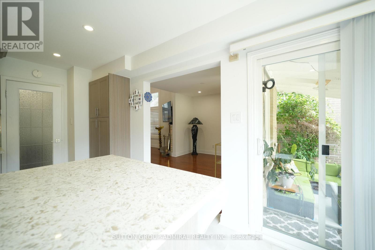
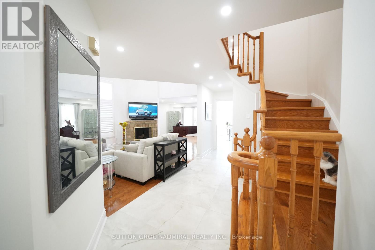
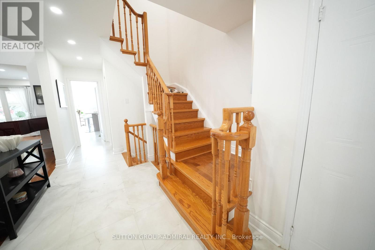
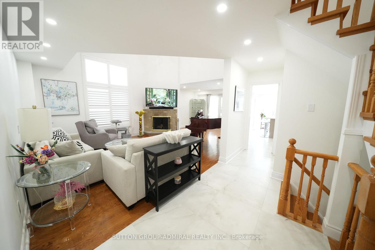
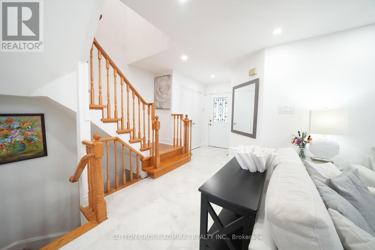
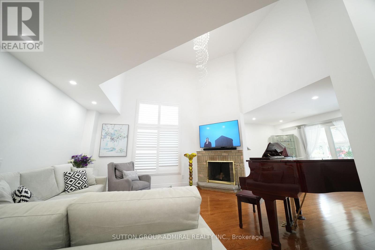
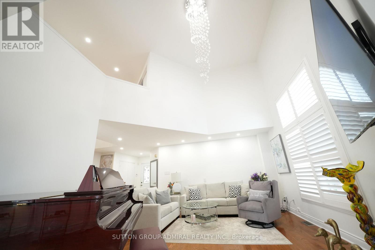
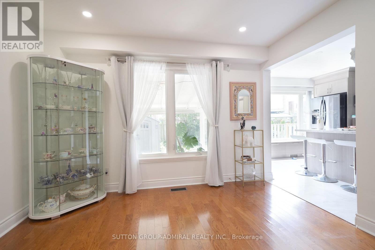
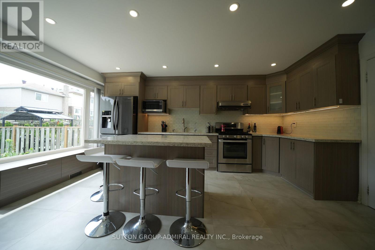
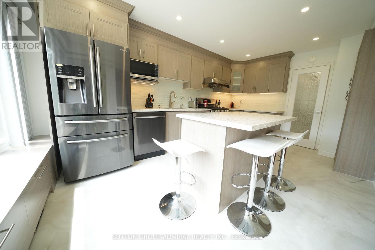
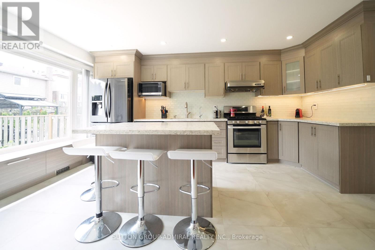
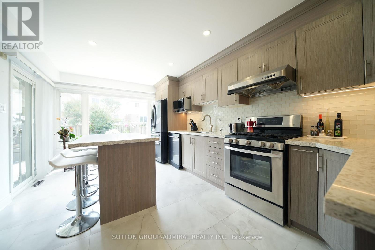
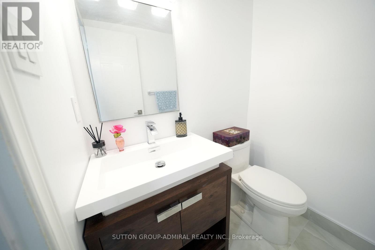
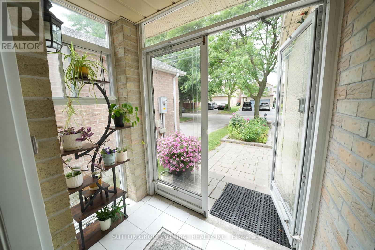
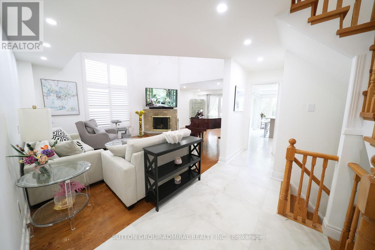
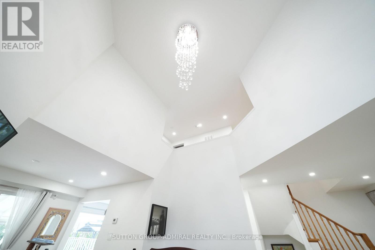
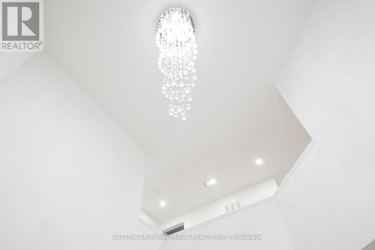
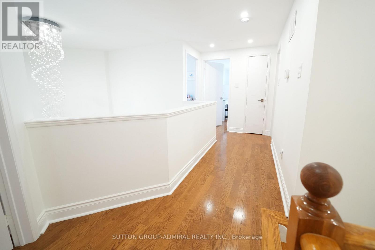
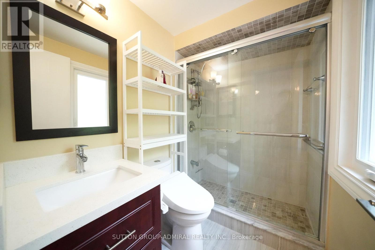
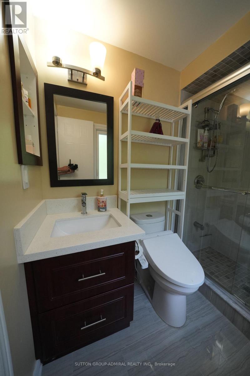
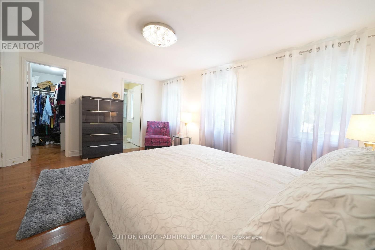
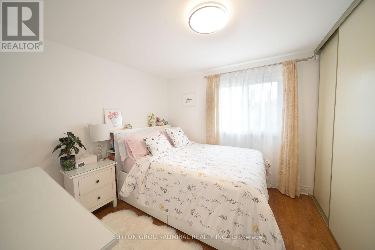
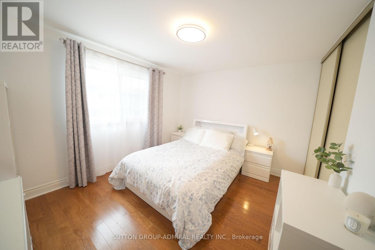
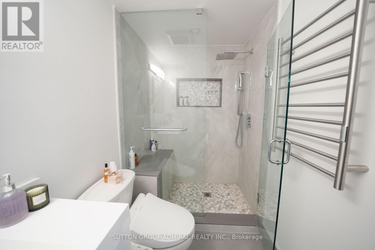
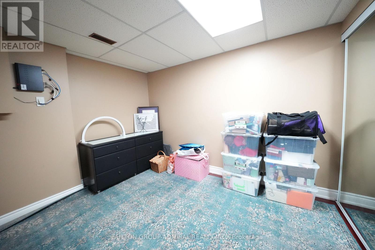
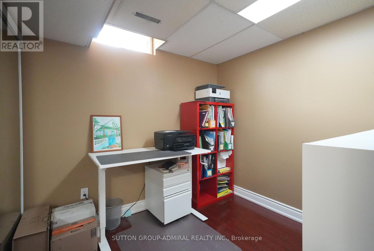
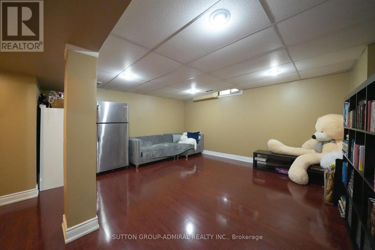
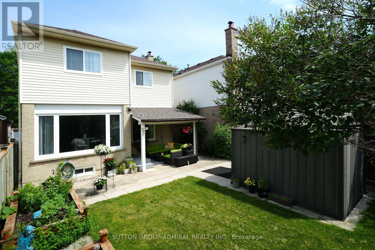
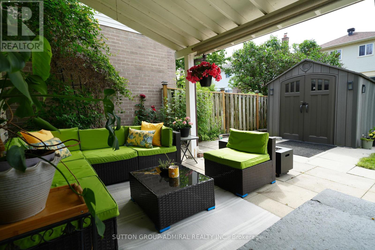
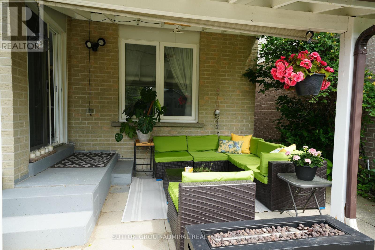
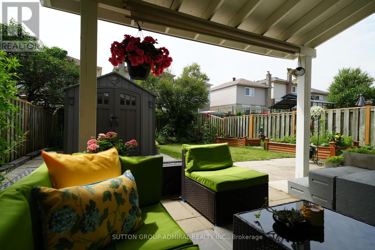
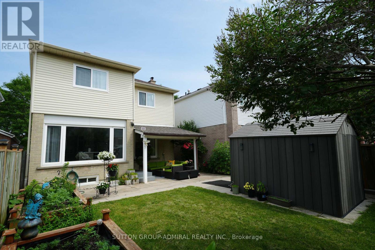
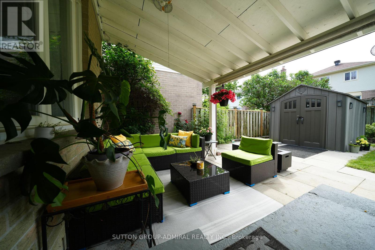
Very well maintained, recently upgraded 3+2 Br house located on a quiet street in a desirable neighbourhood surrounded by mature trees. No Popcorn ceilings, No Carpet! Gorgeous chandelier in the high ceiling living room combined with dining room. Pot Lights. Bright and multifunctional kitchen with backsplash, quartz countertop, centre island, undercabinet lights and drinking water system. W/O from the kitchen to fully fenced backyard with relaxing area under sunshade + Garden Shed. Renovated bathrooms with electrical bides, modern tiles, vanities and faucets. Freshly painted. New windows(2026),roof(2023), tankless water heater(2024),furnace(2022),A/C(2018),security cameras, whole system water softener. Great size of Washer/Dryer.2-car Garage with Epoxy floor, build in shelves and recently installed insulated garagedoor.4-car parking Interlock driveway. Finished basement with spacious recreation area and 2 bedrooms( one used as an office).Plenty of closets. No Sidewalk. Great neighbourhood, walking distance to schools, child care, church, Milliken park, public transit, shopping. Close to Highways. (id:57276)
Property Details
| MLS® Number | E13664022 |
| Property Type | Single Family |
| Community Name | Milliken |
| AmenitiesNearBy | Park, Schools |
| Features | Carpet Free |
| ParkingSpaceTotal | 6 |
| Structure | Patio(s), Shed |
Building
| BathroomTotal | 4 |
| BedroomsAboveGround | 3 |
| BedroomsBelowGround | 2 |
| BedroomsTotal | 5 |
| Age | 31 To 50 Years |
| Amenities | Fireplace(s) |
| Appliances | Garage Door Opener Remote(s), Water Heater, Water Meter, Water Softener, Dishwasher, Dryer, Microwave, Gas Stove(s), Washer, Window Coverings, Refrigerator |
| BasementDevelopment | Finished |
| BasementType | Full, N/a (finished) |
| ConstructionStyleAttachment | Detached |
| CoolingType | Central Air Conditioning |
| ExteriorFinish | Brick |
| FireplacePresent | Yes |
| FlooringType | Hardwood, Laminate, Tile |
| FoundationType | Concrete |
| HalfBathTotal | 1 |
| HeatingFuel | Natural Gas |
| HeatingType | Forced Air |
| StoriesTotal | 2 |
| SizeInterior | 1500 - 2000 Sqft |
| Type | House |
| UtilityWater | Municipal Water |
Parking
| Attached Garage | |
| Garage |
Land
| Acreage | No |
| FenceType | Fully Fenced, Fenced Yard |
| LandAmenities | Park, Schools |
| Sewer | Sanitary Sewer |
| SizeDepth | 109 Ft ,10 In |
| SizeFrontage | 29 Ft ,6 In |
| SizeIrregular | 29.5 X 109.9 Ft |
| SizeTotalText | 29.5 X 109.9 Ft |
Rooms
| Level | Type | Length | Width | Dimensions |
|---|---|---|---|---|
| Second Level | Primary Bedroom | 4.9 m | 3.2 m | 4.9 m x 3.2 m |
| Second Level | Bedroom 2 | 3.5 m | 2.96 m | 3.5 m x 2.96 m |
| Second Level | Bedroom 3 | 3.75 m | 3.55 m | 3.75 m x 3.55 m |
| Basement | Recreational, Games Room | 4.27 m | 3.86 m | 4.27 m x 3.86 m |
| Basement | Bedroom | 3.35 m | 2.78 m | 3.35 m x 2.78 m |
| Basement | Office | 2.57 m | 2.4 m | 2.57 m x 2.4 m |
| Basement | Laundry Room | 2.09 m | 1.67 m | 2.09 m x 1.67 m |
| Main Level | Living Room | 4.8 m | 4.13 m | 4.8 m x 4.13 m |
| Main Level | Dining Room | 3.48 m | 3 m | 3.48 m x 3 m |
| Main Level | Kitchen | 5.1 m | 3.3 m | 5.1 m x 3.3 m |
Utilities
| Cable | Available |
| Electricity | Installed |
| Sewer | Installed |
https://www.realtor.ca/real-estate/30142855/33-wilderness-drive-toronto-milliken-milliken
Interested?
Contact us for more information
Anzhelika Liubchenko
Salesperson

The trademarks REALTOR®, REALTORS®, and the REALTOR® logo are controlled by The Canadian Real Estate Association (CREA) and identify real estate professionals who are members of CREA. The trademarks MLS®, Multiple Listing Service® and the associated logos are owned by The Canadian Real Estate Association (CREA) and identify the quality of services provided by real estate professionals who are members of CREA. The trademark DDF® is owned by The Canadian Real Estate Association (CREA) and identifies CREA's Data Distribution Facility (DDF®)
August 24 2026 07:31:09
Toronto Real Estate Board
Sutton Group-Admiral Realty Inc.