
3301 Pleasant Road Severn (West Shore), Ontario L3V 6H3

$449,900
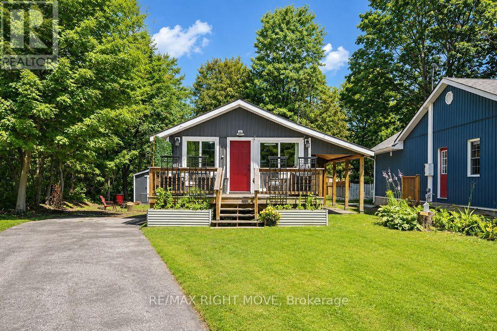
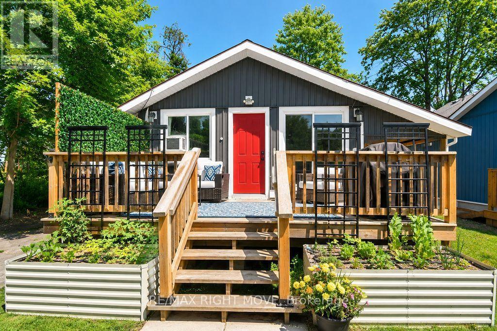
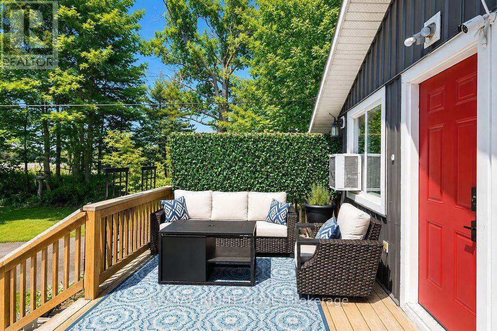
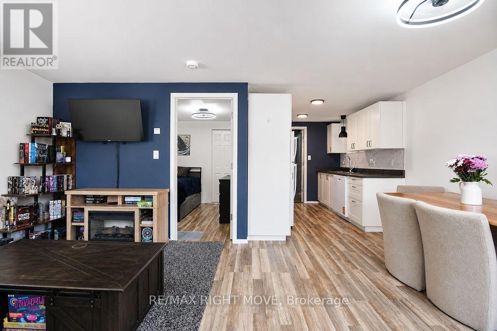
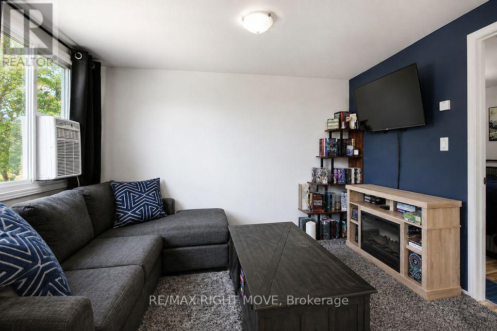
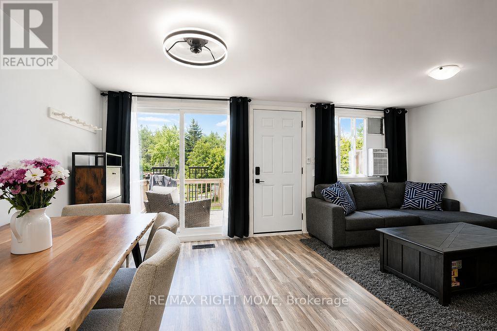
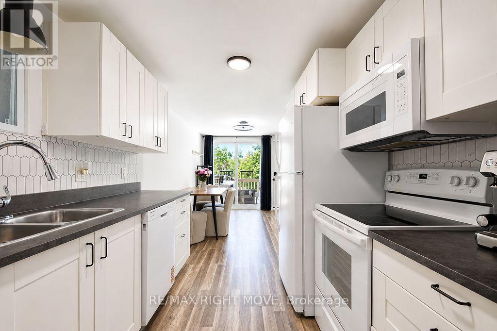
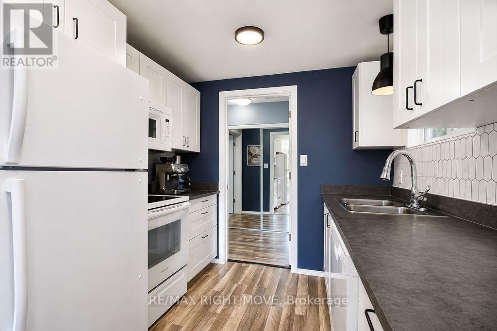
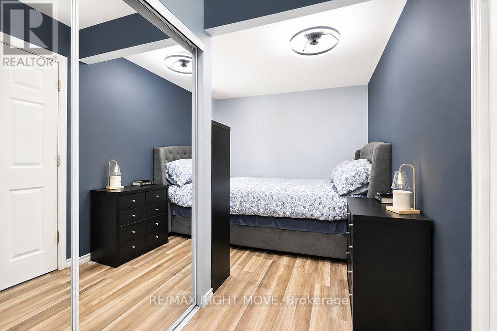
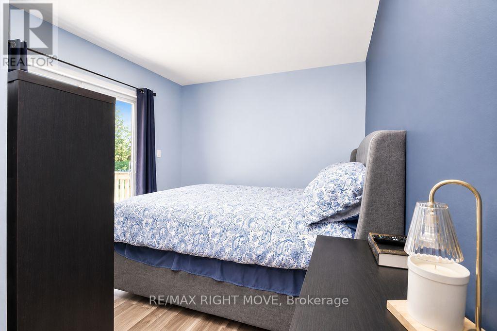
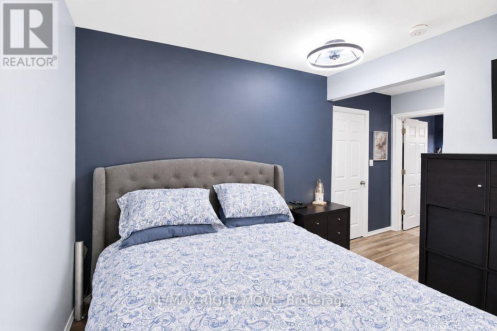
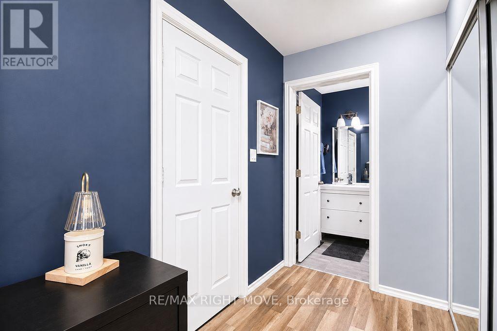
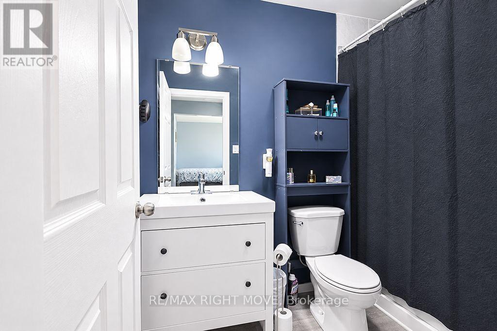
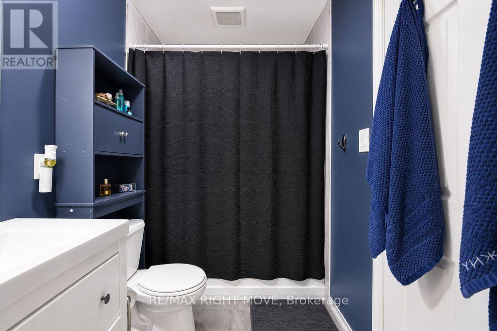
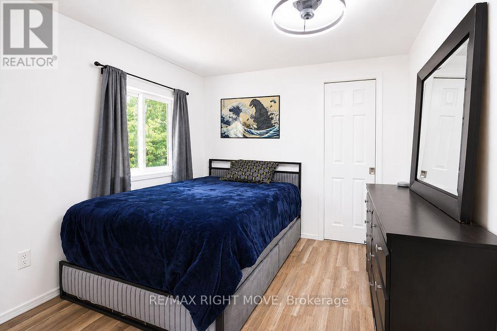
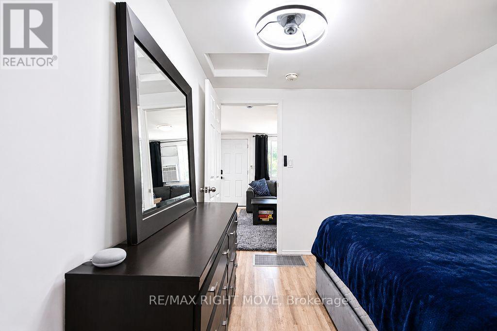
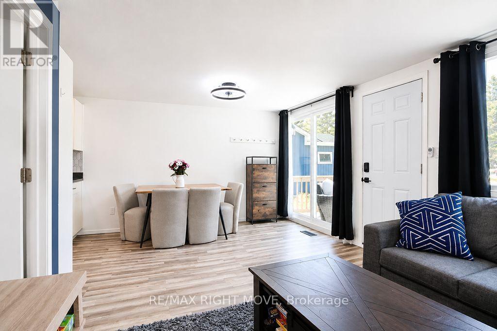
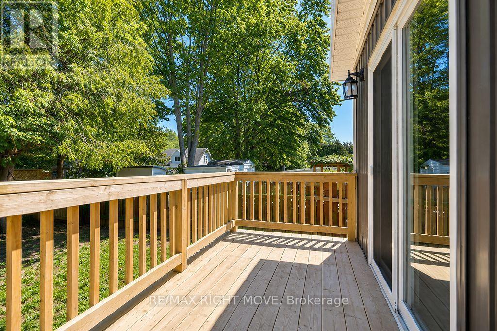
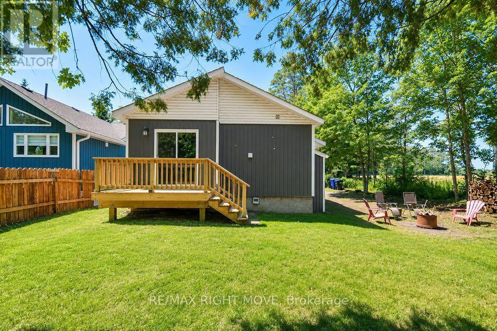
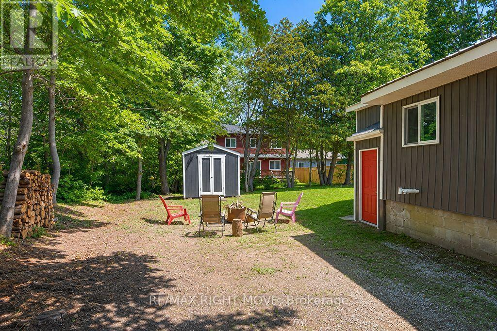
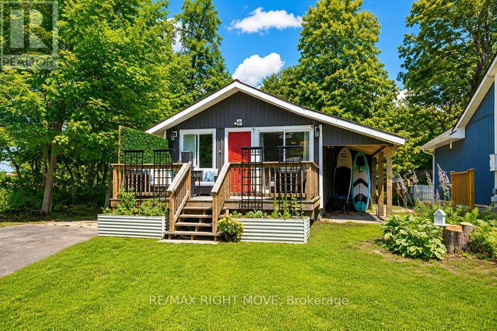
A great opportunity for first-time buyers! Located in Severn, just 10 minutes from Orillia with easy highway access, this well-maintained home sits on a mature 150-foot-deep lot with municipal services. The bright, updated interior features modern flooring, a stylish kitchen with shaker-style cabinetry and a new dishwasher, as well as an updated four-piece bathroom. A new all-in-one washer/dryer combo adds everyday convenience. Patio doors at both the front and back of the home provide walkouts to spacious decks, while the large yard offers plenty of room to relax, entertain or enjoy outdoor activities. A garden shed provides additional seasonal storage. Complete with a durable metal roof and located within walking distance of the waterfront, this move-in-ready home is also approximately 25 minutes from Barrie and 20 minutes from Muskoka. (id:57276)
Open House
This property has open houses!
12:00 pm
Ends at:2:00 pm
Property Details
| MLS® Number | S13674698 |
| Property Type | Single Family |
| Community Name | West Shore |
| AmenitiesNearBy | Beach, Schools |
| ParkingSpaceTotal | 6 |
| Structure | Deck, Shed |
Building
| BathroomTotal | 1 |
| BedroomsAboveGround | 2 |
| BedroomsTotal | 2 |
| Age | 51 To 99 Years |
| Appliances | Oven - Built-in, Water Heater, Dishwasher, Dryer, Microwave, Stove, Washer, Window Coverings, Refrigerator |
| ArchitecturalStyle | Bungalow |
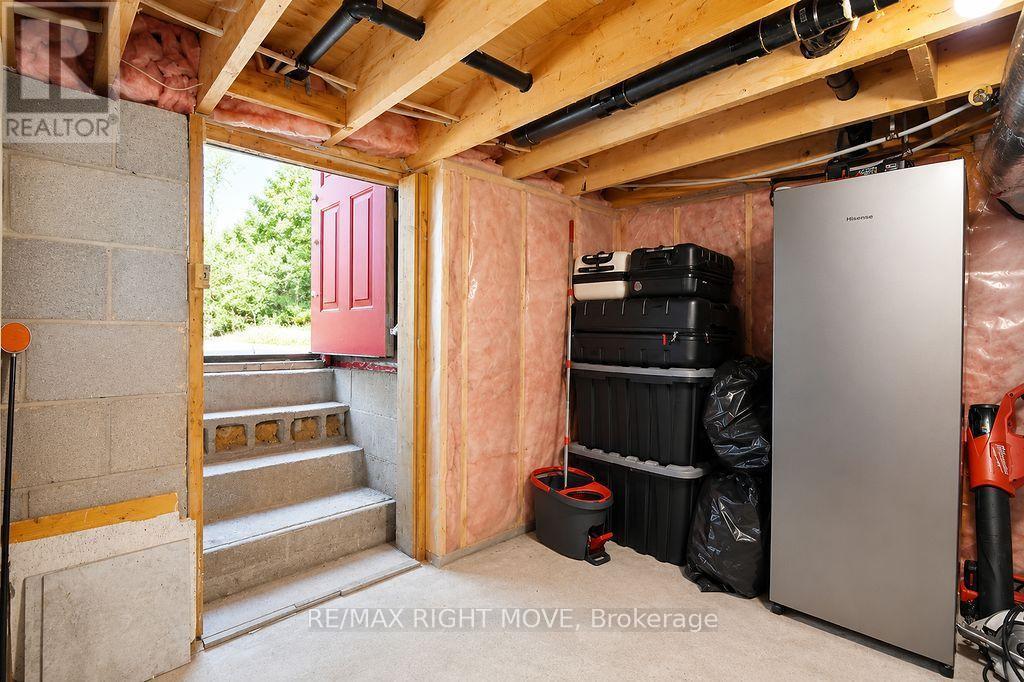
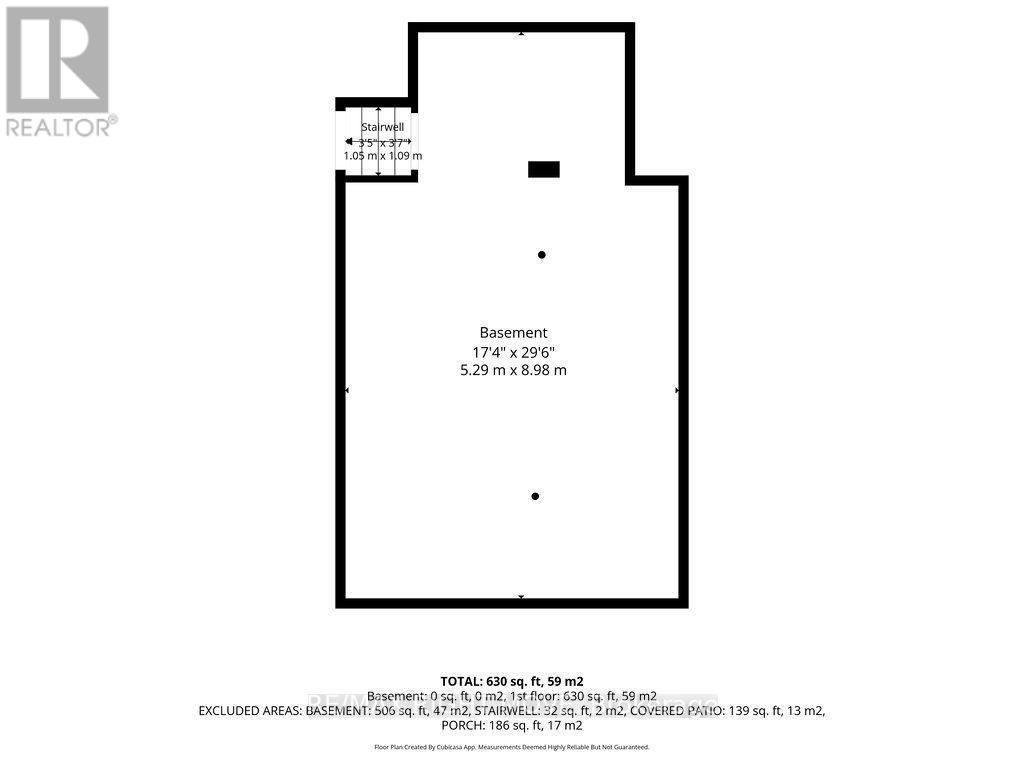
| BasementDevelopment | Unfinished |
| BasementType | Crawl Space (unfinished) |
| ConstructionStyleAttachment | Detached |
| CoolingType | Window Air Conditioner, Air Exchanger |
| ExteriorFinish | Steel |
| FireProtection | Smoke Detectors |
| FoundationType | Block |
| HeatingFuel | Natural Gas |
| HeatingType | Forced Air |
| StoriesTotal | 1 |
| SizeInterior | 0 - 699 Sqft |
| Type | House |
| UtilityWater | Municipal Water |
Parking
| No Garage |
Land
| Acreage | No |
| LandAmenities | Beach, Schools |
| Sewer | Sanitary Sewer |
| SizeDepth | 150 Ft |
| SizeFrontage | 50 Ft |
| SizeIrregular | 50 X 150 Ft |
| SizeTotalText | 50 X 150 Ft|under 1/2 Acre |
| ZoningDescription | R1 |
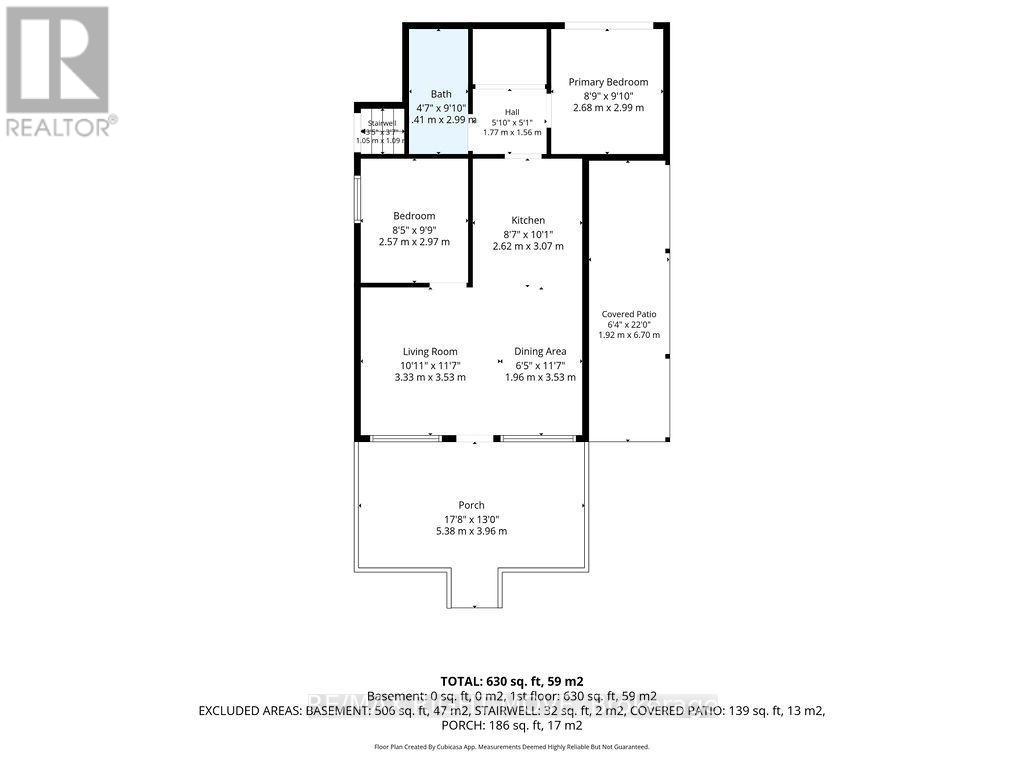
Rooms
| Level | Type | Length | Width | Dimensions |
|---|---|---|---|---|
| Main Level | Kitchen | 2.54 m | 3.04 m | 2.54 m x 3.04 m |
| Main Level | Living Room | 5.31 m | 3.63 m | 5.31 m x 3.63 m |
| Main Level | Primary Bedroom | 2.83 m | 2.84 m | 2.83 m x 2.84 m |
| Main Level | Bedroom 2 | 2.66 m | 2.93 m | 2.66 m x 2.93 m |
https://www.realtor.ca/real-estate/30155359/3301-pleasant-road-severn-west-shore-west-shore
Interested?
Contact us for more information
Josie Gullusci
Salesperson

The trademarks REALTOR®, REALTORS®, and the REALTOR® logo are controlled by The Canadian Real Estate Association (CREA) and identify real estate professionals who are members of CREA. The trademarks MLS®, Multiple Listing Service® and the associated logos are owned by The Canadian Real Estate Association (CREA) and identify the quality of services provided by real estate professionals who are members of CREA. The trademark DDF® is owned by The Canadian Real Estate Association (CREA) and identifies CREA's Data Distribution Facility (DDF®)
August 15 2026 07:32:36
Toronto Real Estate Board
RE/MAX Right Move