
334 Cannon Street E Hamilton (Landsdale), Ontario L8L 2B9

$349,919
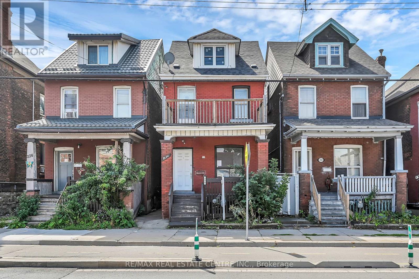
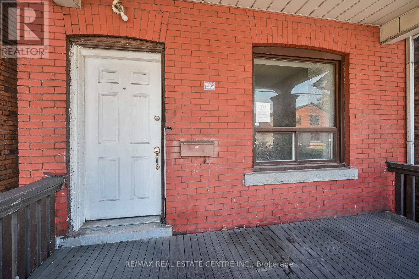
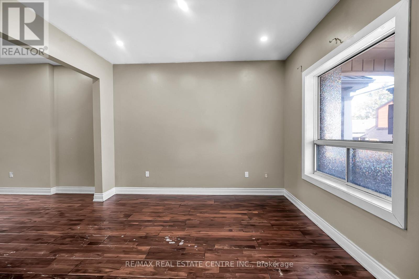
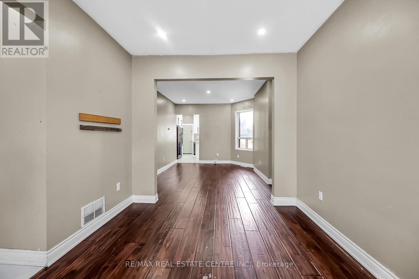
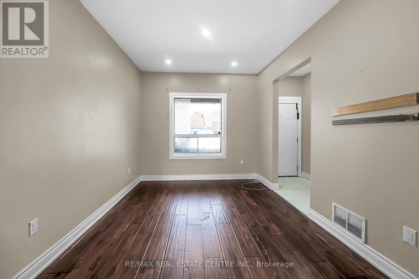
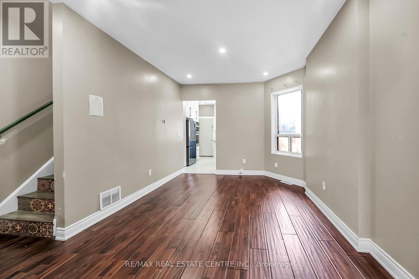
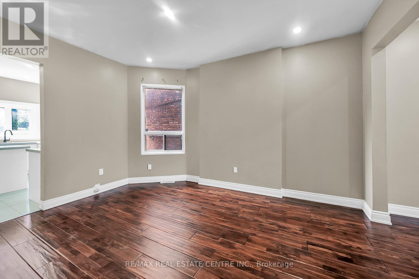
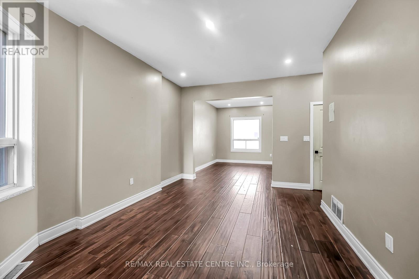
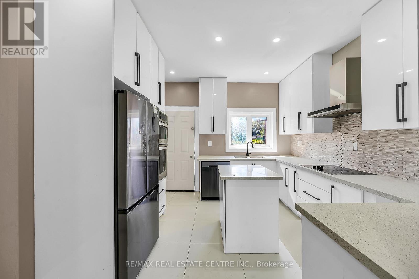
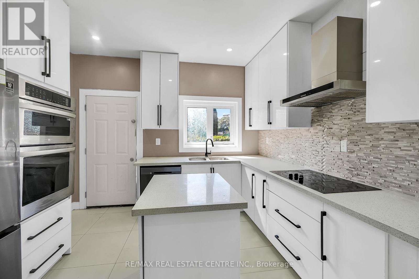
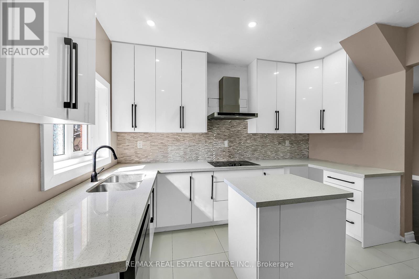
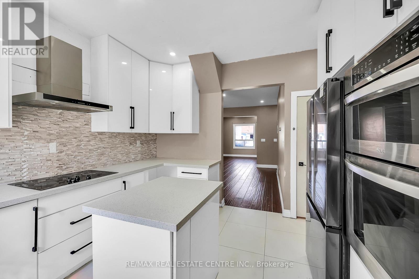
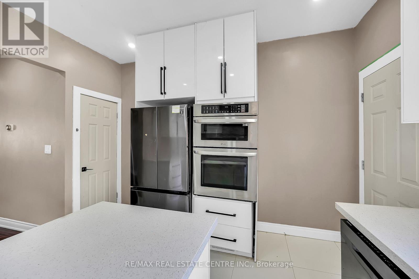
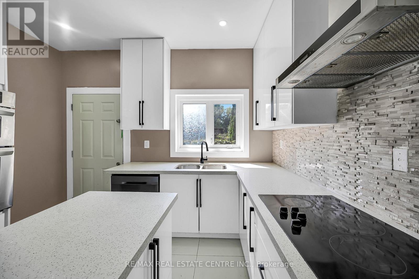
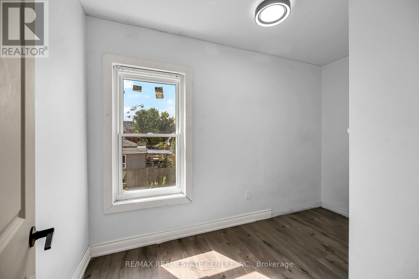
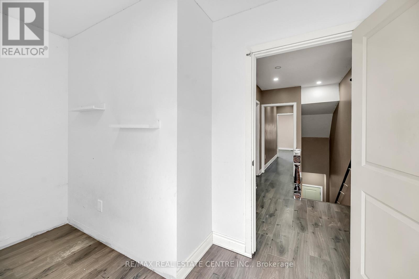
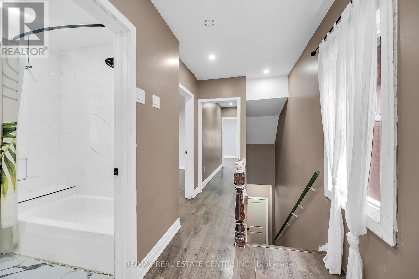
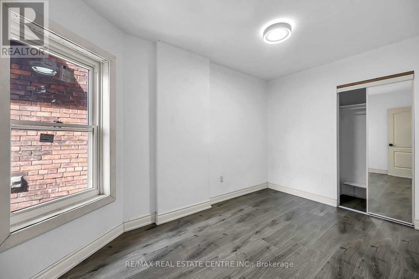
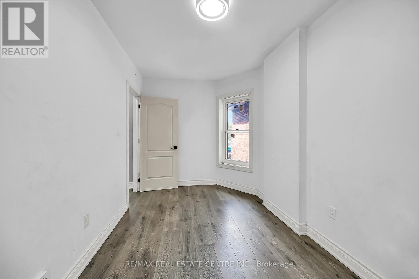
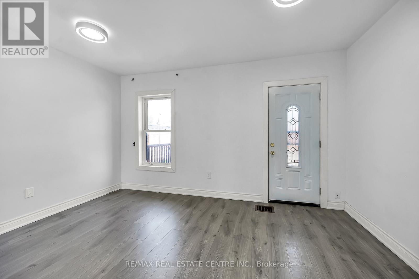
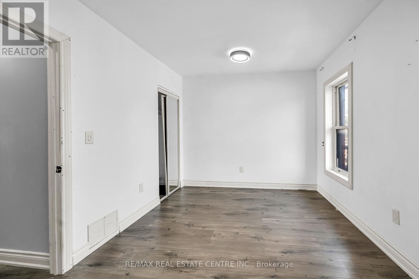
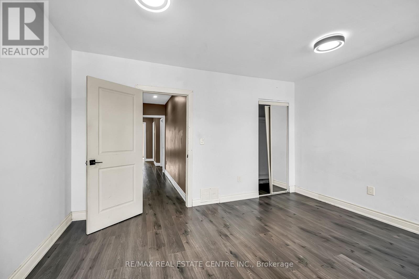
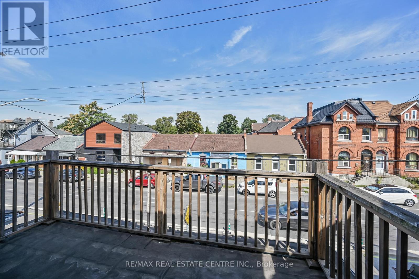
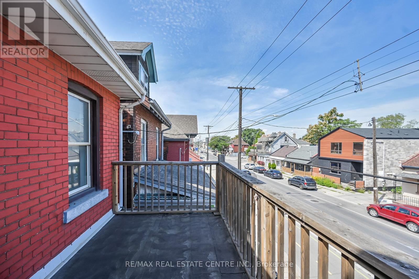
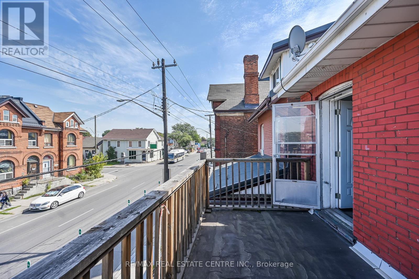
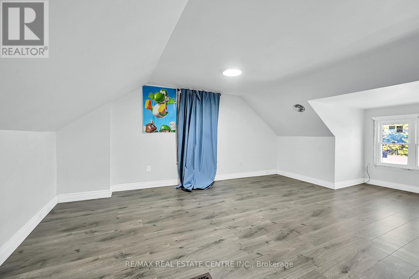
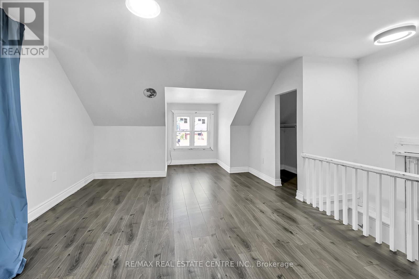
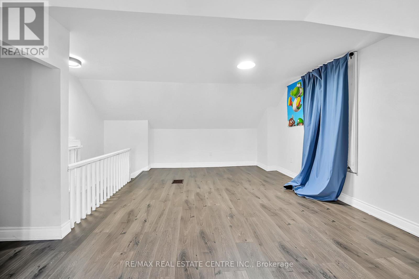
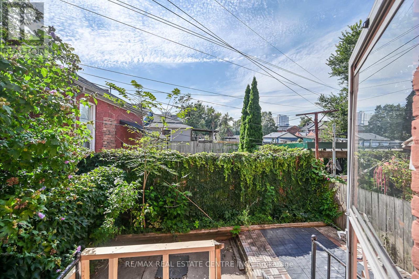
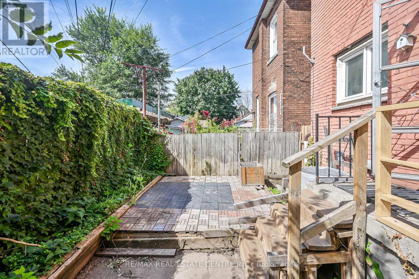
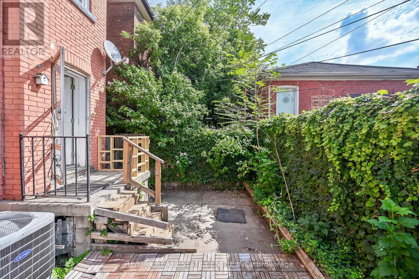
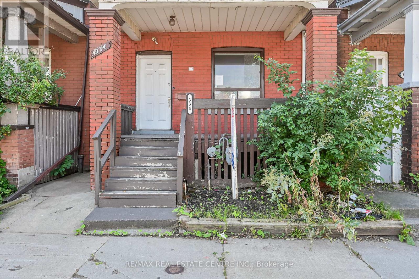
Welcome to 334 Cannon St E! This 2.5-storey detached brick home offers over 1,600 sq.ft. of functional living space and plenty of potential.Featuring 3 spacious bedrooms plus a full loft-ideal as a 4th bedroom, home office, hobby or additional living area-this property is well-suited forfirst-time buyers, families, or investors looking to add value. The main floor includes an updated kitchen with white cabinetry, quartz countertops,complemented by bright, open spaces. Outside, you'll find nice yard, covered front porch, and a second-floor balcony for added outdoorenjoyment. Located in a central Hamilton neighbourhood, you'll be within minutes of downtown amenities, shops, restaurants, and the WestHarbour GO Station. With recent updates already in place and room to make it your own, this property presents a great opportunity to enter themarket or expand your investment portfolio (id:57276)
Property Details
| MLS® Number | X13640822 |
| Property Type | Single Family |
| Community Name | Landsdale |
| EquipmentType | Air Conditioner, Water Heater |
| RentalEquipmentType | Air Conditioner, Water Heater |
Building
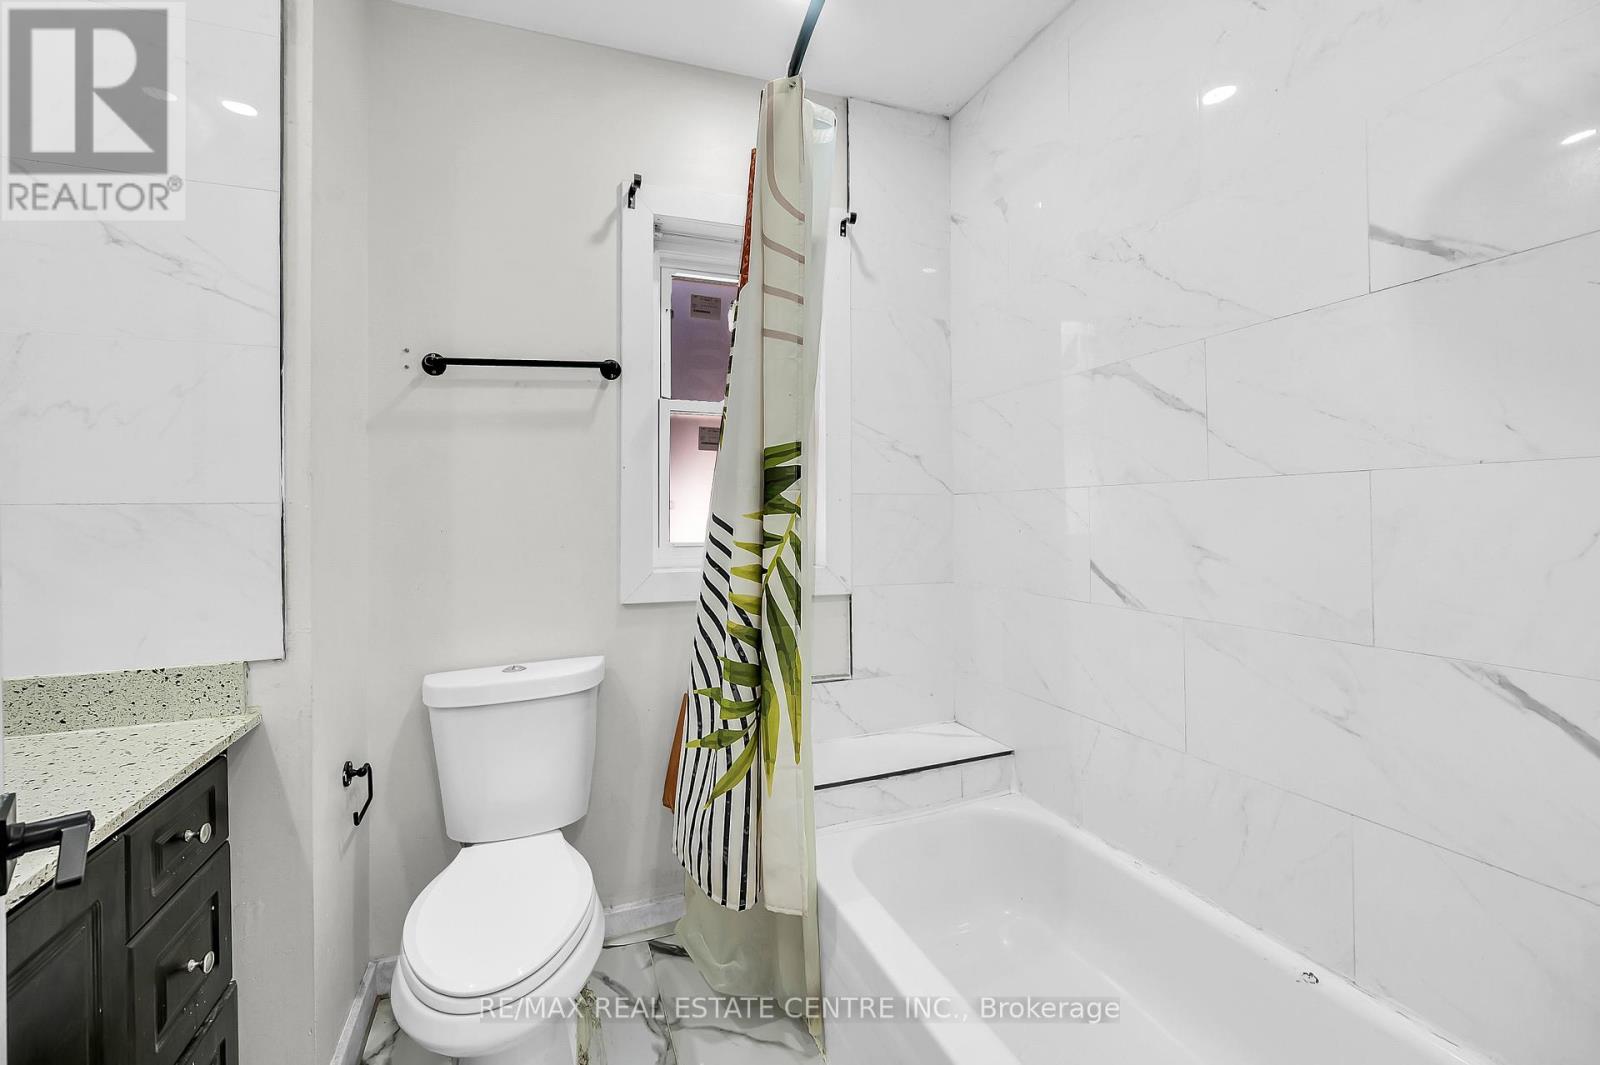
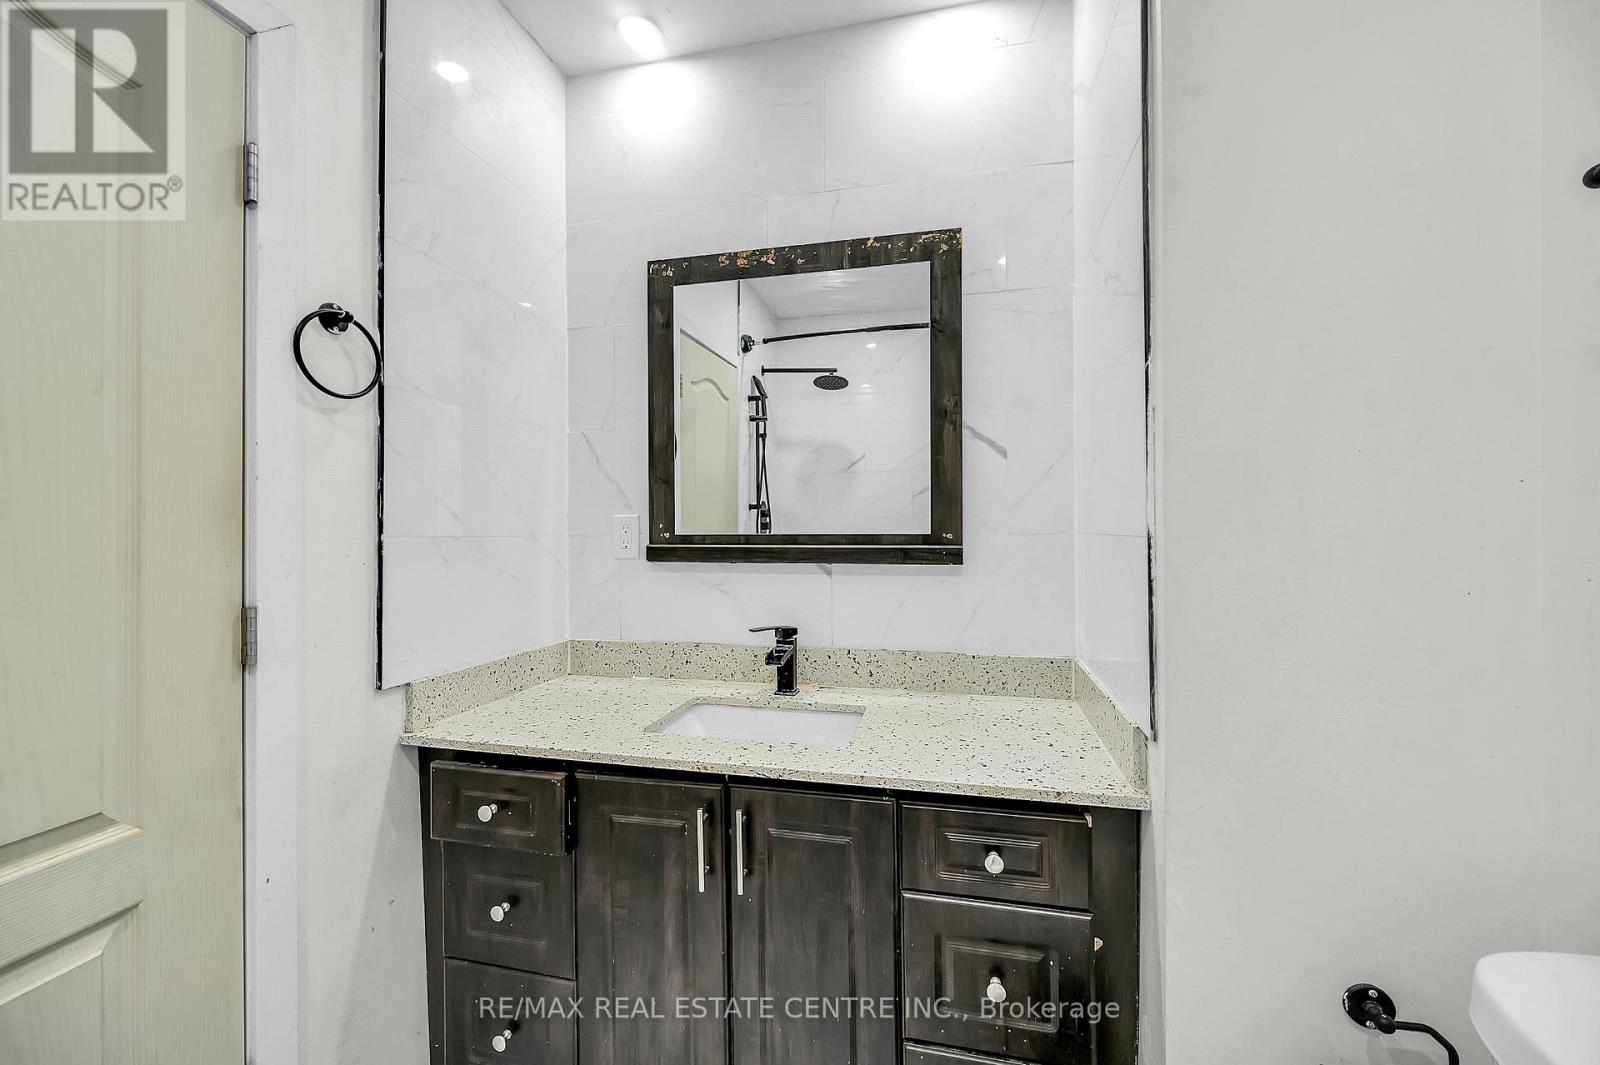
| BathroomTotal | 3 |
| BedroomsAboveGround | 3 |
| BedroomsTotal | 3 |
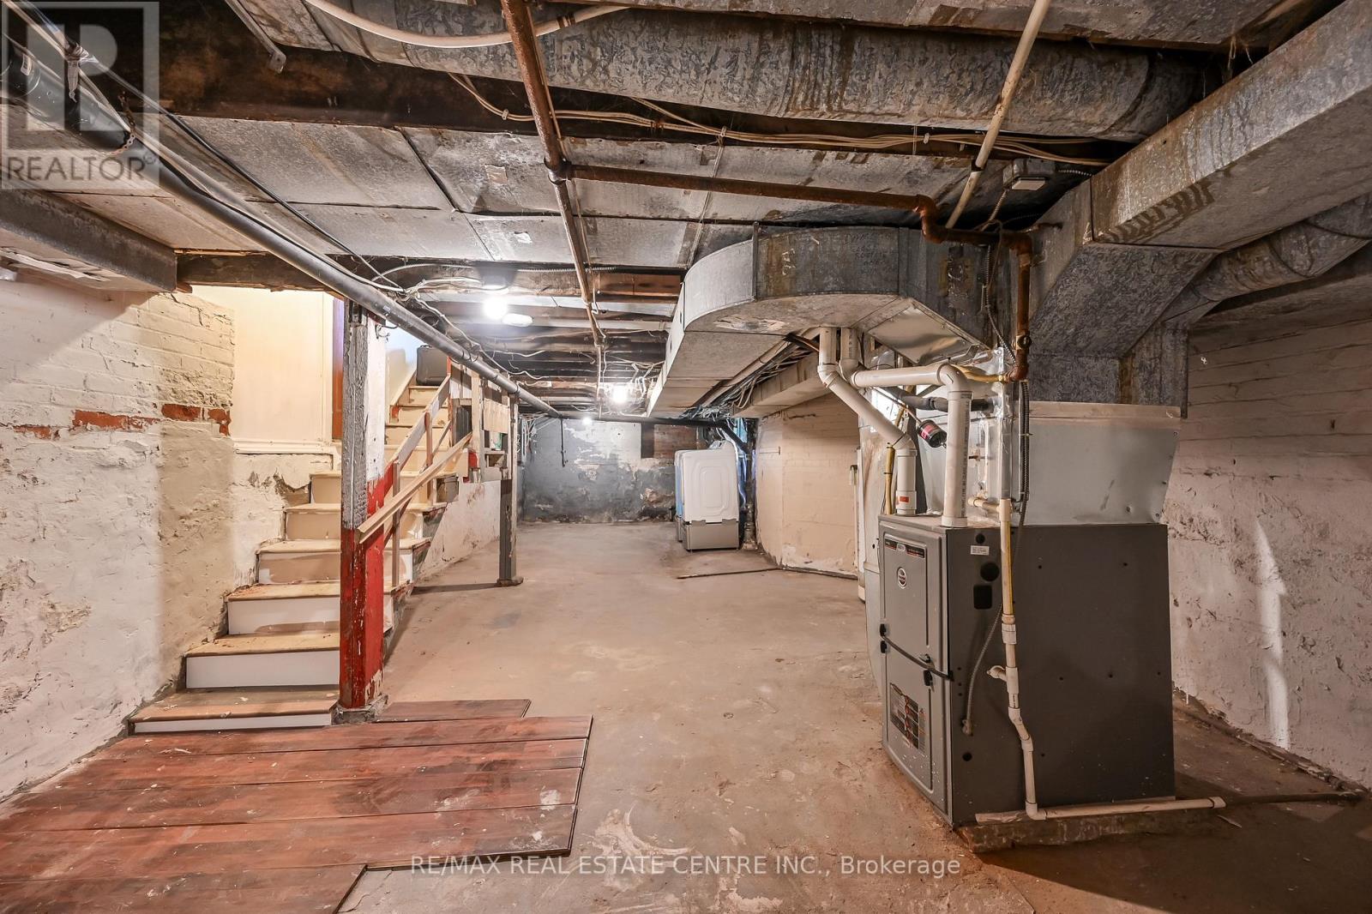
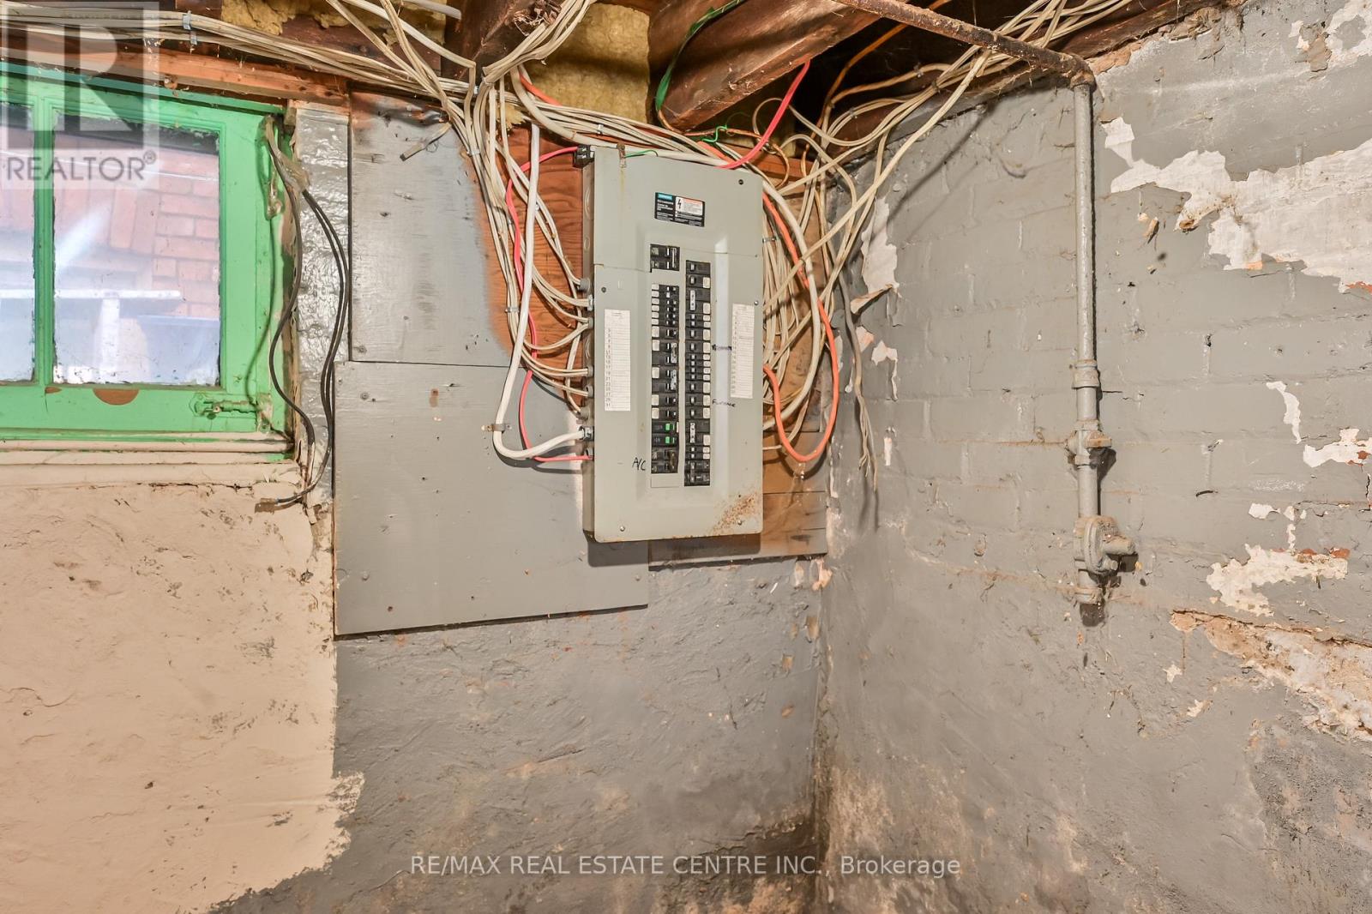
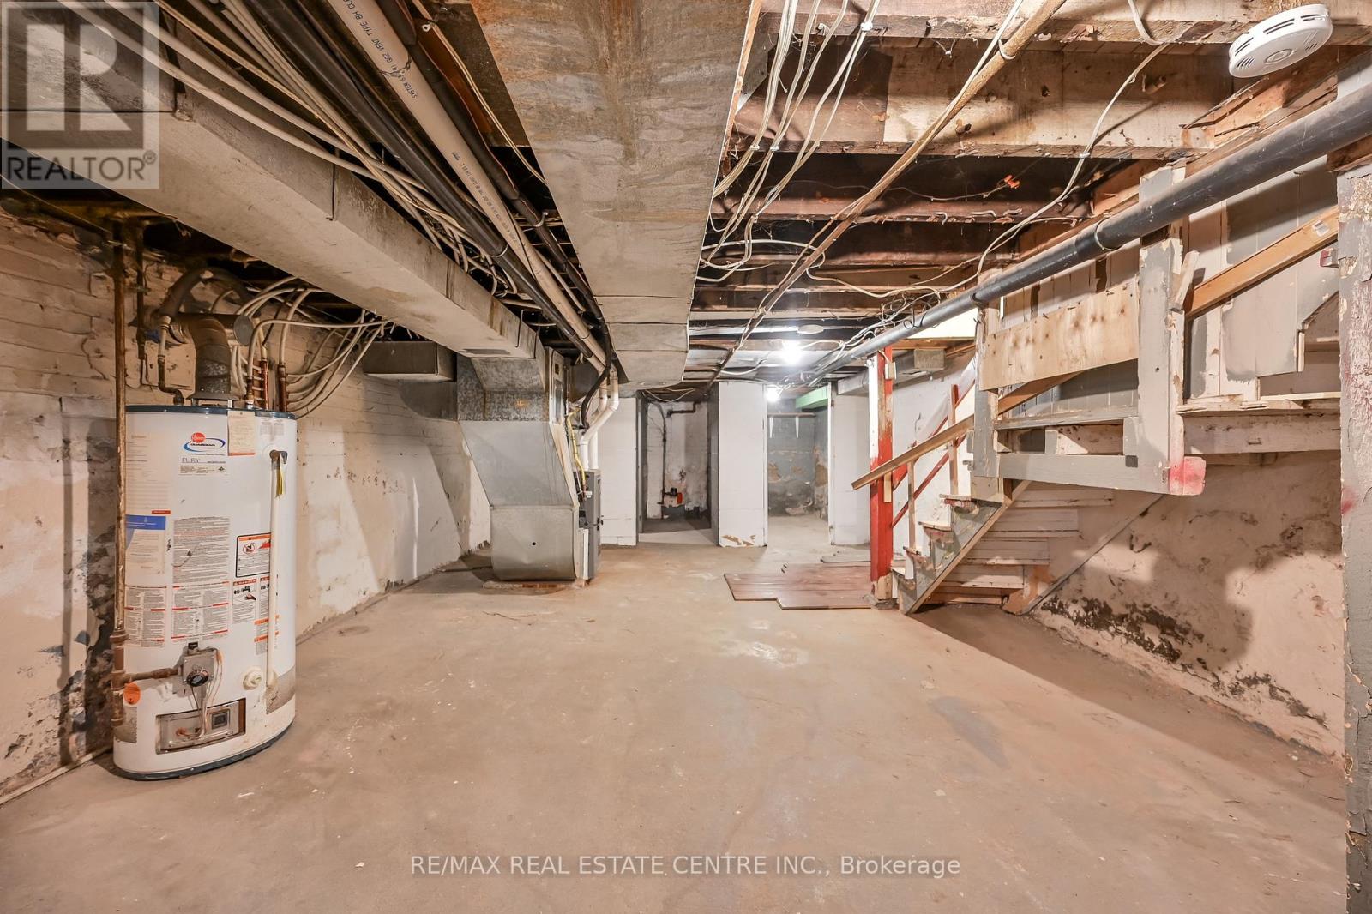
| BasementFeatures | Separate Entrance |
| BasementType | Full |
| ConstructionStyleAttachment | Detached |
| CoolingType | Central Air Conditioning |
| ExteriorFinish | Brick |
| FoundationType | Brick, Concrete |
| HalfBathTotal | 1 |
| HeatingFuel | Natural Gas |
| HeatingType | Forced Air |
| StoriesTotal | 3 |
| SizeInterior | 1100 - 1500 Sqft |
| Type | House |
| UtilityWater | Municipal Water |
Parking
| No Garage |
Land
| Acreage | No |
| Sewer | Sanitary Sewer |
| SizeDepth | 66 Ft |
| SizeFrontage | 19 Ft ,3 In |
| SizeIrregular | 19.3 X 66 Ft |
| SizeTotalText | 19.3 X 66 Ft |
Rooms
| Level | Type | Length | Width | Dimensions |
|---|---|---|---|---|
| Second Level | Bathroom | 3.66 m | 2.08 m | 3.66 m x 2.08 m |
| Second Level | Bedroom 3 | 3.66 m | 2.08 m | 3.66 m x 2.08 m |
| Second Level | Bedroom 2 | 2.41 m | 4.04 m | 2.41 m x 4.04 m |
| Second Level | Primary Bedroom | 4.44 m | 3.05 m | 4.44 m x 3.05 m |
| Third Level | Loft | 3.84 m | 6.4 m | 3.84 m x 6.4 m |
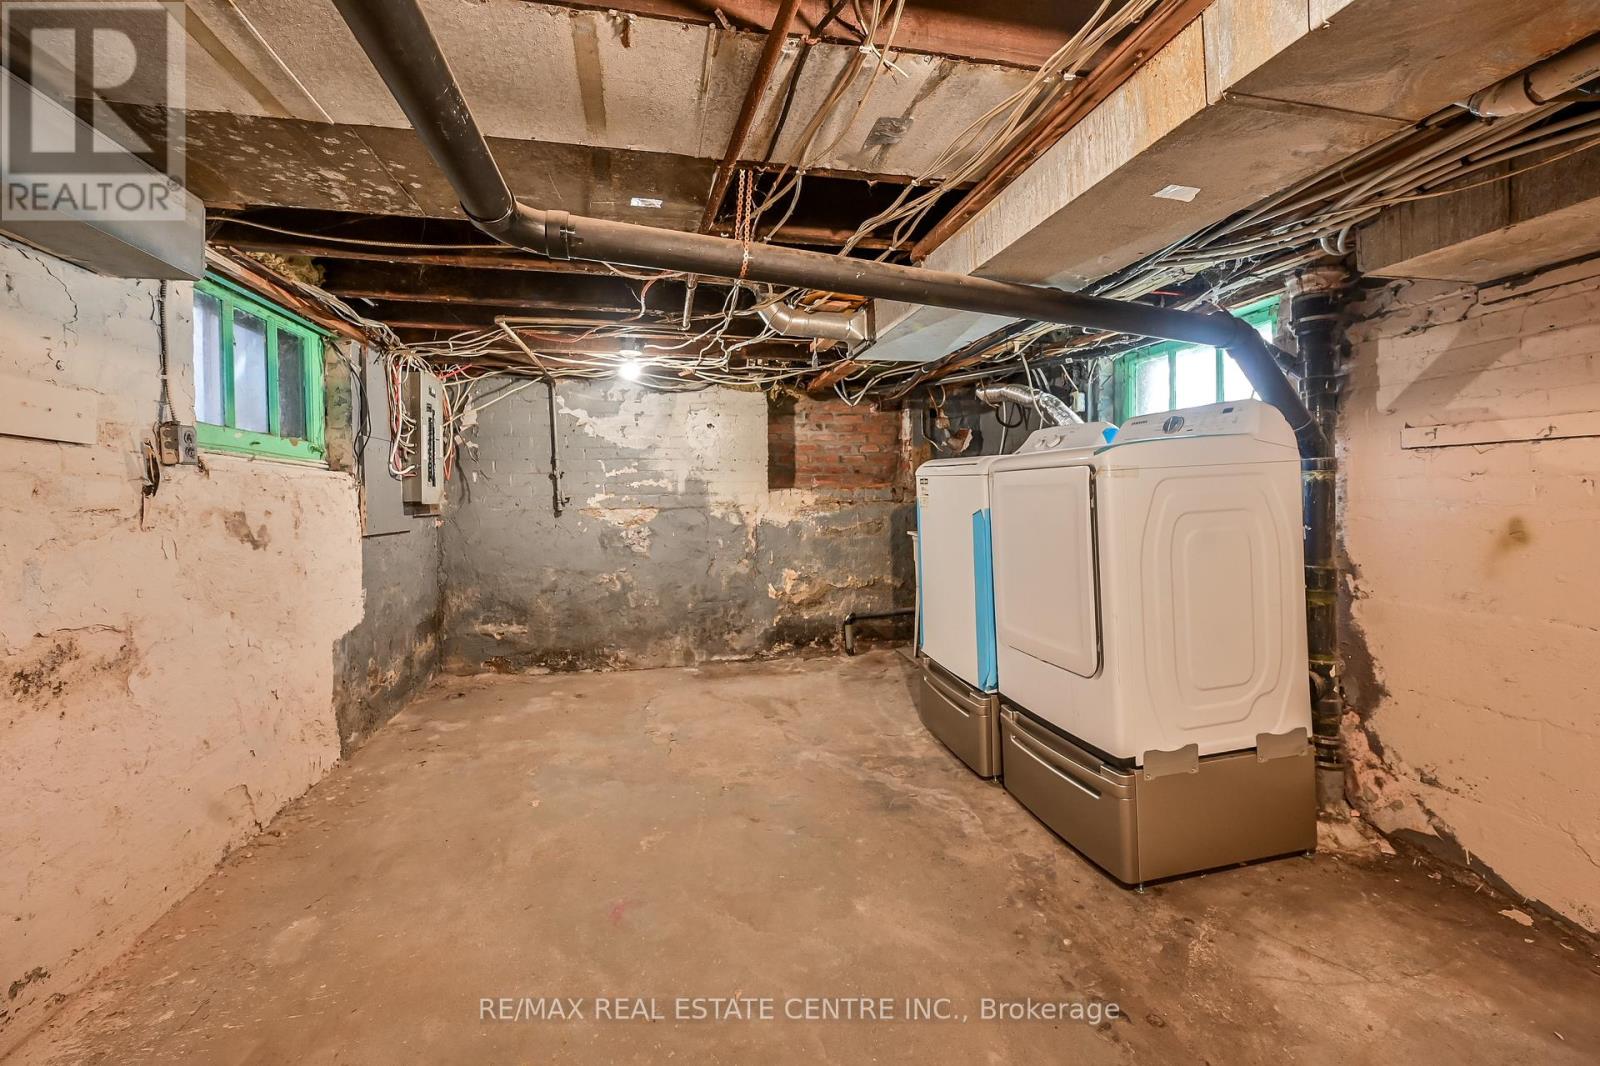
| Basement | Laundry Room | 3.56 m | 4.11 m | 3.56 m x 4.11 m |
| Basement | Bathroom | 0.6 m | 2.39 m | 0.6 m x 2.39 m |
| Main Level | Kitchen | 3.58 m | 3.78 m | 3.58 m x 3.78 m |
| Main Level | Family Room | 3.48 m | 4.57 m | 3.48 m x 4.57 m |
| Main Level | Living Room | 3.1 m | 3.66 m | 3.1 m x 3.66 m |
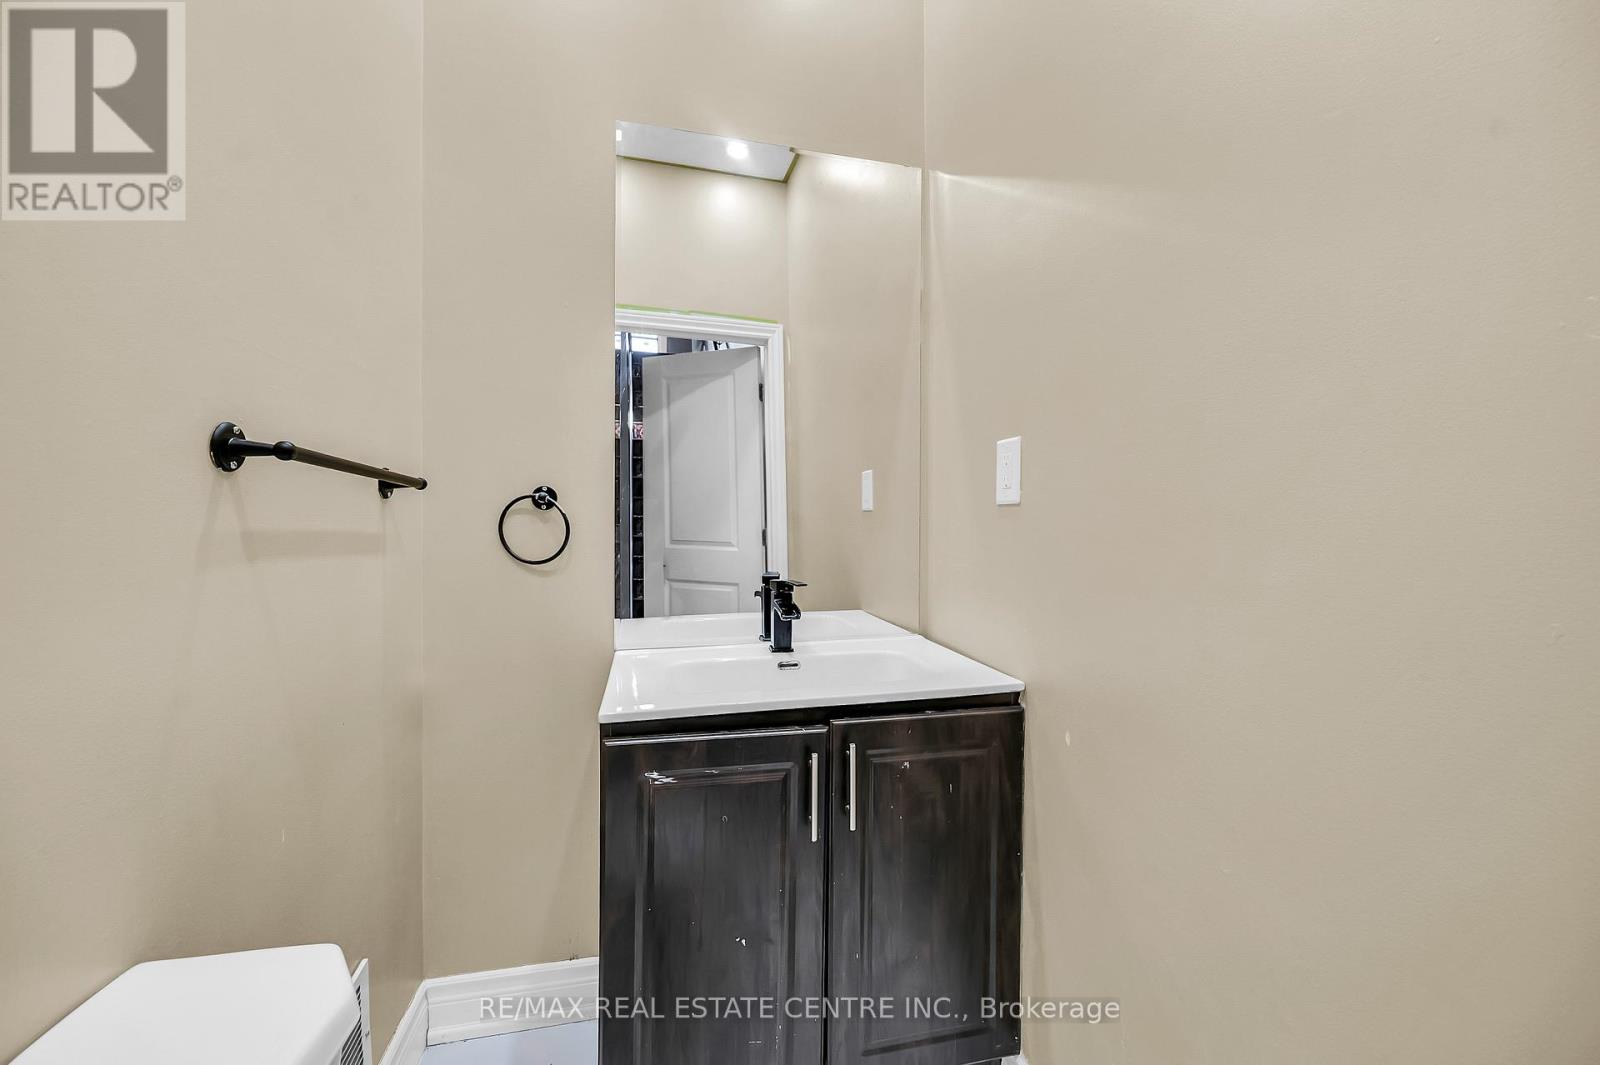
| Main Level | Bathroom | 1.17 m | 1.47 m | 1.17 m x 1.47 m |
https://www.realtor.ca/real-estate/30117683/334-cannon-street-e-hamilton-landsdale-landsdale
Interested?
Contact us for more information
Reisha Dass
Salesperson

The trademarks REALTOR®, REALTORS®, and the REALTOR® logo are controlled by The Canadian Real Estate Association (CREA) and identify real estate professionals who are members of CREA. The trademarks MLS®, Multiple Listing Service® and the associated logos are owned by The Canadian Real Estate Association (CREA) and identify the quality of services provided by real estate professionals who are members of CREA. The trademark DDF® is owned by The Canadian Real Estate Association (CREA) and identifies CREA's Data Distribution Facility (DDF®)
August 05 2026 06:37:20
Toronto Real Estate Board
RE/MAX Real Estate Centre Inc.